Votre e-mail a été envoyé.

1060 Grimmett Dr Industriel/Logistique 2 346 m² À vendre Shreveport, LA 71107 1 076 325 € (458,83 €/m²)
Certaines informations ont été traduites automatiquement.
Informations principales sur l'investissement
- Prime location with easy access to I-20, I-220, I-49, and Shreveport Downtown Airport
- Multiple grade-level and dock-high doors for efficient loading/unloading
- Convenient proximity to Shreveport’s Central Business District and regional highways
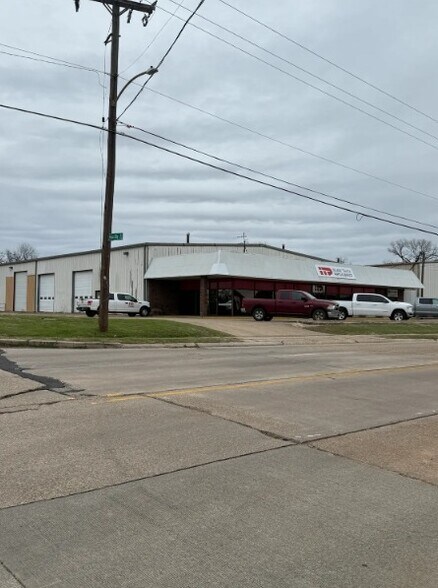
- Versatile 25,250 SQ FT industrial space with three functional structures
- Fully insulated and heated warehouse space with ample storage options
Résumé analytique
Building 1 – Office/Showroom & Shop (13,250 SQ FT)
Office/Showroom (2,000 SQ FT) - 80’ wide x 25’ deep - Four private offices - Ideal for administrative or customer-facing operations
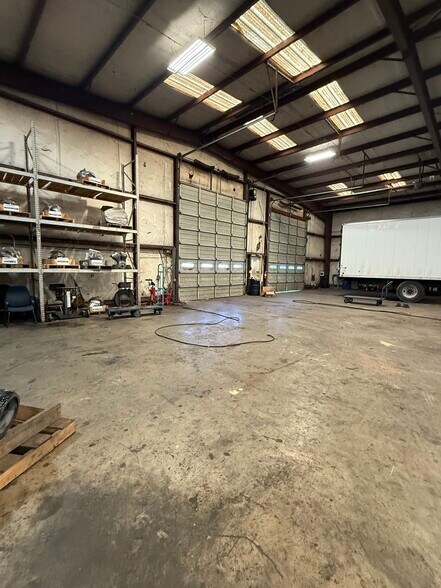
Shop/Warehouse (11,250 SQ FT) - Clear Heights: 20’ sidewall, 23.5’ center Features: - Fully insulated with one heater & one exhaust fan - Dedicated office (27.5’ x 7’) and two restrooms (7’ x 7’) - Mezzanine for additional storage Doors & Access: - North Side: Three grade-level truck doors 14’ x 14’ (electronic) – west end 14’ x 14’ (electronic) – middle 16’ tall x 14’ wide (manual) – east end - East Side: One semi dock-high door (14’ tall x 18’ wide, manual) - South Side: One 16’tall x 14’ wide door leading into Building 2
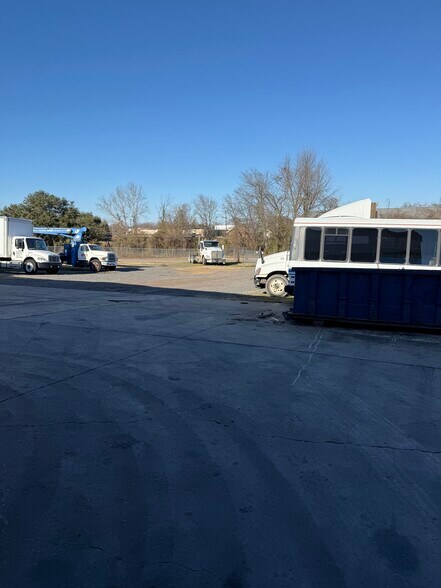
Building 2 – Secondary Shop (9,000 SQ FT) - Primarily shop - Dimensions: 90’ wide x 100’ deep - Clear Heights: 20’ sidewall, 23.5’ center - Office Space: 450 SQ FT office (30’ x 15’) on the west side Features: - Fully insulated - Two exhaust fans & heaters (require repairs) - 2-ton jib crane - Mezzanine storage along the west and part of the north wall - Additional mezzanine and office space in the northeast corner - Yard Space: Small rocked yard area Doors & Access: - North Side: One grade-level door (16’ tall x 14’ wide) connecting to Building 1 - East Side: Two grade-level doors (16’ tall x 14’ wide)
Wash Bay (3,000 SQ FT) - Dimensions: 30’ wide x 100’ deep - Height: 17.5’ sidewall on the south side Access: - Open on the east end - 14’ tall x 12’ wide door on the west end
Informations sur l’immeuble
| Prix | 1 076 325 € | Nb d’étages | 1 |
| Prix par m² | 458,83 € | Année de construction | 2010 |
| Type de vente | Investissement ou propriétaire occupant | Occupation | Mono |
| Type de bien | Industriel/Logistique | Ratio de stationnement | 0,15/1 000 m² |
| Sous-type de bien | Centre de distribution | Nb de portes élevées/de chargement | 1 |
| Classe d’immeuble | B | Nb d’accès plain-pied/portes niveau du sol | 5 |
| Surface du lot | 0,26 ha | Rues transversales | Kansas City Ave |
| Surface utile brute | 2 346 m² | ||
| Zonage | I-2 - Industrial | ||
| Prix | 1 076 325 € |
| Prix par m² | 458,83 € |
| Type de vente | Investissement ou propriétaire occupant |
| Type de bien | Industriel/Logistique |
| Sous-type de bien | Centre de distribution |
| Classe d’immeuble | B |
| Surface du lot | 0,26 ha |
| Surface utile brute | 2 346 m² |
| Nb d’étages | 1 |
| Année de construction | 2010 |
| Occupation | Mono |
| Ratio de stationnement | 0,15/1 000 m² |
| Nb de portes élevées/de chargement | 1 |
| Nb d’accès plain-pied/portes niveau du sol | 5 |
| Rues transversales | Kansas City Ave |
| Zonage | I-2 - Industrial |
Disponibilité de l’espace
- Espace
- Surface
- Type de bien
- Aménagement
- Disponible
Versatile Industrial Property – 25,250 SQ FT Property Overview: - Total Building Area: 25,250 square feet - Lot Size: 1.82 acres - Three Structures: Office/Showroom & Shop (Building 1), Secondary Shop (Building 2), and Wash Bay - Excellent Accessibility: Multiple grade-level and dock-high doors for easy loading/unloading Building 1 – Office/Showroom & Shop (13,250 SQ FT) Office/Showroom (2,000 SQ FT) - 80’ wide x 25’ deep - Four private offices - Ideal for administrative or customer-facing operations Shop/Warehouse (11,250 SQ FT) - Clear Heights: 20’ sidewall, 23.5’ center Features: - Fully insulated with one heater & one exhaust fan - Dedicated office (27.5’ x 7’) and two restrooms (7’ x 7’) - Mezzanine for additional storage Doors & Access: - North Side: Three grade-level truck doors 14’ x 14’ (electronic) – west end 14’ x 14’ (electronic) – middle 16’ tall x 14’ wide (manual) – east end - East Side: One semi dock-high door (14’ tall x 18’ wide, manual) - South Side: One 16’tall x 14’ wide door leading into Building 2 Building 2 – Secondary Shop (9,000 SQ FT) - Primarily shop - Dimensions: 90’ wide x 100’ deep - Clear Heights: 20’ sidewall, 23.5’ center - Office Space: 450 SQ FT office (30’ x 15’) on the west side Features: - Fully insulated - Two exhaust fans & heaters (require repairs) - 2-ton jib crane - Mezzanine storage along the west and part of the north wall - Additional mezzanine and office space in the northeast corner - Yard Space: Small rocked yard area Doors & Access: - North Side: One grade-level door (16’ tall x 14’ wide) connecting to Building 1 - East Side: Two grade-level doors (16’ tall x 14’ wide) Wash Bay (3,000 SQ FT) - Dimensions: 30’ wide x 100’ deep - Height: 17.5’ sidewall on the south side Access: - Open on the east end - 14’ tall x 12’ wide door on the west end
| Espace | Surface | Type de bien | Aménagement | Disponible |
| 1er étage | 2 346 m² | Industriel/Logistique | Construction achevée | Maintenant |
1er étage
| Surface |
| 2 346 m² |
| Type de bien |
| Industriel/Logistique |
| Aménagement |
| Construction achevée |
| Disponible |
| Maintenant |
1er étage
| Surface | 2 346 m² |
| Type de bien | Industriel/Logistique |
| Aménagement | Construction achevée |
| Disponible | Maintenant |
Versatile Industrial Property – 25,250 SQ FT Property Overview: - Total Building Area: 25,250 square feet - Lot Size: 1.82 acres - Three Structures: Office/Showroom & Shop (Building 1), Secondary Shop (Building 2), and Wash Bay - Excellent Accessibility: Multiple grade-level and dock-high doors for easy loading/unloading Building 1 – Office/Showroom & Shop (13,250 SQ FT) Office/Showroom (2,000 SQ FT) - 80’ wide x 25’ deep - Four private offices - Ideal for administrative or customer-facing operations Shop/Warehouse (11,250 SQ FT) - Clear Heights: 20’ sidewall, 23.5’ center Features: - Fully insulated with one heater & one exhaust fan - Dedicated office (27.5’ x 7’) and two restrooms (7’ x 7’) - Mezzanine for additional storage Doors & Access: - North Side: Three grade-level truck doors 14’ x 14’ (electronic) – west end 14’ x 14’ (electronic) – middle 16’ tall x 14’ wide (manual) – east end - East Side: One semi dock-high door (14’ tall x 18’ wide, manual) - South Side: One 16’tall x 14’ wide door leading into Building 2 Building 2 – Secondary Shop (9,000 SQ FT) - Primarily shop - Dimensions: 90’ wide x 100’ deep - Clear Heights: 20’ sidewall, 23.5’ center - Office Space: 450 SQ FT office (30’ x 15’) on the west side Features: - Fully insulated - Two exhaust fans & heaters (require repairs) - 2-ton jib crane - Mezzanine storage along the west and part of the north wall - Additional mezzanine and office space in the northeast corner - Yard Space: Small rocked yard area Doors & Access: - North Side: One grade-level door (16’ tall x 14’ wide) connecting to Building 1 - East Side: Two grade-level doors (16’ tall x 14’ wide) Wash Bay (3,000 SQ FT) - Dimensions: 30’ wide x 100’ deep - Height: 17.5’ sidewall on the south side Access: - Open on the east end - 14’ tall x 12’ wide door on the west end
Taxes foncières
| Numéro de parcelle | 181424-015-0032-00 | Évaluation des aménagements | 41 584 € |
| Évaluation du terrain | 5 617 € | Évaluation totale | 47 201 € |
Taxes foncières



Présenté par
1060 Grimmett Dr
Hum, une erreur s’est produite lors de l’envoi de votre message. Veuillez réessayer.
Merci ! Votre message a été envoyé.