Votre e-mail a été envoyé.
1060 1st Ave NE Local commercial | 2 342 m² | À louer | Gravette, AR 72736
Certaines informations ont été traduites automatiquement.
Tous les espace disponibles(1)
Afficher les loyers en
- Espace
- Surface
- Durée
- Loyer
- Type de bien
- Aménagement
- Disponible
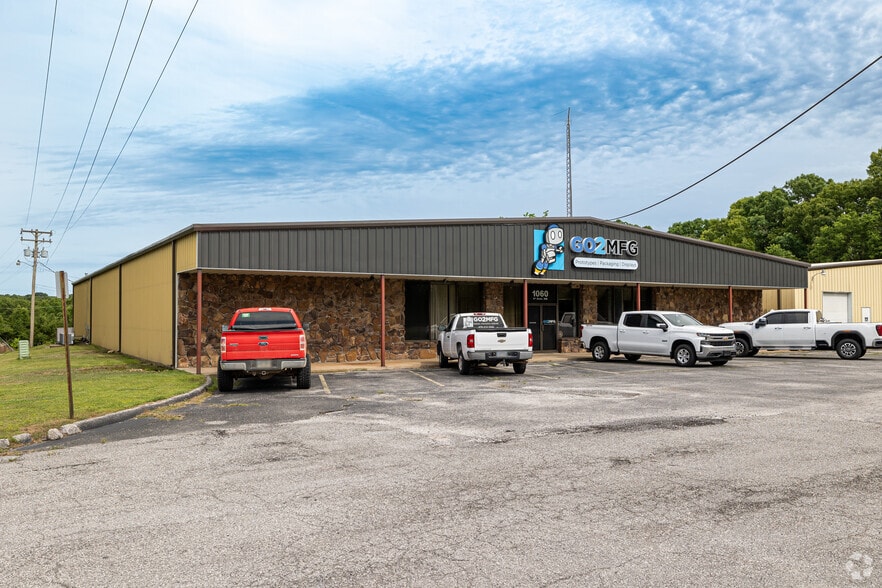
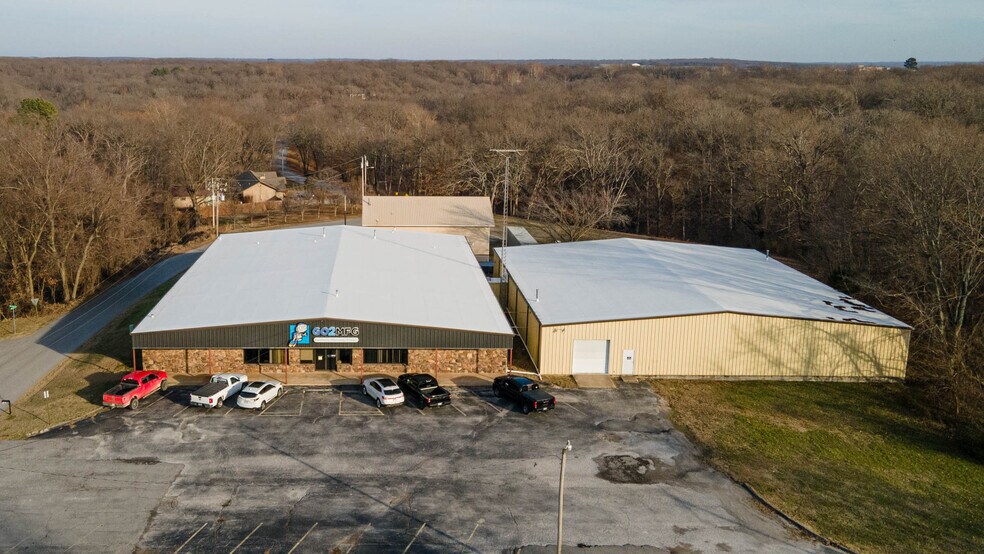
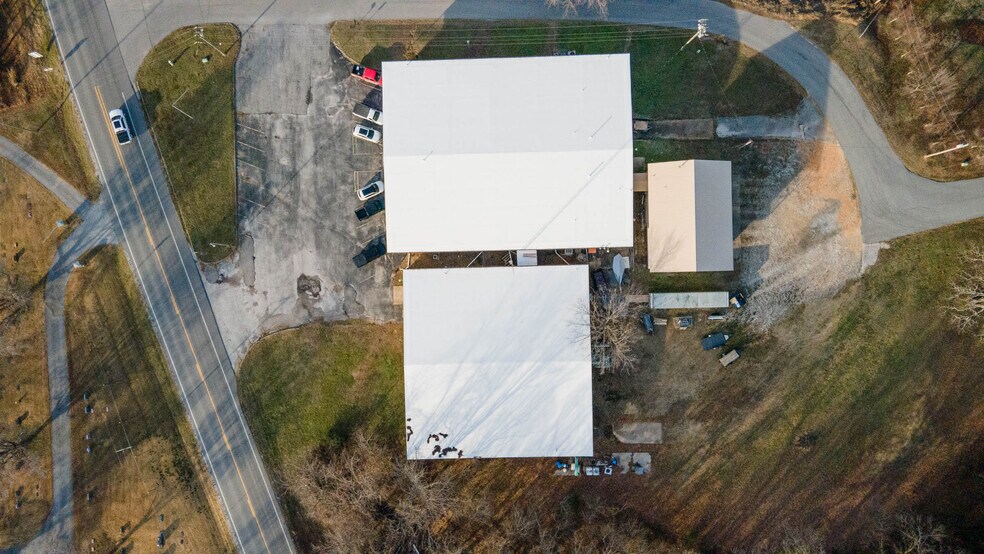
This well-conceived property features three interconnected buildings, joined by breezeways, each serving a distinct function that enhances flexibility and revenue potential. The property sits approximately five miles from I-49. Primary Building (±12,000 SF, climate controlled) includes a lobby, restrooms, offices, kitchenette, storage, and open display/assembly floor. Ideal for light manufacturing, showroom, R&D, or hybrid usage. Large Open Warehouse (±9,700 SF) contains high-clearance space, loading dock, and overhead door access. Suitable for inventory storage, distribution, light fabrication, or logistics operations. Garage / Residential Component (±1,697 SF per level) contains a ground floor four-bay garage / workshop and an upper floor carpeted apartment with two bedrooms, kitchen, living area, bath, and laundry hookup.
- Le loyer ne comprend pas les services publics, les frais immobiliers ou les services de l’immeuble.
| Espace | Surface | Durée | Loyer | Type de bien | Aménagement | Disponible |
| 1er étage | 2 342 m² | Négociable | 60,24 € /m²/an 5,02 € /m²/mois 141 103 € /an 11 759 € /mois | Local commercial | - | Maintenant |
1er étage
| Surface |
| 2 342 m² |
| Durée |
| Négociable |
| Loyer |
| 60,24 € /m²/an 5,02 € /m²/mois 141 103 € /an 11 759 € /mois |
| Type de bien |
| Local commercial |
| Aménagement |
| - |
| Disponible |
| Maintenant |
1er étage
| Surface | 2 342 m² |
| Durée | Négociable |
| Loyer | 60,24 € /m²/an |
| Type de bien | Local commercial |
| Aménagement | - |
| Disponible | Maintenant |
This well-conceived property features three interconnected buildings, joined by breezeways, each serving a distinct function that enhances flexibility and revenue potential. The property sits approximately five miles from I-49. Primary Building (±12,000 SF, climate controlled) includes a lobby, restrooms, offices, kitchenette, storage, and open display/assembly floor. Ideal for light manufacturing, showroom, R&D, or hybrid usage. Large Open Warehouse (±9,700 SF) contains high-clearance space, loading dock, and overhead door access. Suitable for inventory storage, distribution, light fabrication, or logistics operations. Garage / Residential Component (±1,697 SF per level) contains a ground floor four-bay garage / workshop and an upper floor carpeted apartment with two bedrooms, kitchen, living area, bath, and laundry hookup.
- Le loyer ne comprend pas les services publics, les frais immobiliers ou les services de l’immeuble.
Faits sur l’installation Industriel/Logistique
Aperçu du bien
This well-conceived property features three interconnected buildings, joined by breezeways, each serving a distinct function that enhances flexibility and revenue potential. The property sits approximately five miles from I-49. Primary Building (±12,000 SF, climate controlled) includes a lobby, restrooms, offices, kitchenette, storage, and open display/assembly floor. Ideal for light manufacturing, showroom, R&D, or hybrid usage. Large Open Warehouse (±9,700 SF) contains high-clearance space, loading dock, and overhead door access. Suitable for inventory storage, distribution, light fabrication, or logistics operations. Garage / Residential Component (±1,697 SF per level) contains a ground floor four-bay garage / workshop and an upper floor carpeted apartment with two bedrooms, kitchen, living area, bath, and laundry hookup.
Caractéristiques


Présenté par

1060 1st Ave NE
Hum, une erreur s’est produite lors de l’envoi de votre message. Veuillez réessayer.
Merci ! Votre message a été envoyé.