Votre e-mail a été envoyé.
1060 1st Ave NE Industriel/Logistique 2 342 m² À vendre Gravette, AR 72736 1 549 908 € (661,74 €/m²)
Certaines informations ont été traduites automatiquement.
Résumé analytique
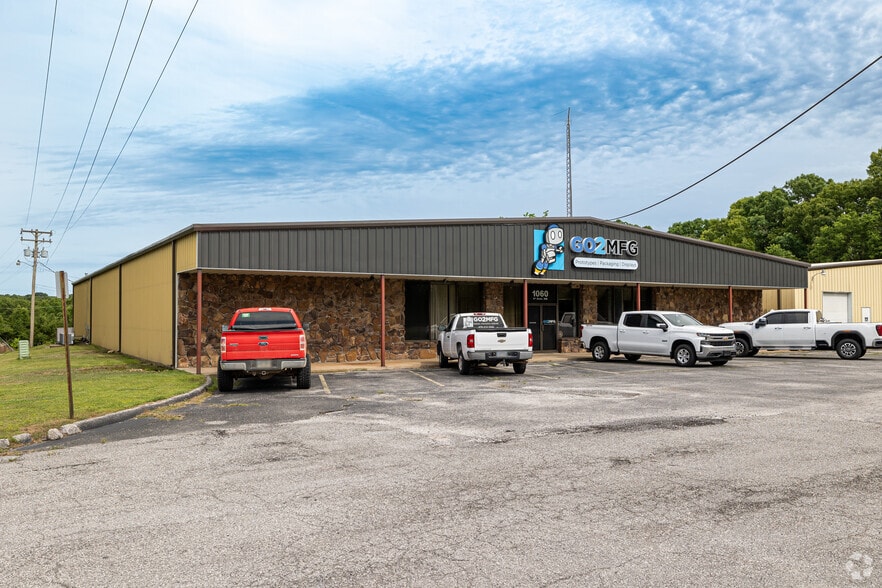
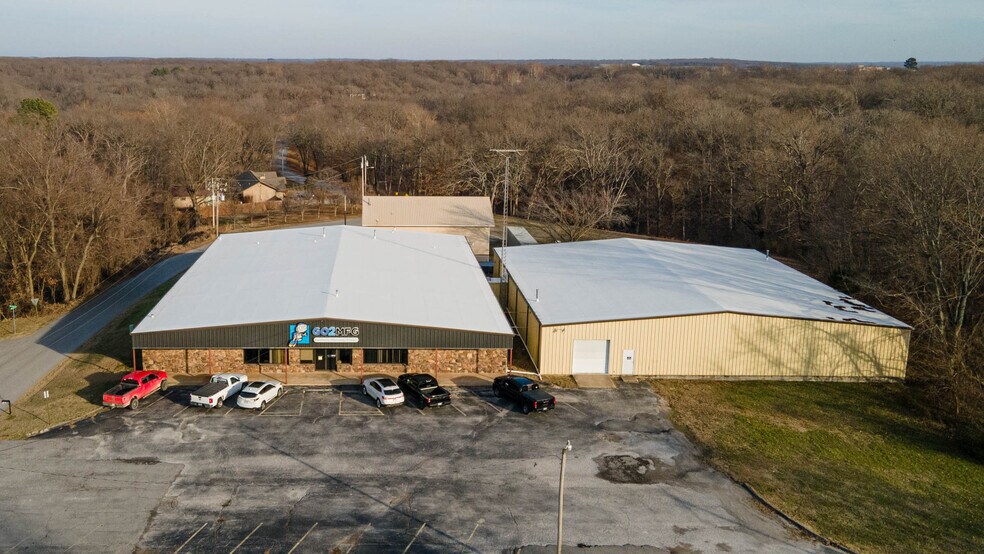
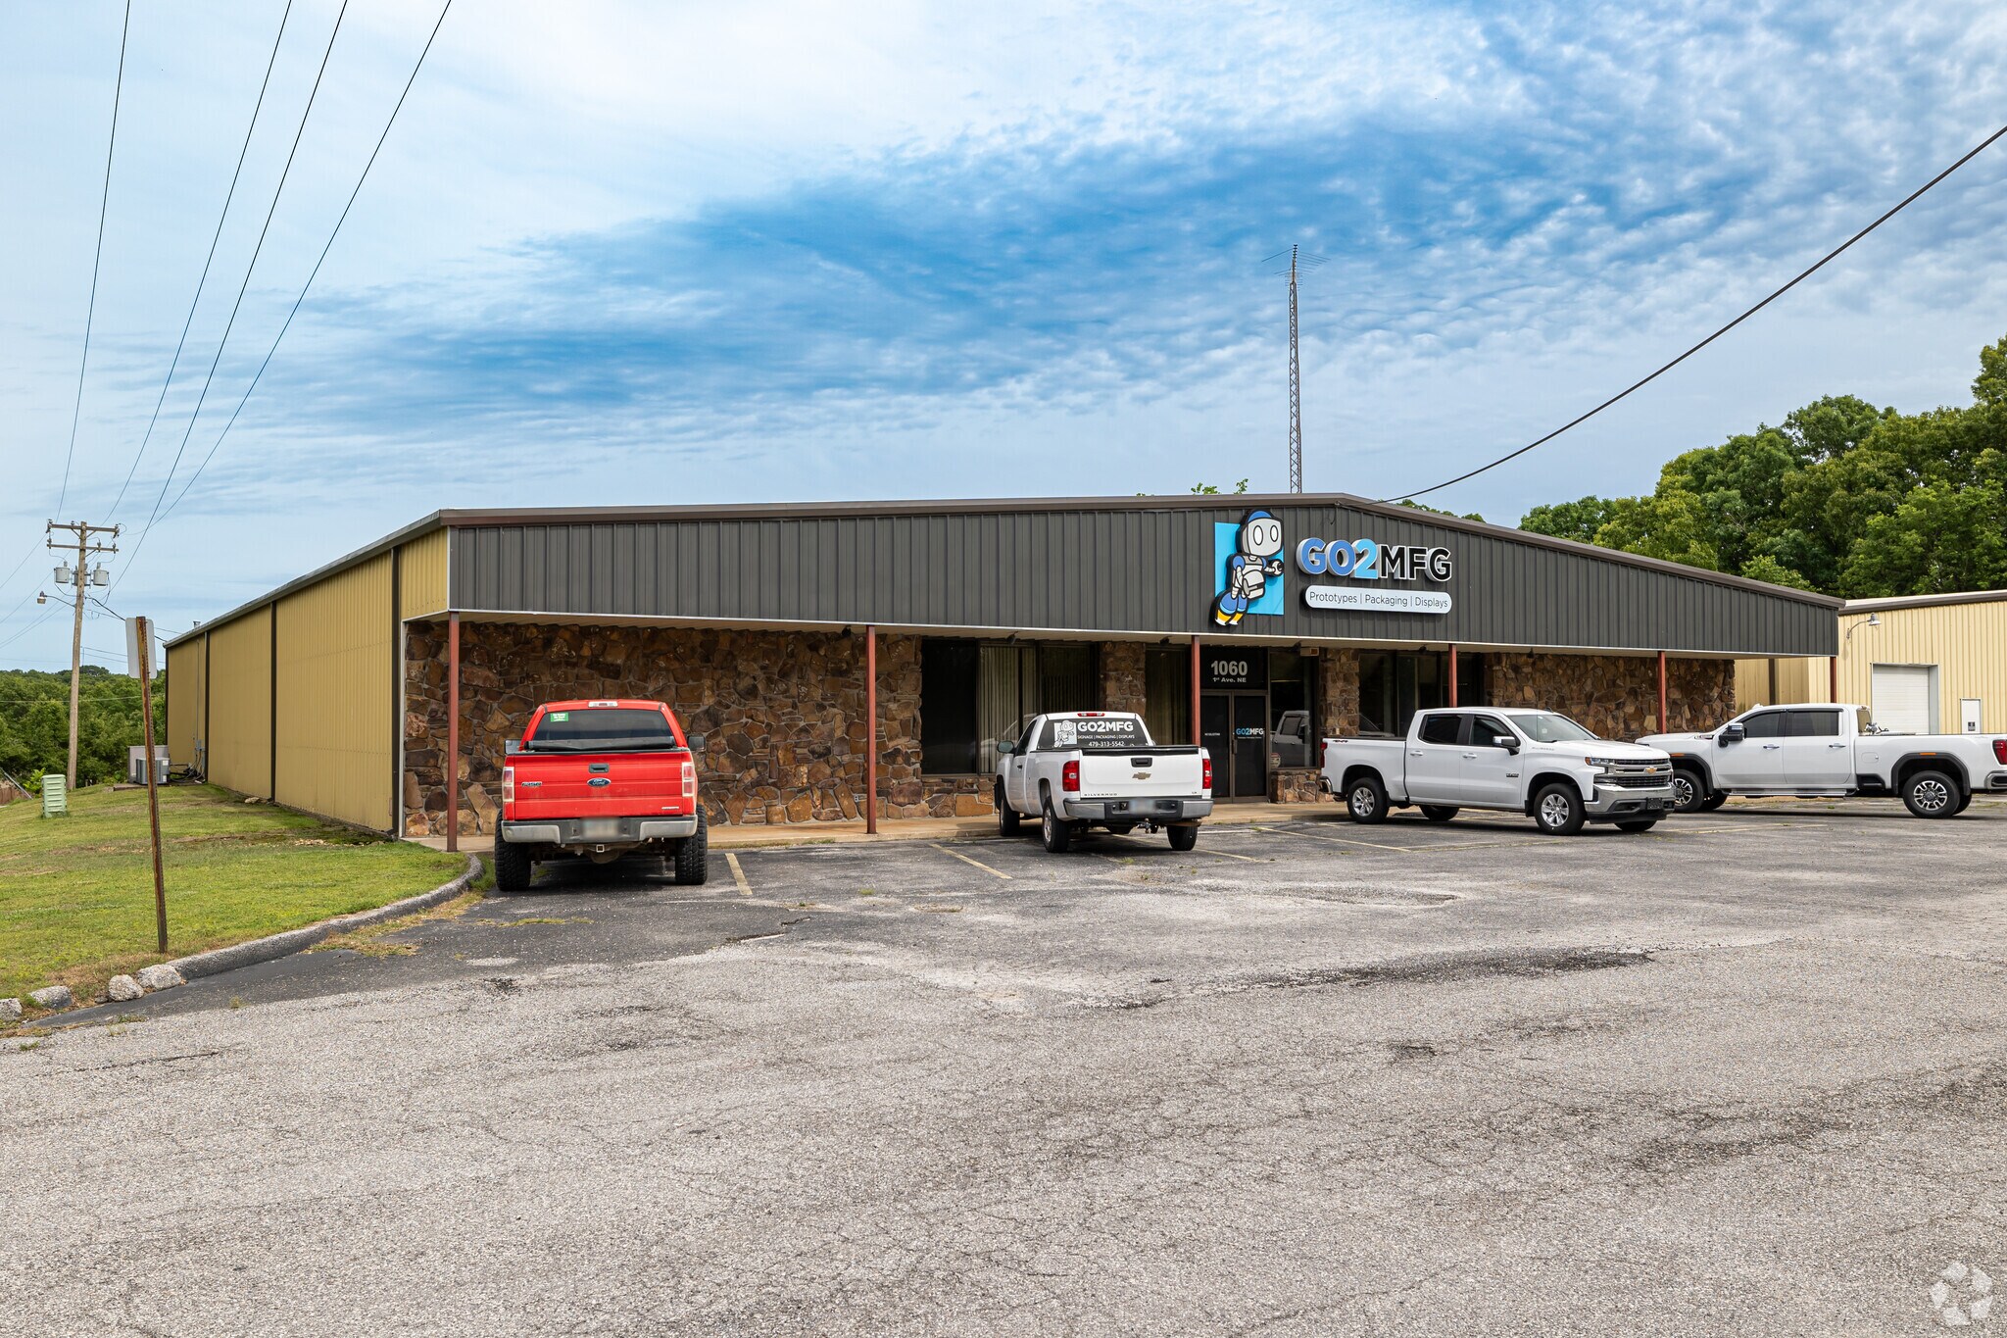
Primary Building (±12,000 SF, climate controlled) includes a lobby, restrooms, offices, kitchenette, storage, and open display/assembly floor. Ideal for light manufacturing, showroom, R&D, or hybrid usage.
Large Open Warehouse (±9,700 SF) contains high-clearance space, loading dock, and overhead door access. Suitable for inventory storage, distribution, light fabrication, or logistics operations.
Garage / Residential Component (±1,697 SF per level) contains a ground floor four-bay garage / workshop and an upper floor carpeted apartment with two bedrooms, kitchen, living area, bath, and laundry hookup.
Taxes et frais d’exploitation (Réel - 2025) Cliquez ici pour accéder à |
Annuel | Annuel par m² |
|---|---|---|
| Taxes |
-

|
-
|
| Frais d’exploitation |
-
|
-
|
| Total des frais |
$99,999
|
$9.99
|
Taxes et frais d’exploitation (Réel - 2025) Cliquez ici pour accéder à
| Taxes | |
|---|---|
| Annuel | - |
| Annuel par m² | - |
| Frais d’exploitation | |
|---|---|
| Annuel | - |
| Annuel par m² | - |
| Total des frais | |
|---|---|
| Annuel | $99,999 |
| Annuel par m² | $9.99 |
Informations sur l’immeuble
| Prix | 1 549 908 € | Surface utile brute | 2 342 m² |
| Prix par m² | 661,74 € | Nb d’étages | 2 |
| Type de vente | Propriétaire occupant | Année de construction | 1995 |
| Type de bien | Industriel/Logistique | Occupation | Mono |
| Classe d’immeuble | B | Ratio de stationnement | 0,1/1 000 m² |
| Surface du lot | 0,86 ha | Hauteur libre du plafond | 5,33 m |
| Zonage | Commercial | ||
| Prix | 1 549 908 € |
| Prix par m² | 661,74 € |
| Type de vente | Propriétaire occupant |
| Type de bien | Industriel/Logistique |
| Classe d’immeuble | B |
| Surface du lot | 0,86 ha |
| Surface utile brute | 2 342 m² |
| Nb d’étages | 2 |
| Année de construction | 1995 |
| Occupation | Mono |
| Ratio de stationnement | 0,1/1 000 m² |
| Hauteur libre du plafond | 5,33 m |
| Zonage | Commercial |
Disponibilité de l’espace
- Espace
- Surface
- Type de bien
- Aménagement
- Disponible
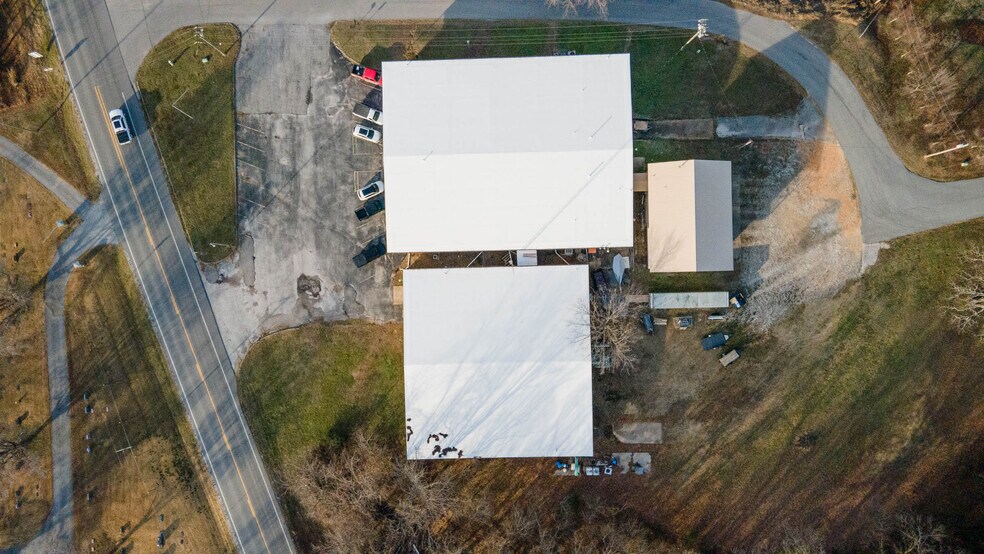
This well-conceived property features three interconnected buildings, joined by breezeways, each serving a distinct function that enhances flexibility and revenue potential. The property sits approximately five miles from I-49. Primary Building (±12,000 SF, climate controlled) includes a lobby, restrooms, offices, kitchenette, storage, and open display/assembly floor. Ideal for light manufacturing, showroom, R&D, or hybrid usage. Large Open Warehouse (±9,700 SF) contains high-clearance space, loading dock, and overhead door access. Suitable for inventory storage, distribution, light fabrication, or logistics operations. Garage / Residential Component (±1,697 SF per level) contains a ground floor four-bay garage / workshop and an upper floor carpeted apartment with two bedrooms, kitchen, living area, bath, and laundry hookup.
| Espace | Surface | Type de bien | Aménagement | Disponible |
| 1er étage | 2 342 m² | Local commercial | - | Maintenant |
1er étage
| Surface |
| 2 342 m² |
| Type de bien |
| Local commercial |
| Aménagement |
| - |
| Disponible |
| Maintenant |
1er étage
| Surface | 2 342 m² |
| Type de bien | Local commercial |
| Aménagement | - |
| Disponible | Maintenant |
This well-conceived property features three interconnected buildings, joined by breezeways, each serving a distinct function that enhances flexibility and revenue potential. The property sits approximately five miles from I-49. Primary Building (±12,000 SF, climate controlled) includes a lobby, restrooms, offices, kitchenette, storage, and open display/assembly floor. Ideal for light manufacturing, showroom, R&D, or hybrid usage. Large Open Warehouse (±9,700 SF) contains high-clearance space, loading dock, and overhead door access. Suitable for inventory storage, distribution, light fabrication, or logistics operations. Garage / Residential Component (±1,697 SF per level) contains a ground floor four-bay garage / workshop and an upper floor carpeted apartment with two bedrooms, kitchen, living area, bath, and laundry hookup.
Taxes foncières
| N° de parcelle | Évaluation des aménagements | 149 632 € (2026) | |
| Évaluation du terrain | 9 933 € (2026) | Évaluation totale | 159 566 € (2026) |
Taxes foncières


Présenté par

1060 1st Ave NE
Hum, une erreur s’est produite lors de l’envoi de votre message. Veuillez réessayer.
Merci ! Votre message a été envoyé.