Connectez-vous/S’inscrire
Votre e-mail a été envoyé.
106 Warren St
Boston, MA 02135
Immeuble residentiel Bien À vendre
·
7 Lots
Certaines informations ont été traduites automatiquement.
Informations principales sur l'investissement
- Walking distance to MBTA Green Line
- Condo quality finishes
- Lots of natural light
- Direct suite access via elevator
Résumé analytique
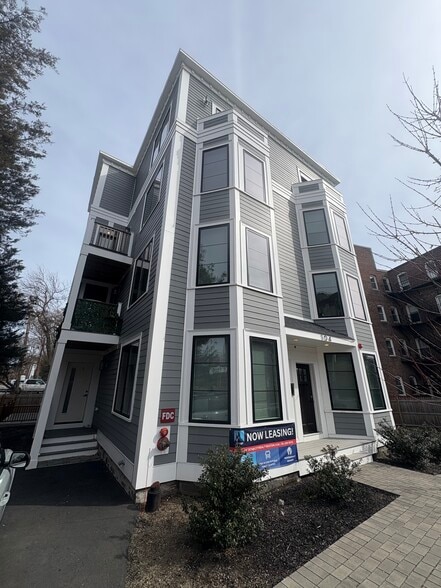
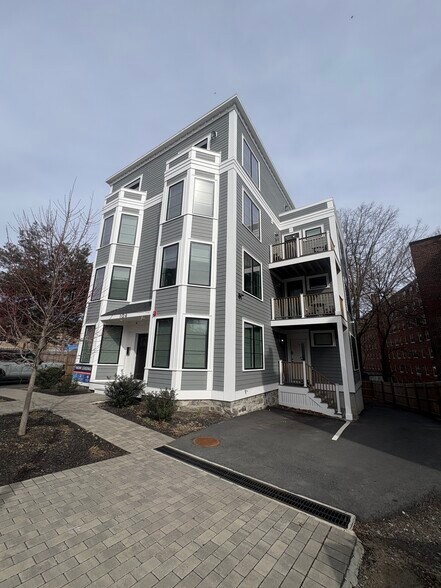
BRAND NEW APARTMENT BUILDING FOR SALE OFF COMM AVE - Turnkey/Condo quality 7 unit building located in a prime Allston location. approx $355,320 Gross income through 8/31/26. Tremendous upside potential in the rents! Brand new utilities, a full sprinkler system, new energy efficient windows, designer Kitchens & Bathrooms, Gleaming New Hardwood flooring. Brand New Gas HVAC and separate water meters (Tenants pay all utilities including water and sewer). The property is located in between Boston College, Boston University, Saint Elizabeth's Medical Center, New Balance Headquarters as well as the ever-expanding Boston Landing mixed-use project. The subject property sits just 200 feet from the Warren Street Station on the Green Line which allows tenants easy access to all of Boston. Pro-forma & floor plans available upon request.
Informations sur l’immeuble
| Prix par lot | 675 932 € | Classe d’immeuble | B |
| Type de vente | Investissement | Surface du lot | 0,07 ha |
| Taux de capitalisation | 5,14 % | Surface de l’immeuble | 793 m² |
| Nb de lots | 7 | Occupation moyenne | 100% |
| Type de bien | Immeuble residentiel | Nb d’étages | 4 |
| Sous-type de bien | Appartement | Année de construction/rénovation | 1905/2023 |
| Style d’appartement | De hauteur moyenne | Ratio de stationnement | 0,04/1 000 m² |
| Zonage | MFR-1 - Multi-Family Residential | ||
| Prix par lot | 675 932 € |
| Type de vente | Investissement |
| Taux de capitalisation | 5,14 % |
| Nb de lots | 7 |
| Type de bien | Immeuble residentiel |
| Sous-type de bien | Appartement |
| Style d’appartement | De hauteur moyenne |
| Classe d’immeuble | B |
| Surface du lot | 0,07 ha |
| Surface de l’immeuble | 793 m² |
| Occupation moyenne | 100% |
| Nb d’étages | 4 |
| Année de construction/rénovation | 1905/2023 |
| Ratio de stationnement | 0,04/1 000 m² |
| Zonage | MFR-1 - Multi-Family Residential |
Caractéristiques
Caractéristiques du lot
- Climatisation
- Lave-vaisselle
- Broyeur d’ordures
- Micro-ondes
- Machine à laver/sèche-linge
- Chauffage
- Planchers en bois
- Réfrigérateur
- Four
- Électroménager en acier inoxydable
- Baignoire/Douche
- Congélateur
Caractéristiques du site
- Accès 24 h/24
- CVC contrôlé par l’occupant
- Accessible fauteuils roulants
- Sentiers pédestres et cyclables
- Local à vélos
- Transports en commun
- Détecteur de fumée
Lot informations sur la combinaison
| Description | Nb de lots | Moy. loyer/mois | m² |
|---|---|---|---|
| Studios | 8 | - | - |
Taxes foncières
| Numéro de parcelle | ALLS-000000-000021-001270 | Évaluation des aménagements | 1 658 657 € |
| Évaluation du terrain | 906 717 € | Évaluation totale | 2 565 374 € |
Taxes foncières
Numéro de parcelle
ALLS-000000-000021-001270
Évaluation du terrain
906 717 €
Évaluation des aménagements
1 658 657 €
Évaluation totale
2 565 374 €
1 sur 7
Vidéos
Visite extérieure 3D Matterport
Visite 3D
Photos
Street view
Rue
Carte