Connectez-vous/S’inscrire
Votre e-mail a été envoyé.

106 High St Local commercial | 276 m² | 116 402 € | À vendre | Invergordon
Certaines informations ont été traduites automatiquement.
Informations principales sur l'investissement
- Situated on the south side of High Street
- Close to amenities
- Busy location
Résumé analytique
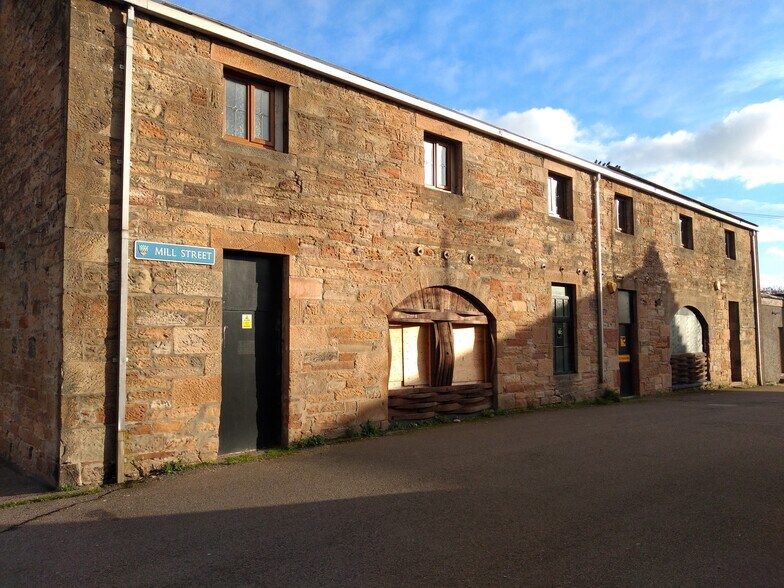
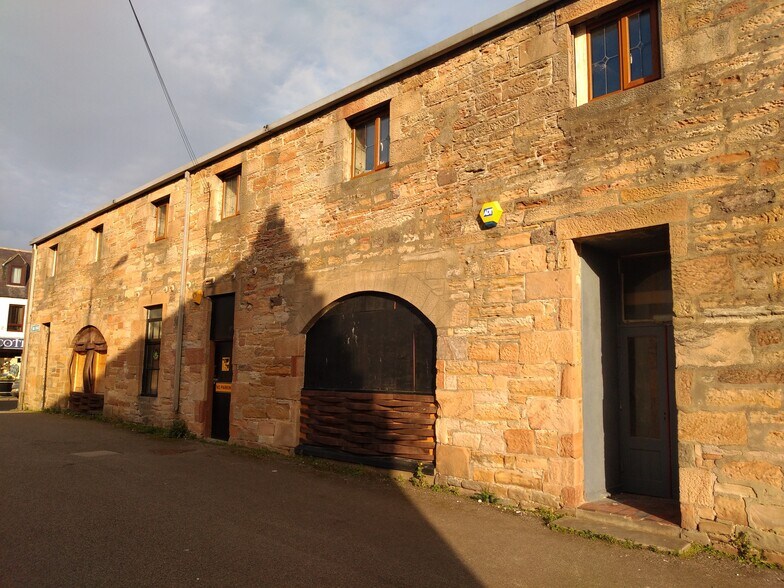
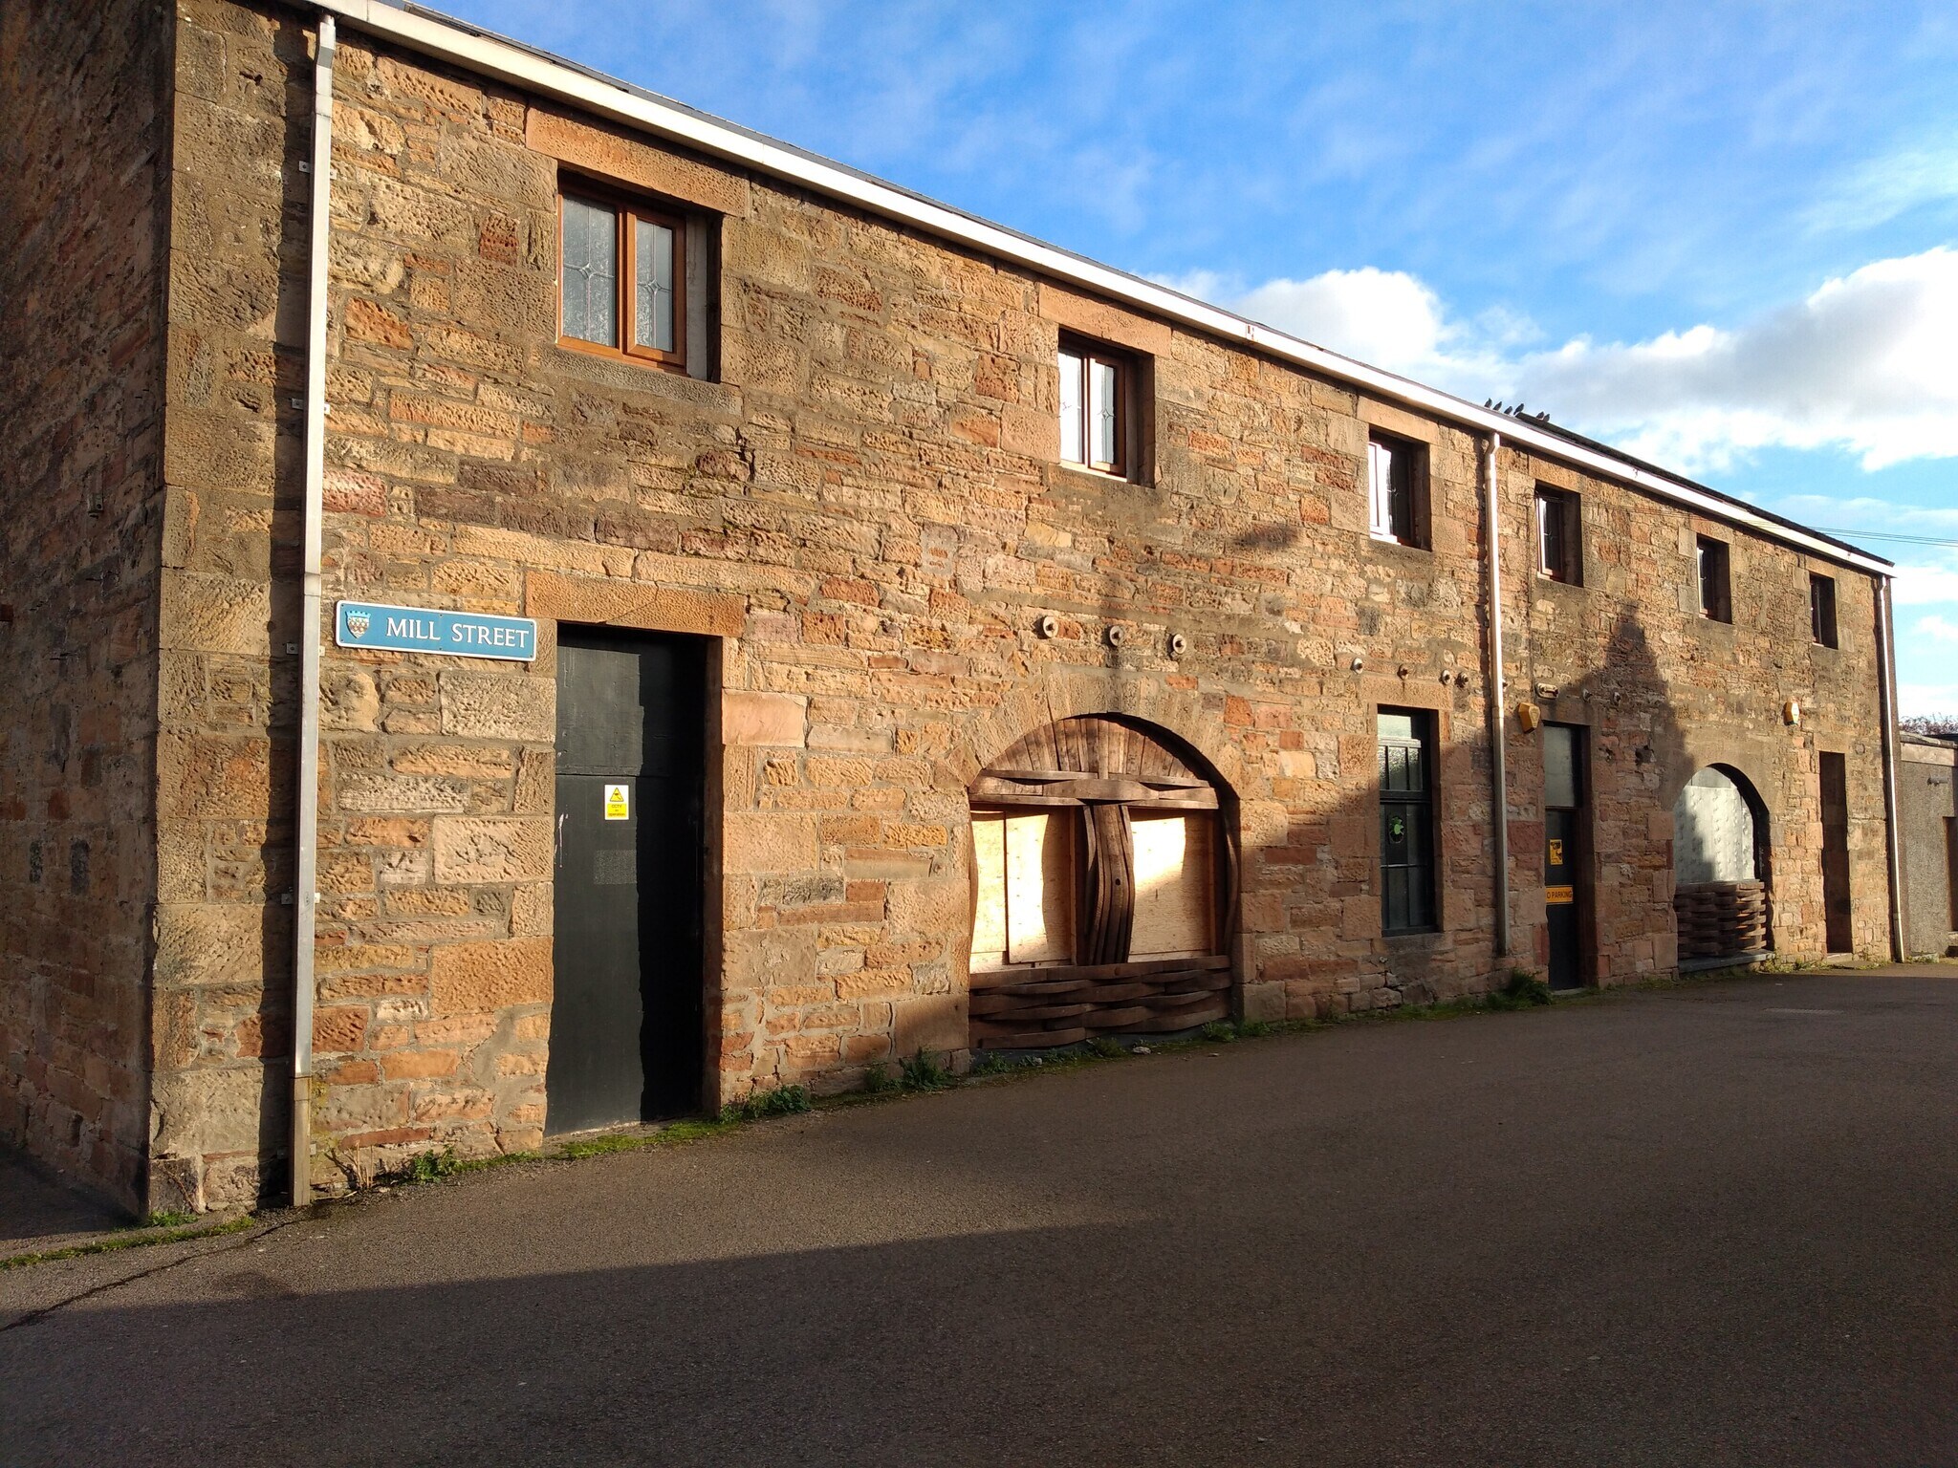
The premises comprise a former ground floor restaurant within a two storey block of stone construction having a pitched roof clad with metal profile sheet. he property is situated on the south side of High Street, between its junctions with Mill Street and Munro Street within the Invergordon town centre area adjacent to a newly constructed Co-op. All services and facilities are available within close proximity.
1 Lot disponible
- Lot
- Surface du lot
- Usage du lot en coprop.
- Prix
- RNE
| Type de vente | Investissement ou propriétaire occupant | Conditions de vente | Projet de requalification |
| Droit d’usage | Pleine propriété |
| Type de vente | Investissement ou propriétaire occupant |
| Droit d’usage | Pleine propriété |
| Conditions de vente | Projet de requalification |
Description
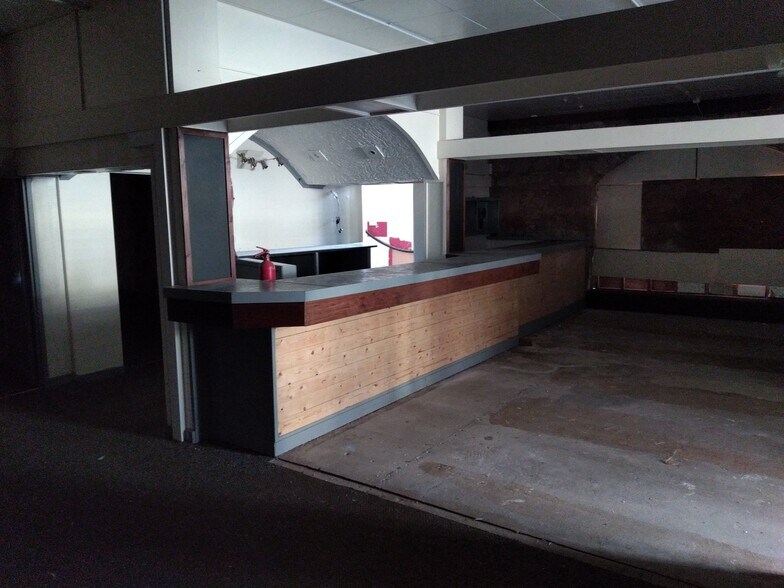
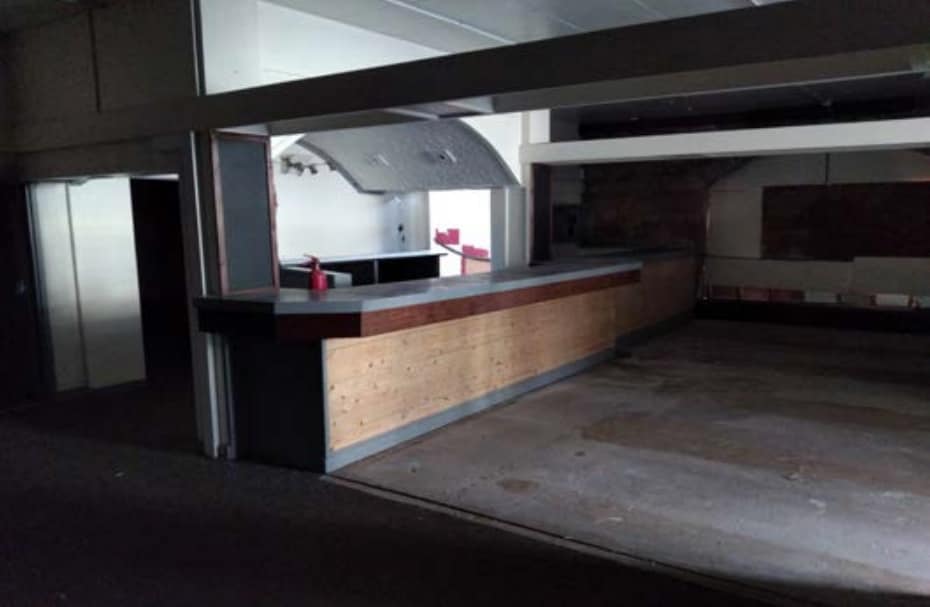
The former restaurant and takeaway occupies the ground floor of a larger
stone block. The accommodation extends to 276.21 sq.m or thereby, providing space for a dining area, stores, toilets, kitchen and hallways.
stone block. The accommodation extends to 276.21 sq.m or thereby, providing space for a dining area, stores, toilets, kitchen and hallways.
Notes sur la vente
Offers over £100,000 are sought, net of VAT.
| Lot | Surface du lot | Usage du lot en coprop. | Prix | RNE |
| Lot 106 | 276 m² | Local commercial | 116 402 € (421,44 €/m²) | - |
Lot 106
| Surface du lot |
| 276 m² |
| Usage du lot en coprop. |
| Local commercial |
| Prix |
| 116 402 € (421,44 €/m²) |
| RNE |
| - |
1 sur 1
Vidéos
Visite extérieure 3D Matterport
Visite 3D
Photos
Street view
Rue
Carte
Lot 106
| Surface du lot | 276 m² |
| Usage du lot en coprop. | Local commercial |
| Prix | 116 402 € (421,44 €/m²) |
| RNE | - |
| Type de vente | Investissement ou propriétaire occupant |
| Droit d’usage | Pleine propriété |
| Conditions de vente | Projet de requalification |
| Description | |
|
The former restaurant and takeaway occupies the ground floor of a larger stone block. The accommodation extends to 276.21 sq.m or thereby, providing space for a dining area, stores, toilets, kitchen and hallways. |
|
| Notes sur la vente | |
| Offers over £100,000 are sought, net of VAT. |
Informations sur l’immeuble Vente en attente
Les informations ci-dessous concernent l’ensemble de l’immeuble. Les caractéristiques propres à chaque lot peuvent varier et sont précisées dans la description du lot présenté ci-dessus.
| Surface totale de l’immeuble | 392 m² | Étages | 1 |
| Type de bien | Local commercial (Lot en copropriété) | Surface type par étage | 392 m² |
| Sous-type de bien | Boutique | Année de construction | 1990 |
| Classe d’immeuble | B | Surface du lot | 0,04 ha |
| Surface totale de l’immeuble | 392 m² |
| Type de bien | Local commercial (Lot en copropriété) |
| Sous-type de bien | Boutique |
| Classe d’immeuble | B |
| Étages | 1 |
| Surface type par étage | 392 m² |
| Année de construction | 1990 |
| Surface du lot | 0,04 ha |
Caractéristiques
- Système de sécurité
- Espace d’entreposage
1 1

1 sur 6
Vidéos
Visite extérieure 3D Matterport
Visite 3D
Photos
Street view
Rue
Carte
1 sur 1

Présenté par
106 High St
Vous êtes déjà membre ? Connectez-vous
Hum, une erreur s’est produite lors de l’envoi de votre message. Veuillez réessayer.
Merci ! Votre message a été envoyé.