Votre e-mail a été envoyé.

10576-10593 106th St NW Local d’activités | 557 m² | À vendre | Edmonton, AB T5H 0L2
Certaines informations ont été traduites automatiquement.
Informations principales sur l'investissement
- The site provides strong long-term redevelopment potential.
Résumé analytique
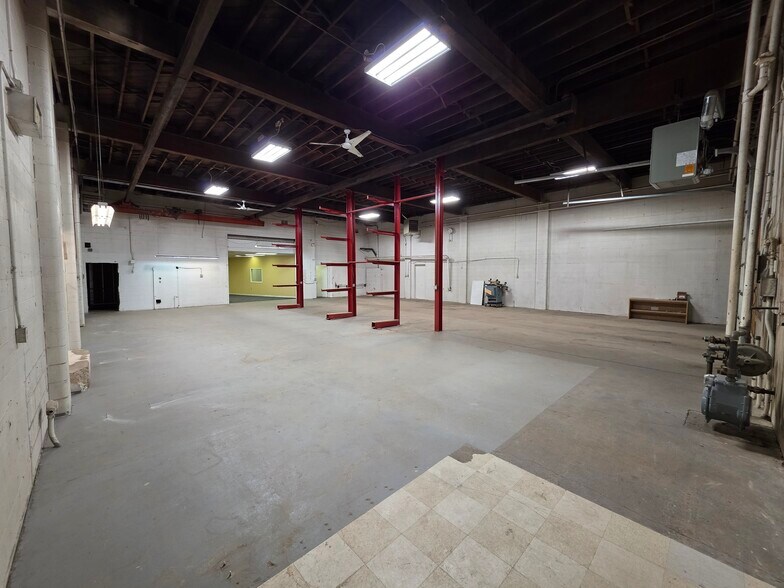

Property is three units on two titles, total of ~15,994 rentable space. The north space was built in 1966, and the south bay was built in 1978. The end units have useable mezzanine, whereas the middle bay comes with a ~2800 square foot basement storage area. There are office buildouts in the front of each space, with warehouse / shop space in the back. The two end bays each have their own fenced / gated parking areas in the back for privacy and security. Ceiling heights are 14' in the front half of the middle bay, 17' 6" under truss in the warehouse. The end units are 21' 6" under truss throughout. Located just behind Grant MacEwan University, this building is a well-maintained opportunity of downtown industrial office or storage space with excellent future potential as a medium-to-high density residential, commercial, or multi-use development.
1 Lot disponible
- Lot
- Surface du lot
- Usage du lot en coprop.
- Prix
- RNE
| Type de vente | Investissement ou propriétaire occupant | Conditions de vente | Location avec option d’achat |
| Taux de capitalisation | 6,50% |
| Type de vente | Investissement ou propriétaire occupant |
| Taux de capitalisation | 6,50% |
| Conditions de vente | Location avec option d’achat |
| Lot | Surface du lot | Usage du lot en coprop. | Prix | RNE |
| Lot 10589 | 557 m² | Local d’activités | Sur demande | - |
Lot 10589
| Surface du lot |
| 557 m² |
| Usage du lot en coprop. |
| Local d’activités |
| Prix |
| Sur demande |
| RNE |
| - |
Lot 10589
| Surface du lot | 557 m² |
| Usage du lot en coprop. | Local d’activités |
| Prix | Sur demande |
| RNE | - |
| Type de vente | Investissement ou propriétaire occupant |
| Taux de capitalisation | 6,50% |
| Conditions de vente | Location avec option d’achat |
| Description | |
| 6,000 square feet of main floor space plus an additional 3,000 square feet of basement storage. Office component is roughly half of the unit, with a 17' 6" under-truss warehouse in the back. Well-maintained and very usable space.</li></ul> | |
| Notes sur la vente | |
| Rare industrial bay located near downtown Edmonton, offering 6,000 square feet of main floor space plus an additional 3,000 square feet of basement storage. The property features a recently renovated office area and a SPF roof completed in 2021. Situated within the North Edge Area Redevelopment Plan, the site provides strong long-term redevelopment potential. Power supply is rated between 100 and 200 amps, accommodating a range of light industrial uses. This property presents a flexible sale or lease opportunity with immediate availability in a central urban location. The individual bay, or the entire building are for sale.</li></ul> |
Informations sur l’immeuble
| Surface totale de l’immeuble | 1 486 m² | Surface type par étage | 1 486 m² |
| Type de bien | Local d'activités (Lot en copropriété) | Année de construction | 1978 |
| Classe d’immeuble | B | Surface du lot | 0,21 ha |
| Étages | 2 | Ratio de stationnement | 0,12/1 000 m² |
| Zonage | DC1 - Property is zoned DC commercial with a future redevelopment plan overlay. | ||
| Surface totale de l’immeuble | 1 486 m² |
| Type de bien | Local d'activités (Lot en copropriété) |
| Classe d’immeuble | B |
| Étages | 2 |
| Surface type par étage | 1 486 m² |
| Année de construction | 1978 |
| Surface du lot | 0,21 ha |
| Ratio de stationnement | 0,12/1 000 m² |
| Zonage | DC1 - Property is zoned DC commercial with a future redevelopment plan overlay. |
Caractéristiques
- Signalisation
- Espace d’entreposage
Services publics
- Éclairage
- Gaz - Naturel
- Eau - Ville
- Égout - Ville
- Chauffage - Gaz



Présenté par
10576-10593 106th St NW
Hum, une erreur s’est produite lors de l’envoi de votre message. Veuillez réessayer.
Merci ! Votre message a été envoyé.