Votre e-mail a été envoyé.
10558 Hazelton-Etna SW rd Industriel/Logistique 557 m² À vendre Pataskala, OH 43062
Certaines informations ont été traduites automatiquement.
Informations principales sur l'investissement
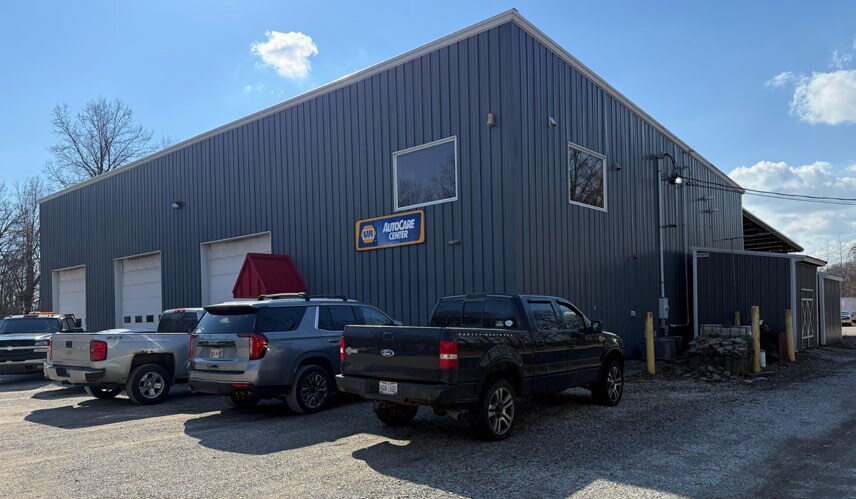
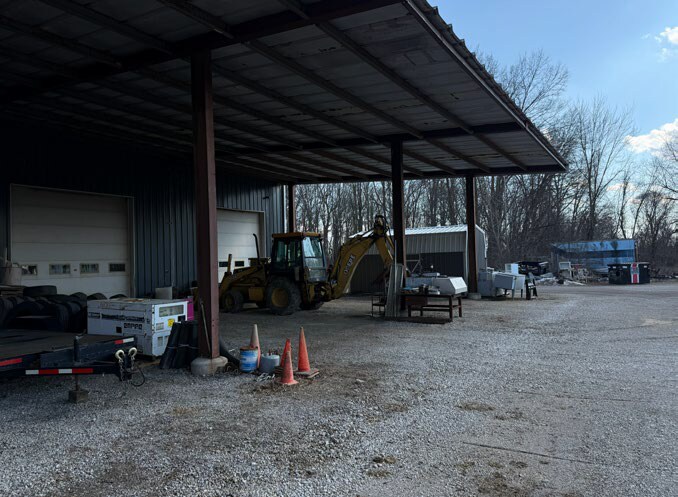
- 6,000 SF industrial/service building with additional 1,200 SF second-floor office space, 4,600 SF outdoor covered canopy area.
- Five 14’x14’ drive-in doors with electric openers and up to 23’ clear height.
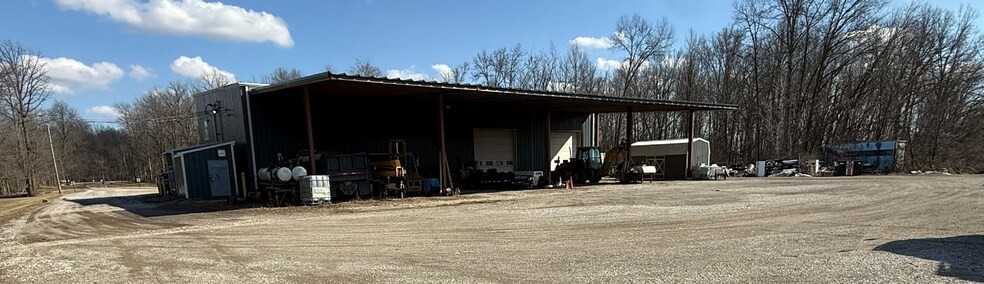
- Large gravel lot, gated entry, and 4,600 SF outdoor covered canopy area.
- 6.845-acre site with significant parking and yard area.
- Immediate access to I-70 and visibility along SR-310 in a major logistics corridor.
- Equipped with 400-amp single-phase electric, natural gas boiler heating, and floor drains with oil-water separator.
Résumé analytique
Located along SR-310 with signage visibility and immediate access to I-70, the site is positioned within a thriving distribution hub anchored by major companies such as Amazon, Kohl’s, and DHL. Utilities include well water, sewer holding tank, and 400-amp single-phase electric service, with natural gas-fired boiler heating in the shop and office. Negotiable sale terms make this an attractive opportunity for owner-users or investors seeking a property with strong logistical advantages and future growth potential.
**Please do not disturb operating company. Contact listing agent to schedule a showing.**
Informations sur l’immeuble
Caractéristiques
- Terrain clôturé
- Siphons de sol
- Mezzanine
- Signalisation
Services publics
- Gaz - Naturel
- Eau - Puits
- Chauffage - Gaz
Disponibilité de l’espace
- Espace
- Surface
- Type de bien
- Aménagement
- Disponible
This 6,000 SF industrial/service building with an additional 1,200 SF second-floor office is available for lease on a 6.845-acre site in Pataskala, OH. The property includes 4,800 SF of warehouse/service space, 2,400 SF of office, parts room, and restrooms, plus a 4,600 SF outdoor covered canopy area. Features include five 14’x14’ drive-in doors, up to 23’ clear height, and a large gravel lot with gated entry. The location offers excellent connectivity with immediate access to I-70 and proximity to major distribution centers. Additional amenities include a natural gas-fired boiler for heating, standing seam metal roof, and floor drains with oil-water separator. Lease terms are negotiable, providing flexibility for a variety of industrial and service-oriented users. **Please do not disturb operating company. Contact listing agent to schedule a showing.**
| Espace | Surface | Type de bien | Aménagement | Disponible |
| 1er étage | 557 m² | Industriel/Logistique | Construction achevée | 30 jours |
1er étage
| Surface |
| 557 m² |
| Type de bien |
| Industriel/Logistique |
| Aménagement |
| Construction achevée |
| Disponible |
| 30 jours |
1er étage
| Surface | 557 m² |
| Type de bien | Industriel/Logistique |
| Aménagement | Construction achevée |
| Disponible | 30 jours |
This 6,000 SF industrial/service building with an additional 1,200 SF second-floor office is available for lease on a 6.845-acre site in Pataskala, OH. The property includes 4,800 SF of warehouse/service space, 2,400 SF of office, parts room, and restrooms, plus a 4,600 SF outdoor covered canopy area. Features include five 14’x14’ drive-in doors, up to 23’ clear height, and a large gravel lot with gated entry. The location offers excellent connectivity with immediate access to I-70 and proximity to major distribution centers. Additional amenities include a natural gas-fired boiler for heating, standing seam metal roof, and floor drains with oil-water separator. Lease terms are negotiable, providing flexibility for a variety of industrial and service-oriented users. **Please do not disturb operating company. Contact listing agent to schedule a showing.**
Taxes foncières
| Numéro de parcelle | 010-018282-00.000 | Évaluation des aménagements | 90 084 € |
| Évaluation du terrain | 77 607 € | Évaluation totale | 167 691 € |
Taxes foncières





Présenté par

10558 Hazelton-Etna SW rd
Hum, une erreur s’est produite lors de l’envoi de votre message. Veuillez réessayer.
Merci ! Votre message a été envoyé.