Votre e-mail a été envoyé.
Star Metals Offices 1055 howell mill Rd Local commercial | 376 m² | 5 étoiles | À louer | Atlanta, GA 30318

Certaines informations ont été traduites automatiquement.
Informations principales
- Offering a 4,042-square-foot retail space with a 299-square-foot outside patio on the ground floor of the Class A Star Metals Offices building.
- Space is ideal for a restaurant, cocktail-forward concept, café, or experiential retail use that can engage both the private patio and interior.
- Enter a booming area as households within a 2-mile radius grew by 13.5% from 2020 to 2025 and now report an average annual income of $123,848.
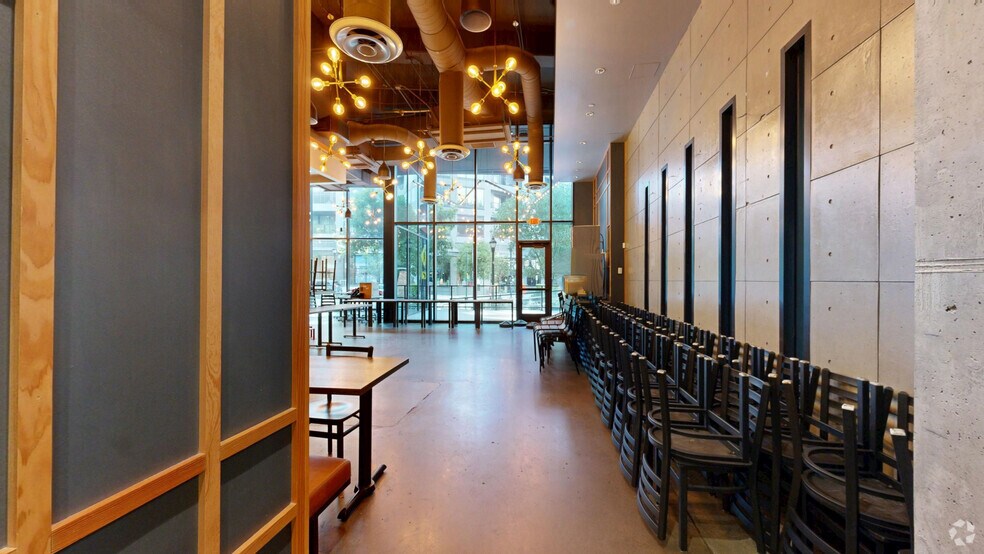
- Suite 130 affords a seamless takeover as a second-generation restaurant space with commercial kitchen equipment and dining furniture.
- Supported by an immediate consumer base via the office workers above the suite and over 4,900 multifamily units within a half-mile radius.
- Benefit from Georgia Tech’s adjacency, 20,000+ undergraduates from affluent households (~$195,000 average family income) sit less than a mile away.
Tous les espace disponibles(1)
Afficher les loyers en
- Espace
- Surface
- Durée
- Loyer
- Type de bien
- Aménagement
- Disponible
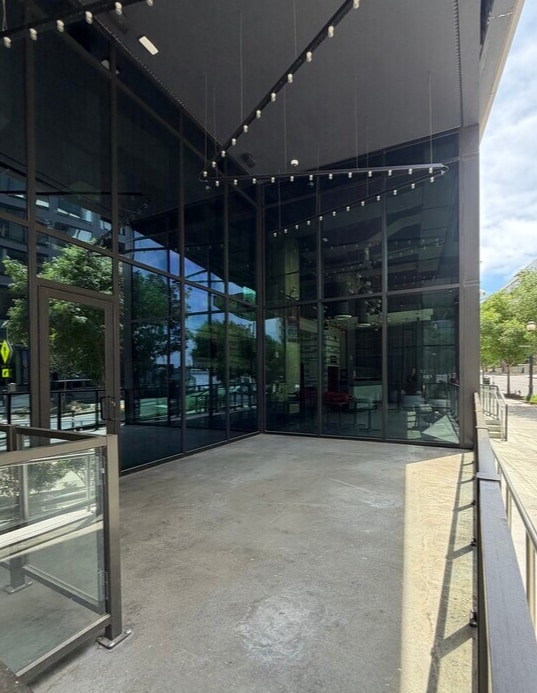


Currently, a full second-generation restaurant space with kitchen equipment, tables, and chairs, with a private outdoor patio spanning 299 square feet.
- Le loyer ne comprend pas les services publics, les frais immobiliers ou les services de l’immeuble.
- Espace en excellent état
- Entièrement aménagé comme un espace de restaurant ou café
| Espace | Surface | Durée | Loyer | Type de bien | Aménagement | Disponible |
| 1er étage, bureau 130 | 376 m² | Négociable | Sur demande Sur demande Sur demande Sur demande | Local commercial | Construction achevée | Maintenant |
1er étage, bureau 130
| Surface |
| 376 m² |
| Durée |
| Négociable |
| Loyer |
| Sur demande Sur demande Sur demande Sur demande |
| Type de bien |
| Local commercial |
| Aménagement |
| Construction achevée |
| Disponible |
| Maintenant |
1er étage, bureau 130
| Surface | 376 m² |
| Durée | Négociable |
| Loyer | Sur demande |
| Type de bien | Local commercial |
| Aménagement | Construction achevée |
| Disponible | Maintenant |
Currently, a full second-generation restaurant space with kitchen equipment, tables, and chairs, with a private outdoor patio spanning 299 square feet.
- Le loyer ne comprend pas les services publics, les frais immobiliers ou les services de l’immeuble.
- Entièrement aménagé comme un espace de restaurant ou café
- Espace en excellent état
Visite 3D Matterport
Occupants
- Brand Apart
- Studio de marketing et de marque dédié aux moyens non conventionnels permettant aux gens d'aimer les marques depuis 2005.
- Electric Events Company
- Coordinateur d'événements privés et hôte desservant la région d'Atlanta, en Géorgie.
- Nike
- Entreprise mondiale de chaussures et de vêtements de sport dont le siège social est situé à Beaverton, en Oregon, et fondée en 1964.
- Outreach
- Plateforme internationale d'engagement commercial basée à Seattle, dans l'État de Washington, depuis 2014.
- PagerDuty
- Société internationale de conseil et de gestion des opérations numériques basée à San Francisco, en Californie.
- PrizePicks
- Entreprise de sports fantastiques fondée en 2017, basée à Atlanta, en Géorgie.
- Regus
- Division d'IWG, un fournisseur international de bureaux exécutifs.
- Shaw Industries, Inc
- Fournisseur international de produits et services de revêtement de sol basé à Dalton, en Géorgie, et créé en 1967.
- Sovos
- Groupe international de développement de logiciels dont le siège social est situé à Wilmington, dans le Massachusetts, depuis 1979.
Informations sur l’immeuble
Durabilité

Durabilité
Certification LEED Établi par l’U.S. Green Building Council (USGBC, Conseil américain de l’immeuble durable), le programme de certification LEED (Leadership in Energy and Environmental Design) est axé sur la conception, la construction, l’exploitation et la maintenance d’immeubles, de maisons et de quartiers écologiques. Sa vocation est d’aider les propriétaires et les exploitants à adopter des pratiques écoresponsables et à utiliser les ressources de façon efficace. La certification LEED est un symbole mondialement reconnu de réalisation et de leadership en matière de développement durable. Pour obtenir la certification LEED, un projet doit obtenir des points en respectant des conditions préalables et un barème de crédits qui tiennent compte des émissions de carbone, de l’énergie, de l’eau, des déchets, du transport, des matériaux, de la santé et de la qualité de l’environnement intérieur. Les projets passent par un processus de vérification et d’évaluation et reçoivent un score correspondant à un niveau de certification LEED : Platine (80 points et plus) Or (60 à 79 points) Argent (50 à 59 points) Certifié (40 à 49 points)
Aperçu du bien
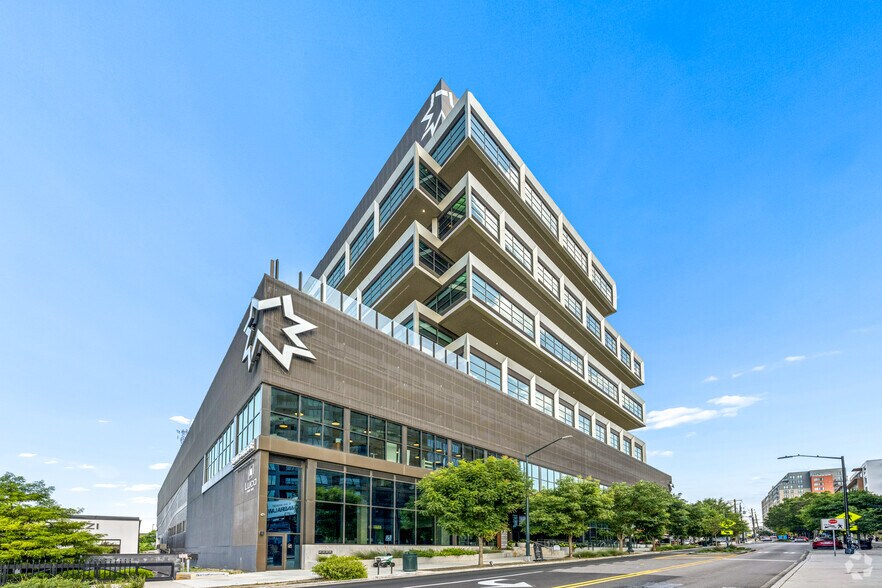
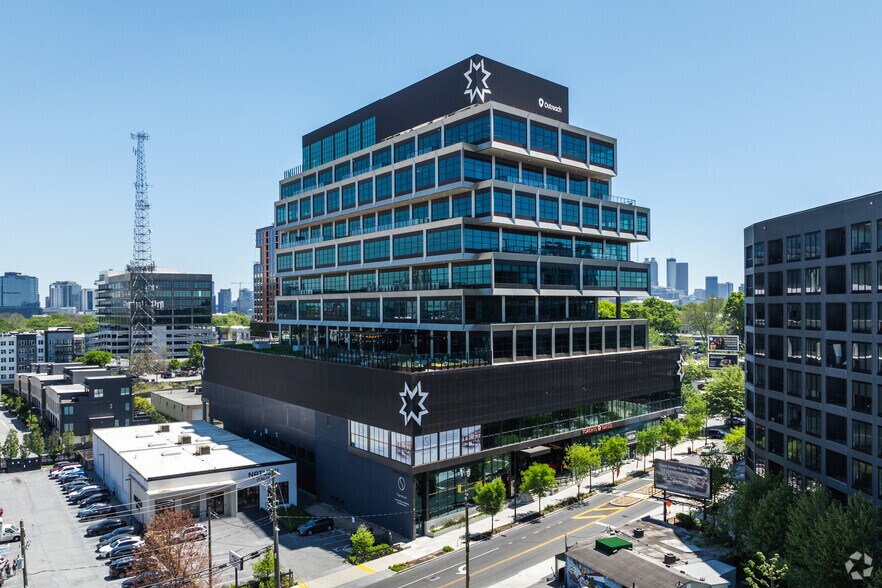
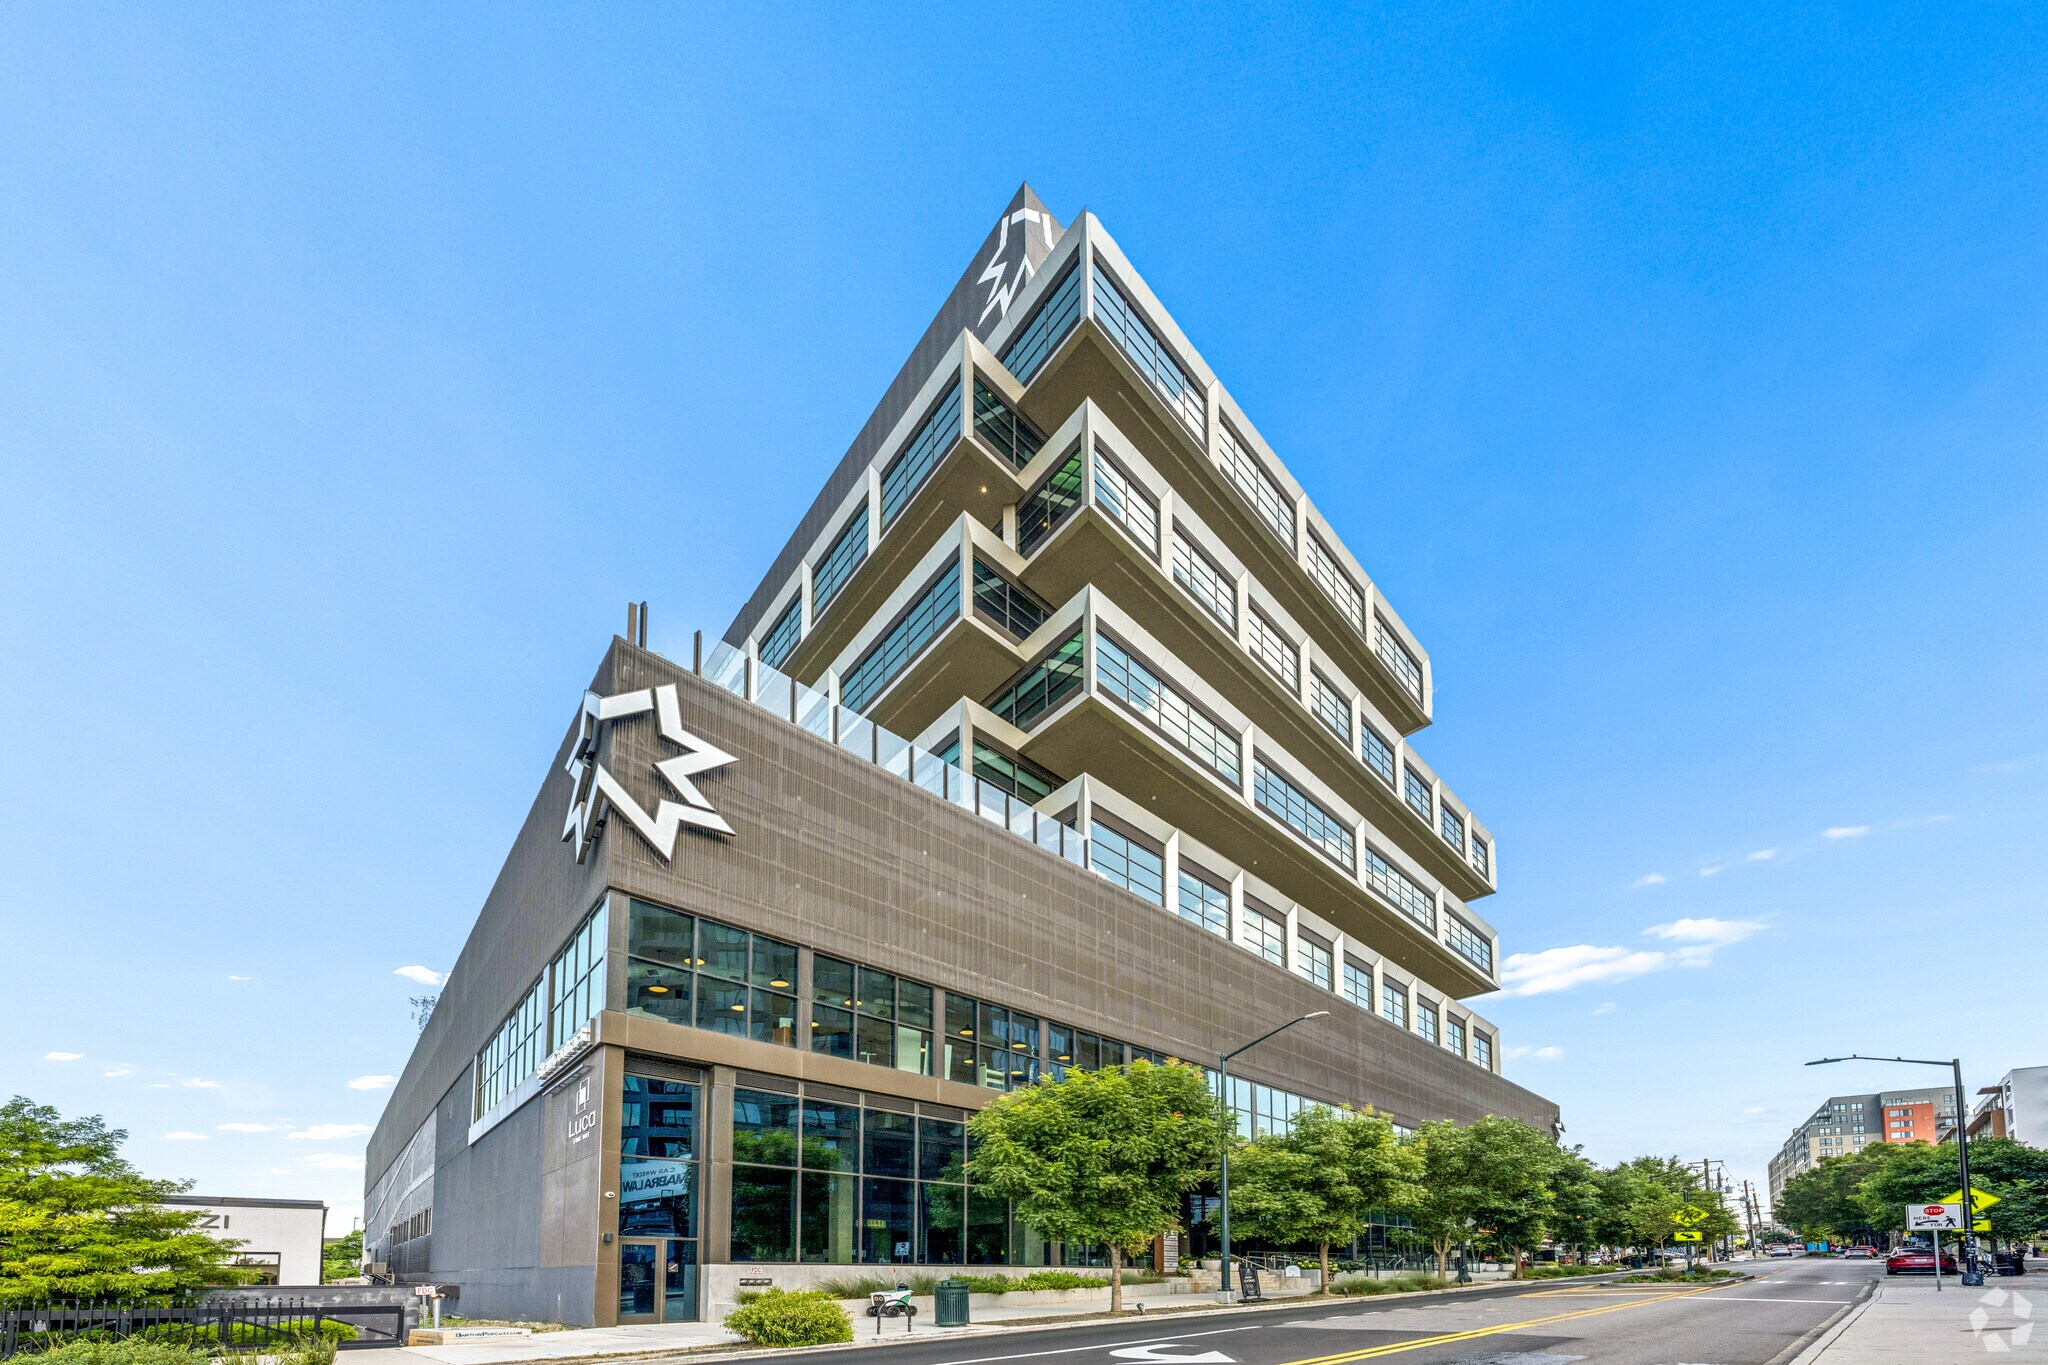
Discover an exclusive opportunity to serve the unmatched density of consumers in the heart of the Star Metals District of West Midtown with this premier commercial retail space and the Star Metals Offices along the Howell Mill corridor. Suite 130 is a 4,042-square-foot space paired with a 299-square-foot outdoor patio, offering a seamless indoor-outdoor footprint with natural zoning for bar, dining, or retail concepts. The space features a second-generation restaurant build-out with commercial kitchen equipment, bar, tables, and chairs. Star Metals Offices, Atlanta’s premier trophy office building, anchors this thriving ecosystem. The architecturally acclaimed, LEED-certified tower rises 14 stories, comprises 267,000 square feet of prime office space, and stands as the tallest office building in West Midtown. Suite 130 captures this captive office audience directly. The Howell Mill corridor has emerged as West Midtown’s culinary crown jewel. Star Metals itself hosts two Michelin-starred establishments: Lucky Star, a modern Taiwanese café and cocktail bar featured in the Michelin Guide Atlanta and a James Beard Awards semifinalist for Best New Bar, and Hayakawa, an acclaimed eight-seat omakase sushiya maintaining its Michelin star for three consecutive years. Nearby, Chef J. Trent Harris’s Mujo (Michelin-starred Japanese) anchors the scene, with Harris recognized as a 2026 James Beard Award finalist for Best Chef: Southeast. Additional Michelin accolades include Cooks & Soldiers (Basque), O-Ku (Bib Gourmand sushi), Ghee West Midtown, and Avize. This unprecedented concentration of award-winning dining, including two Michelin-starred restaurants within Suite 130’s own building, defines the district’s culinary authority and drives both destination and daily traffic. Star Metals benefits from both repeat neighborhood traffic and destination appeal, positioning Suite 130 ideally for a concept ready to become part of the district’s daily rhythm.
- Accès contrôlé
- Installations de conférences
- Centre de fitness
- Service de restauration
- Restaurant
- Accessible fauteuils roulants
- Réception
- Terrasse sur le toit
- Station de recharge de voitures
- Sièges extérieurs
- Climatisation
- Balcon
- Internet par fibre optique
Brochure marketing
Données démographiques
Données démographiques
À proximité
Restaurants |
|||
|---|---|---|---|
| Hayakawa | - | - | dans l’immeuble |
| Torchy's Tacos | Mexicain | - | dans l’immeuble |
| La Fonda Latina | Latin | €€ | 2 min. à pied |
| Six Feet Under Pub & Fishhouse | Américain | €€€ | 2 min. à pied |
| Upbeet | Végane | USD | 3 min. à pied |
| West Egg Cafe | Diner | €€€ | 3 min. à pied |
| Hattie B's Hot Chicken | Poulet | €€ | 5 min. à pied |
| Shake Shack | - | - | 4 min. à pied |
| Republic | - | €€€€ | 5 min. à pied |
Local commercial |
||
|---|---|---|
| Row House | Fitness | 3 min. à pied |
| Puttshack | Loisirs | 4 min. à pied |
| Publix | Supermarché | 5 min. à pied |
| Lululemon | Vêtements unisexes | 4 min. à pied |
| My Salon Suite | Coiffeur/Barbier/Spa | 4 min. à pied |
| Free People | Vêtements pour femmes | 5 min. à pied |
| The UPS Store | Services commerciaux/Photocopies/Poste | 9 min. à pied |
| IKEA | Meubles et tapisserie | 15 min. à pied |
Hôtels |
|
|---|---|
| Tribute Portfolio |
161 chambres
1 min en voiture
|
| Embassy Suites by Hilton |
181 chambres
4 min en voiture
|
| AC Hotels by Marriott |
133 chambres
4 min en voiture
|
| Four Seasons |
244 chambres
4 min en voiture
|
| Signia by Hilton |
976 chambres
5 min en voiture
|
| element |
124 chambres
5 min en voiture
|
Agent de location
Agent de location
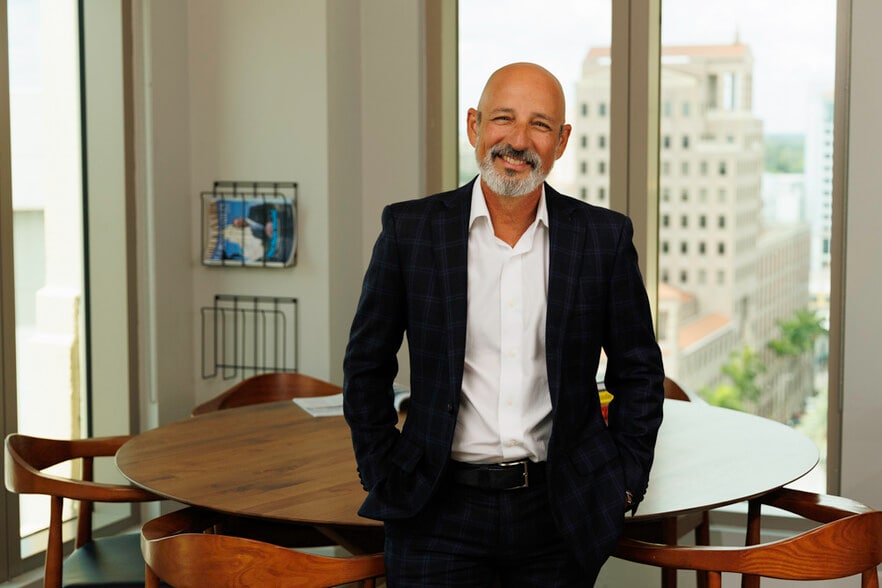
Enrique Pineiro, Managing Director of Operations & Asset Management
À propos du propriétaire


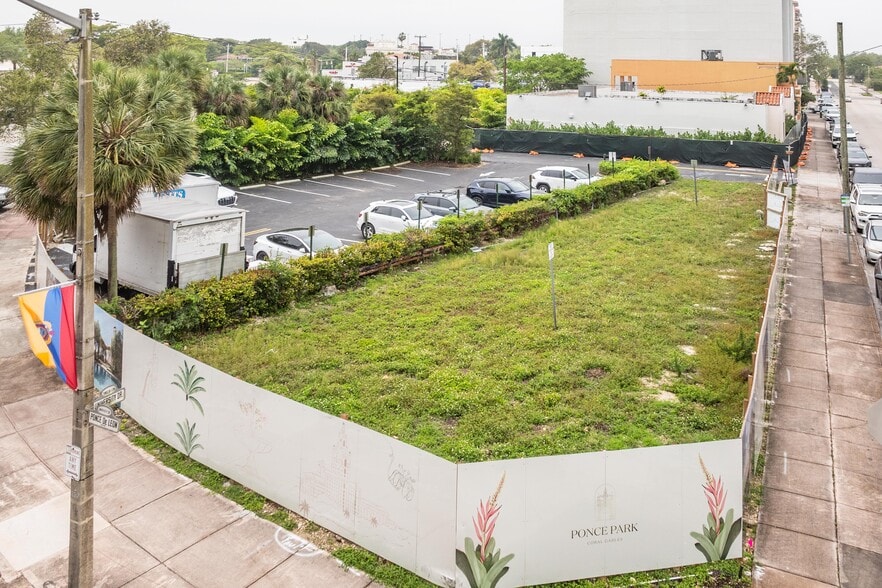
Autres biens dans le portefeuille THE ALLEN MORRIS COMPANY
À propos de l’architecte

Autres biens dans le portefeuille Oppenheim Architecture + Design



Présenté par
Star Metals Offices | 1055 howell mill Rd
Hum, une erreur s’est produite lors de l’envoi de votre message. Veuillez réessayer.
Merci ! Votre message a été envoyé.