Connectez-vous/S’inscrire
Votre e-mail a été envoyé.
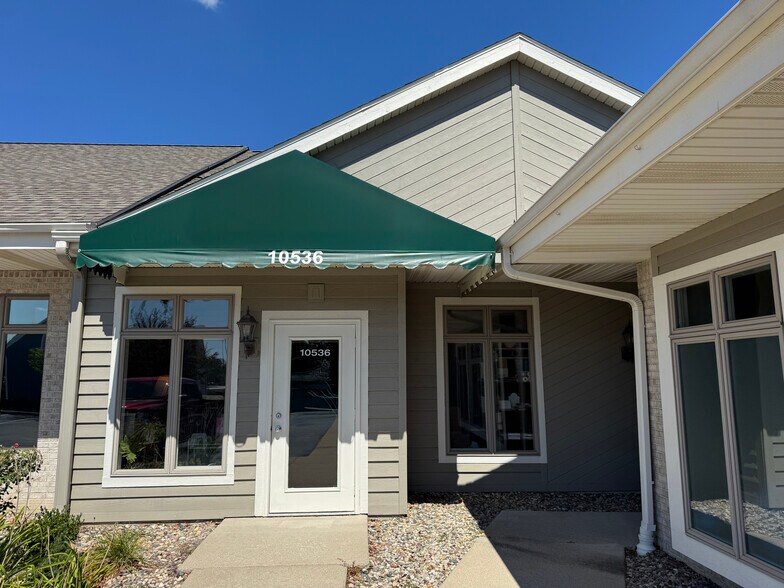
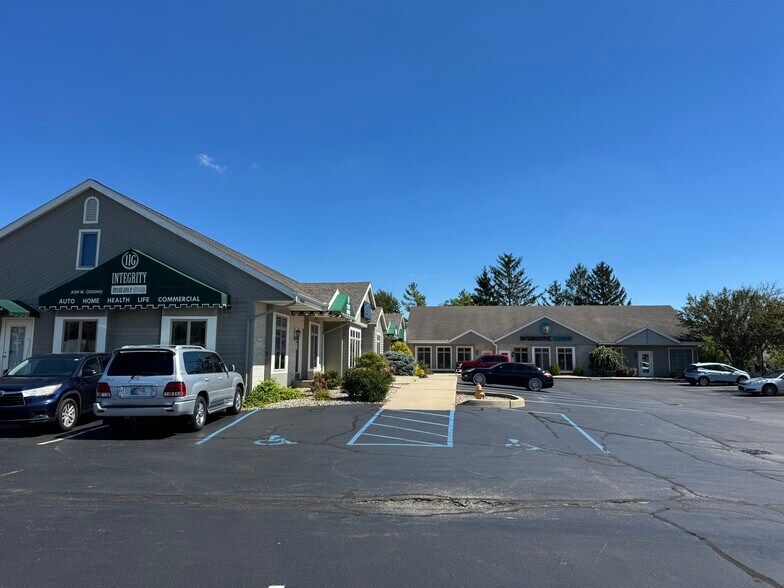
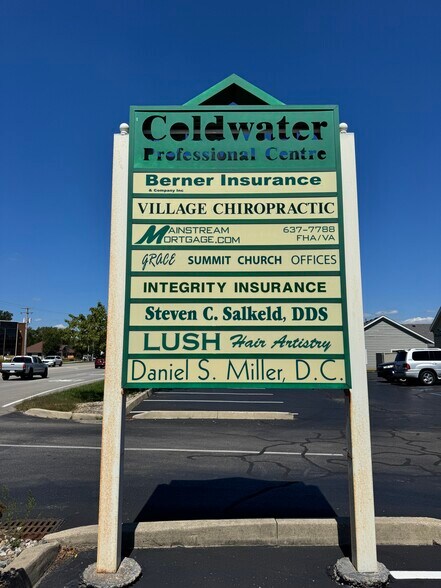
10534-10536 Coldwater Rd - Coldwater Professional Center Bureau | 259 m² | 326 342 € | À vendre | Fort Wayne, IN 46845
Certaines informations ont été traduites automatiquement.
1 Lot disponible
- Lot
- Surface du lot
- Usage du lot en coprop.
- Prix
- RNE
| Type de vente | Investissement ou propriétaire occupant |
| Type de vente | Investissement ou propriétaire occupant |
Description
Position your business or practice in the highly desirable Coldwater Professional Center (10534–10536 Coldwater Rd). This versatile 2,784 SF office condo offers an ideal setup for an owner-user seeking space with built-in rental income potential, or an investor looking for low-overhead commercial inventory in the 46845 zip code.
Flexible Floorplan & Dual-Suite Configuration
The space consists of two connected suites that can easily function together or as two independent spaces via a shared/swing office:
Suite 10536 (Main Professional / Practice Buildout):
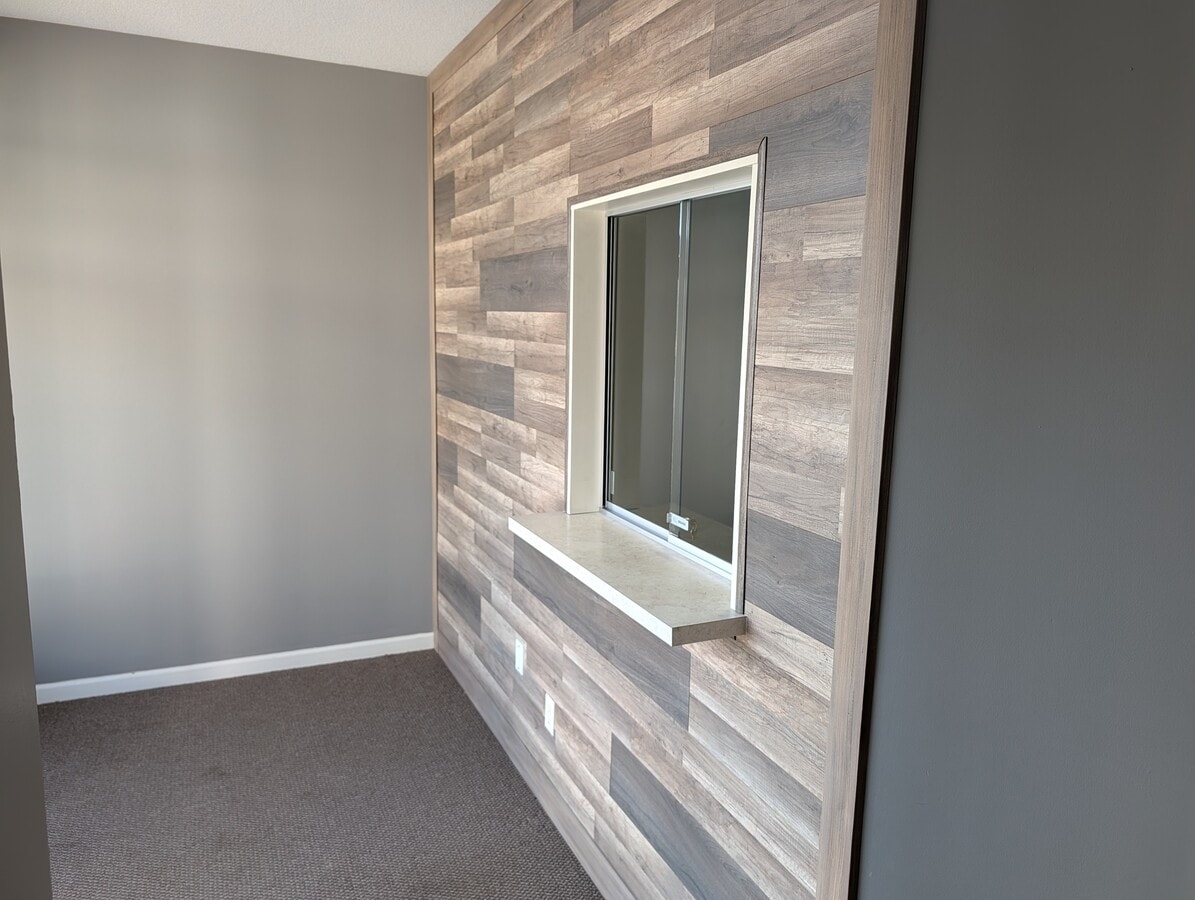
Dedicated reception & waiting room featuring a modern wood-plank accent wall and sliding glass check-in window.
6 private offices and a dedicated conference room.
Full breakroom equipped with cabinet storage, sink, and washer/dryer hookups (ideal for medical, wellness, or personal services).
Private restroom.
Suite 10534 (Open Collaborative / Studio Buildout):
2 expansive multi-purpose rooms—ideal for open workstations, physical therapy, training, or team collaborative spaces.
Private restroom.
Customizable Demising Options (via Swing Office):
Option A: 1,864 SF (Suite 10536) / 920 SF (Suite 10534)
Option B: 1,689 SF (Suite 10536) / 1,095 SF (Suite 10534)
Flexible Dual-Suite Layout: Features contiguous units (10534 & 10536) with an adjoining "swing office"—operate as a full 2,784 SF HQ, or occupy one suite and lease out the other for mortgage offset.
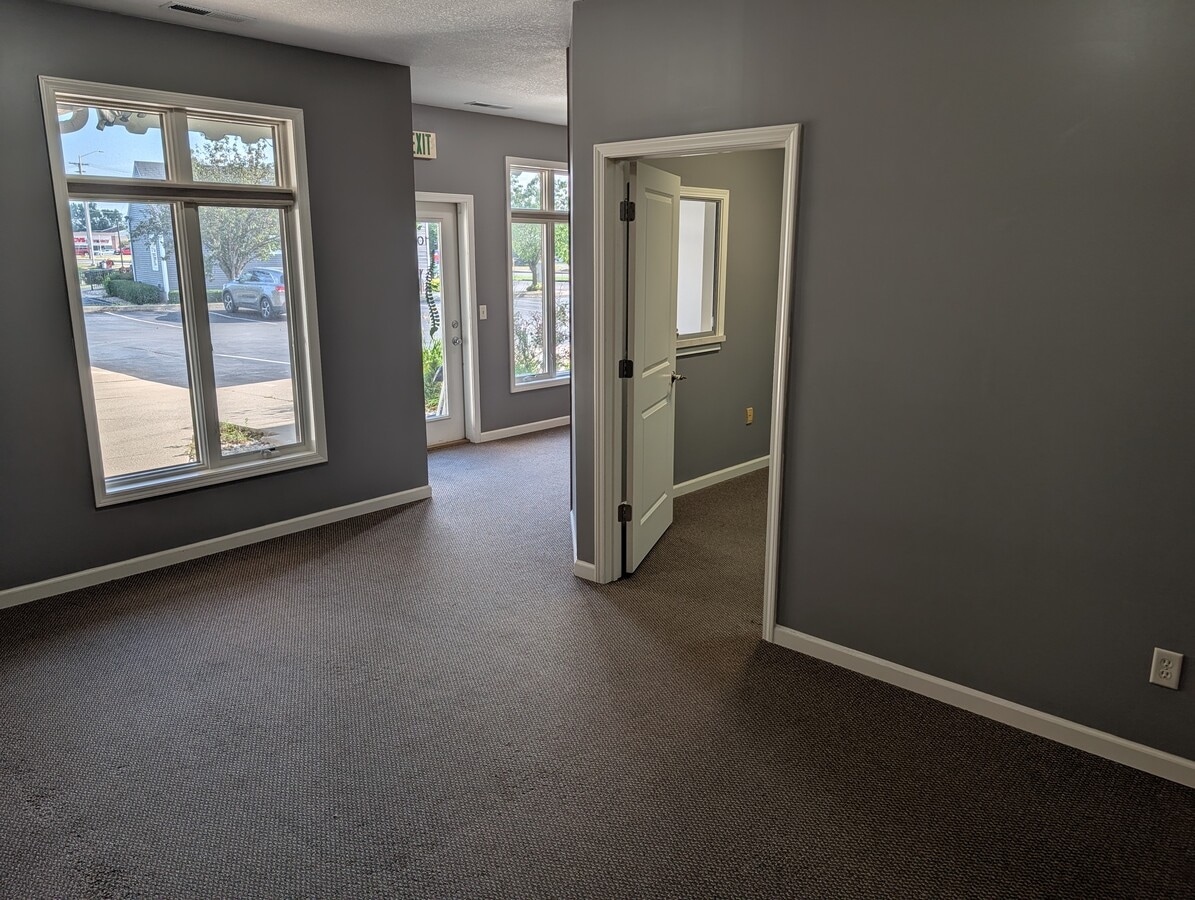
Turnkey Interior Finishes: Move-in ready with modern grey wall paint, crisp white trim, commercial carpet and vinyl planks, and a custom wood-plank accent wall with a reception check-in window.
Flexible Floorplan & Dual-Suite Configuration
The space consists of two connected suites that can easily function together or as two independent spaces via a shared/swing office:
Suite 10536 (Main Professional / Practice Buildout):
Dedicated reception & waiting room featuring a modern wood-plank accent wall and sliding glass check-in window.
6 private offices and a dedicated conference room.
Full breakroom equipped with cabinet storage, sink, and washer/dryer hookups (ideal for medical, wellness, or personal services).
Private restroom.
Suite 10534 (Open Collaborative / Studio Buildout):
2 expansive multi-purpose rooms—ideal for open workstations, physical therapy, training, or team collaborative spaces.
Private restroom.
Customizable Demising Options (via Swing Office):
Option A: 1,864 SF (Suite 10536) / 920 SF (Suite 10534)
Option B: 1,689 SF (Suite 10536) / 1,095 SF (Suite 10534)
Flexible Dual-Suite Layout: Features contiguous units (10534 & 10536) with an adjoining "swing office"—operate as a full 2,784 SF HQ, or occupy one suite and lease out the other for mortgage offset.
Turnkey Interior Finishes: Move-in ready with modern grey wall paint, crisp white trim, commercial carpet and vinyl planks, and a custom wood-plank accent wall with a reception check-in window.
Notes sur la vente
Predictable HOA Costs: Association dues are only $335/quarter per unit ($670/quarter total = ~$0.96/SF/year). Assoc. covers exterior building insurance/liability, roof maintenance, exterior painting, groundskeeping,parking lot maintenance, and trash removal.
Low Capital Expenditure Risk: Roof replaced just 4 years ago, eliminating major near-term exterior maintenance concerns.
SBA Loan Ready: Ideal candidate for SBA 504 or 7(a) financing with as little as 10% down. An owner can occupy one side and let a tenant's rent help pay down the mortgage.
Lease Option Available: Also offered for lease at $16.00/SF Full Service with Landlord paying water, gas, and electric.
Low Capital Expenditure Risk: Roof replaced just 4 years ago, eliminating major near-term exterior maintenance concerns.
SBA Loan Ready: Ideal candidate for SBA 504 or 7(a) financing with as little as 10% down. An owner can occupy one side and let a tenant's rent help pay down the mortgage.
Lease Option Available: Also offered for lease at $16.00/SF Full Service with Landlord paying water, gas, and electric.
| Lot | Surface du lot | Usage du lot en coprop. | Prix | RNE |
| Lot 10534/6 | 259 m² | Bureau | 326 342 € (1 261,75 €/m²) | - |
Lot 10534/6
| Surface du lot |
| 259 m² |
| Usage du lot en coprop. |
| Bureau |
| Prix |
| 326 342 € (1 261,75 €/m²) |
| RNE |
| - |
1 sur 13
Vidéos
Visite extérieure 3D Matterport
Visite 3D
Photos
Street view
Rue
Carte
Lot 10534/6
| Surface du lot | 259 m² |
| Usage du lot en coprop. | Bureau |
| Prix | 326 342 € (1 261,75 €/m²) |
| RNE | - |
| Type de vente | Investissement ou propriétaire occupant |
| Description | |
|
Position your business or practice in the highly desirable Coldwater Professional Center (10534–10536 Coldwater Rd). This versatile 2,784 SF office condo offers an ideal setup for an owner-user seeking space with built-in rental income potential, or an investor looking for low-overhead commercial inventory in the 46845 zip code. Flexible Floorplan & Dual-Suite Configuration The space consists of two connected suites that can easily function together or as two independent spaces via a shared/swing office: Suite 10536 (Main Professional / Practice Buildout): Dedicated reception & waiting room featuring a modern wood-plank accent wall and sliding glass check-in window. 6 private offices and a dedicated conference room. Full breakroom equipped with cabinet storage, sink, and washer/dryer hookups (ideal for medical, wellness, or personal services). Private restroom. Suite 10534 (Open Collaborative / Studio Buildout): 2 expansive multi-purpose rooms—ideal for open workstations, physical therapy, training, or team collaborative spaces. Private restroom. Customizable Demising Options (via Swing Office): Option A: 1,864 SF (Suite 10536) / 920 SF (Suite 10534) Option B: 1,689 SF (Suite 10536) / 1,095 SF (Suite 10534) Flexible Dual-Suite Layout: Features contiguous units (10534 & 10536) with an adjoining "swing office"—operate as a full 2,784 SF HQ, or occupy one suite and lease out the other for mortgage offset. Turnkey Interior Finishes: Move-in ready with modern grey wall paint, crisp white trim, commercial carpet and vinyl planks, and a custom wood-plank accent wall with a reception check-in window. |
|
| Notes sur la vente | |
|
Predictable HOA Costs: Association dues are only $335/quarter per unit ($670/quarter total = ~$0.96/SF/year). Assoc. covers exterior building insurance/liability, roof maintenance, exterior painting, groundskeeping,parking lot maintenance, and trash removal. Low Capital Expenditure Risk: Roof replaced just 4 years ago, eliminating major near-term exterior maintenance concerns. SBA Loan Ready: Ideal candidate for SBA 504 or 7(a) financing with as little as 10% down. An owner can occupy one side and let a tenant's rent help pay down the mortgage. Lease Option Available: Also offered for lease at $16.00/SF Full Service with Landlord paying water, gas, and electric. |
Informations sur l’immeuble
Les informations ci-dessous concernent l’ensemble de l’immeuble. Les caractéristiques propres à chaque lot peuvent varier et sont précisées dans la description du lot présenté ci-dessus.
| Surface totale de l’immeuble | 1 292 m² | Surface type par étage | 604 m² |
| Type de bien | Bureau (Lot en copropriété) | Année de construction | 2000 |
| Classe d’immeuble | B | Surface du lot | 0,81 ha |
| Étages | 1 | Ratio de stationnement | 1,34/1 000 m² |
| Zonage | C-1 - CENTRE PROFESSIONNEL D'EAU FROIDE, PHASE I BÂTIMENT E | ||
| Surface totale de l’immeuble | 1 292 m² |
| Type de bien | Bureau (Lot en copropriété) |
| Classe d’immeuble | B |
| Étages | 1 |
| Surface type par étage | 604 m² |
| Année de construction | 2000 |
| Surface du lot | 0,81 ha |
| Ratio de stationnement | 1,34/1 000 m² |
| Zonage | C-1 - CENTRE PROFESSIONNEL D'EAU FROIDE, PHASE I BÂTIMENT E |
Caractéristiques
- Signalisation
- Climatisation
1 1
Moyennement praticable à pied
60/100
Exceptionnellement adapté aux voitures
90/100
Transports en commun limités
20/100
Moyennement praticable en vélo
60/100

1 sur 8
Vidéos
Visite extérieure 3D Matterport
Visite 3D
Photos
Street view
Rue
Carte
1 sur 1

Présenté par
Smart Move Realty
10534-10536 Coldwater Rd - Coldwater Professional Center
Vous êtes déjà membre ? Connectez-vous
Hum, une erreur s’est produite lors de l’envoi de votre message. Veuillez réessayer.
Merci ! Votre message a été envoyé.