Votre e-mail a été envoyé.

10511 Fallstone Rd Industriel/Logistique | 2 230 m² | À louer | Houston, TX 77099
Certaines informations ont été traduites automatiquement.
Informations principales
- Prime industrial facility located in Houston's thriving valve manufacturing corridor
- Move-in ready facility with private yard and fully fenced
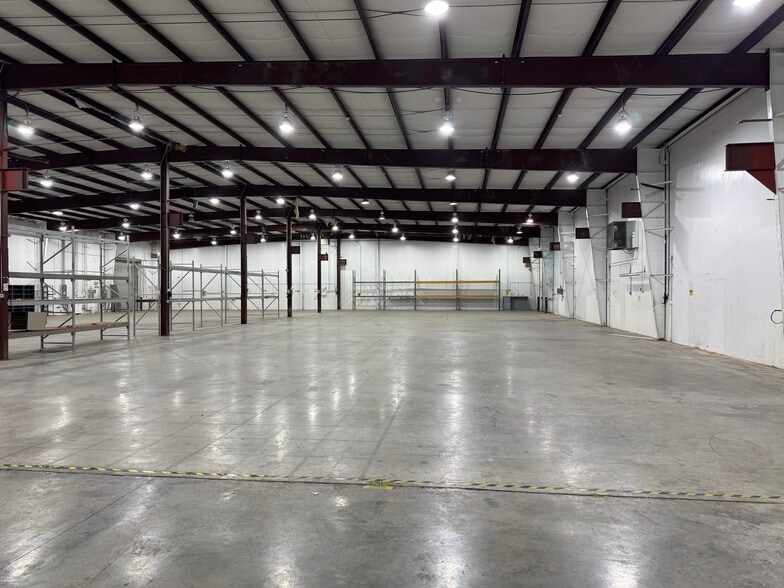
- 10-Ton crane ready with 22' clear heights
- ±24,000 SF with 3,720 SF of office
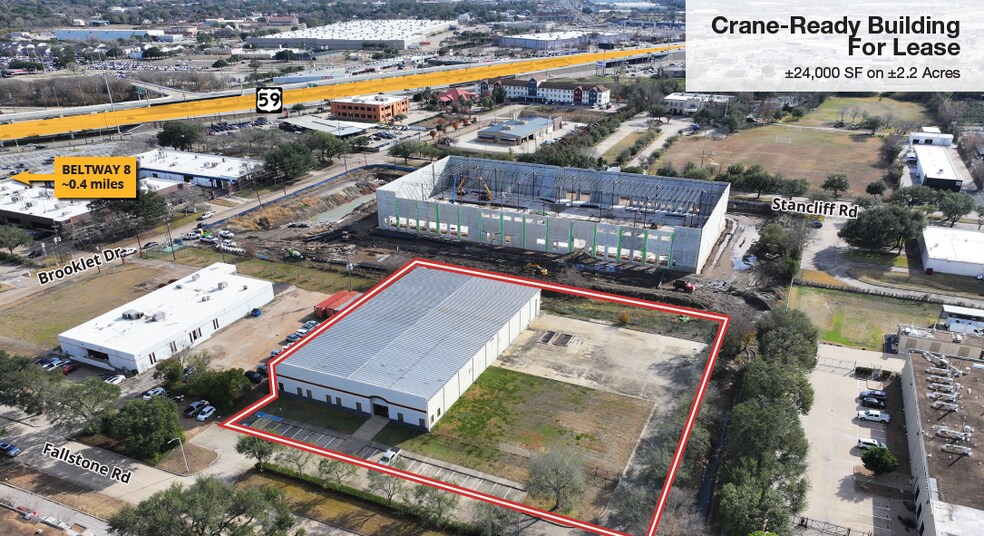
- Convenient access to major highways; less than 3 minutes from US-59 and Beltway 8
Caractéristiques
Tous les espace disponibles(1)
Afficher les loyers en
- Espace
- Surface
- Durée
- Loyer
- Type de bien
- Aménagement
- Disponible


±24,000 SF on ±2.2 acres with 3,720 SF office. Space is available immediately. High Parking Ratio Fully Fenced (200’ x 150’) 22’ Clear Height Grade Level Loading 10-Ton Crane-ready Oversized Door Tilt Wall Construction Move-In Ready City Utilities
- Le loyer ne comprend pas les services publics, les frais immobiliers ou les services de l’immeuble.
- 1 accès plain-pied
- 22' Clear heights with grade level loading
- Move-in ready with city utilities available
- Comprend 346 m² d’espace de bureau dédié
- ±24,000 SF on ±2.2 acres with 3,720 SF office
- 10-ton crane ready and oversized door
- Fully Fenced (200’ x 150’) with storage yard
| Espace | Surface | Durée | Loyer | Type de bien | Aménagement | Disponible |
| 1er étage | 2 230 m² | Négociable | Sur demande Sur demande Sur demande Sur demande | Industriel/Logistique | Construction partielle | Maintenant |
1er étage
| Surface |
| 2 230 m² |
| Durée |
| Négociable |
| Loyer |
| Sur demande Sur demande Sur demande Sur demande |
| Type de bien |
| Industriel/Logistique |
| Aménagement |
| Construction partielle |
| Disponible |
| Maintenant |
1er étage
| Surface | 2 230 m² |
| Durée | Négociable |
| Loyer | Sur demande |
| Type de bien | Industriel/Logistique |
| Aménagement | Construction partielle |
| Disponible | Maintenant |
±24,000 SF on ±2.2 acres with 3,720 SF office. Space is available immediately. High Parking Ratio Fully Fenced (200’ x 150’) 22’ Clear Height Grade Level Loading 10-Ton Crane-ready Oversized Door Tilt Wall Construction Move-In Ready City Utilities
- Le loyer ne comprend pas les services publics, les frais immobiliers ou les services de l’immeuble.
- Comprend 346 m² d’espace de bureau dédié
- 1 accès plain-pied
- ±24,000 SF on ±2.2 acres with 3,720 SF office
- 22' Clear heights with grade level loading
- 10-ton crane ready and oversized door
- Move-in ready with city utilities available
- Fully Fenced (200’ x 150’) with storage yard
Aperçu du bien
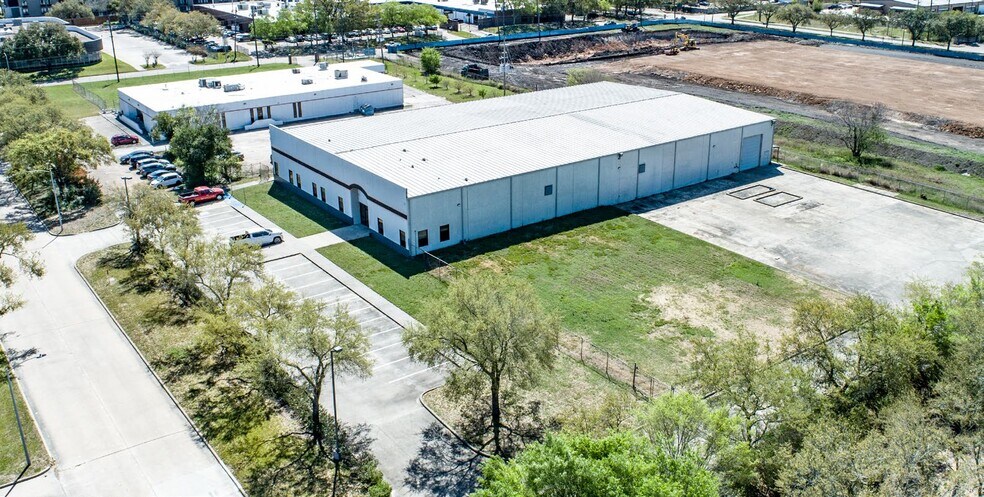
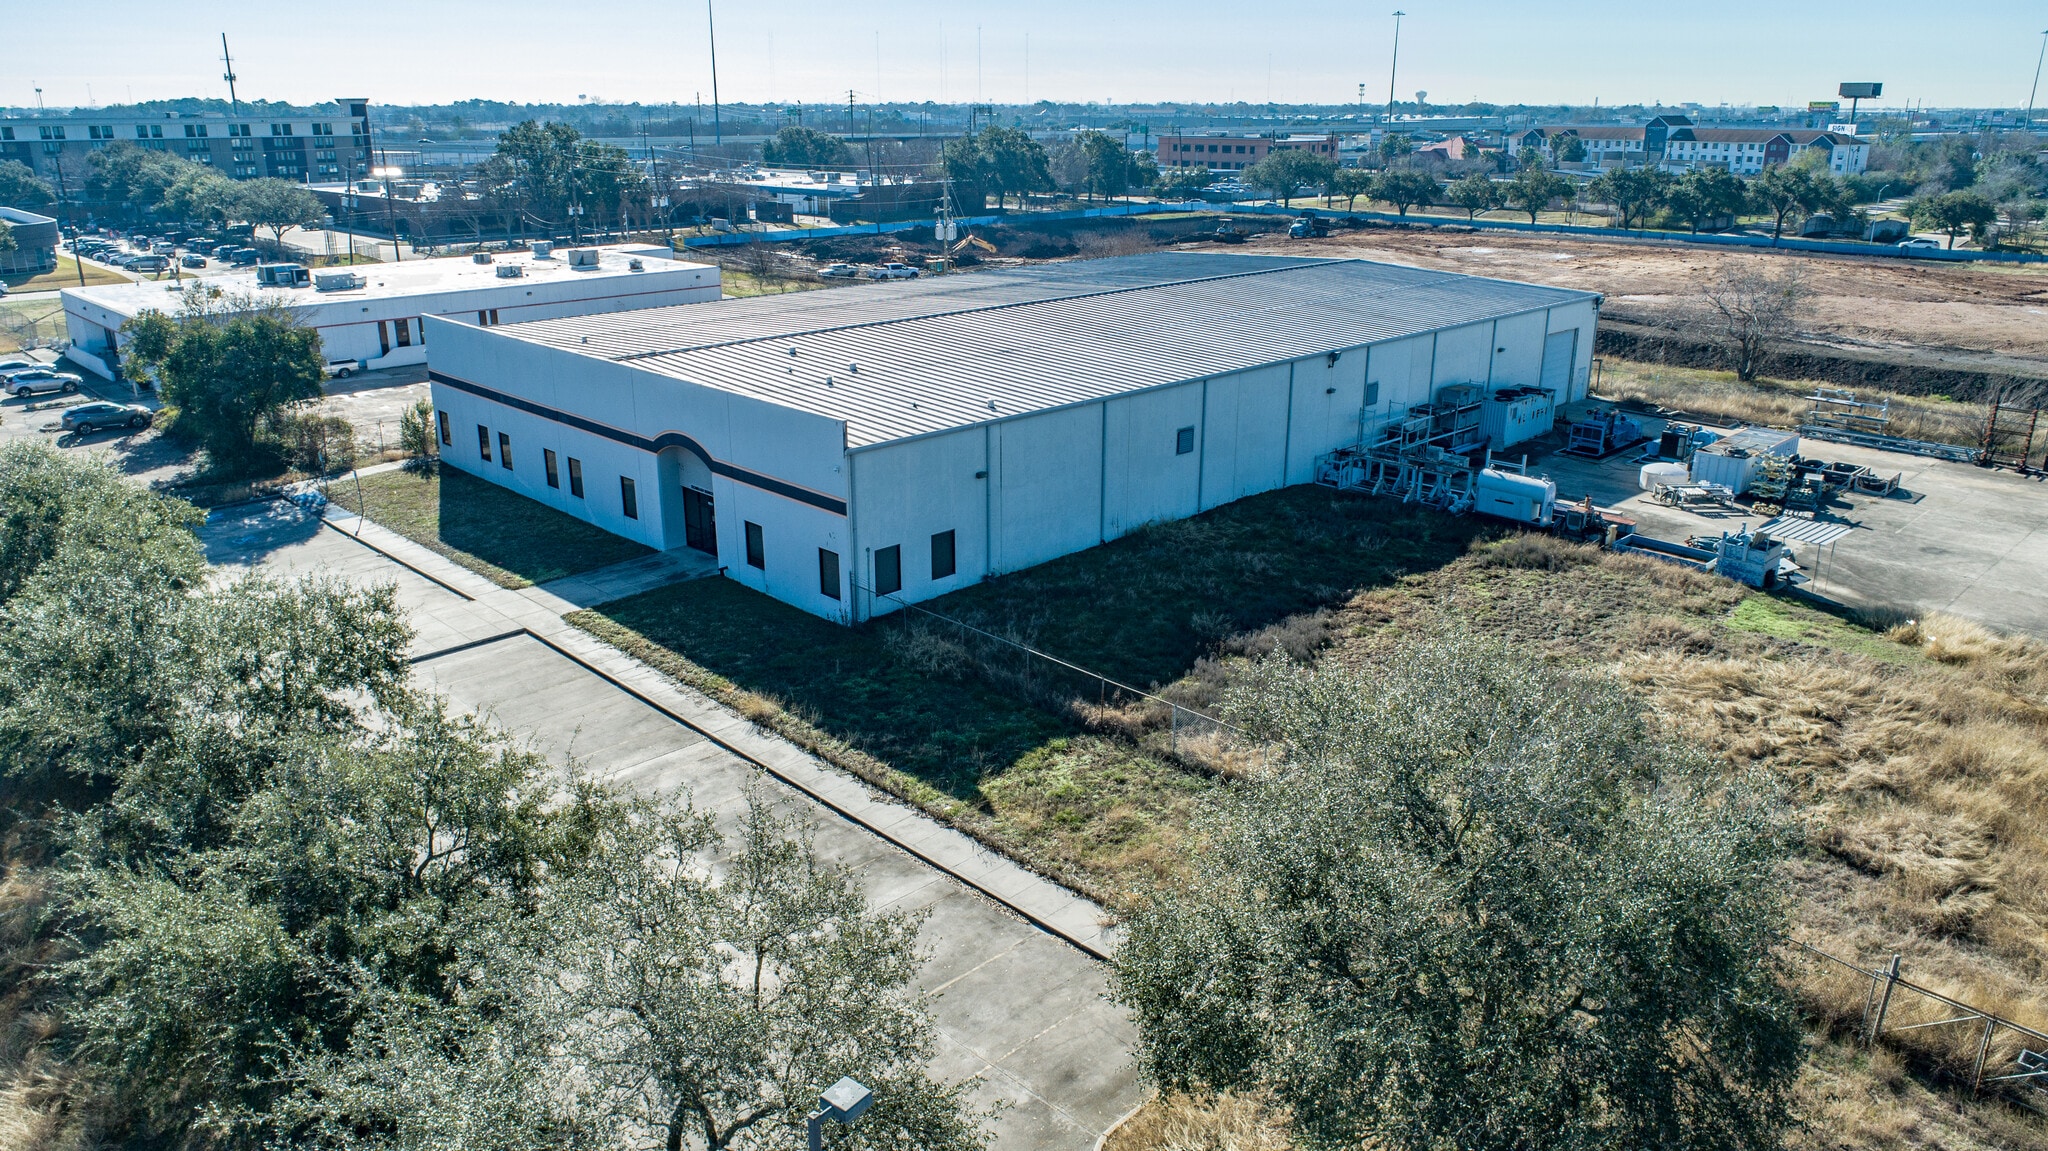
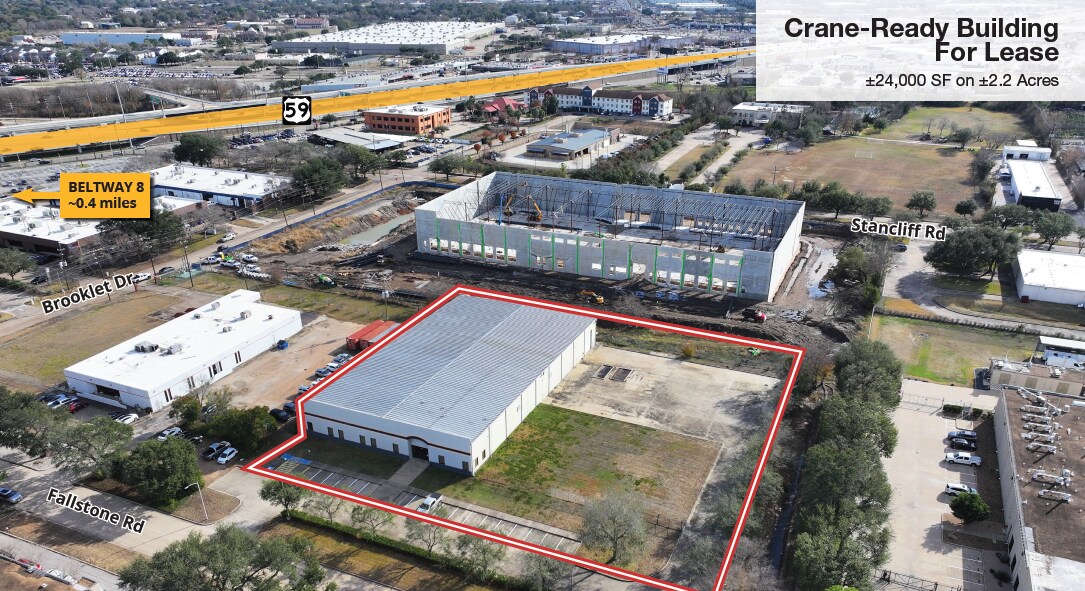
This crane-ready industrial facility offers ±24,000 SF of functional space on a ±2.2-acre site in Houston’s dynamic southwest submarket. The property features a fully fenced yard measuring approximately 200’ x 150’, providing secure outdoor storage and expansion potential. With a 22-foot clear height, two grade-level doors (16’ x 14’), and a 10-ton crane-ready design, the building is well-suited for heavy manufacturing, fabrication, or distribution operations. The site benefits from tilt-wall construction, heavy power capacity (3-phase, 480V, 600+ amps), and exhaust fans for enhanced ventilation. Approximately 3,720 SF of office space is included, offering a functional layout for administrative needs. The property is move-in ready with city utilities in place, ensuring a seamless transition for new occupants. Located less than 0.2 miles from US-59/I-69 and 0.4 miles from Beltway 8, the building provides exceptional regional connectivity. This prime location offers quick access to major transportation corridors, supporting efficient logistics and workforce accessibility.
Faits sur l’installation entrepôt
Occupants
- Étage
- Nom de l’occupant
- Secteur d’activité
- 1er
- Double Barrel Rss
- Exploitation minière, carrière et extraction de pétrole et de gaz




Présenté par
10511 Fallstone Rd
Hum, une erreur s’est produite lors de l’envoi de votre message. Veuillez réessayer.
Merci ! Votre message a été envoyé.