Connectez-vous/S’inscrire
Votre e-mail a été envoyé.
1051 Industry Dr
O'Fallon, MO 63366
Industriel/Logistique Bien À vendre
Certaines informations ont été traduites automatiquement.
Informations principales sur l'investissement
- 24,602 SF on 2.57 acres.
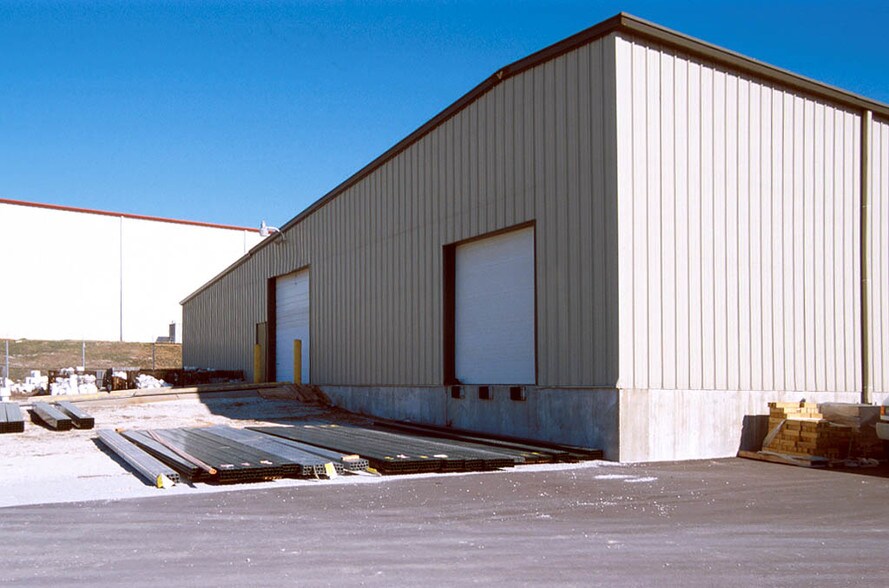
- Loading/Access: 1 dock door + 3 oversized drive-in doors (two positioned for drive-through).
- Wind turbine (energy accrual) + Big Ass Fan noted in features.
- Office/warehouse mix with ~5,350 SF main-floor office + ~800 SF second-floor office.
- Clear height 13’–17’ (functional for a range of warehouse uses).
- Fenced lot with electric gates for controlled yard/security.
Résumé analytique
1051 Industry Dr is a 24,602 SF office/warehouse property on 2.57 acres, offered for sale at $2,315,000. The building features approximately 5,350 SF of main-floor office space plus roughly 800 SF of second-floor office, supporting a mix of administrative and industrial operations. Constructed in 1982, the facility includes one dock door and three oversized drive-in doors, including two positioned on opposite sides to enable drive-through functionality. Clear height is reported at 13’–17’. Site improvements include a fenced lot with electric gates, and the property includes operational enhancements such as a wind turbine that accrues energy and a Big Ass Fan.
Informations sur l’immeuble
| Prix par m² | 870,98 € | Nb d’étages | 1 |
| Type de vente | Investissement ou propriétaire occupant | Année de construction | 1982 |
| Type de bien | Industriel/Logistique | Occupation | Mono |
| Sous-type de bien | Entrepôt | Ratio de stationnement | 0,19/1 000 m² |
| Classe d’immeuble | C | Hauteur libre du plafond | 5,49 m |
| Surface du lot | 1,04 ha | Nb de portes élevées/de chargement | 1 |
| Surface utile brute | 2 286 m² | Nb d’accès plain-pied/portes niveau du sol | 3 |
| Zonage | AB3 | ||
| Prix par m² | 870,98 € |
| Type de vente | Investissement ou propriétaire occupant |
| Type de bien | Industriel/Logistique |
| Sous-type de bien | Entrepôt |
| Classe d’immeuble | C |
| Surface du lot | 1,04 ha |
| Surface utile brute | 2 286 m² |
| Nb d’étages | 1 |
| Année de construction | 1982 |
| Occupation | Mono |
| Ratio de stationnement | 0,19/1 000 m² |
| Hauteur libre du plafond | 5,49 m |
| Nb de portes élevées/de chargement | 1 |
| Nb d’accès plain-pied/portes niveau du sol | 3 |
| Zonage | AB3 |
Services publics
- Eau - Eau de ville
- Égout - Égouts de la ville
Taxes foncières
| Numéro de parcelle | 2-0056-S027-00-0009.6000000 | Évaluation des aménagements | 727 251 € |
| Évaluation du terrain | 216 601 € | Évaluation totale | 943 852 € |
Taxes foncières
Numéro de parcelle
2-0056-S027-00-0009.6000000
Évaluation du terrain
216 601 €
Évaluation des aménagements
727 251 €
Évaluation totale
943 852 €
1 sur 3
Vidéos
Visite extérieure 3D Matterport
Visite 3D
Photos
Street view
Rue
Carte