Votre e-mail a été envoyé.
10509 81st Ave NW Bureau | 46–444 m² | À louer | Edmonton, AB T6E 1X7
Certaines informations ont été traduites automatiquement.
Tous les espaces disponibles(2)
Afficher les loyers en
- Espace
- Surface
- Durée
- Loyer
- Type de bien
- Aménagement
- Disponible


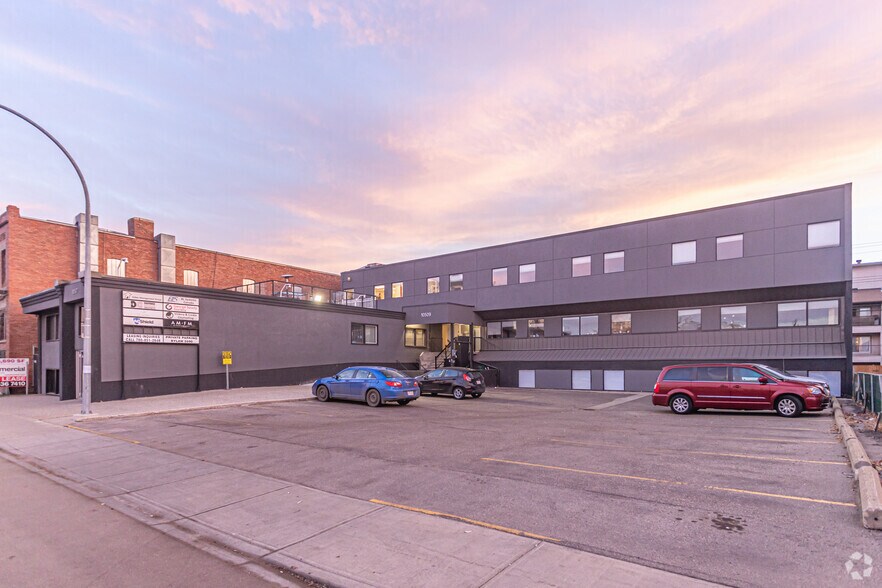
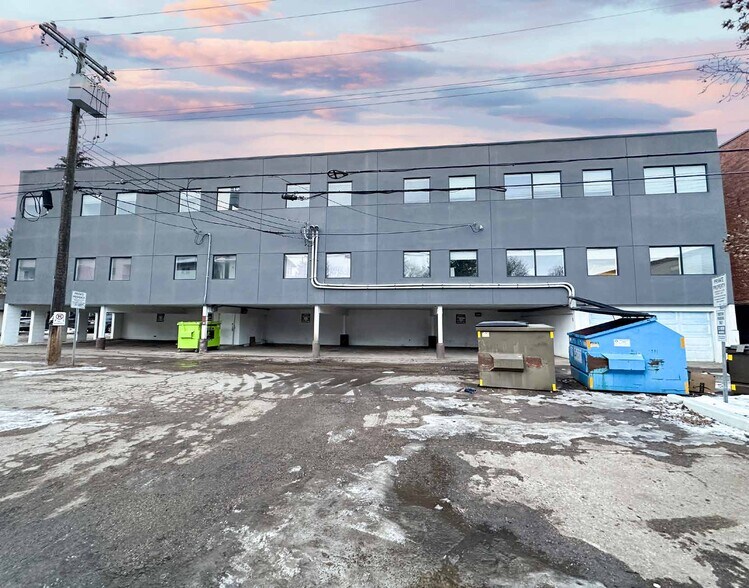
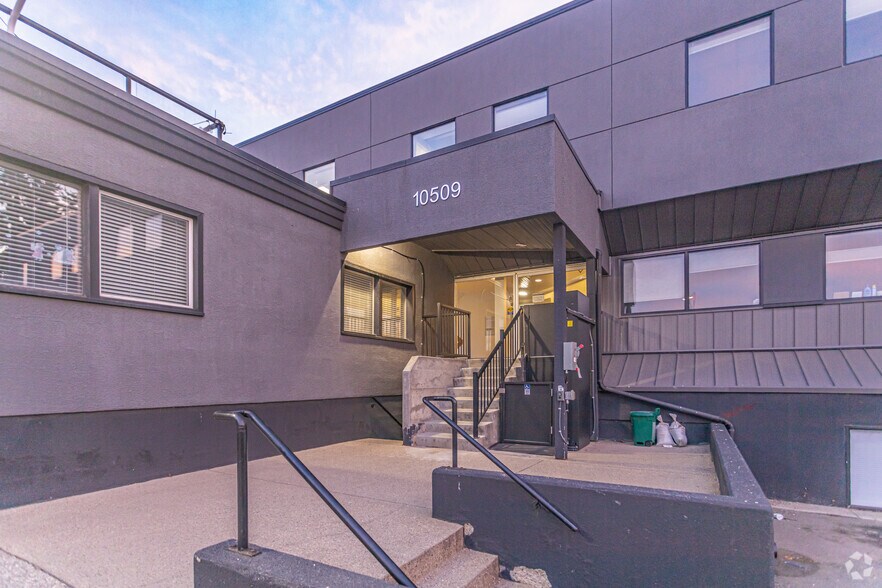
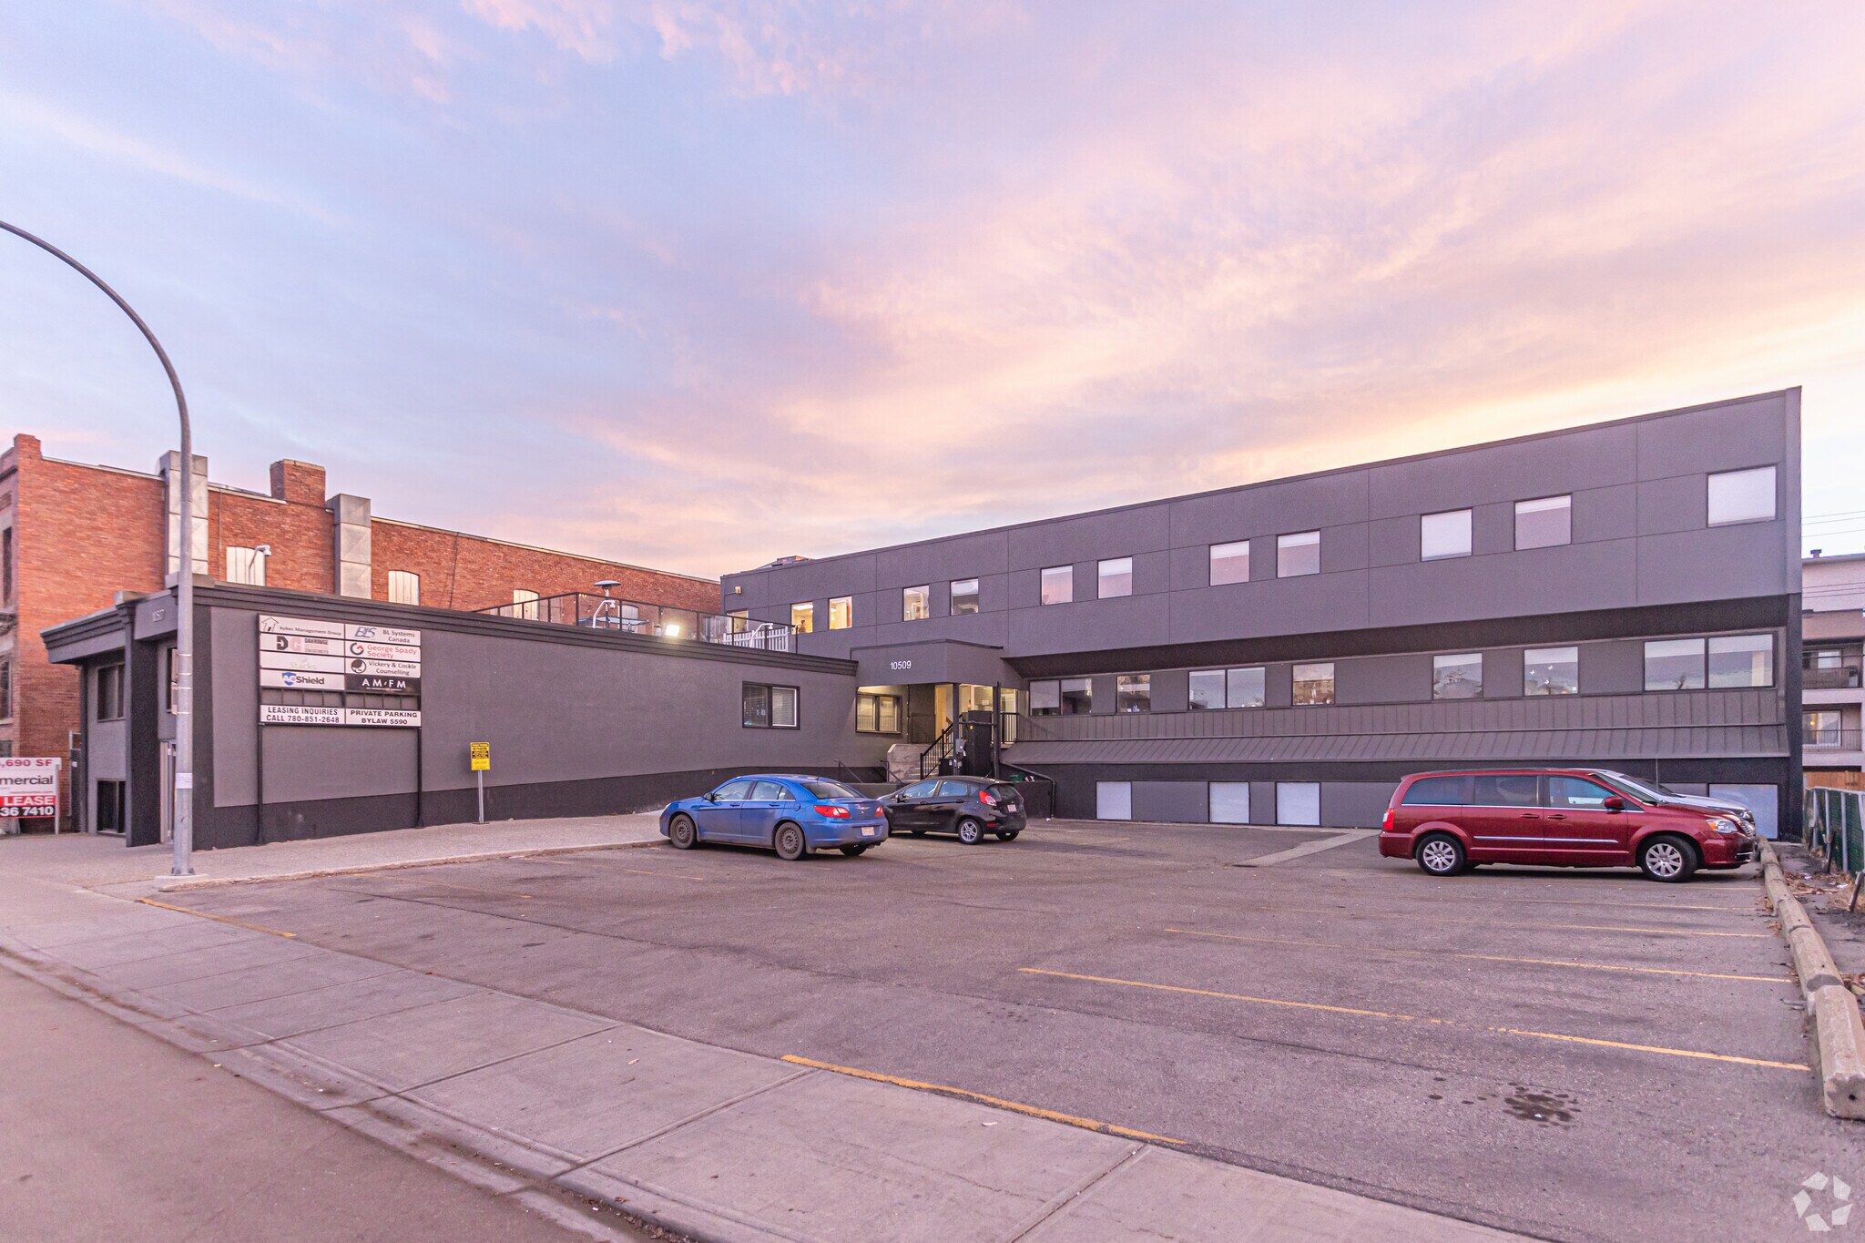
The HUB – 10509 81 Ave NW, Edmonton (Old Strathcona) Title: Prime Office/Retail Space at The HUB – Steps from Whyte Ave, Parking On-Site Property: Address: 10509 81 Avenue NW, Edmonton, AB T6E 1X7 Building Name: The HUB Type: Office/Retail (Commercial Mix) Size Available: Flexible configurations from approx. 800–3,850 sq. ft. (up to ~14,000+ sq. ft. contiguous, if applicable) Floors: 3-storey building, total ~19,400 sq. ft. Zoning: Commercial (office/retail mix – confirm exact zoning code) Parking: On-site surface parking + ample street parking Connectivity: Fibre optic service available Location Highlights: Old Strathcona/Queen Alexandra—one block south of Whyte Ave on 105 Street High visibility and traffic; strong daytime population and evening activity Minutes to University of Alberta, downtown, and major transit routes Walkable, amenity-rich area (cafés, restaurants, services) Ideal Uses: Professional office: engineering, staffing, tech, medical/paramedical, accounting, legal, consulting Service retail: boutique fitness, wellness, clinics, specialty services, learning centres Hybrid users: companies needing client-facing space plus back-office operations Key Features: Flexible layouts—can be demised to suit tenant size and configuration Signage and branding opportunities on building and potentially naming rights (confirm scope) Renovated/modernized spaces (where applicable) with allowance for tenant improvements Abundant natural light and efficient floor plates Public transit access and strong walk/bike scores Lease Details: Lease Type: Triple Net (NNN) Base Rent: Market-competitive for Old Strathcona (e.g., starting in the mid–$ teens to $20s/sf/yr depending on unit, floor, and term—confirm your actual ask) Operating Costs & Taxes: Passed through as Additional Rent (estimate and disclose) Term: 3–5+ years preferred (shorter terms negotiable for the right covenant) Tenant Improvement (TI) Allowance: Negotiable based on term, covenant, and scope Availability: Immediate or as existing tenants vacate (list specific suites and dates)
- Le loyer ne comprend pas les services publics, les frais immobiliers ou les services de l’immeuble.
- 10 bureaux privés
- Plafonds finis: 3,05 mètres
- Vidéosurveillance
- Plafonds suspendus
- Détecteur de fumée
- Entièrement aménagé comme Bureau standard
- 1 salle de conférence
- Ventilation et chauffage centraux
- Espace d’angle
- Entreposage sécurisé

Need coworking office space, or want to bring your team in for meetings? This space is located on the 3rd floor,
- Le loyer ne comprend pas les services publics, les frais immobiliers ou les services de l’immeuble.
- Bureaux cloisonnés
- Espace en excellent état
- Ventilation et chauffage centraux
- Salle d’impression/photocopie
- Plafonds suspendus
- Éclairage encastré
- CVC disponible en-dehors des heures ouvrables
- Open space
- Plan d’étage avec bureaux fermés
- 1 salle de conférence
- Plug & Play
- Connectivité Wi-Fi
- Entièrement moquetté
- Entreposage sécurisé
- Lumière naturelle
- Toilettes dans les parties communes
| Espace | Surface | Durée | Loyer | Type de bien | Aménagement | Disponible |
| 1er étage, bureau 102 | 258 m² | 5 Ans | 100,49 € /m²/an 8,37 € /m²/mois 25 907 € /an 2 159 € /mois | Bureau | Construction achevée | Maintenant |
| 3e étage, bureau 301 | 46 – 186 m² | Négociable | 100,49 € /m²/an 8,37 € /m²/mois 18 671 € /an 1 556 € /mois | Bureau | - | Maintenant |
1er étage, bureau 102
| Surface |
| 258 m² |
| Durée |
| 5 Ans |
| Loyer |
| 100,49 € /m²/an 8,37 € /m²/mois 25 907 € /an 2 159 € /mois |
| Type de bien |
| Bureau |
| Aménagement |
| Construction achevée |
| Disponible |
| Maintenant |
3e étage, bureau 301
| Surface |
| 46 – 186 m² |
| Durée |
| Négociable |
| Loyer |
| 100,49 € /m²/an 8,37 € /m²/mois 18 671 € /an 1 556 € /mois |
| Type de bien |
| Bureau |
| Aménagement |
| - |
| Disponible |
| Maintenant |
1er étage, bureau 102
| Surface | 258 m² |
| Durée | 5 Ans |
| Loyer | 100,49 € /m²/an |
| Type de bien | Bureau |
| Aménagement | Construction achevée |
| Disponible | Maintenant |
The HUB – 10509 81 Ave NW, Edmonton (Old Strathcona) Title: Prime Office/Retail Space at The HUB – Steps from Whyte Ave, Parking On-Site Property: Address: 10509 81 Avenue NW, Edmonton, AB T6E 1X7 Building Name: The HUB Type: Office/Retail (Commercial Mix) Size Available: Flexible configurations from approx. 800–3,850 sq. ft. (up to ~14,000+ sq. ft. contiguous, if applicable) Floors: 3-storey building, total ~19,400 sq. ft. Zoning: Commercial (office/retail mix – confirm exact zoning code) Parking: On-site surface parking + ample street parking Connectivity: Fibre optic service available Location Highlights: Old Strathcona/Queen Alexandra—one block south of Whyte Ave on 105 Street High visibility and traffic; strong daytime population and evening activity Minutes to University of Alberta, downtown, and major transit routes Walkable, amenity-rich area (cafés, restaurants, services) Ideal Uses: Professional office: engineering, staffing, tech, medical/paramedical, accounting, legal, consulting Service retail: boutique fitness, wellness, clinics, specialty services, learning centres Hybrid users: companies needing client-facing space plus back-office operations Key Features: Flexible layouts—can be demised to suit tenant size and configuration Signage and branding opportunities on building and potentially naming rights (confirm scope) Renovated/modernized spaces (where applicable) with allowance for tenant improvements Abundant natural light and efficient floor plates Public transit access and strong walk/bike scores Lease Details: Lease Type: Triple Net (NNN) Base Rent: Market-competitive for Old Strathcona (e.g., starting in the mid–$ teens to $20s/sf/yr depending on unit, floor, and term—confirm your actual ask) Operating Costs & Taxes: Passed through as Additional Rent (estimate and disclose) Term: 3–5+ years preferred (shorter terms negotiable for the right covenant) Tenant Improvement (TI) Allowance: Negotiable based on term, covenant, and scope Availability: Immediate or as existing tenants vacate (list specific suites and dates)
- Le loyer ne comprend pas les services publics, les frais immobiliers ou les services de l’immeuble.
- Entièrement aménagé comme Bureau standard
- 10 bureaux privés
- 1 salle de conférence
- Plafonds finis: 3,05 mètres
- Ventilation et chauffage centraux
- Vidéosurveillance
- Espace d’angle
- Plafonds suspendus
- Entreposage sécurisé
- Détecteur de fumée
3e étage, bureau 301
| Surface | 46 – 186 m² |
| Durée | Négociable |
| Loyer | 100,49 € /m²/an |
| Type de bien | Bureau |
| Aménagement | - |
| Disponible | Maintenant |
Need coworking office space, or want to bring your team in for meetings? This space is located on the 3rd floor,
- Le loyer ne comprend pas les services publics, les frais immobiliers ou les services de l’immeuble.
- Plan d’étage avec bureaux fermés
- Bureaux cloisonnés
- 1 salle de conférence
- Espace en excellent état
- Plug & Play
- Ventilation et chauffage centraux
- Connectivité Wi-Fi
- Salle d’impression/photocopie
- Entièrement moquetté
- Plafonds suspendus
- Entreposage sécurisé
- Éclairage encastré
- Lumière naturelle
- CVC disponible en-dehors des heures ouvrables
- Toilettes dans les parties communes
- Open space
Aperçu du bien
Property: Address: 10509 81 Avenue NW, Edmonton, AB T6E 1X7 Building Name: The HUB Type: Office/Retail (Commercial Mix) Size Available: Flexible configurations from approx. 800–3,850 sq. ft. (up to ~14,000+ sq. ft. contiguous, if applicable) Floors: 3-storey building, total ~19,400 sq. ft. Zoning: Commercial (office/retail mix – confirm exact zoning code) Parking: On-site surface parking + ample street parking Connectivity: Fibre optic service available Location Highlights: Old Strathcona/Queen Alexandra—one block south of Whyte Ave on 105 Street High visibility and traffic; strong daytime population and evening activity Minutes to University of Alberta, downtown, and major transit routes Walkable, amenity-rich area (cafés, restaurants, services) Ideal Uses: Professional office: engineering, staffing, tech, medical/paramedical, accounting, legal, consulting Service retail: boutique fitness, wellness, clinics, specialty services, learning centres Hybrid users: companies needing client-facing space plus back-office operations Key Features: Flexible layouts—can be demised to suit tenant size and configuration Signage and branding opportunities on building and potentially naming rights (confirm scope) Renovated/modernized spaces (where applicable) with allowance for tenant improvements Abundant natural light and efficient floor plates Public transit access and strong walk/bike scores Lease Details: Lease Type: Triple Net (NNN) Base Rent: Market-competitive for Old Strathcona (e.g., starting in the mid–$ teens to $20s/sf/yr depending on unit, floor, and term—confirm your actual ask) Operating Costs & Taxes: Passed through as Additional Rent (estimate and disclose) Term: 3–5+ years preferred (shorter terms negotiable for the right covenant) Tenant Improvement (TI) Allowance: Negotiable based on term, covenant, and scope Availability: Immediate or as existing tenants vacate (list specific suites and dates)
- Property Manager sur place
Informations sur l’immeuble
Occupants
- Étage
- Nom de l’occupant
- 3e
- AM/FM Inc.
- 2e
- Cockle & Kehoe Counselling
- Inconnu
- Farman Services
- Multi
- George Spady Society
- 2e
- Sunny Massage



Présenté par
Primus Workforce Ltd
10509 81st Ave NW
Hum, une erreur s’est produite lors de l’envoi de votre message. Veuillez réessayer.
Merci ! Votre message a été envoyé.