Votre e-mail a été envoyé.

Bldg C 10506 Kinghurst Dr Industriel/Logistique | 1 115–2 899 m² | À louer | Houston, TX 77099
Certaines informations ont été traduites automatiquement.
Informations principales
- Proximity to Beltway 8, I-59, and Highway 90
- Make-Ready Underway
- 12,000-31,200 SF Available for Lease
- 100% HVAC - Fully Climate Controlled
Caractéristiques
Tous les espaces disponibles(2)
Afficher les loyers en
- Espace
- Surface
- Durée
- Loyer
- Type de bien
- Aménagement
- Disponible
Suite C offers ±12,000 SF of fully climate-controlled space, including 1,000 SF of office. It's powered by 1,600 amps of electrical service and features 20' clear height, three dock-high doors, and one ramp for flexible loading. The suite is fully sprinklered with 100% HVAC, and make-ready work is currently underway. Combined, Suites C and D total ±31,200 SF with 3,918 SF of office, 2,000 amps, eight dock-high doors, and two ramps.
- Le loyer ne comprend pas les services publics, les frais immobiliers ou les services de l’immeuble.
- 1 accès plain-pied
- Peut être associé à un ou plusieurs espaces supplémentaires pour obtenir jusqu’à 2 899 m² d’espace adjacent.
- Climatisation centrale
- Entreposage sécurisé
- 1,000 SF Office - Make Ready Underway
- 20' Clear Height
- One (1) Ramp
- Comprend 93 m² d’espace de bureau dédié
- Espace en excellent état
- 3 quais de chargement
- Toilettes privées
- ±12,000 SF of Fully Climate Controlled Space
- 1,600 amps of Power
- Three (3) Dock High Doors
Suite D is an endcap suite totaling ±19,200 SF with a larger office build-out of 2,918 SF. It carries 400 amps of power, 20' clear height, five dock-high doors, and one ramp. Like Suite C, it is fully sprinklered and 100% HVAC with full climate control, and make-ready is underway. Combined, Suites C and D total ±31,200 SF with 3,918 SF of office, 2,000 amps, eight dock-high doors, and two ramps.
- Comprend 271 m² d’espace de bureau dédié
- Espace en excellent état
- 5 quais de chargement
- Toilettes privées
- ±19,200 SF of 100% Climate Controlled Space
- 400 amps of Power
- Five (5) Dock-High Doors
- 1 accès plain-pied
- Peut être associé à un ou plusieurs espaces supplémentaires pour obtenir jusqu’à 2 899 m² d’espace adjacent.
- Climatisation centrale
- Entreposage sécurisé
- 2,918 SF of Office - Make-Ready Underway
- 20' Clear Height
- One (1) Ramp
| Espace | Surface | Durée | Loyer | Type de bien | Aménagement | Disponible |
| 1er étage – C | 1 115 m² | Négociable | Sur demande Sur demande Sur demande Sur demande | Industriel/Logistique | Construction achevée | Maintenant |
| 1er étage – D | 1 784 m² | Négociable | Sur demande Sur demande Sur demande Sur demande | Industriel/Logistique | Construction achevée | 30 jours |
1er étage – C
| Surface |
| 1 115 m² |
| Durée |
| Négociable |
| Loyer |
| Sur demande Sur demande Sur demande Sur demande |
| Type de bien |
| Industriel/Logistique |
| Aménagement |
| Construction achevée |
| Disponible |
| Maintenant |
1er étage – D
| Surface |
| 1 784 m² |
| Durée |
| Négociable |
| Loyer |
| Sur demande Sur demande Sur demande Sur demande |
| Type de bien |
| Industriel/Logistique |
| Aménagement |
| Construction achevée |
| Disponible |
| 30 jours |
1er étage – C
| Surface | 1 115 m² |
| Durée | Négociable |
| Loyer | Sur demande |
| Type de bien | Industriel/Logistique |
| Aménagement | Construction achevée |
| Disponible | Maintenant |
Suite C offers ±12,000 SF of fully climate-controlled space, including 1,000 SF of office. It's powered by 1,600 amps of electrical service and features 20' clear height, three dock-high doors, and one ramp for flexible loading. The suite is fully sprinklered with 100% HVAC, and make-ready work is currently underway. Combined, Suites C and D total ±31,200 SF with 3,918 SF of office, 2,000 amps, eight dock-high doors, and two ramps.
- Le loyer ne comprend pas les services publics, les frais immobiliers ou les services de l’immeuble.
- Comprend 93 m² d’espace de bureau dédié
- 1 accès plain-pied
- Espace en excellent état
- Peut être associé à un ou plusieurs espaces supplémentaires pour obtenir jusqu’à 2 899 m² d’espace adjacent.
- 3 quais de chargement
- Climatisation centrale
- Toilettes privées
- Entreposage sécurisé
- ±12,000 SF of Fully Climate Controlled Space
- 1,000 SF Office - Make Ready Underway
- 1,600 amps of Power
- 20' Clear Height
- Three (3) Dock High Doors
- One (1) Ramp
1er étage – D
| Surface | 1 784 m² |
| Durée | Négociable |
| Loyer | Sur demande |
| Type de bien | Industriel/Logistique |
| Aménagement | Construction achevée |
| Disponible | 30 jours |
Suite D is an endcap suite totaling ±19,200 SF with a larger office build-out of 2,918 SF. It carries 400 amps of power, 20' clear height, five dock-high doors, and one ramp. Like Suite C, it is fully sprinklered and 100% HVAC with full climate control, and make-ready is underway. Combined, Suites C and D total ±31,200 SF with 3,918 SF of office, 2,000 amps, eight dock-high doors, and two ramps.
- Comprend 271 m² d’espace de bureau dédié
- 1 accès plain-pied
- Espace en excellent état
- Peut être associé à un ou plusieurs espaces supplémentaires pour obtenir jusqu’à 2 899 m² d’espace adjacent.
- 5 quais de chargement
- Climatisation centrale
- Toilettes privées
- Entreposage sécurisé
- ±19,200 SF of 100% Climate Controlled Space
- 2,918 SF of Office - Make-Ready Underway
- 400 amps of Power
- 20' Clear Height
- Five (5) Dock-High Doors
- One (1) Ramp
Aperçu du bien
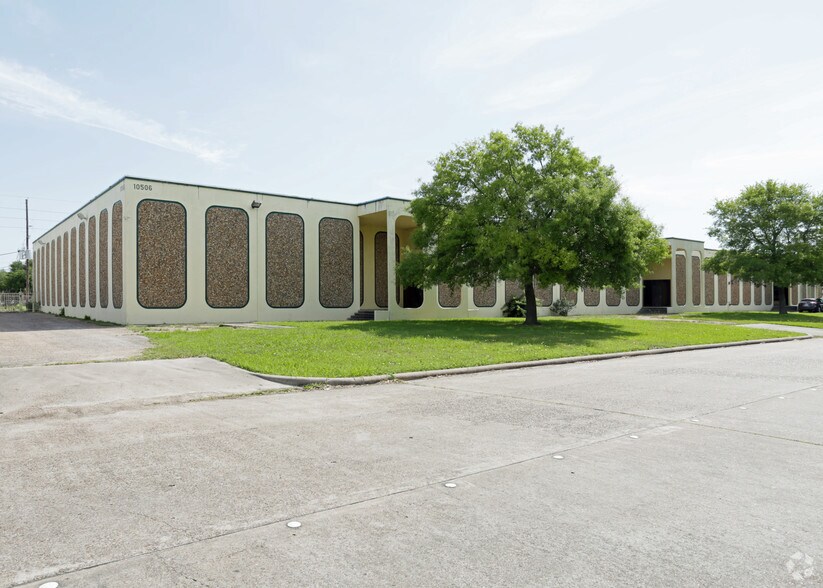
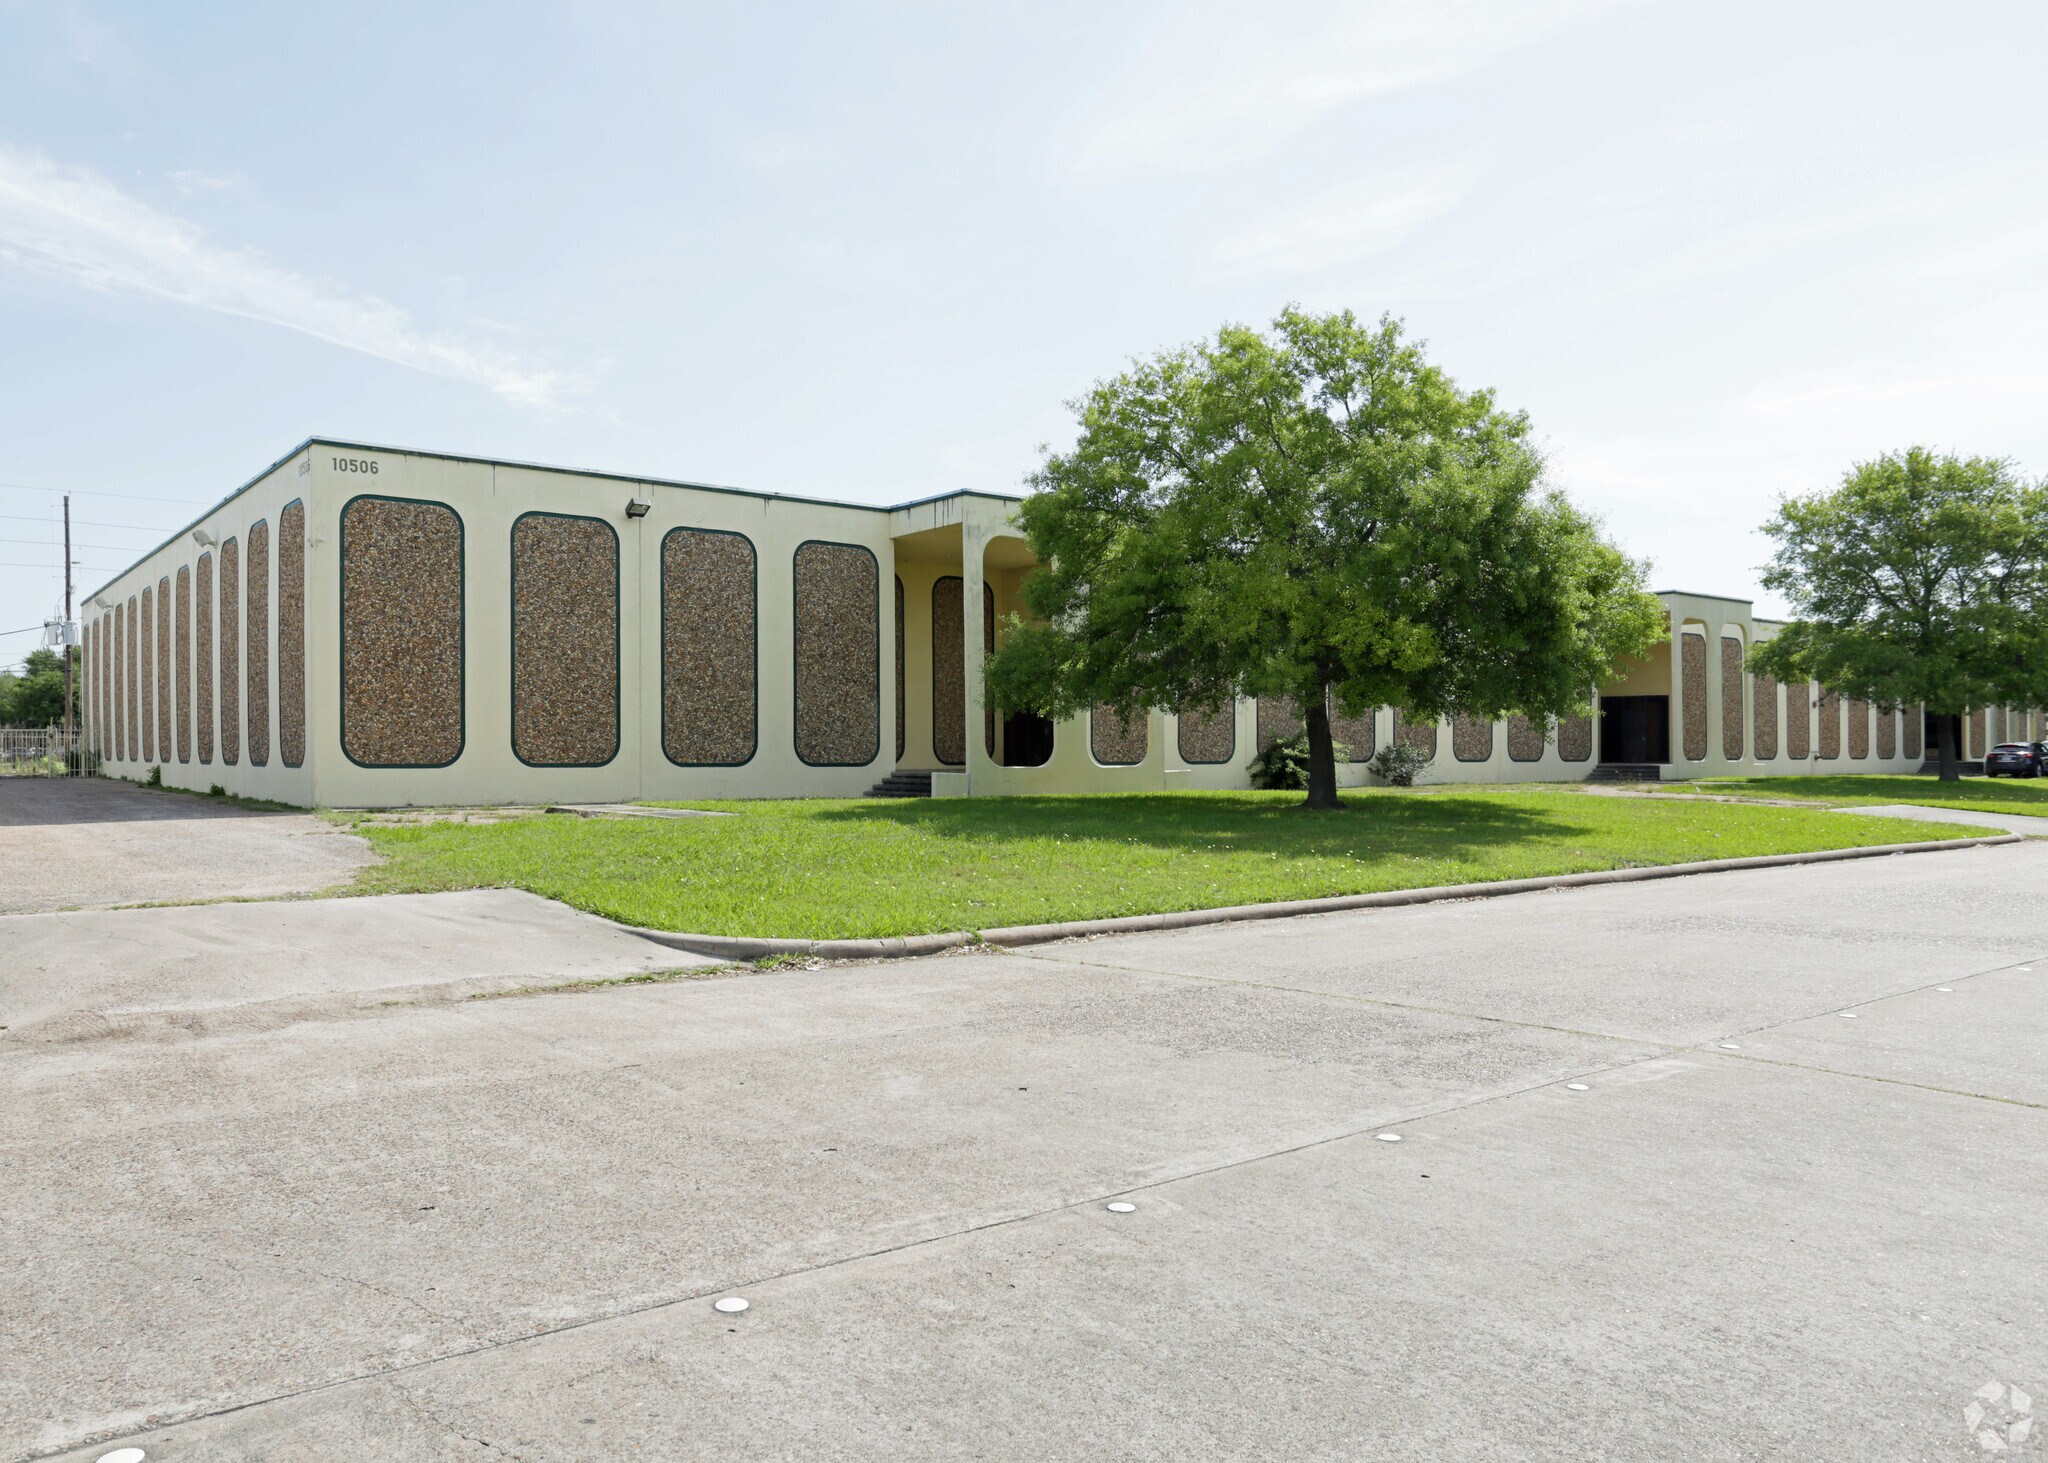
The property at 10506 Kinghurst Drive is a ±49,900 SF building offering 12,000–31,000 SF for lease. It features 20' clear height, 3-phase power, 100% HVAC, full sprinkler coverage, dock-high loading with drive-in doors, and a fenced and secured truck court. The location provides strong regional connectivity, with Beltway 8 just 0.3 miles away, I-59 at 0.4 miles, and Highway 90 within 3.1 miles.
Faits sur l’installation entrepôt





Présenté par
Bldg C | 10506 Kinghurst Dr
Hum, une erreur s’est produite lors de l’envoi de votre message. Veuillez réessayer.
Merci ! Votre message a été envoyé.