Votre e-mail a été envoyé.
10501-10595 Boul Louis-H.-La Fontaine Local d’activités | 681 m² | À louer | Montréal, QC H1J 2E8
Certaines informations ont été traduites automatiquement.
Informations principales
- Immediate availability in an established industrial corridor.
- Column span of 32’ x 24’ supports flexible layouts.
- Quick connections to Highways 25 and 40.
Caractéristiques
Tous les espace disponibles(1)
Afficher les loyers en
- Espace
- Surface
- Durée
- Loyer
- Type de bien
- Aménagement
- Disponible
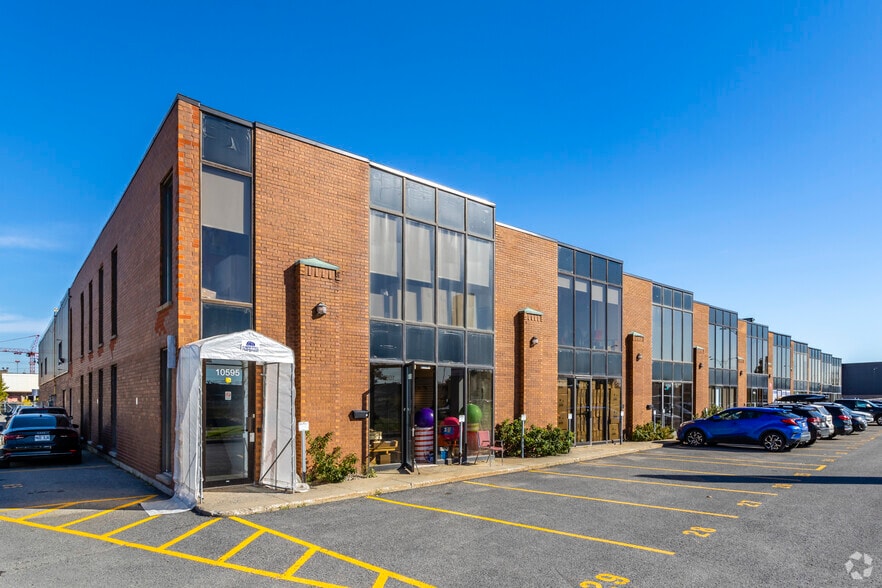
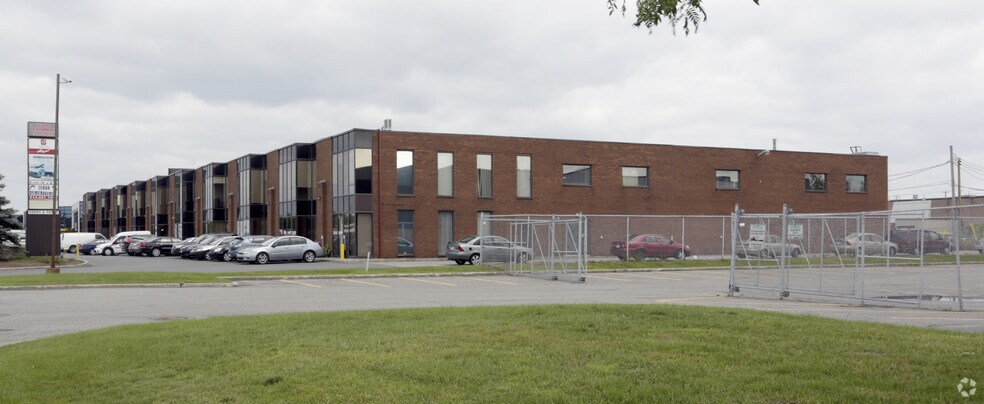
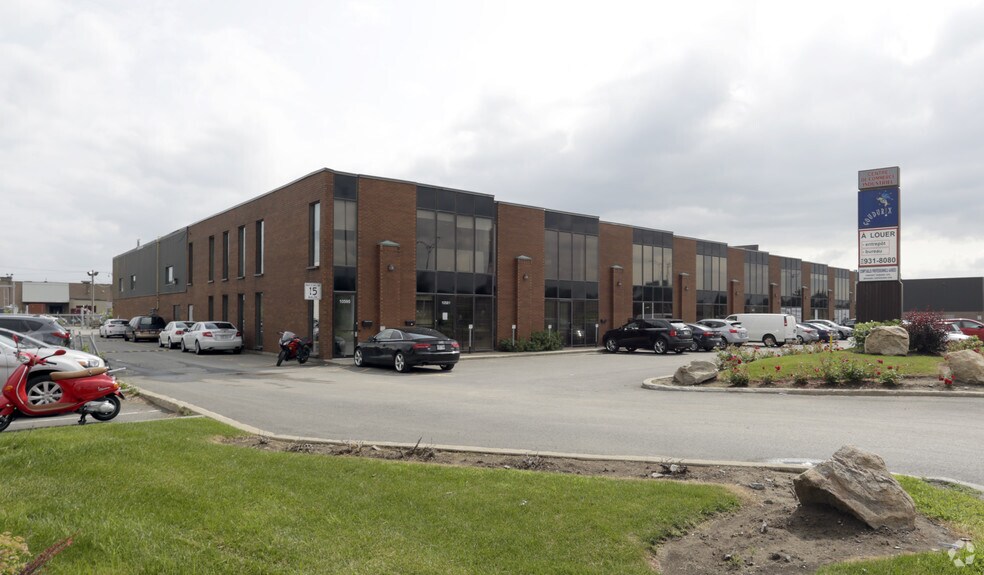
This well-located industrial facility in Anjou offers direct access to major regional transportation routes, including Highways 25 and 40 and the Louis-Hippolyte-La Fontaine Tunnel. The site is ideal for warehousing, light manufacturing, or distribution needs. With two truck-level loading docks, this property provides efficient solutions for material handling and outbound logistics. The building includes office areas that can be adapted or reduced based on operational requirements, providing flexibility for tenants seeking a mix of administrative and industrial space. Aerothermal heating, attached premises design, and multi-tenant capability enhance functional performance for a variety of uses. Security and parking features further support workplace convenience. Located in a well-developed industrial node, tenants here are positioned close to key commercial hubs and suppliers with seamless accessibility for workforce and freight movement.
- Comprend 232 m² d’espace de bureau dédié
- Direct access to major highways.
- Flexible layout for operational needs.
- 2 accès plain-pied
- Two truck-level loading docks.
| Espace | Surface | Durée | Loyer | Type de bien | Aménagement | Disponible |
| 1er étage – 10541 | 681 m² | Négociable | Sur demande Sur demande Sur demande Sur demande | Local d’activités | - | Maintenant |
1er étage – 10541
| Surface |
| 681 m² |
| Durée |
| Négociable |
| Loyer |
| Sur demande Sur demande Sur demande Sur demande |
| Type de bien |
| Local d’activités |
| Aménagement |
| - |
| Disponible |
| Maintenant |
1er étage – 10541
| Surface | 681 m² |
| Durée | Négociable |
| Loyer | Sur demande |
| Type de bien | Local d’activités |
| Aménagement | - |
| Disponible | Maintenant |
This well-located industrial facility in Anjou offers direct access to major regional transportation routes, including Highways 25 and 40 and the Louis-Hippolyte-La Fontaine Tunnel. The site is ideal for warehousing, light manufacturing, or distribution needs. With two truck-level loading docks, this property provides efficient solutions for material handling and outbound logistics. The building includes office areas that can be adapted or reduced based on operational requirements, providing flexibility for tenants seeking a mix of administrative and industrial space. Aerothermal heating, attached premises design, and multi-tenant capability enhance functional performance for a variety of uses. Security and parking features further support workplace convenience. Located in a well-developed industrial node, tenants here are positioned close to key commercial hubs and suppliers with seamless accessibility for workforce and freight movement.
- Comprend 232 m² d’espace de bureau dédié
- 2 accès plain-pied
- Direct access to major highways.
- Two truck-level loading docks.
- Flexible layout for operational needs.
Aperçu du bien
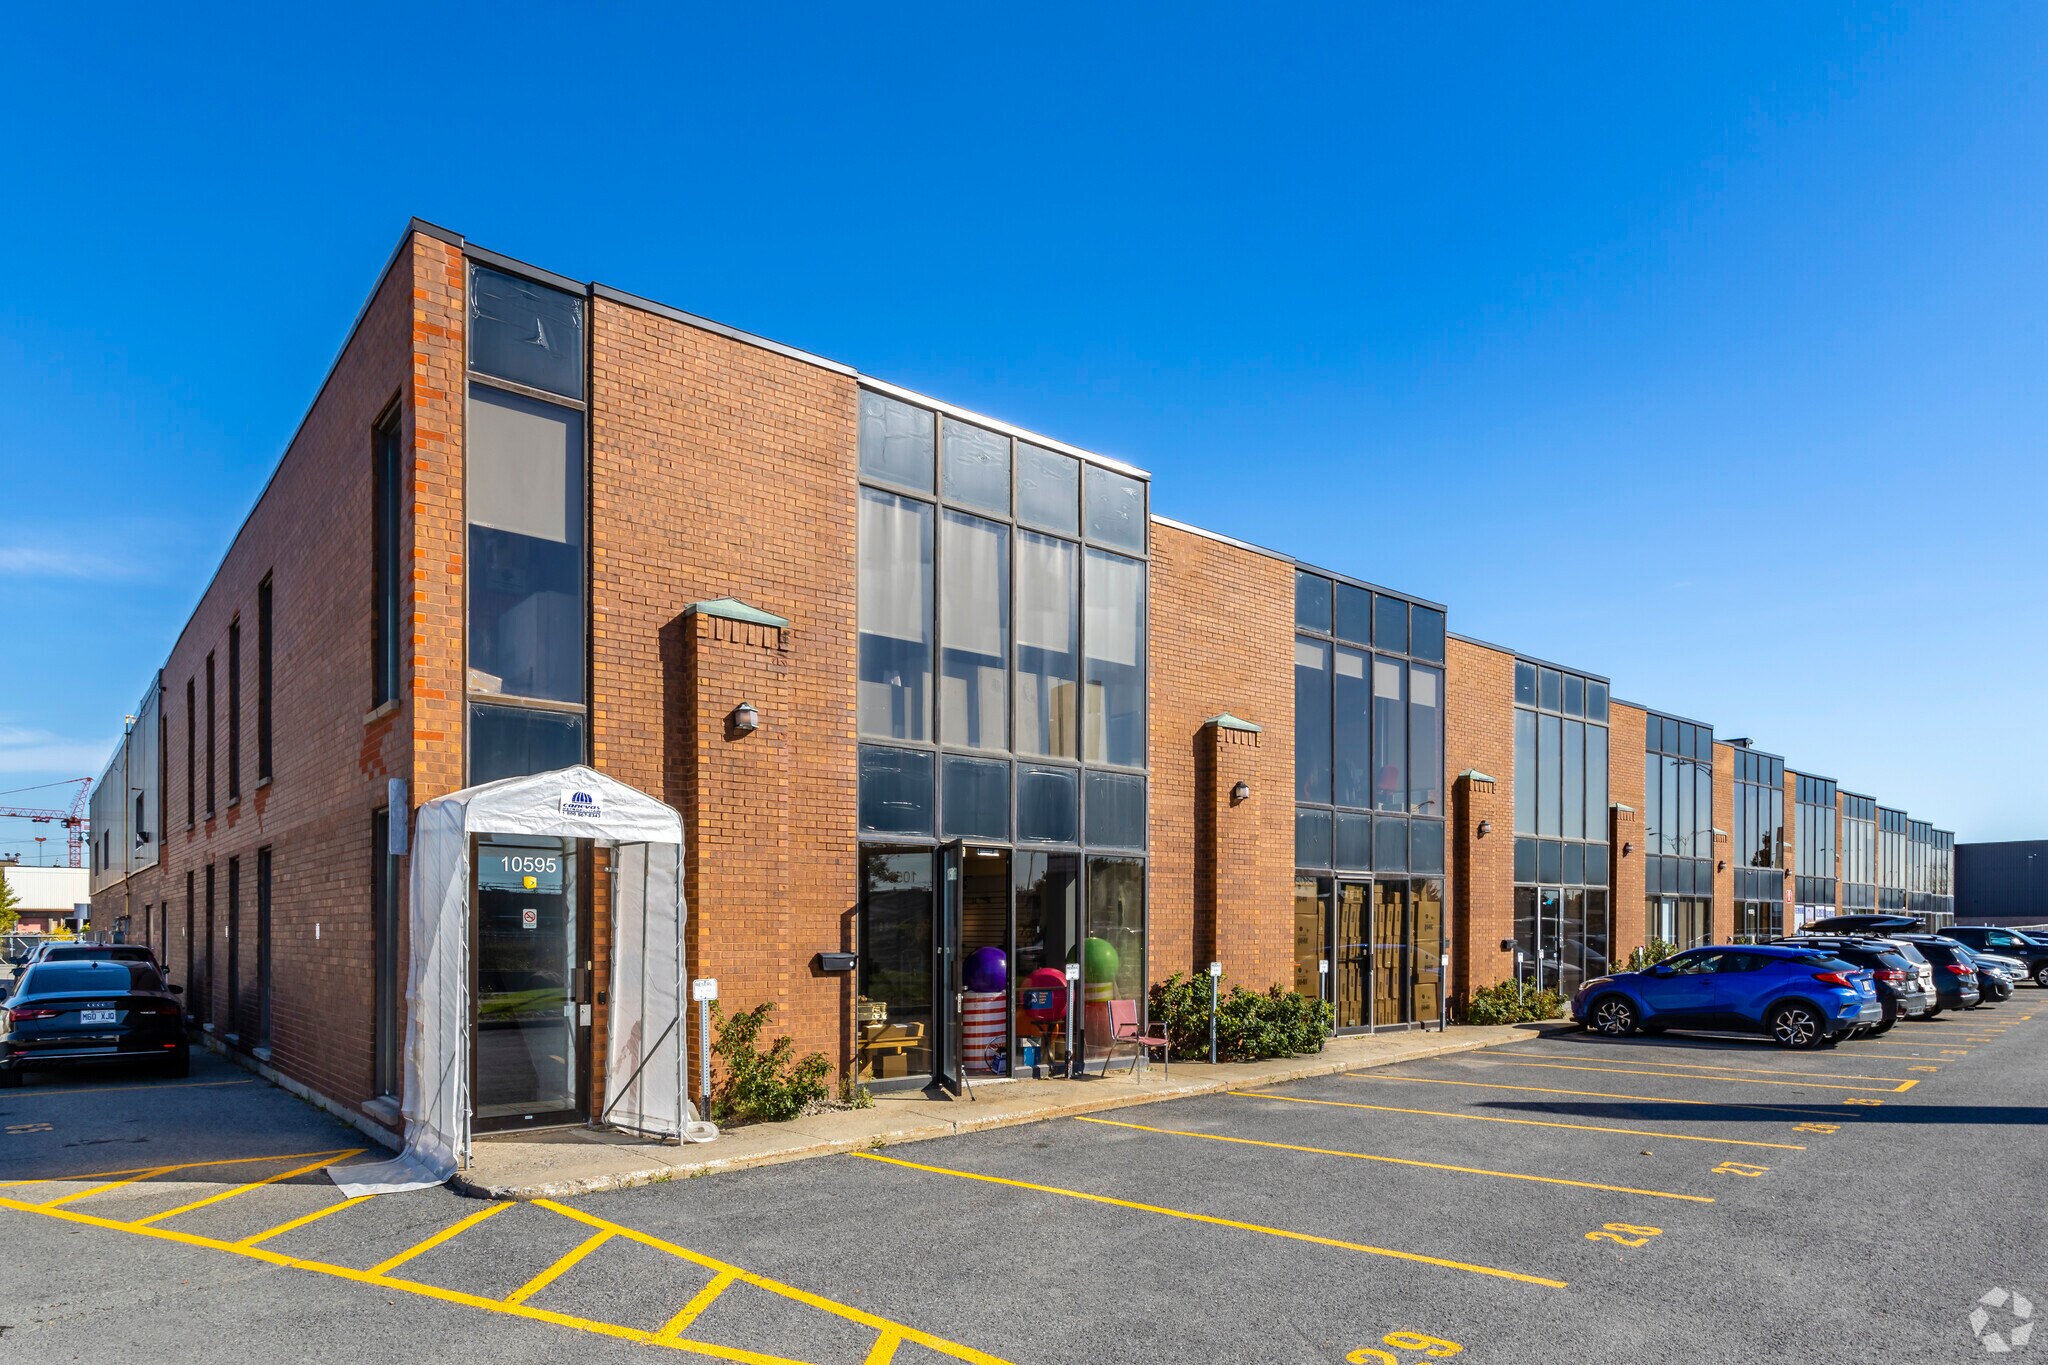
10541 Louis-H.-La Fontaine is an attached, multi-tenant industrial property located in Anjou. Built in 1987, the building offers truck-level loading, flexible office configurations, and is served by aerothermal suspended-gas heating. The site sits along a major corridor with direct highway access to 25 and 40, supporting logistics and transportation requirements for industrial users.
Informations sur l’immeuble
Occupants
- Étage
- Nom de l’occupant
- Secteur d’activité
- Multi
- Casa D'Eramo
- -
- 1er
- Demenagement Tenor (transtenor)
- Transport et entreposage
- 1er
- Détail Formation
- -
- 1er
- Goudurix
- -
- 1er
- Les Cartes Carlton Limitée
- -
- 1er
- S/C Aéronautique Inc
- -
- 1er
- Smart-Esc
- -
- 1er
- Trans Tenor Inc.
- -


Présenté par

10501-10595 Boul Louis-H.-La Fontaine
Hum, une erreur s’est produite lors de l’envoi de votre message. Veuillez réessayer.
Merci ! Votre message a été envoyé.