Connectez-vous/S’inscrire
Votre e-mail a été envoyé.

West Perrine Apartments 10500 SW 172nd St Immeuble residentiel 22 lots 8 180 070 € (371 821 €/Lot) Taux de capitalisation 5,78 % Miami, FL 33157
Certaines informations ont été traduites automatiquement.
Visite 3D Matterport
Informations principales sur l'investissement
- New December 2026 delivery provides investors with a modern multifamily asset designed to minimize near-term capital expenditure requirements.
- Active pre-leasing interest from prospective tenants demonstrates early market demand and may support occupancy stabilization shortly after delivery.
- Condo-quality finishes, impact-resistant windows, private outdoor space, and in-unit laundry support resident retention and long-term competitiveness.
- Three-bedroom units comprise 64% of the property, positioning the asset to capture demand from households seeking larger rental accommodations.
- Opportunity Zone designation provides an additional investment consideration while positioning the asset within a growing South Miami-Dade submarket.
- Favorable demographic trends, projected population growth, and a substantial renter base provide a strong foundation for occupancy stability.
Résumé analytique
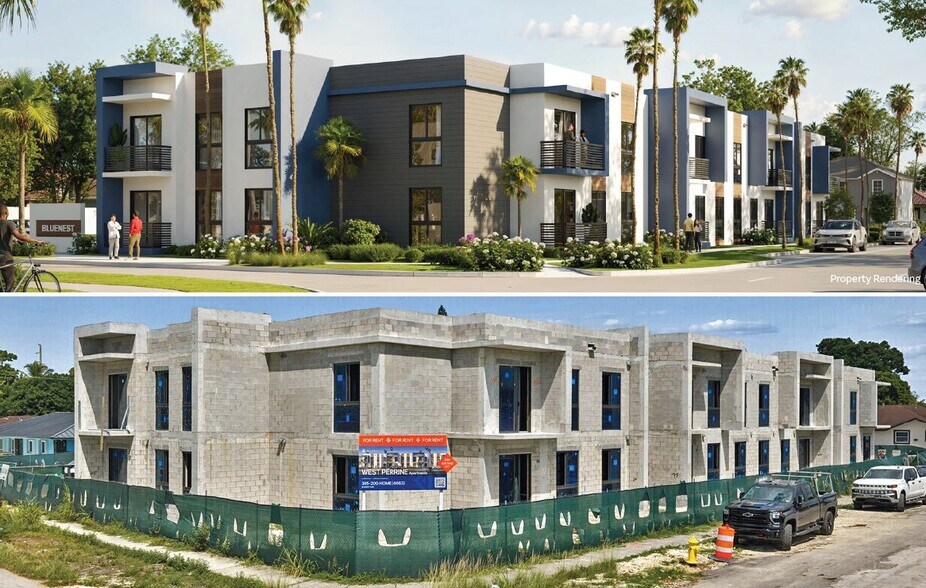
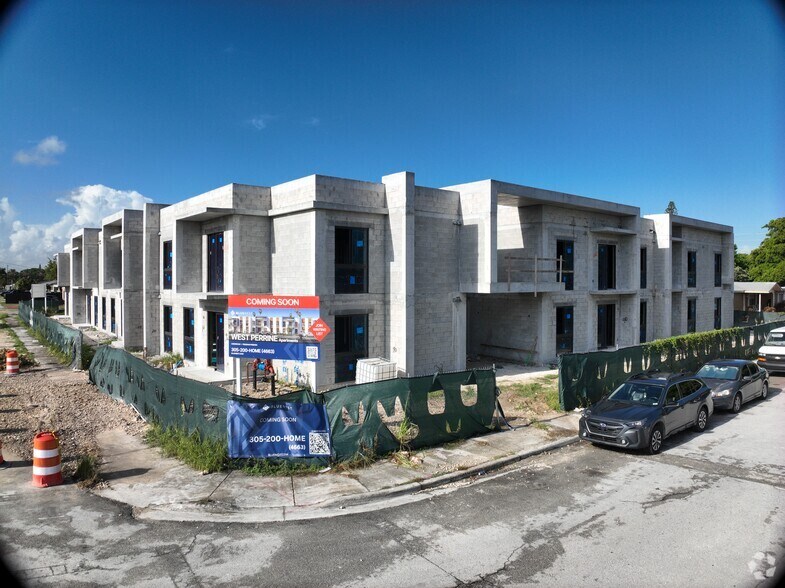
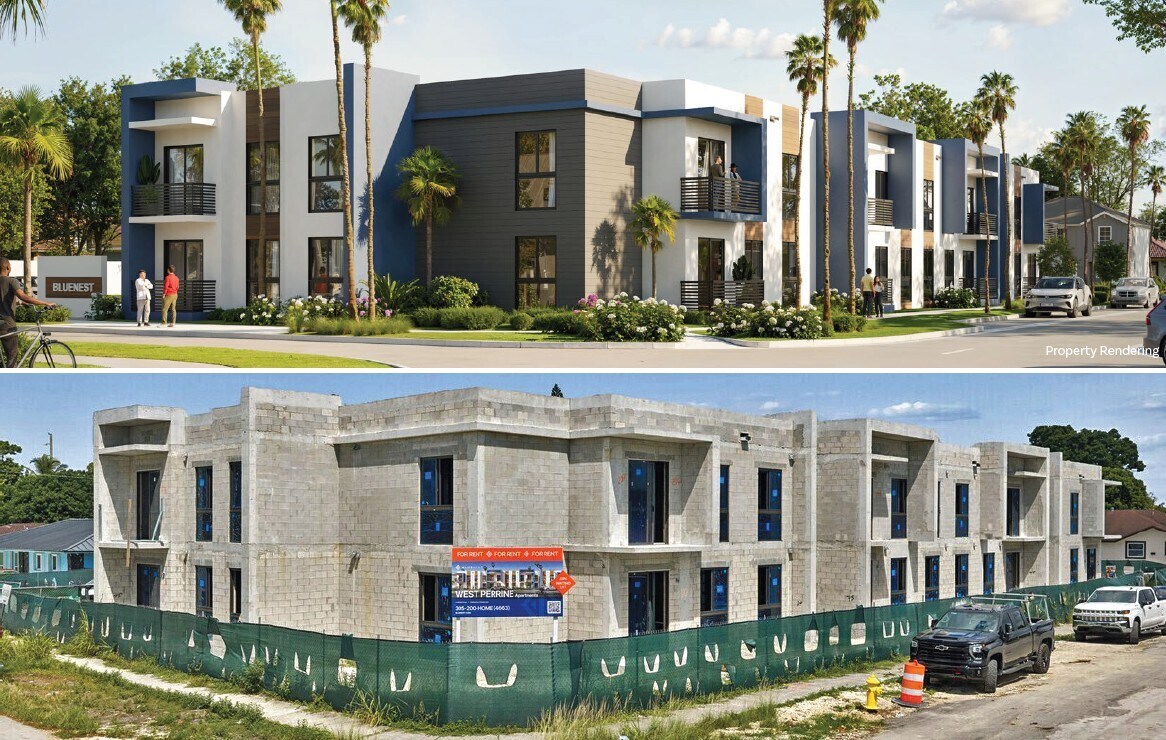
Horvath & Tremblay is pleased to present the exclusive sale of West Perrine Apartments by BlueNest, a newly constructed 22-unit multifamily investment opportunity located at 10500 SW 172nd Street in Miami, Florida. Expected to deliver in December 2026, the property offers investors a modern apartment community positioned to benefit from continued demand for quality rental housing in South Miami-Dade County. The development’s unit mix, comprising 14 three-bedroom, two-bathroom residences and 8 two-bedroom, two-bathroom residences, serves households seeking larger rental accommodations, a segment often underserved by newer multifamily inventory.
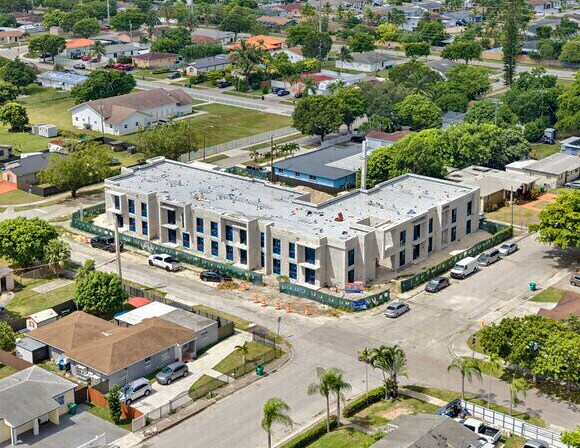
Situated on a 0.68-acre corner parcel, West Perrine Apartments by BlueNest contains 20,874 square feet of living area and offers the features and finishes expected in newly delivered housing. Spacious floor plans, in-unit laundry, private patios or balconies, impact-resistant windows, and condo-quality interiors enhance resident appeal and support long-term asset competitiveness. The property also provides 22 on-site parking spaces, benefits from an active pre-leasing pipeline that demonstrates early renter interest, and is available with financing.
West Perrine Apartments by BlueNest benefits from convenient access to S Dixie Highway (US Route 1) and the Florida Turnpike, providing connectivity throughout Miami-Dade County and the broader South Florida region. Residents enjoy proximity to shopping, dining, entertainment, and daily conveniences along the US Route 1 corridor, as well as destinations including Southland Mall, The Falls, Zoo Miami, Jackson South Medical Center, Biscayne Bay, Miami Executive Airport (TMB), and Downtown Miami. Access to municipal transit and major employment centers further supports the property’s leasing profile and long-term demand drivers.
The surrounding area is projected to exceed 147,000 residents by 2030, with average household incomes of approximately $106,100 and renters comprising roughly 40% of households. Opportunity Zone designation, new construction, demonstrated leasing interest, and favorable demographic trends position West Perrine Apartments by BlueNest to capitalize on sustained rental demand while offering investors a newly delivered asset with the potential to establish occupancy within a growing South Florida residential market.
Note: Financial projections are based on pro forma operating assumptions; please view the Offering Memorandum and design guide in the Data Room for additional details.
Situated on a 0.68-acre corner parcel, West Perrine Apartments by BlueNest contains 20,874 square feet of living area and offers the features and finishes expected in newly delivered housing. Spacious floor plans, in-unit laundry, private patios or balconies, impact-resistant windows, and condo-quality interiors enhance resident appeal and support long-term asset competitiveness. The property also provides 22 on-site parking spaces, benefits from an active pre-leasing pipeline that demonstrates early renter interest, and is available with financing.
West Perrine Apartments by BlueNest benefits from convenient access to S Dixie Highway (US Route 1) and the Florida Turnpike, providing connectivity throughout Miami-Dade County and the broader South Florida region. Residents enjoy proximity to shopping, dining, entertainment, and daily conveniences along the US Route 1 corridor, as well as destinations including Southland Mall, The Falls, Zoo Miami, Jackson South Medical Center, Biscayne Bay, Miami Executive Airport (TMB), and Downtown Miami. Access to municipal transit and major employment centers further supports the property’s leasing profile and long-term demand drivers.
The surrounding area is projected to exceed 147,000 residents by 2030, with average household incomes of approximately $106,100 and renters comprising roughly 40% of households. Opportunity Zone designation, new construction, demonstrated leasing interest, and favorable demographic trends position West Perrine Apartments by BlueNest to capitalize on sustained rental demand while offering investors a newly delivered asset with the potential to establish occupancy within a growing South Florida residential market.
Note: Financial projections are based on pro forma operating assumptions; please view the Offering Memorandum and design guide in the Data Room for additional details.
Visite 3D Matterport
1 sur 1
Vidéos
Visite extérieure 3D Matterport
Visite 3D
Photos
Street view
Rue
Carte
Data room Cliquez ici pour accéder à
- Offering Memorandum
- Miscellaneous
Informations sur l’immeuble
| Prix | 8 180 070 € | Classe d’immeuble | B |
| Prix par lot | 371 821 € | Surface du lot | 0,31 ha |
| Type de vente | Investissement | Statut de la construction | En construction |
| Taux de capitalisation | 5,78 % | Surface de l’immeuble | 1 939 m² |
| Nb de lots | 22 | Nb d’étages | 2 |
| Type de bien | Immeuble residentiel | Année de construction | 2026 |
| Sous-type de bien | Appartement | Zone de développement économique [USA] |
Oui
|
| Style d’appartement | De faible hauteur | ||
| Zonage | 3050 - Multifamily | ||
| Prix | 8 180 070 € |
| Prix par lot | 371 821 € |
| Type de vente | Investissement |
| Taux de capitalisation | 5,78 % |
| Nb de lots | 22 |
| Type de bien | Immeuble residentiel |
| Sous-type de bien | Appartement |
| Style d’appartement | De faible hauteur |
| Classe d’immeuble | B |
| Surface du lot | 0,31 ha |
| Statut de la construction | En construction |
| Surface de l’immeuble | 1 939 m² |
| Nb d’étages | 2 |
| Année de construction | 2026 |
| Zone de développement économique [USA] |
Oui |
| Zonage | 3050 - Multifamily |
Caractéristiques
Caractéristiques du lot
- Climatisation
- Lave-vaisselle
- Micro-ondes
- Machine à laver/sèche-linge
- Chauffage
- Cuisine
- Réfrigérateur
- Four
- Électroménager en acier inoxydable
- Baignoire/Douche
- Congélateur
Caractéristiques du site
- Accès 24 h/24
- Property Manager sur place
- Sentiers pédestres et cyclables
- Transports en commun
- Détecteur de fumée
1 1
Assez praticable à pied
50/100
Moyennement adapté aux voitures
70/100
Transports en commun limités
30/100
Plutôt praticable en vélo
40/100
Taxes foncières
| Numéro de parcelle | 30-5032-013-0950 | Évaluation des aménagements | 0 € |
| Évaluation du terrain | 0 € | Évaluation totale | 379 498 € |
Taxes foncières
Numéro de parcelle
30-5032-013-0950
Évaluation du terrain
0 €
Évaluation des aménagements
0 €
Évaluation totale
379 498 €


1 sur 14
Vidéos
Visite extérieure 3D Matterport
Visite 3D
Photos
Street view
Rue
Carte
1 sur 1

Présenté par
West Perrine Apartments | 10500 SW 172nd St
Vous êtes déjà membre ? Connectez-vous
Hum, une erreur s’est produite lors de l’envoi de votre message. Veuillez réessayer.
Merci ! Votre message a été envoyé.