Connectez-vous/S’inscrire
Votre e-mail a été envoyé.
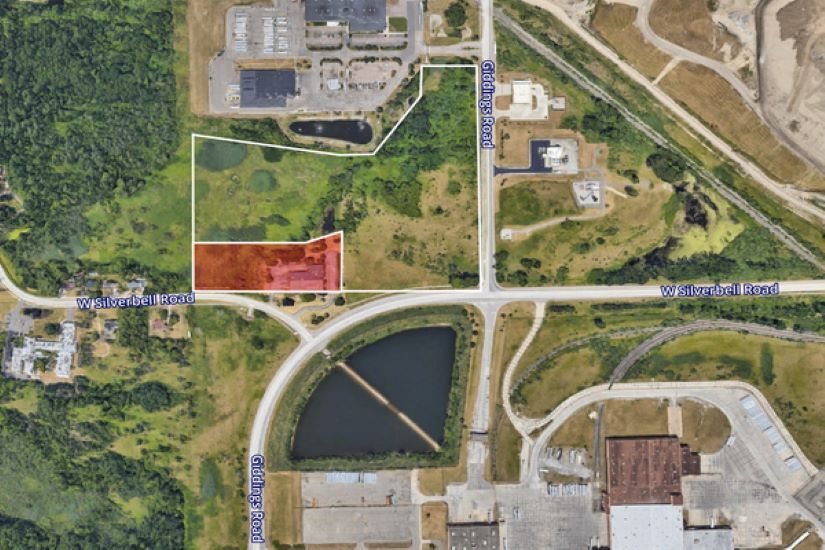
Sensor Development 1050 W Silverbell Rd Local d'activités 2 731 m² 100 % Loué À vendre Lake Orion, MI 48359 1 506 855 € (551,69 €/m²)
Certaines informations ont été traduites automatiquement.
Informations principales sur l'investissement
- Approximately 29,400 SF industrial/flex facility on 3.31 acres.
- Approximately 18,000 SF office and 11,400 SF lab/warehouse area.
- Quick access to Interstate 75 via M-24 (Lapeer Road) and Joslyn Road.
- Functional mix of office, laboratory, light manufacturing, and warehouse space.
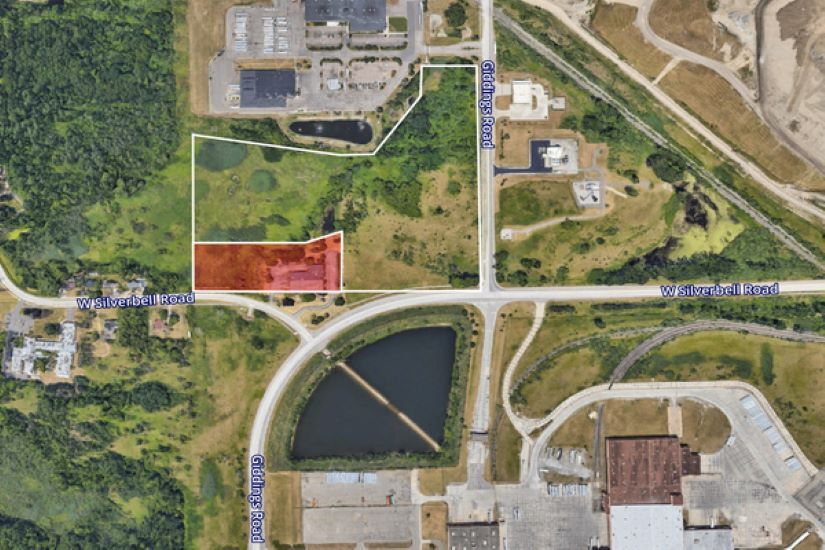
- Located directly across from General Motors' Orion Assembly facility.
- Flexible layout suitable for owner-users, investors, or multi-tenant occupancy.
Résumé analytique
1050 W. Silverbell Road presents an opportunity to acquire a well-located industrial/flex facility within the Silver Bell Technology Park in Lake Orion, one of Oakland County’s established manufacturing and technology corridors. The property contains approximately 29,400 square feet situated on 3.31 acres and is strategically positioned directly across from General Motors’ Orion Assembly facility, providing immediate proximity to one of the region’s major automotive manufacturing operations.
The building offers a versatile mix of office, laboratory, light manufacturing, and warehouse space, making it suitable for a wide range of industrial, engineering, research and development, technology, and advanced manufacturing users. Existing improvements include approximately 18,000 square feet of office space and 11,400 square feet of laboratory/warehouse area, supported by heavy power infrastructure, clear heights up to approximately 20 feet, loading capabilities, full air conditioning, and fire suppression systems.
Its location provides convenient access to Interstate 75 via the M-24 (Lapeer Road) and Joslyn Road interchanges, allowing efficient connectivity throughout Southeast Michigan. The property's flexible design can accommodate either a single occupant or multiple tenants, creating opportunities for both owner-users and investors.
An additional advantage is the potential to acquire the property in conjunction with adjacent land holdings, creating a larger development or expansion opportunity. Combined with its proximity to major automotive and advanced manufacturing employers, the property offers long-term value within a highly desirable industrial submarket.
The building offers a versatile mix of office, laboratory, light manufacturing, and warehouse space, making it suitable for a wide range of industrial, engineering, research and development, technology, and advanced manufacturing users. Existing improvements include approximately 18,000 square feet of office space and 11,400 square feet of laboratory/warehouse area, supported by heavy power infrastructure, clear heights up to approximately 20 feet, loading capabilities, full air conditioning, and fire suppression systems.
Its location provides convenient access to Interstate 75 via the M-24 (Lapeer Road) and Joslyn Road interchanges, allowing efficient connectivity throughout Southeast Michigan. The property's flexible design can accommodate either a single occupant or multiple tenants, creating opportunities for both owner-users and investors.
An additional advantage is the potential to acquire the property in conjunction with adjacent land holdings, creating a larger development or expansion opportunity. Combined with its proximity to major automotive and advanced manufacturing employers, the property offers long-term value within a highly desirable industrial submarket.
Informations sur l’immeuble
| Prix | 1 506 855 € | Surface du lot | 1,34 ha |
| Prix par m² | 551,69 € | Surface utile brute | 2 731 m² |
| Type de vente | Investissement | Nb d’étages | 2 |
| Type de bien | Local d'activités | Année de construction | 1982 |
| Sous-type de bien | Manufacture légère | Ratio de stationnement | 0,22/1 000 m² |
| Classe d’immeuble | C | Nb d’accès plain-pied/portes niveau du sol | 2 |
| Zonage | II - Ordonnance de zonage industriel (L-I) d'Orion Township Limited incluse dans les documents ci-joints. | ||
| Prix | 1 506 855 € |
| Prix par m² | 551,69 € |
| Type de vente | Investissement |
| Type de bien | Local d'activités |
| Sous-type de bien | Manufacture légère |
| Classe d’immeuble | C |
| Surface du lot | 1,34 ha |
| Surface utile brute | 2 731 m² |
| Nb d’étages | 2 |
| Année de construction | 1982 |
| Ratio de stationnement | 0,22/1 000 m² |
| Nb d’accès plain-pied/portes niveau du sol | 2 |
| Zonage | II - Ordonnance de zonage industriel (L-I) d'Orion Township Limited incluse dans les documents ci-joints. |
Caractéristiques
- Accès contrôlé
- Système de sécurité
- Signalisation
- Espace d’entreposage
- Climatisation
- Détecteur de fumée
1 1
Plutôt praticable à pied
20/100
Exceptionnellement adapté aux voitures
100/100
Plutôt praticable en vélo
50/100
Taxes foncières
| Numéro de parcelle | 09-27-301-050 | Évaluation des aménagements | 0 € |
| Évaluation du terrain | 0 € | Évaluation totale | 910 425 € |
Taxes foncières
Numéro de parcelle
09-27-301-050
Évaluation du terrain
0 €
Évaluation des aménagements
0 €
Évaluation totale
910 425 €






1 sur 2
Vidéos
Visite extérieure 3D Matterport
Visite 3D
Photos
Street view
Rue
Carte
1 sur 1

Présenté par
Société non fournie
Sensor Development | 1050 W Silverbell Rd
Vous êtes déjà membre ? Connectez-vous
Hum, une erreur s’est produite lors de l’envoi de votre message. Veuillez réessayer.
Merci ! Votre message a été envoyé.