Votre e-mail a été envoyé.

MULTI PURPOSE FLEX SPACE 1050 Detroit Ave Industriel/Logistique | 3 915 m² | À louer | Nederland, TX 77627
Certaines informations ont été traduites automatiquement.
Informations principales
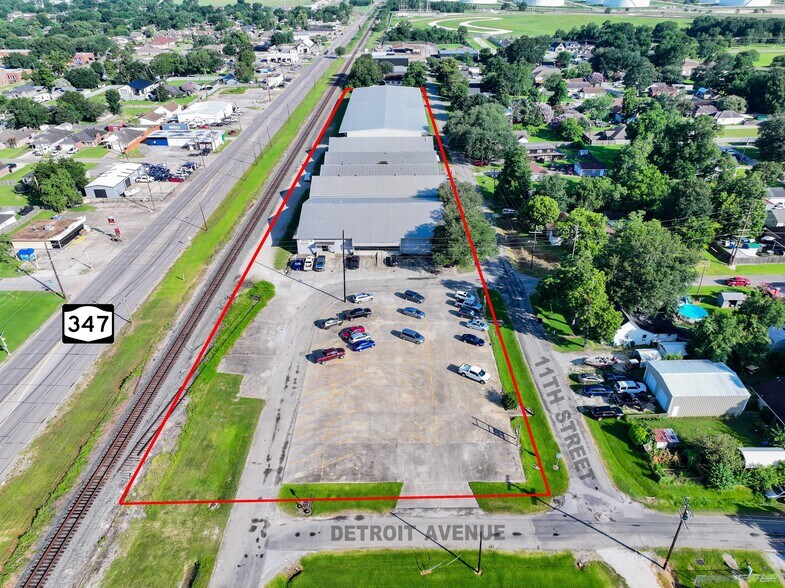
- Dedicated Parking (50 Spots)
- Multiple Grade Level Loading Options
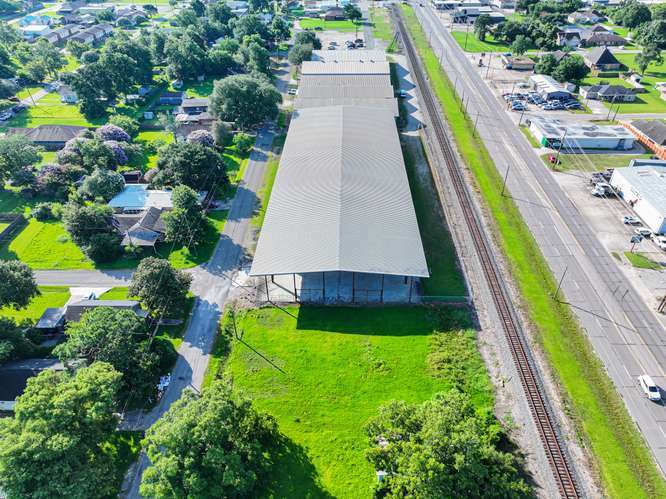
- 100% Paved Concrete Canopy Area
- Climate Controlled Production Area and Dedicated Warehouse Space with Heavy Power
- Highly Visible location, with direct access to Hwy 347
- Heavy Power & Gated
Caractéristiques
Tous les espace disponibles(1)
Afficher les loyers en
- Espace
- Surface
- Durée
- Loyer
- Type de bien
- Aménagement
- Disponible
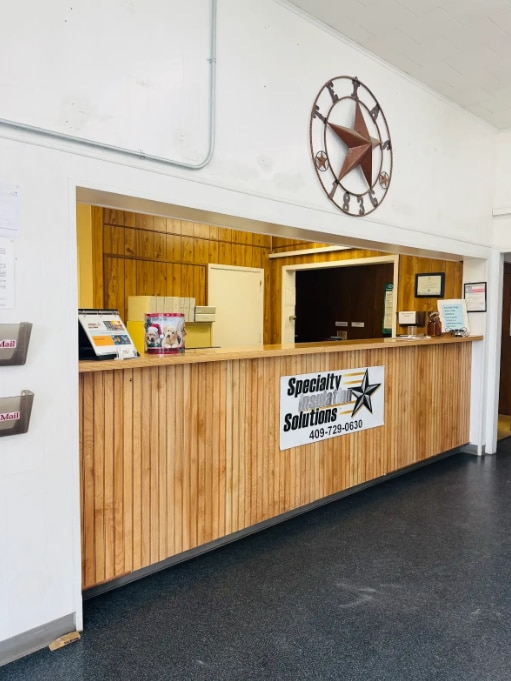


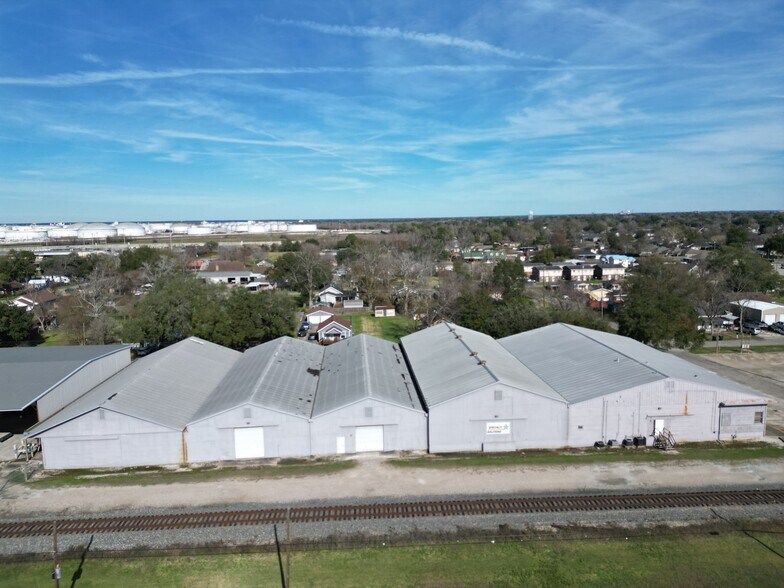
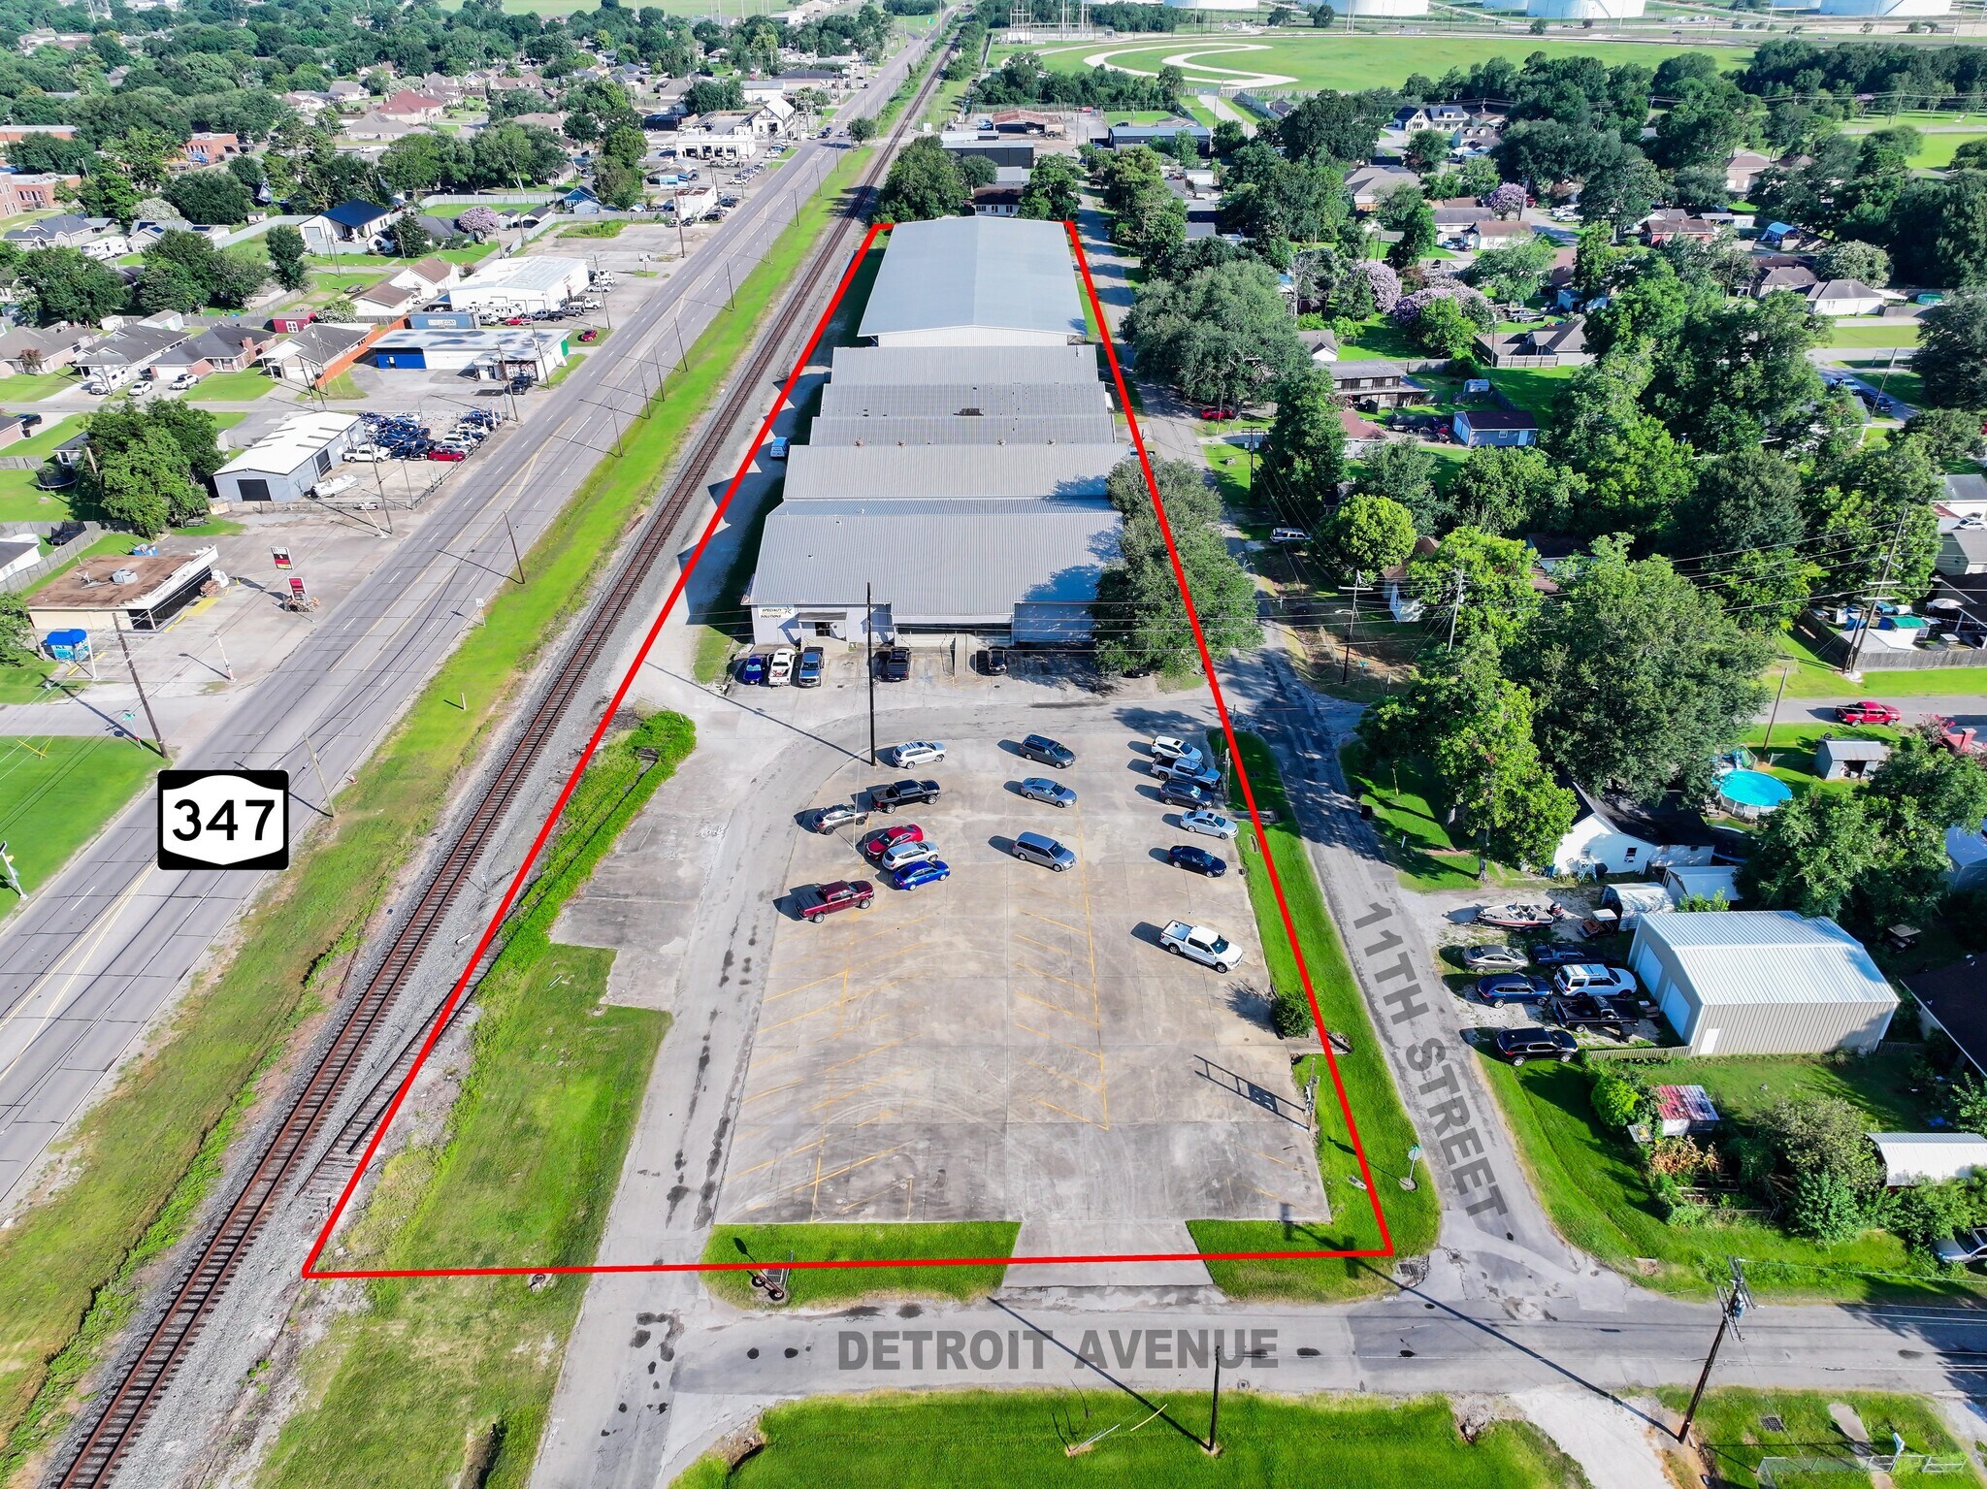
Approximately 42,142 sf metal building PLUS 39,585 sf covered canopy area in rear * located adjacent to one of the busiest north/ south corridors in S. Jefferson County * 2.2766 acre site * large parking lot on the south end (approximately 55 parking spaces) * 39,585 sf covered canopy with concrete surface on north end of property * C3 Zoning (City of Nederland should confirm suitability for any intended use) * Set of schematic floor plans available for each section of the building - which includes the following: 13,408 sf office space on the south end adjacent to the large open air parking lot 7998 sf of climate controlled area with small office and restrooms 20,736 sf warehouse space Current tenant will be moving to a smaller location and space should be available for occupancy by October 1st if not sooner. Please call listing agent to discuss your space needs and how this might work for your business.
- Comprend 1 246 m² d’espace de bureau dédié
- Minutes from the Petrochemical complexes
- Plus 39,585 sf covered canopy area
- large parking lots
- 7 accès plain-pied
- 42, 142 sf in Total
- Office, climate control and WH
- adjacent to Hwy 347
| Espace | Surface | Durée | Loyer | Type de bien | Aménagement | Disponible |
| 1er étage | 3 915 m² | Négociable | Sur demande Sur demande Sur demande Sur demande | Industriel/Logistique | Construction achevée | 01/10/2026 |
1er étage
| Surface |
| 3 915 m² |
| Durée |
| Négociable |
| Loyer |
| Sur demande Sur demande Sur demande Sur demande |
| Type de bien |
| Industriel/Logistique |
| Aménagement |
| Construction achevée |
| Disponible |
| 01/10/2026 |
1er étage
| Surface | 3 915 m² |
| Durée | Négociable |
| Loyer | Sur demande |
| Type de bien | Industriel/Logistique |
| Aménagement | Construction achevée |
| Disponible | 01/10/2026 |
Approximately 42,142 sf metal building PLUS 39,585 sf covered canopy area in rear * located adjacent to one of the busiest north/ south corridors in S. Jefferson County * 2.2766 acre site * large parking lot on the south end (approximately 55 parking spaces) * 39,585 sf covered canopy with concrete surface on north end of property * C3 Zoning (City of Nederland should confirm suitability for any intended use) * Set of schematic floor plans available for each section of the building - which includes the following: 13,408 sf office space on the south end adjacent to the large open air parking lot 7998 sf of climate controlled area with small office and restrooms 20,736 sf warehouse space Current tenant will be moving to a smaller location and space should be available for occupancy by October 1st if not sooner. Please call listing agent to discuss your space needs and how this might work for your business.
- Comprend 1 246 m² d’espace de bureau dédié
- 7 accès plain-pied
- Minutes from the Petrochemical complexes
- 42, 142 sf in Total
- Plus 39,585 sf covered canopy area
- Office, climate control and WH
- large parking lots
- adjacent to Hwy 347
Aperçu du bien
MULTI PURPOSE FLEX SPACE - Approximately 42,142 sf metal building PLUS 39,585 sf covered canopy area in rear * located adjacent to one of the busiest north/ south corridors in S. Jefferson County * 2.2766 acre site * large parking lot on the south end (approximately 55 parking spaces) * 39,585 sf covered canopy with concrete surface on north end of property * C3 Zoning (City of Nederland should confirm suitability for any intended use) * Set of schematic floor plans available for each section of the building - which includes the following: 13,408 sf office space on the south end adjacent to the large open air parking lot 7998 sf of climate controlled area with small office and restrooms 20,736 sf warehouse space Current tenant will be moving to a smaller location and space should be available for occupancy by October 1st if not sooner. Please call listing agent to discuss your space needs and how this might work for your business.
Faits sur l’installation distribution



Présenté par
MULTI PURPOSE FLEX SPACE | 1050 Detroit Ave
Hum, une erreur s’est produite lors de l’envoi de votre message. Veuillez réessayer.
Merci ! Votre message a été envoyé.