Votre e-mail a été envoyé.

105 Woodward Hill Rd Industriel/Logistique | 3 716 m² | À louer | Edwardsville, PA 18704
Certaines informations ont été traduites automatiquement.
Informations principales
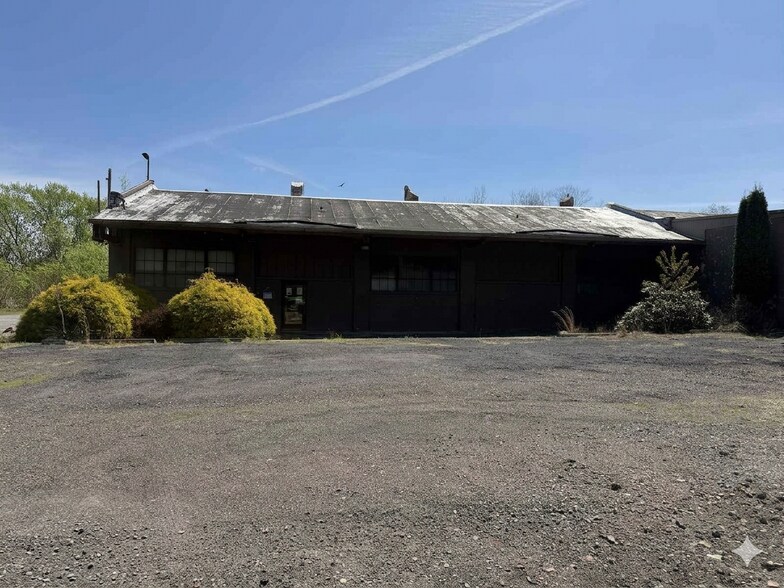
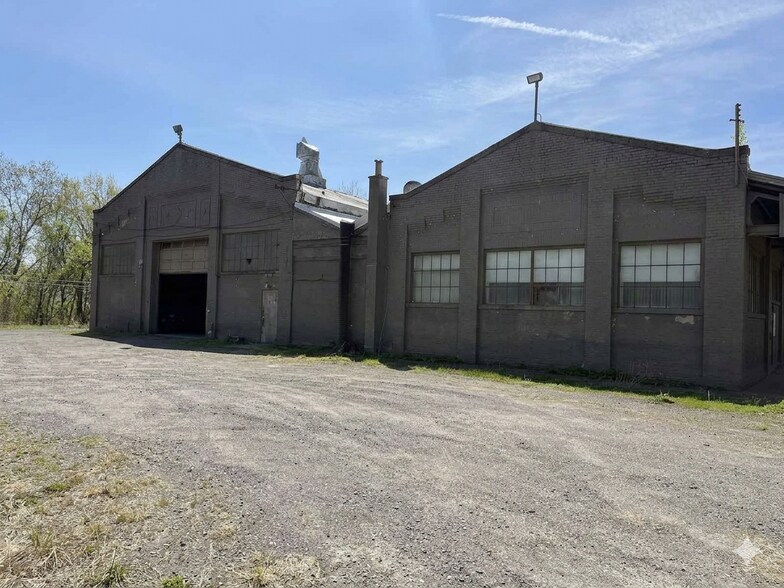
- 40,000± SF single-story, Industrial facility on 6.67 acres.
- Column-free interior.
- Privately situated with direct access to Route 11.
Caractéristiques
Tous les espace disponibles(1)
Afficher les loyers en
- Espace
- Surface
- Durée
- Loyer
- Type de bien
- Aménagement
- Disponible
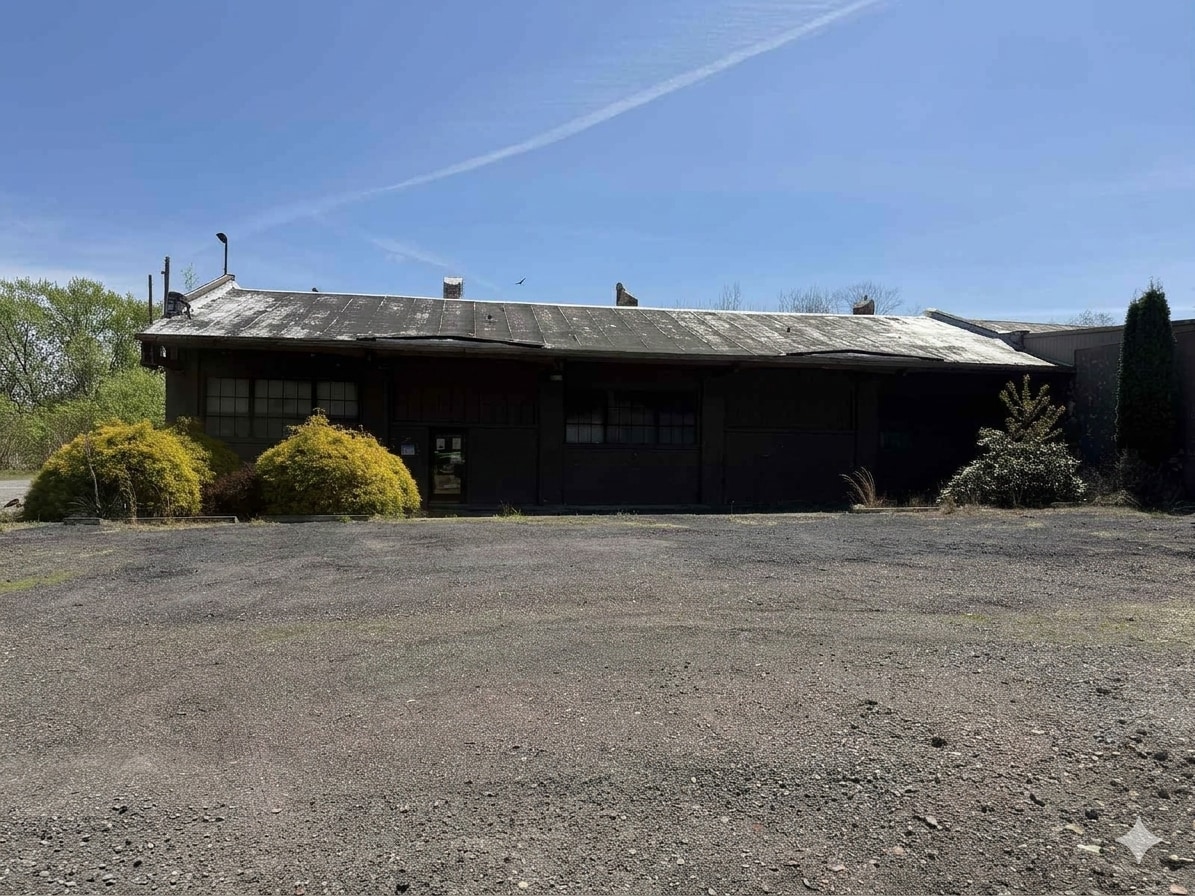


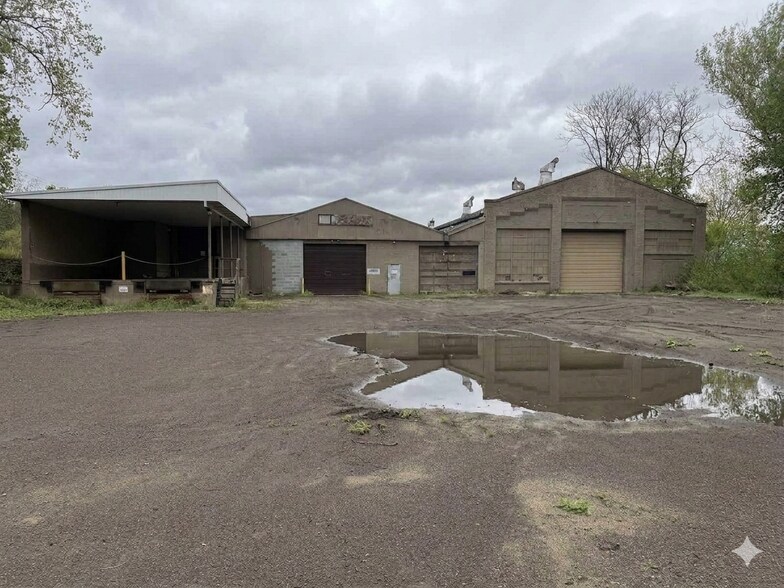
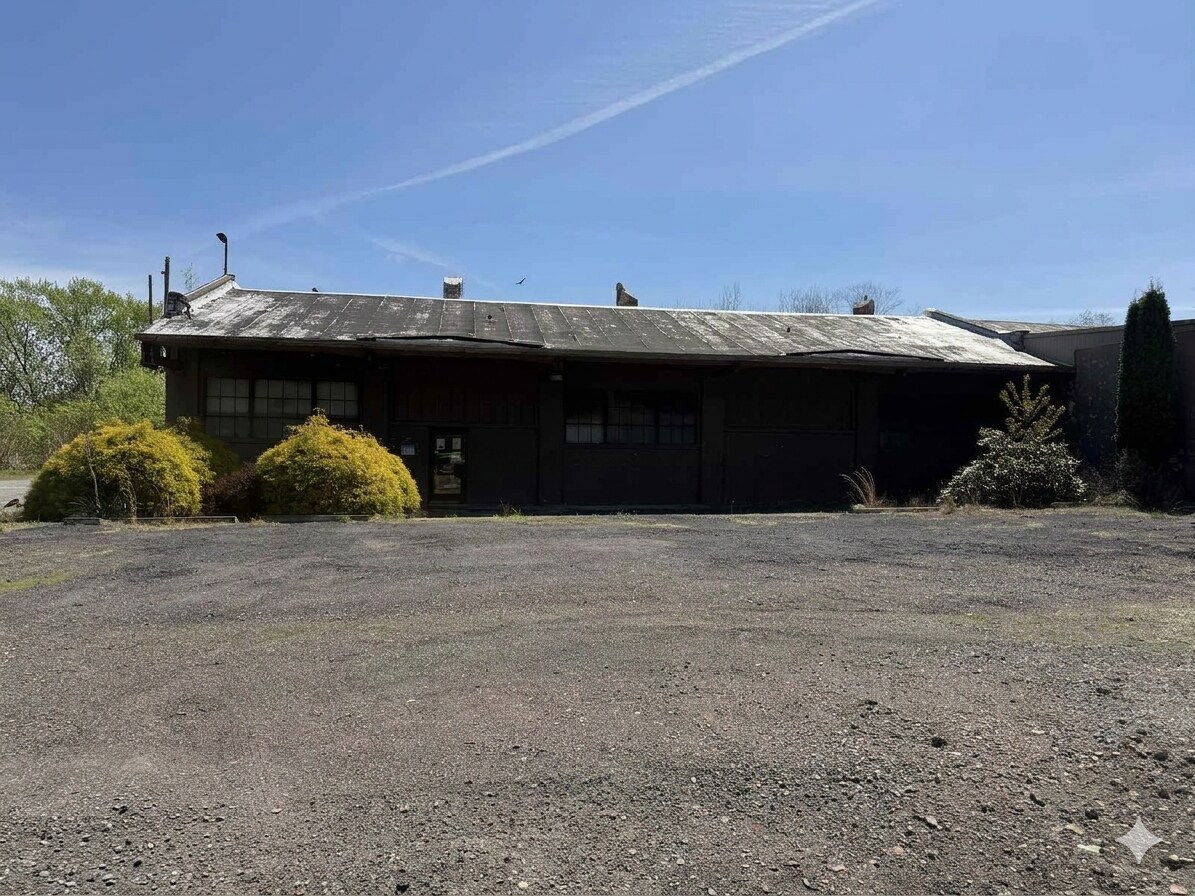
This 40,000± SF single-story industrial facility is situated on 6.67 acres with a private setting and direct access to Route 11. Zoned Heavy Industrial, the property features a column-free interior with ceiling heights of 18 feet and 15 feet, providing flexibility for manufacturing, warehousing, and distribution operations. Loading capabilities include two 12' x 10' drive-in doors, one 10' x 10' drive-in door, and one dock door served by a two-spot extended receiving ramp. The facility includes approximately 8,000 SF of dedicated office space, along with two restrooms in the office area and two additional restrooms in the warehouse. Utility infrastructure includes 3-phase power with 1,000 amps and 24-volt service. Additional features include a rolled rubber roof that was repaired in 2015 and 2019, a milled parking lot, and access to public utilities.
- Climatisation centrale
- Great location.
| Espace | Surface | Durée | Loyer | Type de bien | Aménagement | Disponible |
| 1er étage | 3 716 m² | Négociable | Sur demande Sur demande Sur demande Sur demande | Industriel/Logistique | Construction partielle | Maintenant |
1er étage
| Surface |
| 3 716 m² |
| Durée |
| Négociable |
| Loyer |
| Sur demande Sur demande Sur demande Sur demande |
| Type de bien |
| Industriel/Logistique |
| Aménagement |
| Construction partielle |
| Disponible |
| Maintenant |
1er étage
| Surface | 3 716 m² |
| Durée | Négociable |
| Loyer | Sur demande |
| Type de bien | Industriel/Logistique |
| Aménagement | Construction partielle |
| Disponible | Maintenant |
This 40,000± SF single-story industrial facility is situated on 6.67 acres with a private setting and direct access to Route 11. Zoned Heavy Industrial, the property features a column-free interior with ceiling heights of 18 feet and 15 feet, providing flexibility for manufacturing, warehousing, and distribution operations. Loading capabilities include two 12' x 10' drive-in doors, one 10' x 10' drive-in door, and one dock door served by a two-spot extended receiving ramp. The facility includes approximately 8,000 SF of dedicated office space, along with two restrooms in the office area and two additional restrooms in the warehouse. Utility infrastructure includes 3-phase power with 1,000 amps and 24-volt service. Additional features include a rolled rubber roof that was repaired in 2015 and 2019, a milled parking lot, and access to public utilities.
- Climatisation centrale
- Great location.
Aperçu du bien
This industrial building offers a versatile single-story layout designed to support manufacturing, assembly, and high-efficiency distribution operations. The building features expansive column-free interiors, abundant dock configuration options, and a generous loading court for simultaneous truck maneuvering. Durable exterior construction and clear ceilings allow for flexible racking or production arrangements while maximizing storage capacity. The site benefits from dedicated parking, and modern utility infrastructure tailored to industrial demands. An adaptable interior offers the space to a range of industrial uses while supporting sustained operational performance. Situated on 6.67 acres for any future expansion needs.
Faits sur l’installation entrepôt



Présenté par
105 Woodward Hill Rd
Hum, une erreur s’est produite lors de l’envoi de votre message. Veuillez réessayer.
Merci ! Votre message a été envoyé.