Votre e-mail a été envoyé.

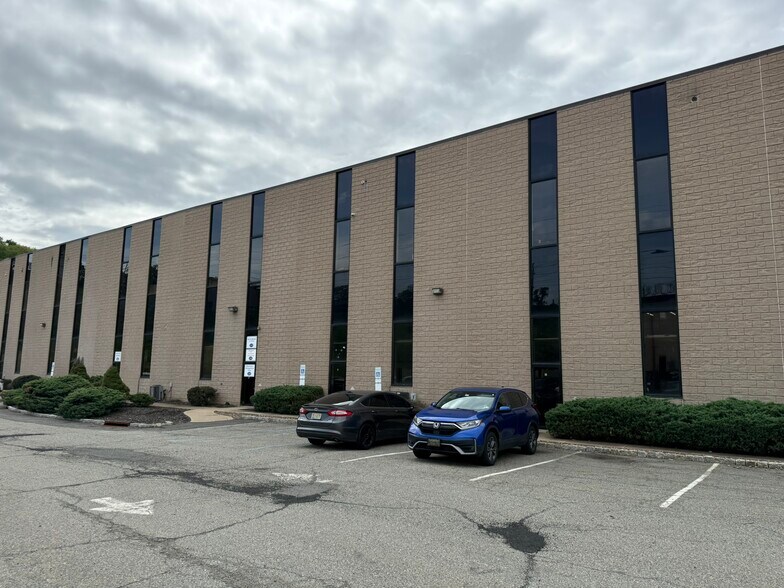
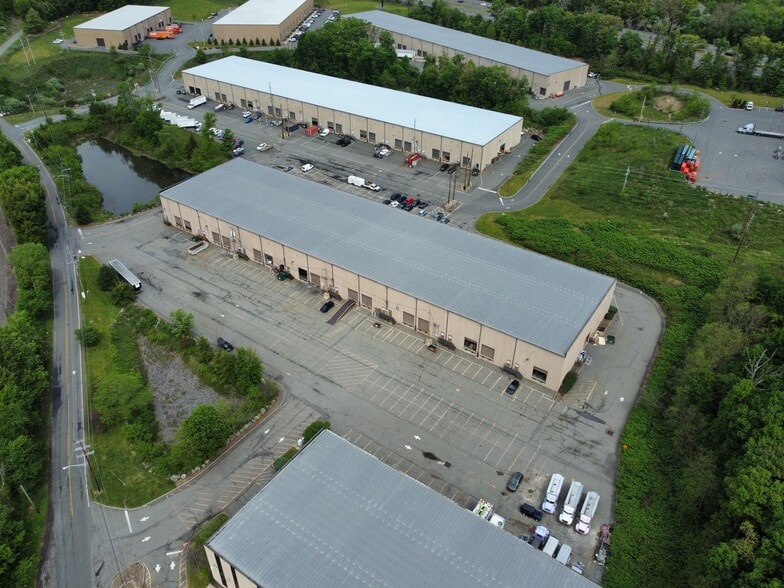
Building B 105 W Dewey Ave 409–1 152 m² | À louer | Wharton, NJ 07885
Certaines informations ont été traduites automatiquement.
Caractéristiques
Tous les espaces disponibles(2)
Afficher les loyers en
- Espace
- Surface
- Durée
- Loyer
- Type de bien
- Aménagement
- Disponible
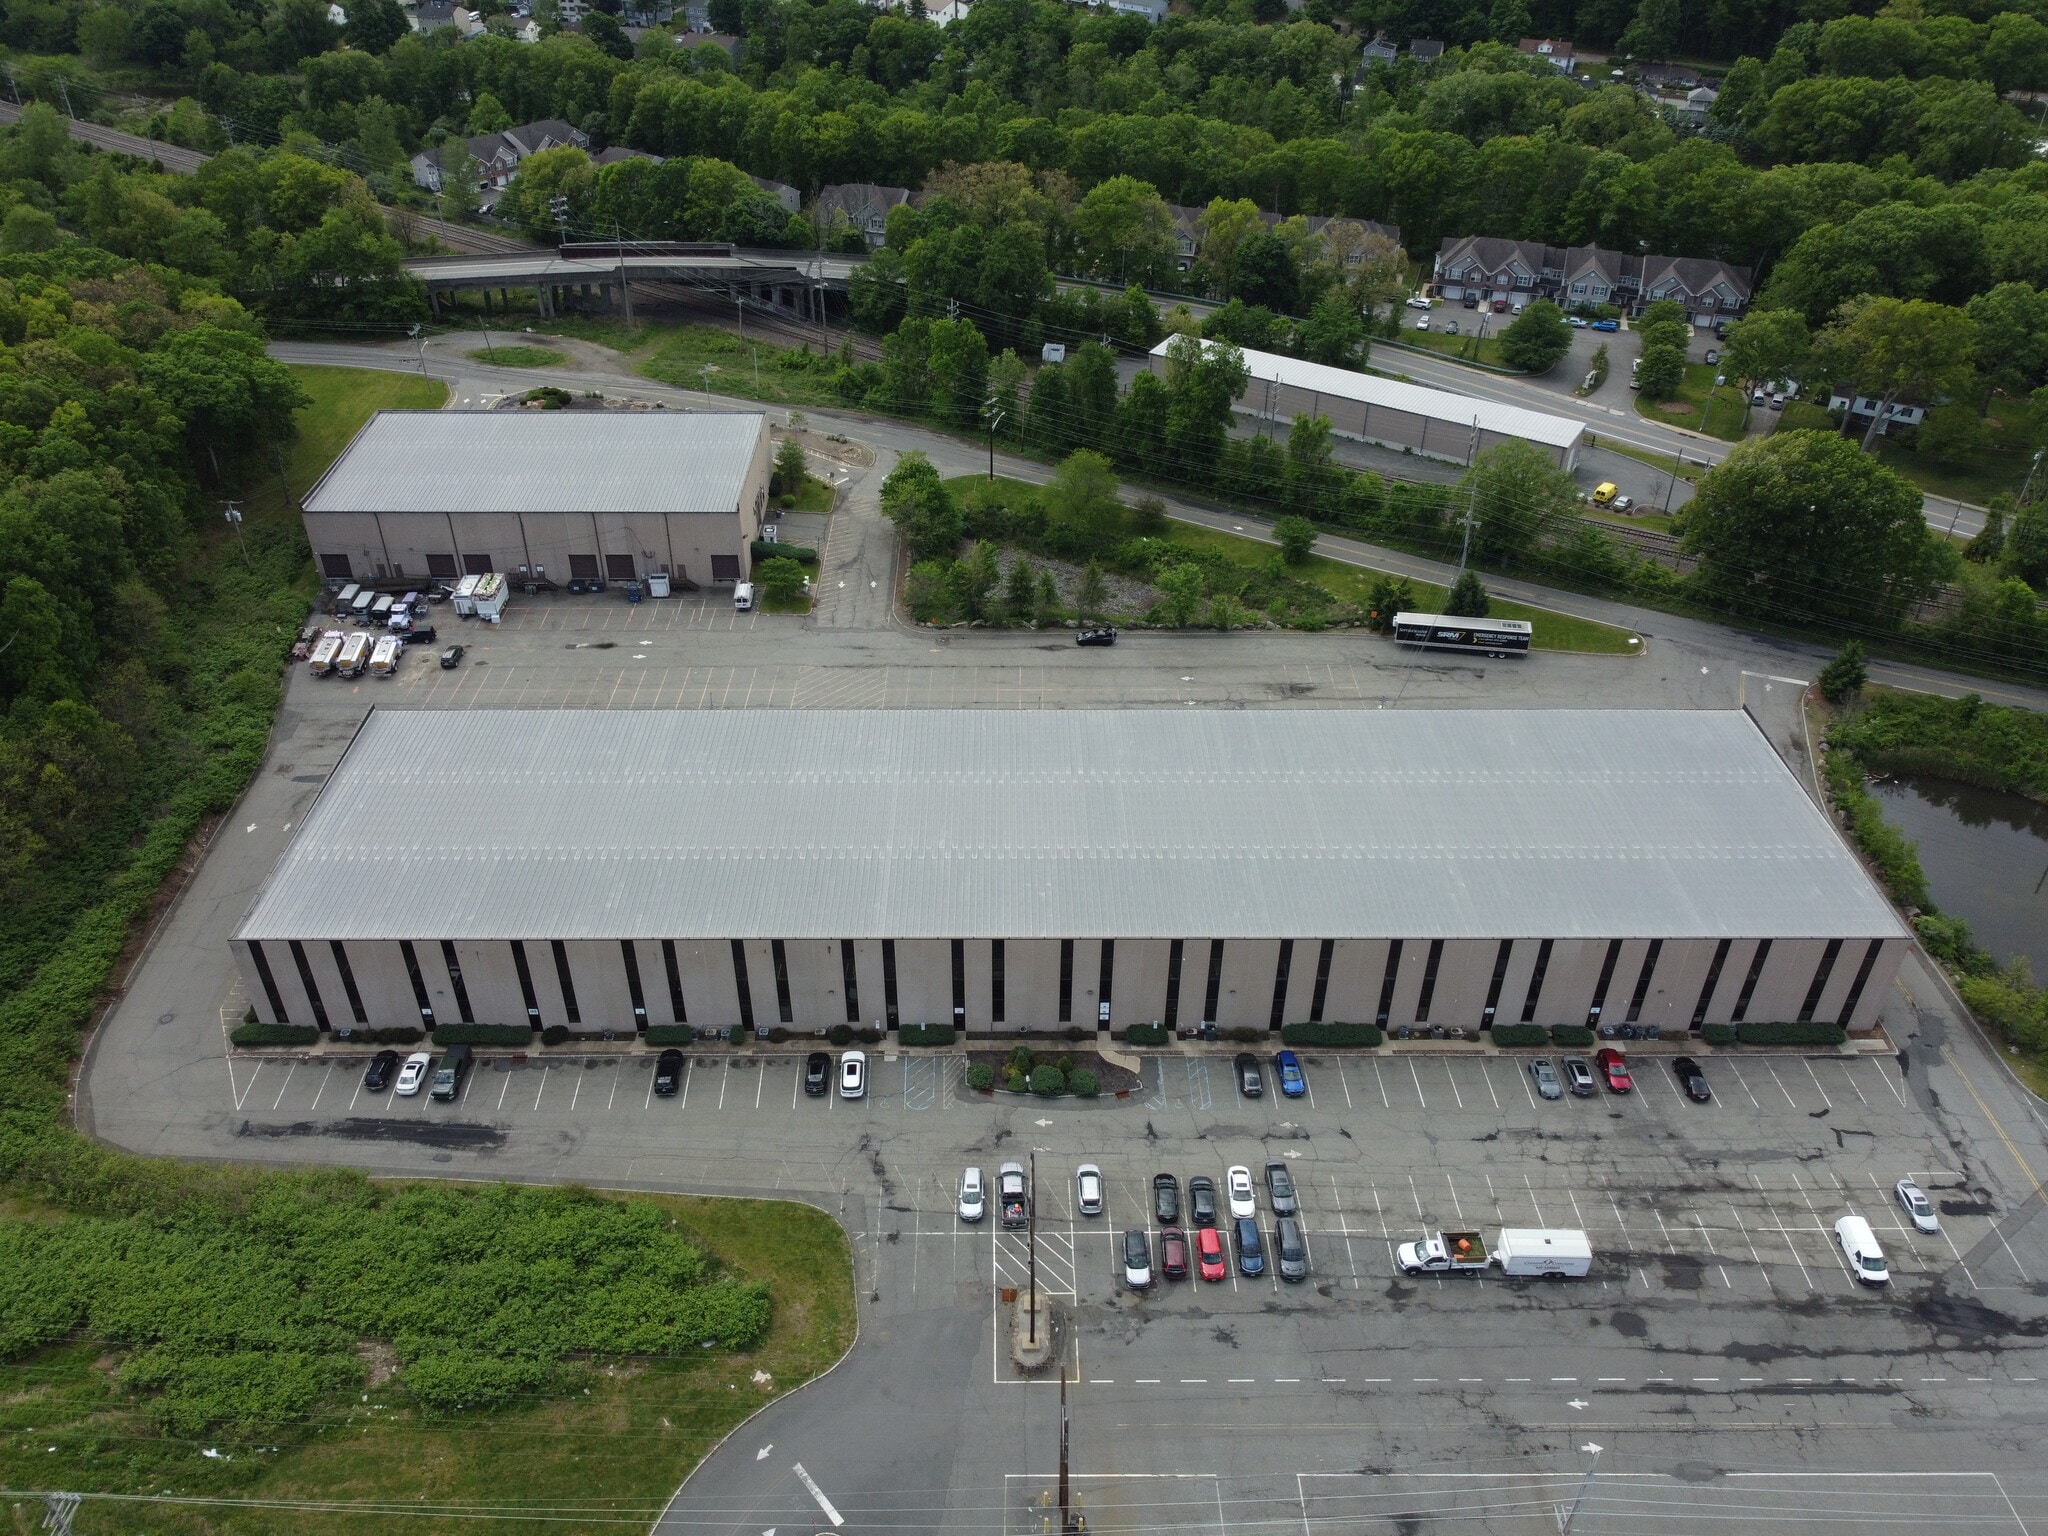


Industrial/warehouse with 32' Clear ceiling height, 2 loading docks with large truck court, approx 1,800 sf office area with 4 private offices, bullpen, 3 restrooms, and small pick and pack area with double doors that open to the warehouse. Two power services come into the space, each is 200 amps @ 208 Volts, 3 Phase. Gross lease rate of $18 psf. No Cam/Taxes.
- Il est possible que le loyer annoncé ne comprenne pas certains services publics, services d’immeuble et frais immobiliers.
- 2 quais de chargement
- Bureaux cloisonnés
- 32' Foot Clear Ceiling Height
- 2 Loading Docks
- Comprend 167 m² d’espace de bureau dédié
- Climatisation centrale
- Toilettes privées
- Two 3 phase power services total 400 Amps @ 208V
- ±1,800 SF finished office
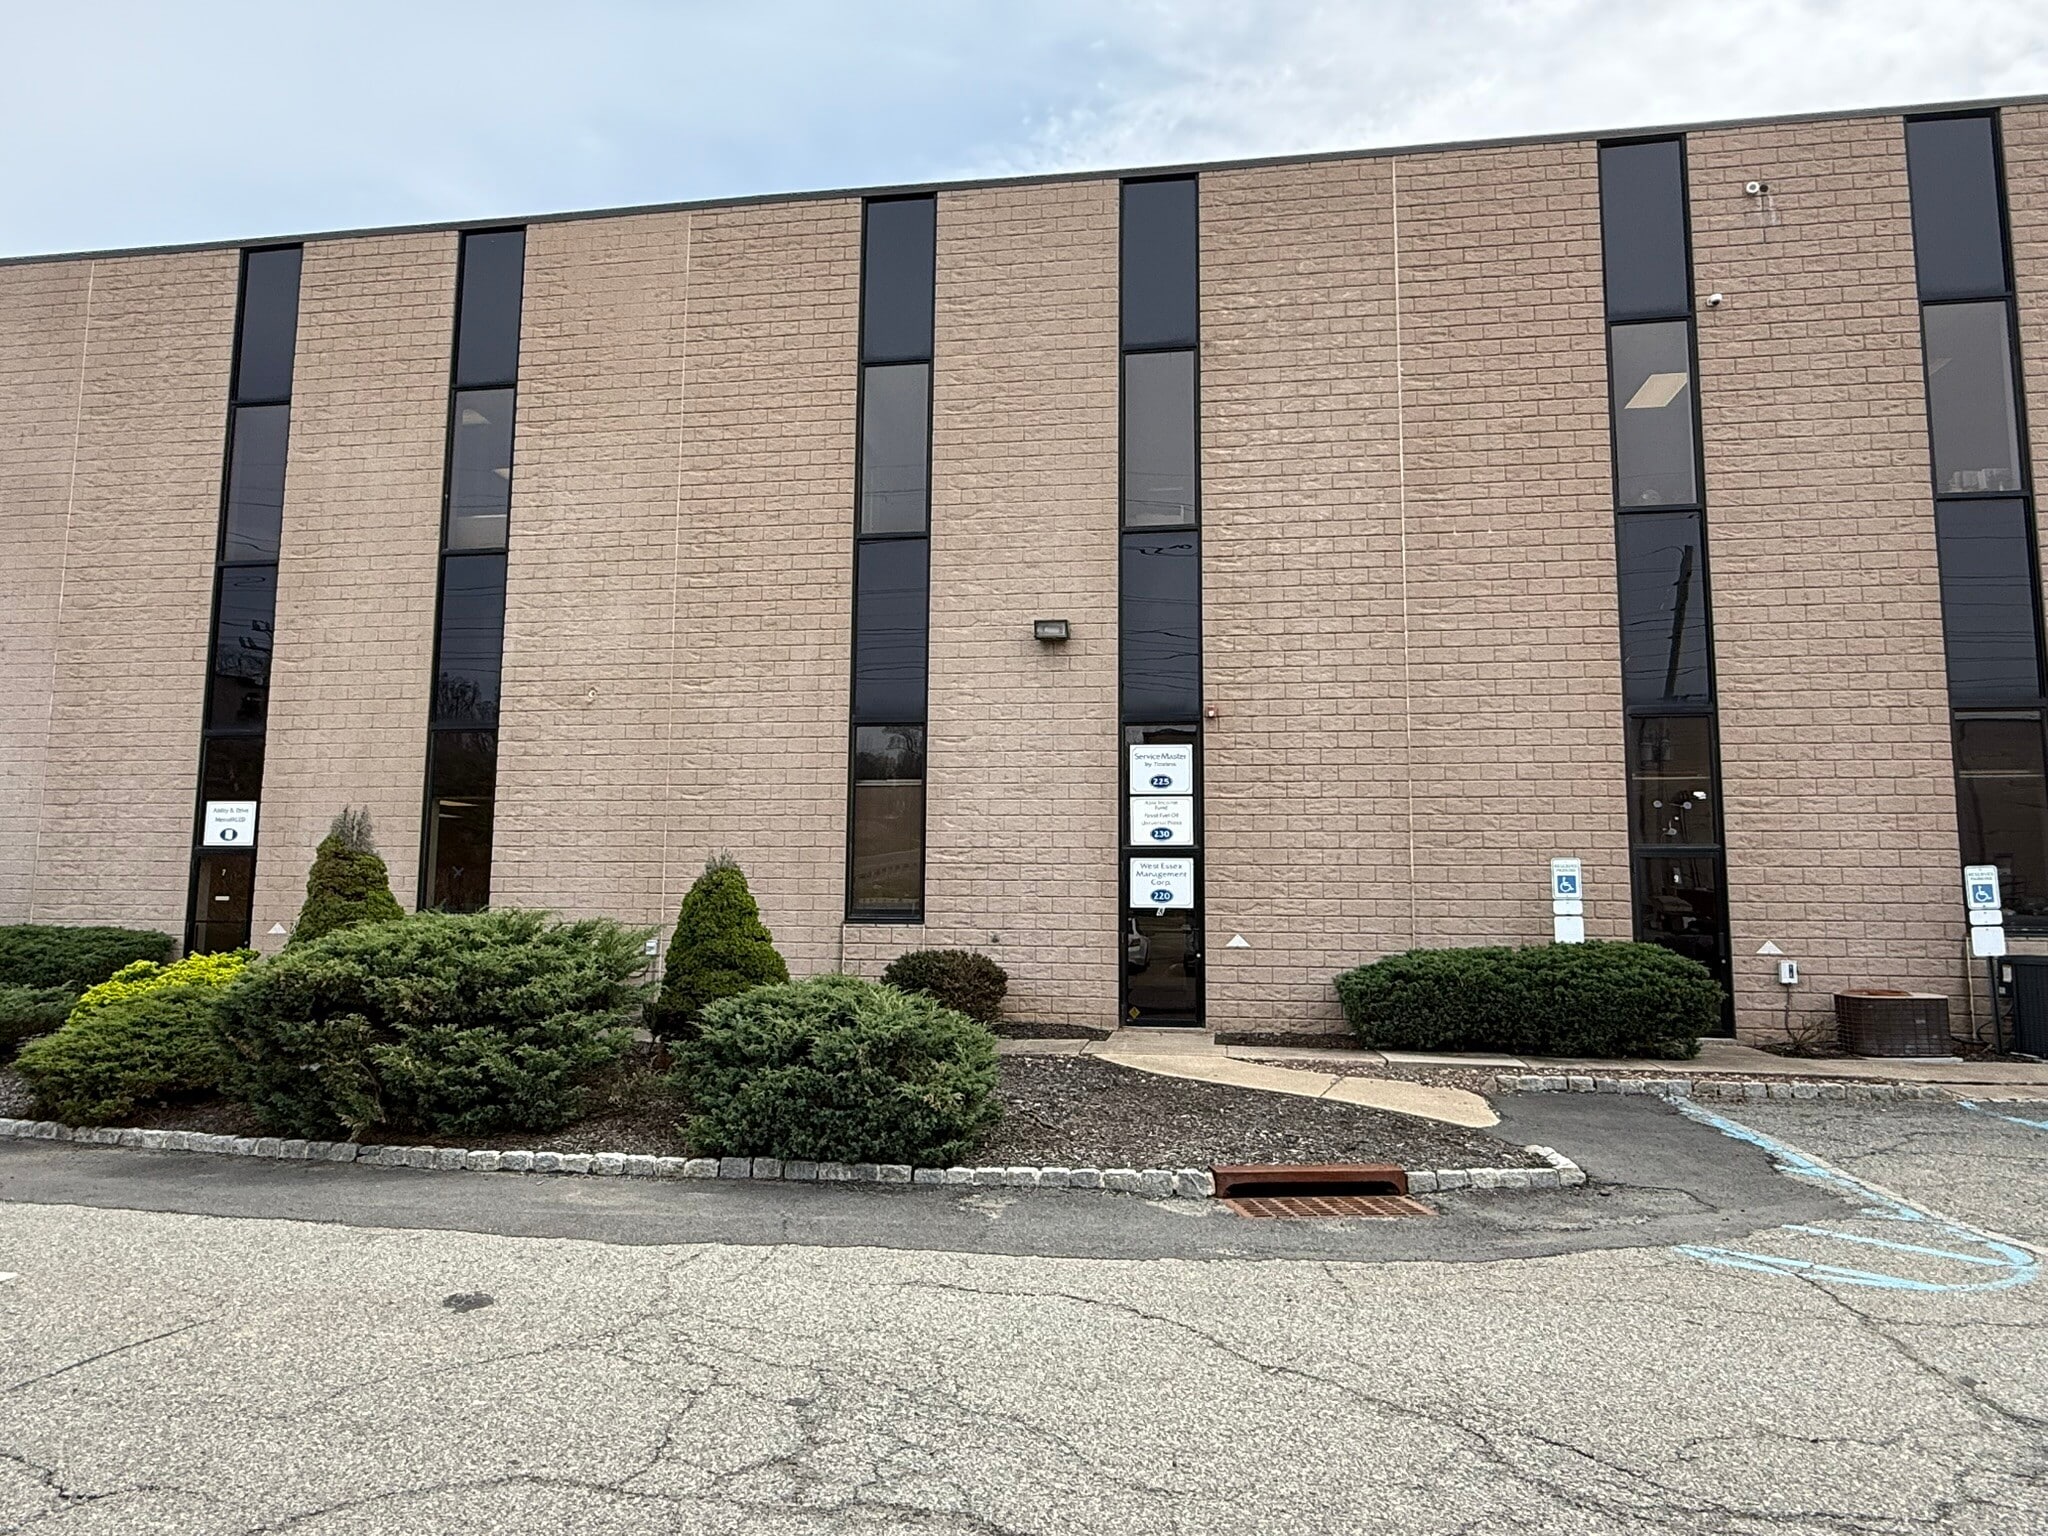


Spacious second floor office in Wharton, NJ in professionally managed building complex. The available unit totals ±4,400 SF with approximately two thirds open area bullpen and the remainder consisting of large private offices, conference room, kitchenette, executive office with private restroom, and 2 additional restrooms. The space is in well kept condition and has a good window line with natural light.
- Il est possible que le loyer annoncé ne comprenne pas certains services publics, services d’immeuble et frais immobiliers.
- Plafonds finis: 9,75 mètres
- Elevator serviced
- Natural light
- Entièrement aménagé comme Bureau standard
- Comprend 409 m² d’espace de bureau dédié
- Two entrances (1 private)
| Espace | Surface | Durée | Loyer | Type de bien | Aménagement | Disponible |
| 1er étage – 9-10 | 743 m² | Négociable | 166,83 € /m²/an 13,90 € /m²/mois 123 993 € /an 10 333 € /mois | Industriel/Logistique | Construction achevée | 30 jours |
| Mezzanine, bureau 220 | 409 m² | Négociable | Sur demande Sur demande Sur demande Sur demande | Bureau | Construction achevée | Maintenant |
1er étage – 9-10
| Surface |
| 743 m² |
| Durée |
| Négociable |
| Loyer |
| 166,83 € /m²/an 13,90 € /m²/mois 123 993 € /an 10 333 € /mois |
| Type de bien |
| Industriel/Logistique |
| Aménagement |
| Construction achevée |
| Disponible |
| 30 jours |
Mezzanine, bureau 220
| Surface |
| 409 m² |
| Durée |
| Négociable |
| Loyer |
| Sur demande Sur demande Sur demande Sur demande |
| Type de bien |
| Bureau |
| Aménagement |
| Construction achevée |
| Disponible |
| Maintenant |
1er étage – 9-10
| Surface | 743 m² |
| Durée | Négociable |
| Loyer | 166,83 € /m²/an |
| Type de bien | Industriel/Logistique |
| Aménagement | Construction achevée |
| Disponible | 30 jours |
Industrial/warehouse with 32' Clear ceiling height, 2 loading docks with large truck court, approx 1,800 sf office area with 4 private offices, bullpen, 3 restrooms, and small pick and pack area with double doors that open to the warehouse. Two power services come into the space, each is 200 amps @ 208 Volts, 3 Phase. Gross lease rate of $18 psf. No Cam/Taxes.
- Il est possible que le loyer annoncé ne comprenne pas certains services publics, services d’immeuble et frais immobiliers.
- Comprend 167 m² d’espace de bureau dédié
- 2 quais de chargement
- Climatisation centrale
- Bureaux cloisonnés
- Toilettes privées
- 32' Foot Clear Ceiling Height
- Two 3 phase power services total 400 Amps @ 208V
- 2 Loading Docks
- ±1,800 SF finished office
Mezzanine, bureau 220
| Surface | 409 m² |
| Durée | Négociable |
| Loyer | Sur demande |
| Type de bien | Bureau |
| Aménagement | Construction achevée |
| Disponible | Maintenant |
Spacious second floor office in Wharton, NJ in professionally managed building complex. The available unit totals ±4,400 SF with approximately two thirds open area bullpen and the remainder consisting of large private offices, conference room, kitchenette, executive office with private restroom, and 2 additional restrooms. The space is in well kept condition and has a good window line with natural light.
- Il est possible que le loyer annoncé ne comprenne pas certains services publics, services d’immeuble et frais immobiliers.
- Entièrement aménagé comme Bureau standard
- Plafonds finis: 9,75 mètres
- Comprend 409 m² d’espace de bureau dédié
- Elevator serviced
- Two entrances (1 private)
- Natural light
Aperçu du bien
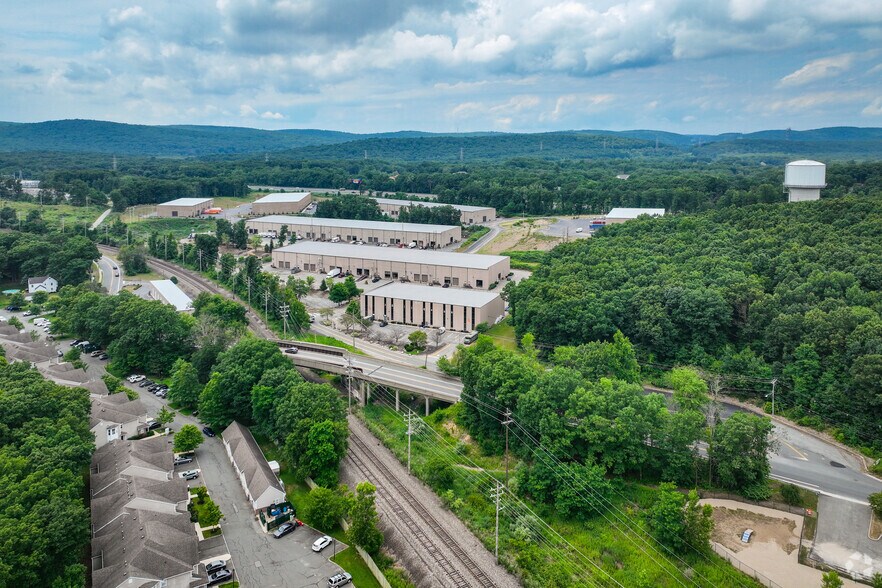
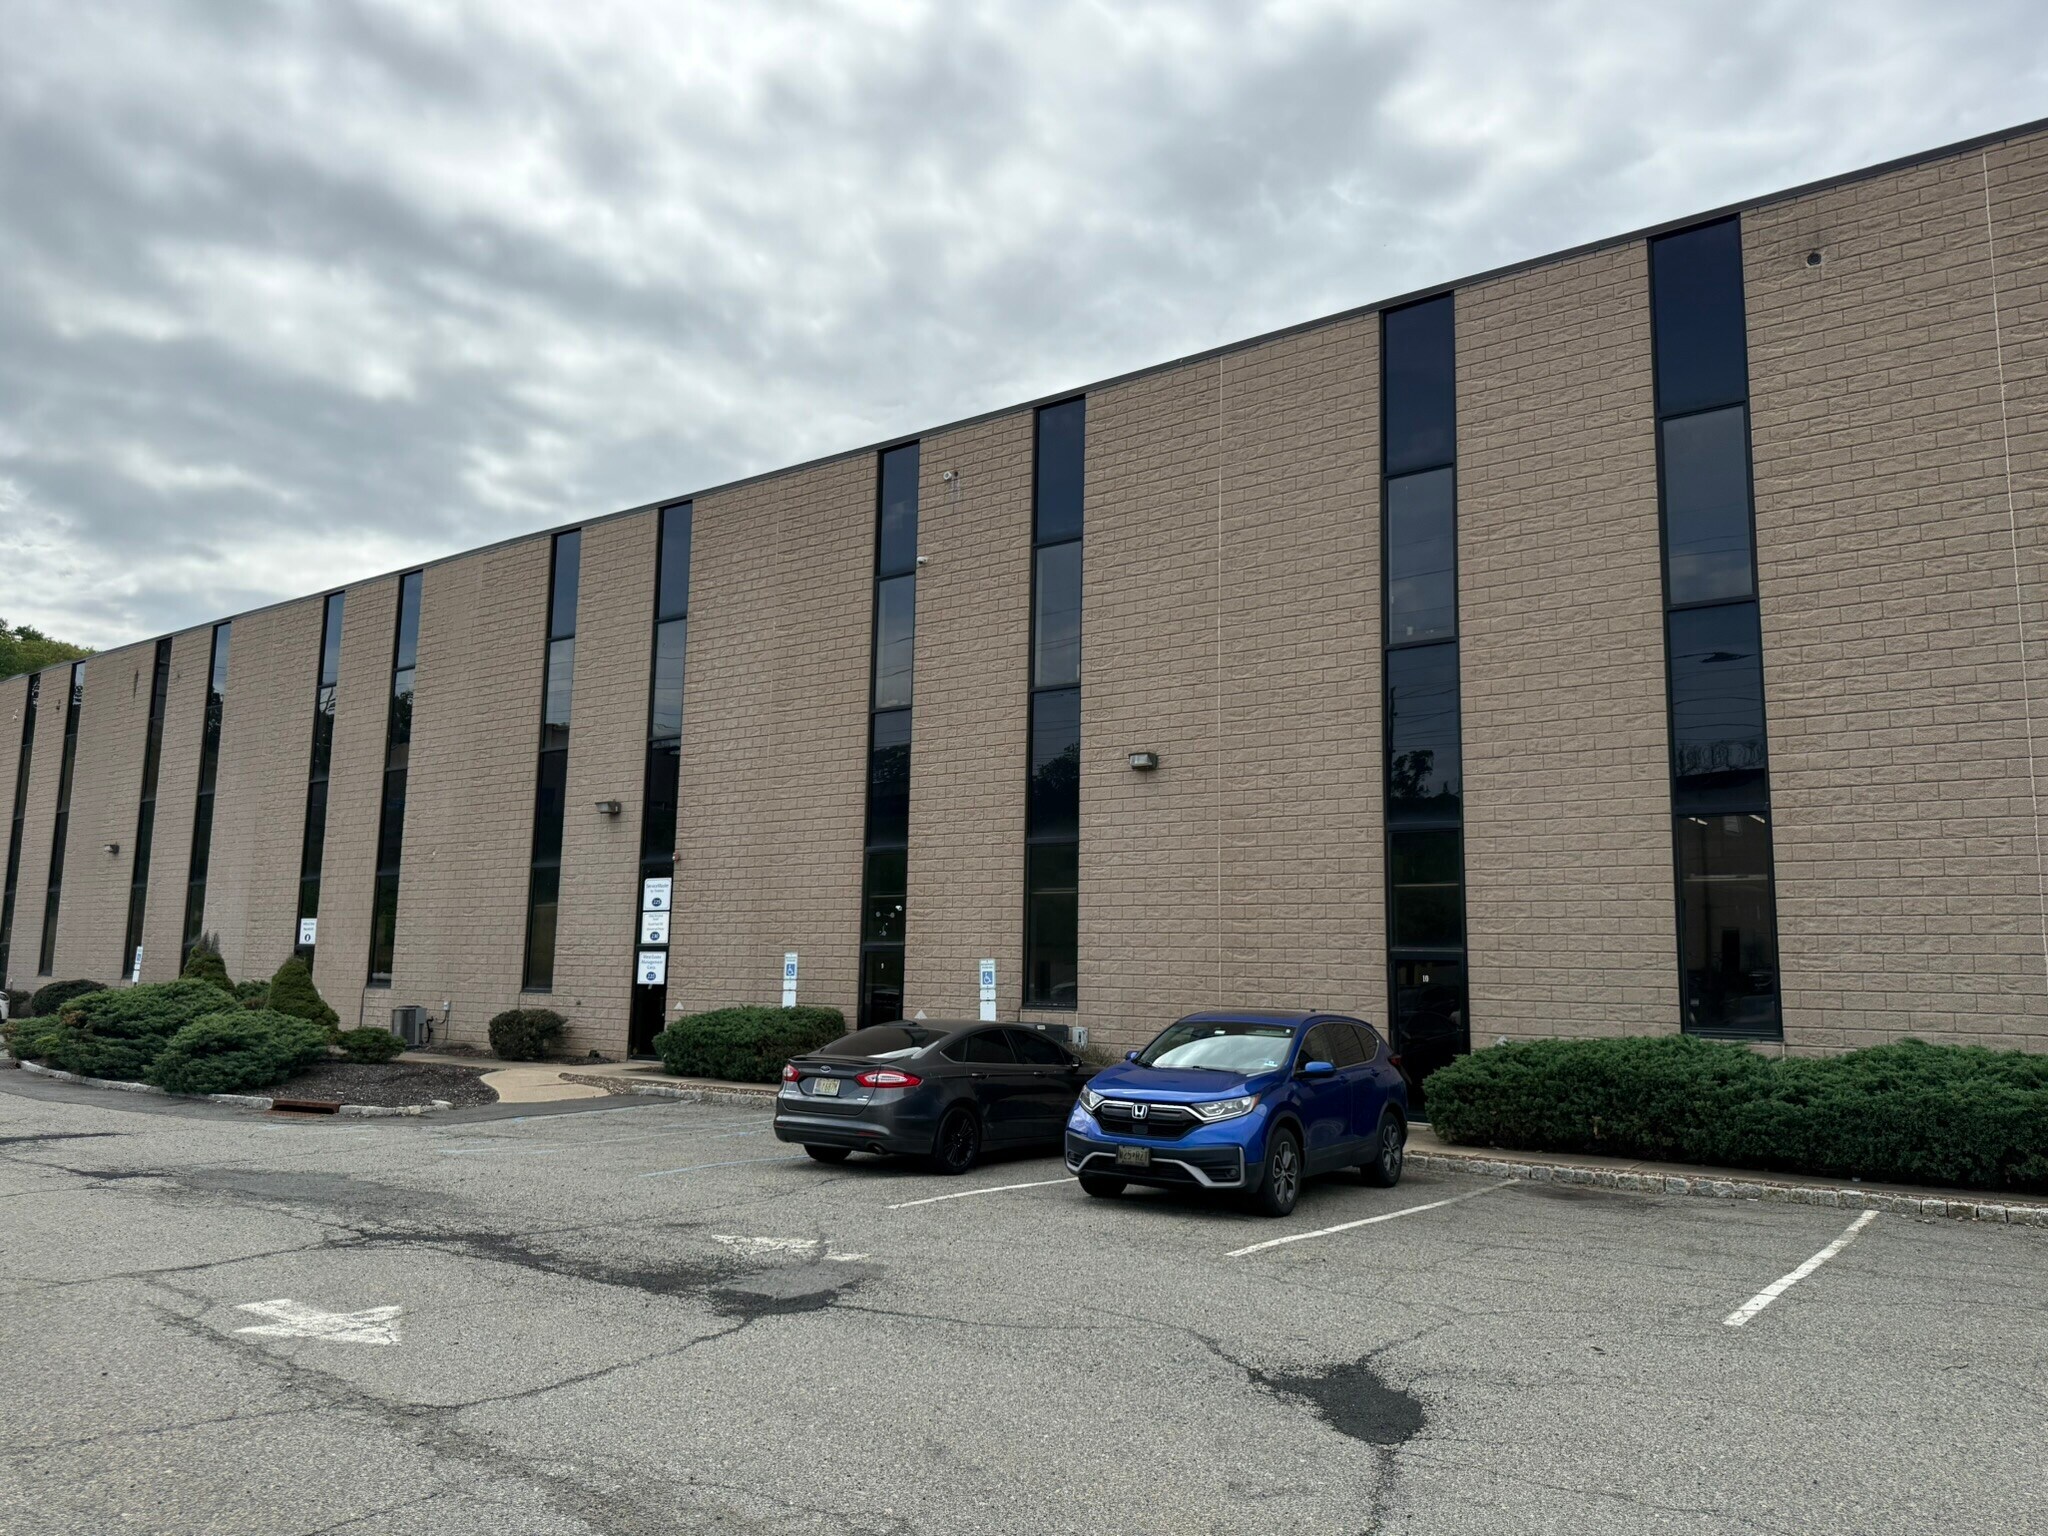
Professionally managed Industrial/Flex complex located at the intersection of Route 80 and Route 15 also close proximity to Routes 46 and 10.
Faits sur l’installation entrepôt
Occupants
- Étage
- Nom de l’occupant
- Secteur d’activité
- 1er
- 13th Hour Haunted Hatchets
- Arts, divertissement et loisirs
- 1er
- Ability & Drive
- Services
- 1er
- AMS Products
- Manufacture
- 1er
- Dottinger Design Inc.
- Services professionnels, scientifiques et techniques
- MEZZANINE
- Fossil Fuel Oil
- Enseigne
- 1er
- M&F Stringing
- Manufacture
- 1er
- Pepperidge Farms
- Manufacture
- 1er
- Phoenix Industries
- Manufacture
- 1er
- ServiceMaster Restore
- Construction
- 1er
- West Essex Management Corporation
- Immobilier



Présenté par
Building B | 105 W Dewey Ave
Hum, une erreur s’est produite lors de l’envoi de votre message. Veuillez réessayer.
Merci ! Votre message a été envoyé.