Votre e-mail a été envoyé.

Yosemite Business Park Clovis, CA 93612 Espace disponible | 195–2 889 m² | Industriel/Logistique
Certaines informations ont été traduites automatiquement.
Informations principales sur le parc
- Multi-tenant industrial complex with suite options from ±2,100 SF to ±10,000 SF.
- Features 18’ to 22’ clear heights and sprinklered coverage for operational efficiency.
- Light industrial zoning and recent capital improvements support business growth.
- Convenient location near CA-168 and CA-180 with regional freeway access.
- Proximity to Fresno Yosemite International Airport for enhanced distribution capability.
- Outdoor storage available—contact brokers for details.
Faits sur le parc
| Espace total disponible | 2 889 m² | Type de parc | Parc industriel |
| Espace total disponible | 2 889 m² |
| Type de parc | Parc industriel |
Tous les espaces disponibles(5)
Afficher les loyers en
- Espace
- Surface
- Durée
- Loyer
- Type de bien
- Aménagement
- Disponible
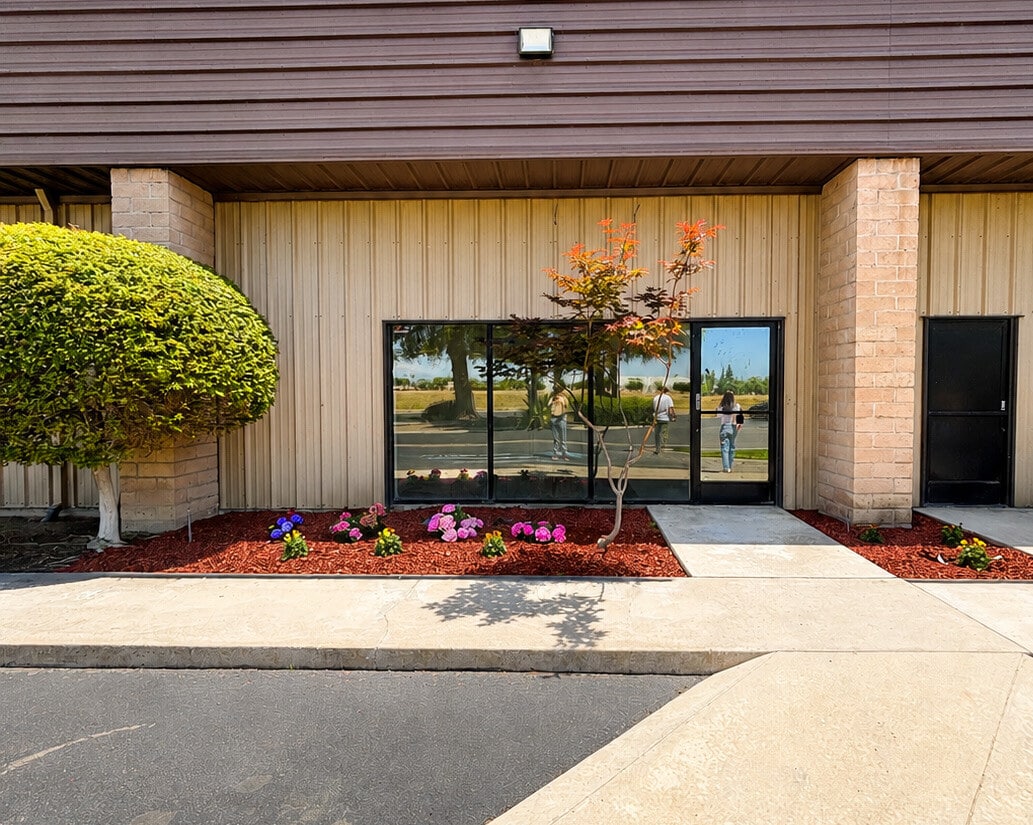


Suite 102 offers a compact layout ideal for smaller-scale industrial or distribution operations. This unit features an 18’ clear height and includes functional office space with direct building access. Positioned along Pontiac Way for convenient ingress and egress, the suite provides efficient usability within a multi-tenant environment.
- Le loyer ne comprend pas les services publics, les frais immobiliers ou les services de l’immeuble.
- Lumière naturelle
- Perfect for small business operations
- Espace en excellent état
- 18’ clear height with efficient loading
Suite 105-106 offers a flexible industrial layout suited for warehousing, distribution, light assembly, e-commerce fulfillment, or contractor operations. The space provides an efficient configuration that supports storage, operational workflow, and inventory management while accommodating a variety of industrial business needs.
- Le loyer ne comprend pas les services publics, les frais immobiliers ou les services de l’immeuble.
| Espace | Surface | Durée | Loyer | Type de bien | Aménagement | Disponible |
| 1er étage – 102 | 195 m² | Négociable | 133,46 € /m²/an 11,12 € /m²/mois 26 038 € /an 2 170 € /mois | Industriel/Logistique | Construction achevée | Maintenant |
| 1er étage – 105-106 | 372 m² | Négociable | 133,46 € /m²/an 11,12 € /m²/mois 49 597 € /an 4 133 € /mois | Industriel/Logistique | Construction achevée | 30 jours |
110 W Pontiac Way - 1er étage – 102
110 W Pontiac Way - 1er étage – 105-106
- Espace
- Surface
- Durée
- Loyer
- Type de bien
- Aménagement
- Disponible
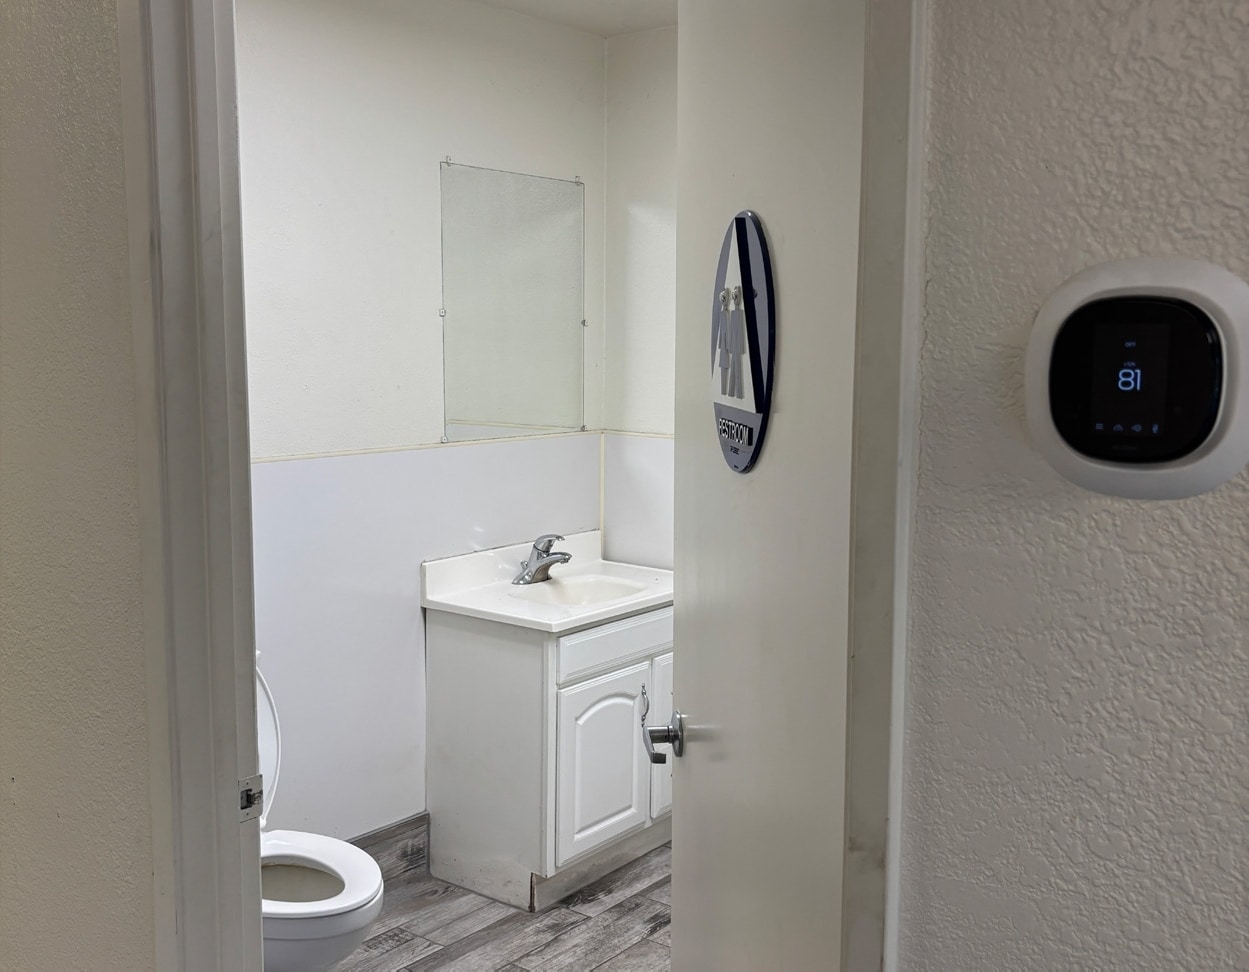


Suite 114 provides a generous footprint ideal for distribution, light manufacturing, or operational headquarters. With a 22’ clear height, this suite supports storage and vertical utilization. Positioned in Building B, it offers convenient circulation and direct loading accessibility.
- Le loyer ne comprend pas les services publics, les frais immobiliers ou les services de l’immeuble.
- Entreposage sécurisé
- Warehouse/distribution capability
- Espace en excellent état
- Excellent truck access
Suite 118 combines functionality and efficiency for mid-size tenants. The space is well suited for light industrial or warehousing needs within a professionally managed complex. It features a practical layout with ample maneuvering space for delivery vehicles.
- Le loyer ne comprend pas les services publics, les frais immobiliers ou les services de l’immeuble.
- Entreposage sécurisé
- Well-suited for light industrial use
- Espace en excellent état
- Professional business environment
Suite 119 is a large industrial unit offering flexibility for various tenants. Featuring robust clear heights and warehouse functionality, the suite is prime for operations requiring both space and accessibility. Located within a secure setting close to major highways.
- Le loyer ne comprend pas les services publics, les frais immobiliers ou les services de l’immeuble.
- Entreposage sécurisé
- Espace en excellent état
- Accommodates high operational demands
| Espace | Surface | Durée | Loyer | Type de bien | Aménagement | Disponible |
| 1er étage – 114 (Dakota) | 929 m² | Négociable | 83,42 € /m²/an 6,95 € /m²/mois 77 495 € /an 6 458 € /mois | Industriel/Logistique | Construction achevée | Maintenant |
| 1er étage – 118 (Dakota) | 465 m² | Négociable | 105,66 € /m²/an 8,80 € /m²/mois 49 080 € /an 4 090 € /mois | Industriel/Logistique | Construction achevée | Maintenant |
| 1er étage – 119 (Dakota) | 929 m² | Négociable | 66,73 € /m²/an 5,56 € /m²/mois 61 996 € /an 5 166 € /mois | Industriel/Logistique | Construction achevée | Maintenant |
105 W Dakota Ave - 1er étage – 114 (Dakota)
105 W Dakota Ave - 1er étage – 118 (Dakota)
105 W Dakota Ave - 1er étage – 119 (Dakota)
110 W Pontiac Way - 1er étage – 102
| Surface | 195 m² |
| Durée | Négociable |
| Loyer | 133,46 € /m²/an |
| Type de bien | Industriel/Logistique |
| Aménagement | Construction achevée |
| Disponible | Maintenant |
Suite 102 offers a compact layout ideal for smaller-scale industrial or distribution operations. This unit features an 18’ clear height and includes functional office space with direct building access. Positioned along Pontiac Way for convenient ingress and egress, the suite provides efficient usability within a multi-tenant environment.
- Le loyer ne comprend pas les services publics, les frais immobiliers ou les services de l’immeuble.
- Espace en excellent état
- Lumière naturelle
- 18’ clear height with efficient loading
- Perfect for small business operations
110 W Pontiac Way - 1er étage – 105-106
| Surface | 372 m² |
| Durée | Négociable |
| Loyer | 133,46 € /m²/an |
| Type de bien | Industriel/Logistique |
| Aménagement | Construction achevée |
| Disponible | 30 jours |
Suite 105-106 offers a flexible industrial layout suited for warehousing, distribution, light assembly, e-commerce fulfillment, or contractor operations. The space provides an efficient configuration that supports storage, operational workflow, and inventory management while accommodating a variety of industrial business needs.
- Le loyer ne comprend pas les services publics, les frais immobiliers ou les services de l’immeuble.
105 W Dakota Ave - 1er étage – 114 (Dakota)
| Surface | 929 m² |
| Durée | Négociable |
| Loyer | 83,42 € /m²/an |
| Type de bien | Industriel/Logistique |
| Aménagement | Construction achevée |
| Disponible | Maintenant |
Suite 114 provides a generous footprint ideal for distribution, light manufacturing, or operational headquarters. With a 22’ clear height, this suite supports storage and vertical utilization. Positioned in Building B, it offers convenient circulation and direct loading accessibility.
- Le loyer ne comprend pas les services publics, les frais immobiliers ou les services de l’immeuble.
- Espace en excellent état
- Entreposage sécurisé
- Excellent truck access
- Warehouse/distribution capability
105 W Dakota Ave - 1er étage – 118 (Dakota)
| Surface | 465 m² |
| Durée | Négociable |
| Loyer | 105,66 € /m²/an |
| Type de bien | Industriel/Logistique |
| Aménagement | Construction achevée |
| Disponible | Maintenant |
Suite 118 combines functionality and efficiency for mid-size tenants. The space is well suited for light industrial or warehousing needs within a professionally managed complex. It features a practical layout with ample maneuvering space for delivery vehicles.
- Le loyer ne comprend pas les services publics, les frais immobiliers ou les services de l’immeuble.
- Espace en excellent état
- Entreposage sécurisé
- Professional business environment
- Well-suited for light industrial use
105 W Dakota Ave - 1er étage – 119 (Dakota)
| Surface | 929 m² |
| Durée | Négociable |
| Loyer | 66,73 € /m²/an |
| Type de bien | Industriel/Logistique |
| Aménagement | Construction achevée |
| Disponible | Maintenant |
Suite 119 is a large industrial unit offering flexibility for various tenants. Featuring robust clear heights and warehouse functionality, the suite is prime for operations requiring both space and accessibility. Located within a secure setting close to major highways.
- Le loyer ne comprend pas les services publics, les frais immobiliers ou les services de l’immeuble.
- Espace en excellent état
- Entreposage sécurisé
- Accommodates high operational demands
Sélectionner des occupants à ce bien
- Étage
- Nom de l’occupant
- Secteur d’activité
- 1er
- Elite Medical & Dental Supply
- Grossiste
- 1er
- Fresno Judo Club
- Services éducatifs
- 1er
- Peerless Print & Graphics
- Manufacture
- 1er
- Power
- Arts, divertissement et loisirs
- 1er
- Timberline Offroad
- Services
Vue d’ensemble du parc
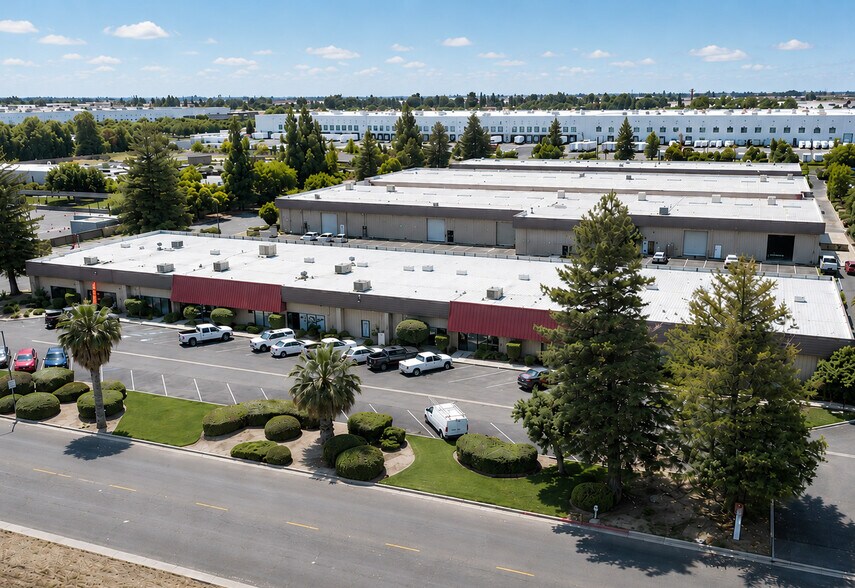
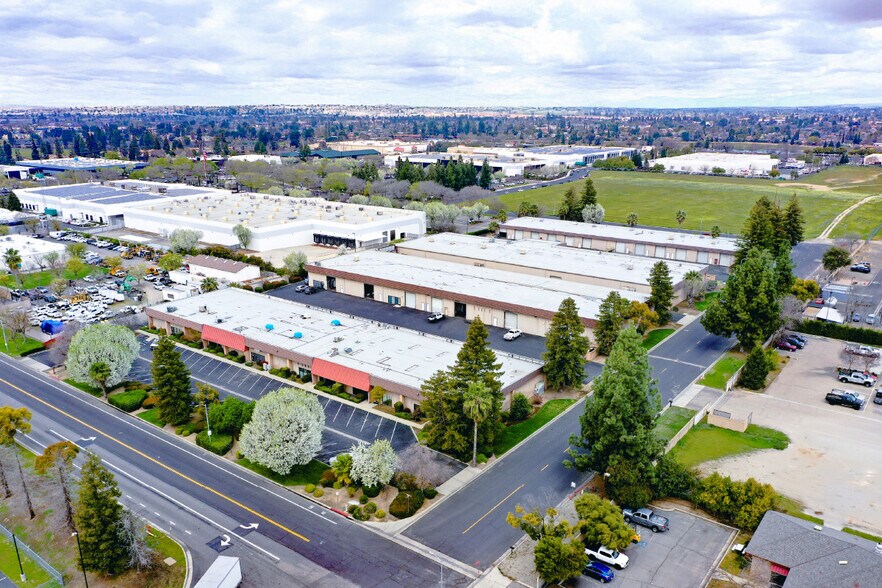
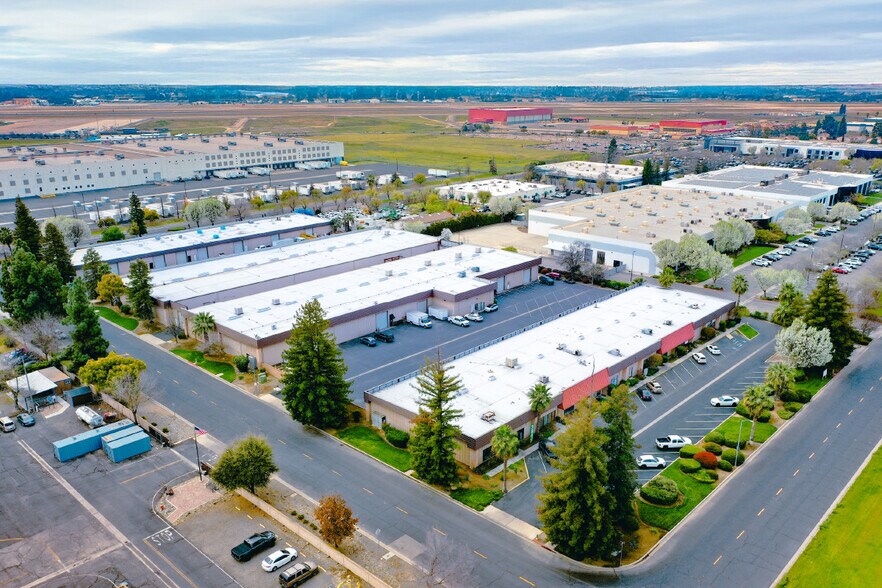
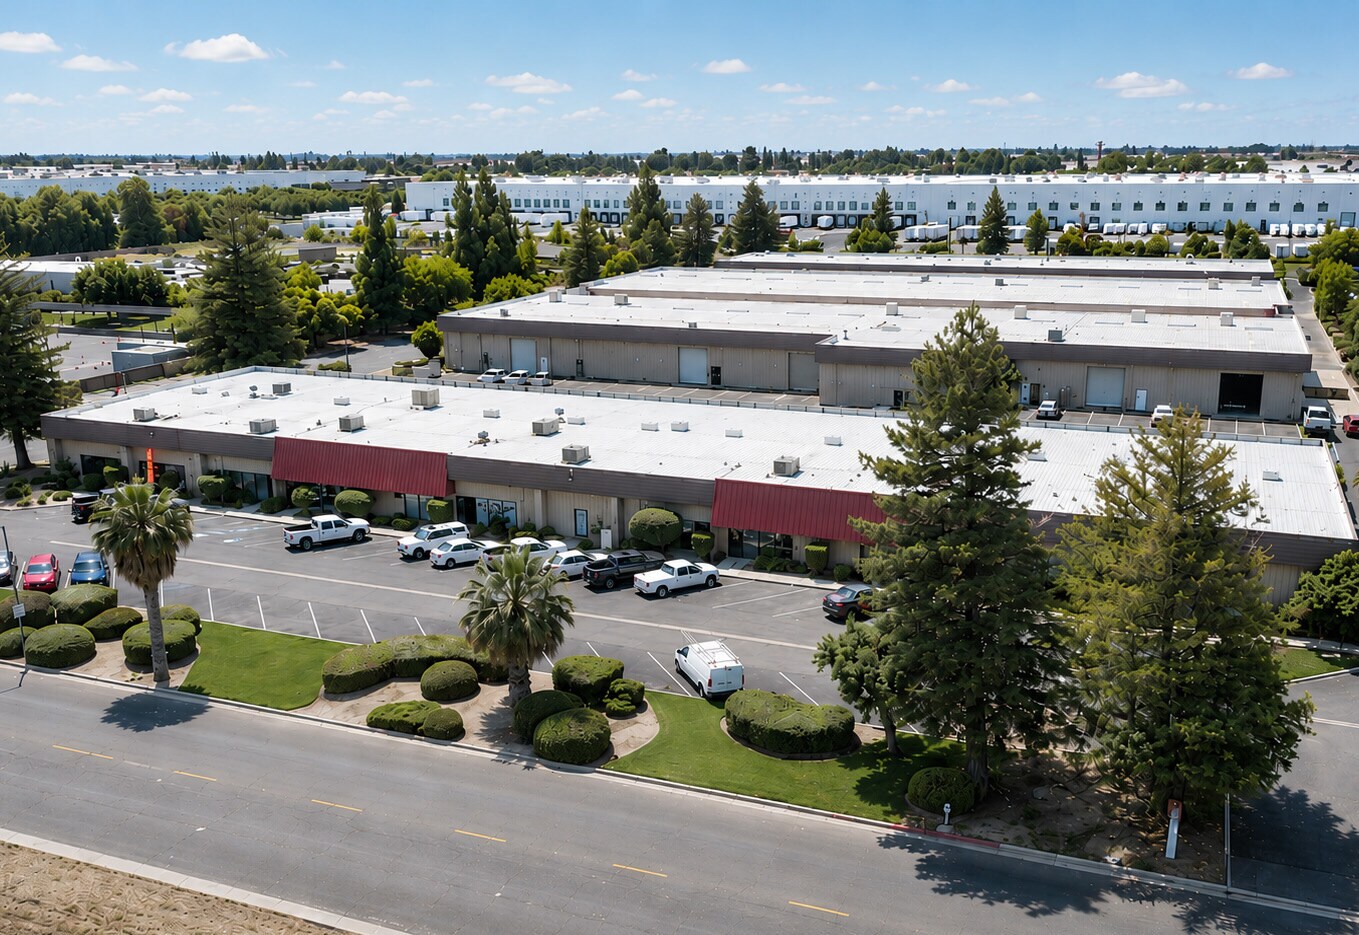
The Yosemite Business Park is a four (4) building multi-tenant industrial complex totaling 116,690± square feet. The unit sizes range from 2,000± to 10,000± square feet, with most being in the 2,000± to 4,000± square foot range. The property is located in Clovis, CA in close proximity to Fresno Yosemite International Airport and CA-168 & CA-180. Neighboring users include Fed-Ex, KW Automotive, Fresno County Department of Social Services, and GAP Pacific Distribution Center.


Présenté par
Yosemite Business Park | Clovis, CA 93612
Hum, une erreur s’est produite lors de l’envoi de votre message. Veuillez réessayer.
Merci ! Votre message a été envoyé.