Votre e-mail a été envoyé.
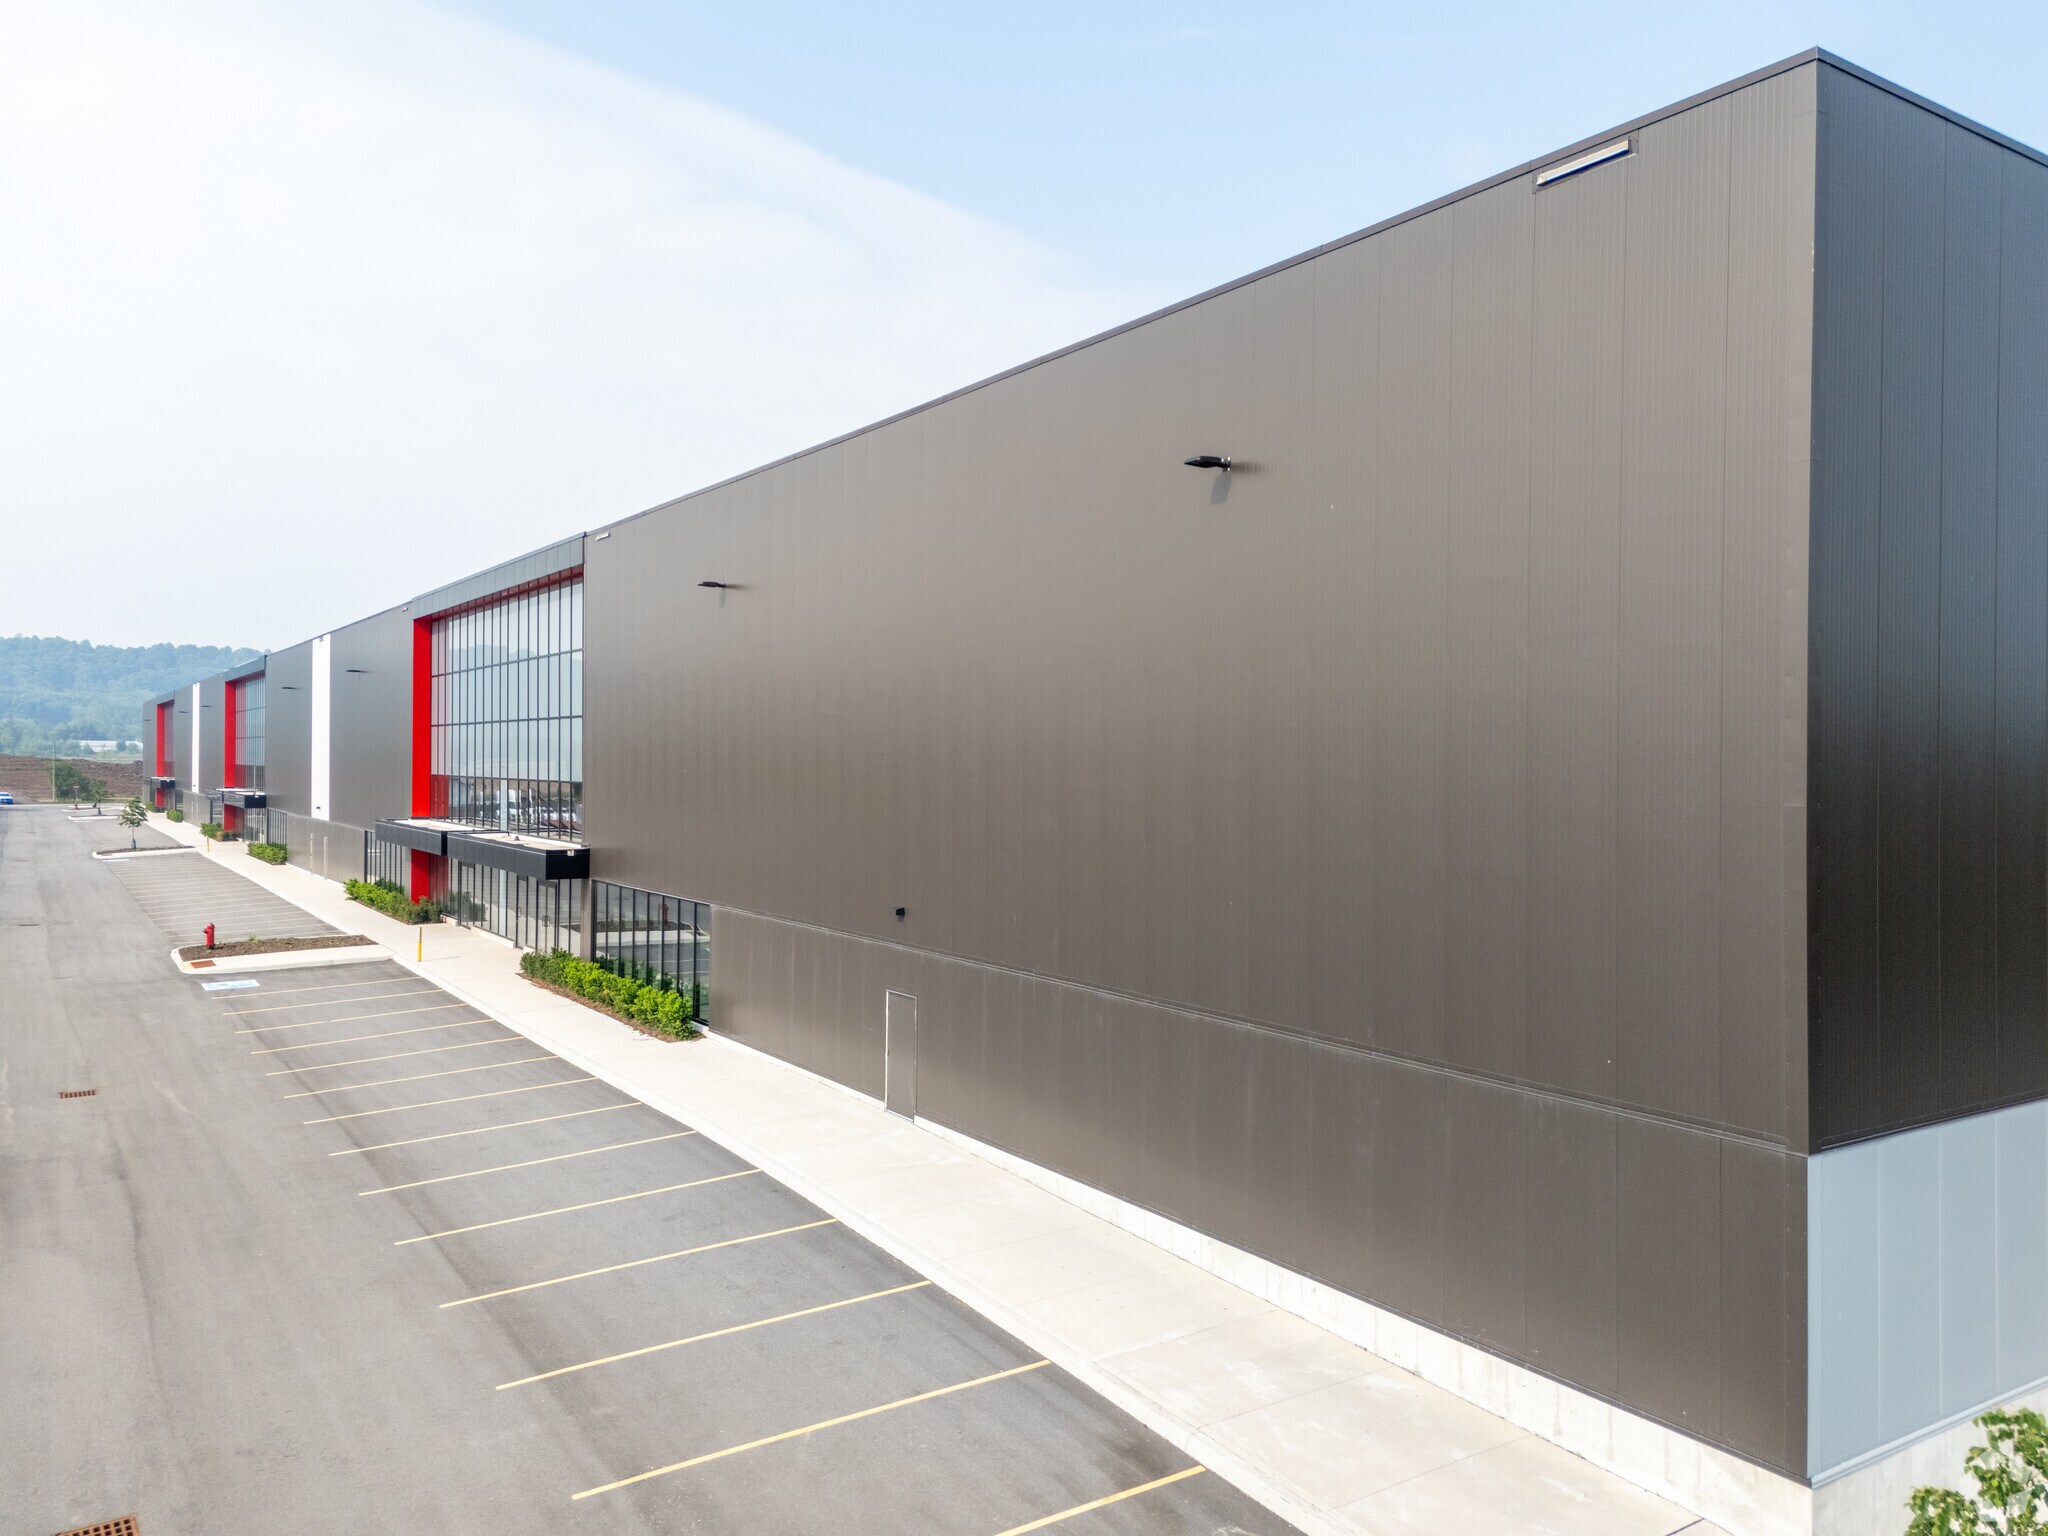
1047 Barton St E Industriel/Logistique 22 335 m² 36 % Loué Immeuble 4 étoiles À vendre Hamilton, ON L8E 5H3 42 643 160 € (1 909,29 €/m²)
Certaines informations ont été traduites automatiquement.
Informations principales sur l'investissement
- The property is positioned in the established Stoney Creek Industrial area, a recognized hub for industrial and employment uses.
- The location along Barton Street provides strong visibility and exposure for users requiring a prominent presence.
- It offers convenient access to major transportation routes including the QEW and Red Hill Valley Parkway, supporting efficient regional connectivity.
- The surrounding area features a dense concentration of industrial and commercial businesses, enhancing operational synergies.
Résumé analytique
Informations sur l’immeuble
| Prix | 42 643 160 € | Surface utile brute | 22 335 m² |
| Prix par m² | 1 909,29 € | Nb d’étages | 1 |
| Type de vente | Investissement | Année de construction | 2024 |
| Type de bien | Industriel/Logistique | Ratio de stationnement | 0,04/1 000 m² |
| Sous-type de bien | Manufacture | Hauteur libre du plafond | 10,97 m |
| Classe d’immeuble | A | Nb de portes élevées/de chargement | 41 |
| Surface du lot | 3,8 ha | Nb d’accès plain-pied/portes niveau du sol | 2 |
| Zonage | M3 - Parc d'activités Prestige | ||
| Prix | 42 643 160 € |
| Prix par m² | 1 909,29 € |
| Type de vente | Investissement |
| Type de bien | Industriel/Logistique |
| Sous-type de bien | Manufacture |
| Classe d’immeuble | A |
| Surface du lot | 3,8 ha |
| Surface utile brute | 22 335 m² |
| Nb d’étages | 1 |
| Année de construction | 2024 |
| Ratio de stationnement | 0,04/1 000 m² |
| Hauteur libre du plafond | 10,97 m |
| Nb de portes élevées/de chargement | 41 |
| Nb d’accès plain-pied/portes niveau du sol | 2 |
| Zonage | M3 - Parc d'activités Prestige |
Caractéristiques
- Terrain clôturé
- Système de sécurité
- Accessible fauteuils roulants
- Cour
- Éclairage d’appoint
- Espace d’entreposage
- Éclairage encastré
- Climatisation
- Détecteur de fumée
Disponibilité de l’espace
- Espace
- Surface
- Type de bien
- Aménagement
- Disponible
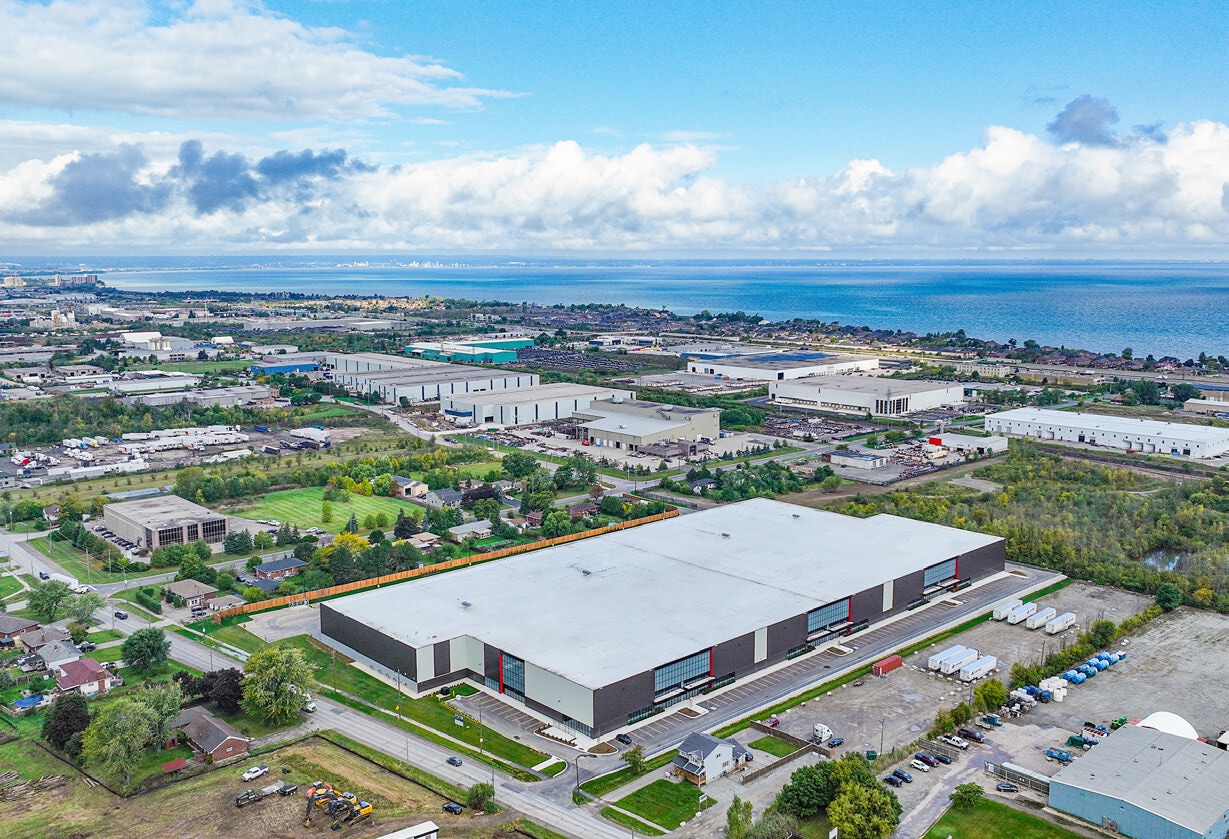


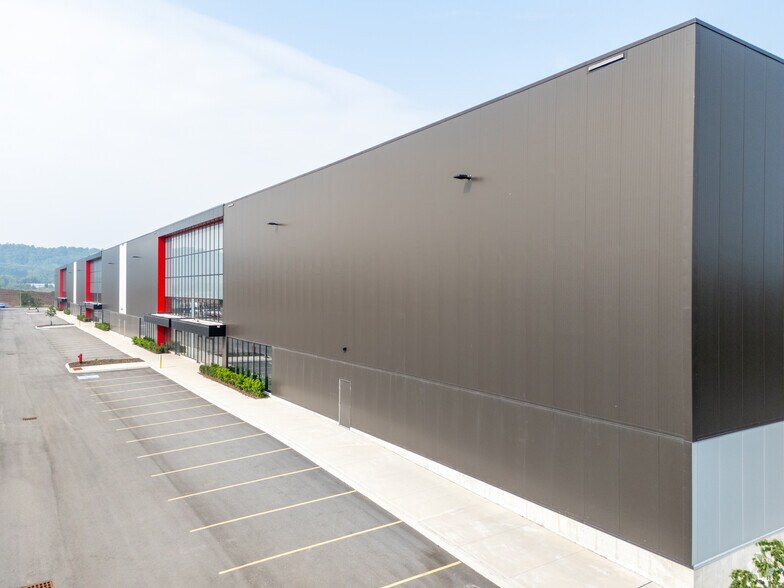

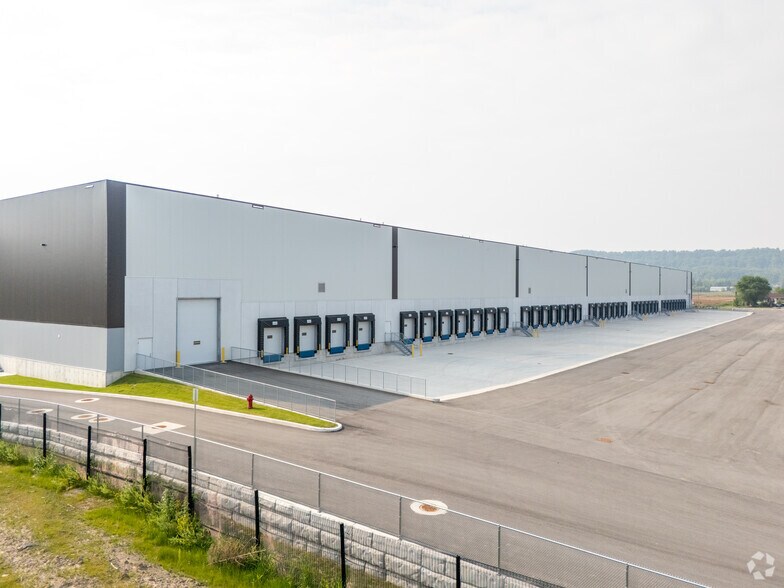
1047 Barton Street offers a rare opportunity to occupy brand-new industrial space within the established Stoney Creek industrial corridor in Hamilton, Ontario. This first-class facility provides up to 160,000 square feet of flexible space, including 2,020 square feet of built-out office and a 180-square-foot shipping office, both move-in ready. Exceptional shipping capabilities include 41 truck-level doors, 2 drive-in doors, and 36-foot clear height, ensuring optimal efficiency for distribution and logistics operations. The strategic location provides direct access to the QEW, Highways 403 and 407, and rapid connectivity to the Greater Toronto Area and the U.S. border. Tenants benefit from a robust transportation network including rail access and proximity to the Port of Hamilton and two major airports. The property sits within Hamilton’s Prestige Business Park zoning, surrounded by industrial and commercial users, and boasts 104 on-site car parking spaces. Immediate occupancy is available, enabling businesses to take advantage of the region’s deep labor pool of over two million skilled workers within a one-hour drive.
| Espace | Surface | Type de bien | Aménagement | Disponible |
| 1er étage | 6 874 – 14 398 m² | Industriel/Logistique | Construction partielle | Maintenant |
1er étage
| Surface |
| 6 874 – 14 398 m² |
| Type de bien |
| Industriel/Logistique |
| Aménagement |
| Construction partielle |
| Disponible |
| Maintenant |
1er étage
| Surface | 6 874 – 14 398 m² |
| Type de bien | Industriel/Logistique |
| Aménagement | Construction partielle |
| Disponible | Maintenant |
1047 Barton Street offers a rare opportunity to occupy brand-new industrial space within the established Stoney Creek industrial corridor in Hamilton, Ontario. This first-class facility provides up to 160,000 square feet of flexible space, including 2,020 square feet of built-out office and a 180-square-foot shipping office, both move-in ready. Exceptional shipping capabilities include 41 truck-level doors, 2 drive-in doors, and 36-foot clear height, ensuring optimal efficiency for distribution and logistics operations. The strategic location provides direct access to the QEW, Highways 403 and 407, and rapid connectivity to the Greater Toronto Area and the U.S. border. Tenants benefit from a robust transportation network including rail access and proximity to the Port of Hamilton and two major airports. The property sits within Hamilton’s Prestige Business Park zoning, surrounded by industrial and commercial users, and boasts 104 on-site car parking spaces. Immediate occupancy is available, enabling businesses to take advantage of the region’s deep labor pool of over two million skilled workers within a one-hour drive.





Présenté par

1047 Barton St E
Hum, une erreur s’est produite lors de l’envoi de votre message. Veuillez réessayer.
Merci ! Votre message a été envoyé.