Votre e-mail a été envoyé.

Palm Beach Gardens Office/Warehouse 10455 Riverside Dr 178–2 429 m² | À louer | Palm Beach Gardens, FL 33410
Certaines informations ont été traduites automatiquement.
Informations principales

- ±19,950 square feet of flexible office and warehouse space is tailored for diverse business needs, including warehousing and light manufacturing.
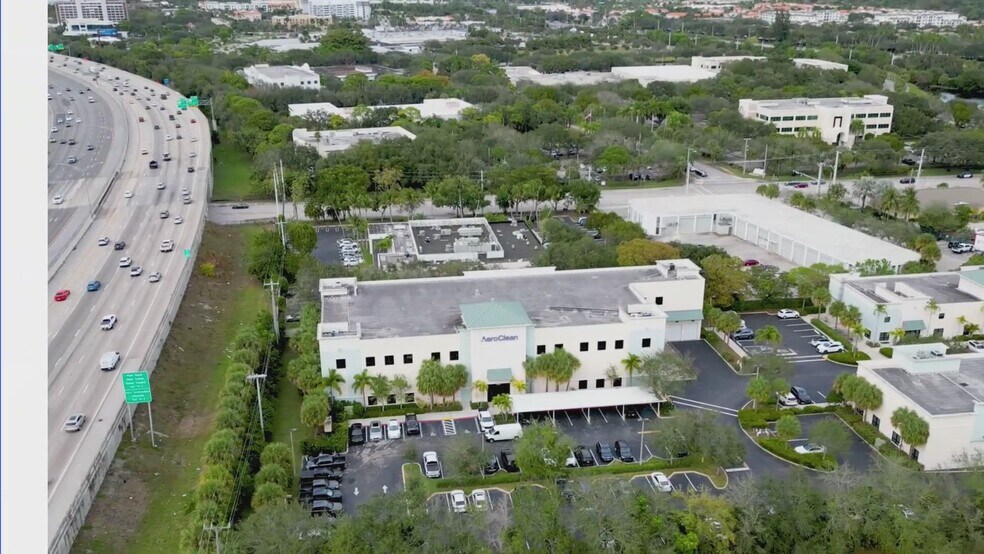
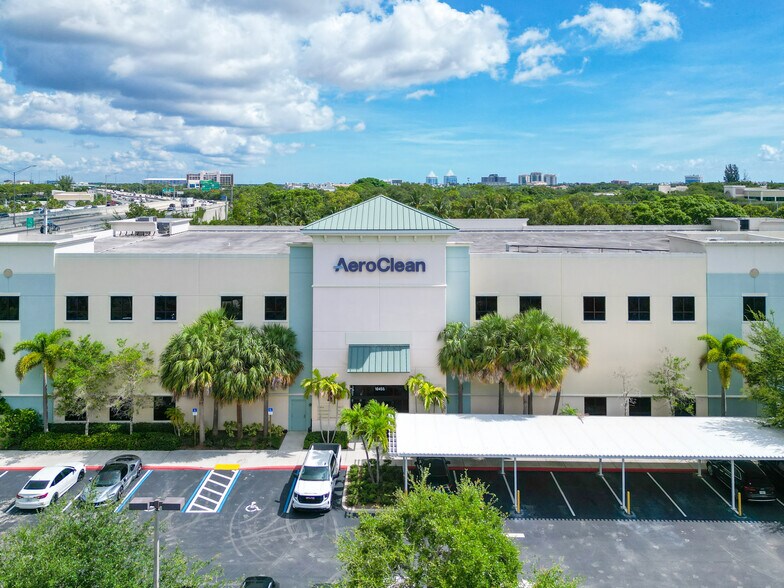
- Industrial park setting with abundant surface parking for staff and visitors and seamless site maneuverability.
- Immediate access to Interstate 95 and the A1A, providing seamless regional connectivity just south of PGA Boulevard.
- Class A flex space equipped with 1,600-amp, 3-phase electric power to support high-demand operations and dynamic industrial needs.
- 20-foot clear height with two (2) dock-high and two (2) grade-level doors for versatile loading and efficient warehouse operations.
- Prime location with swift access to Downtown at the Gardens, The Gardens Mall, and a variety of dining, shopping, and hotel options.
Caractéristiques
Tous les espaces disponibles(5)
Afficher les loyers en
- Espace
- Surface
- Durée
- Loyer
- Type de bien
- Aménagement
- Disponible



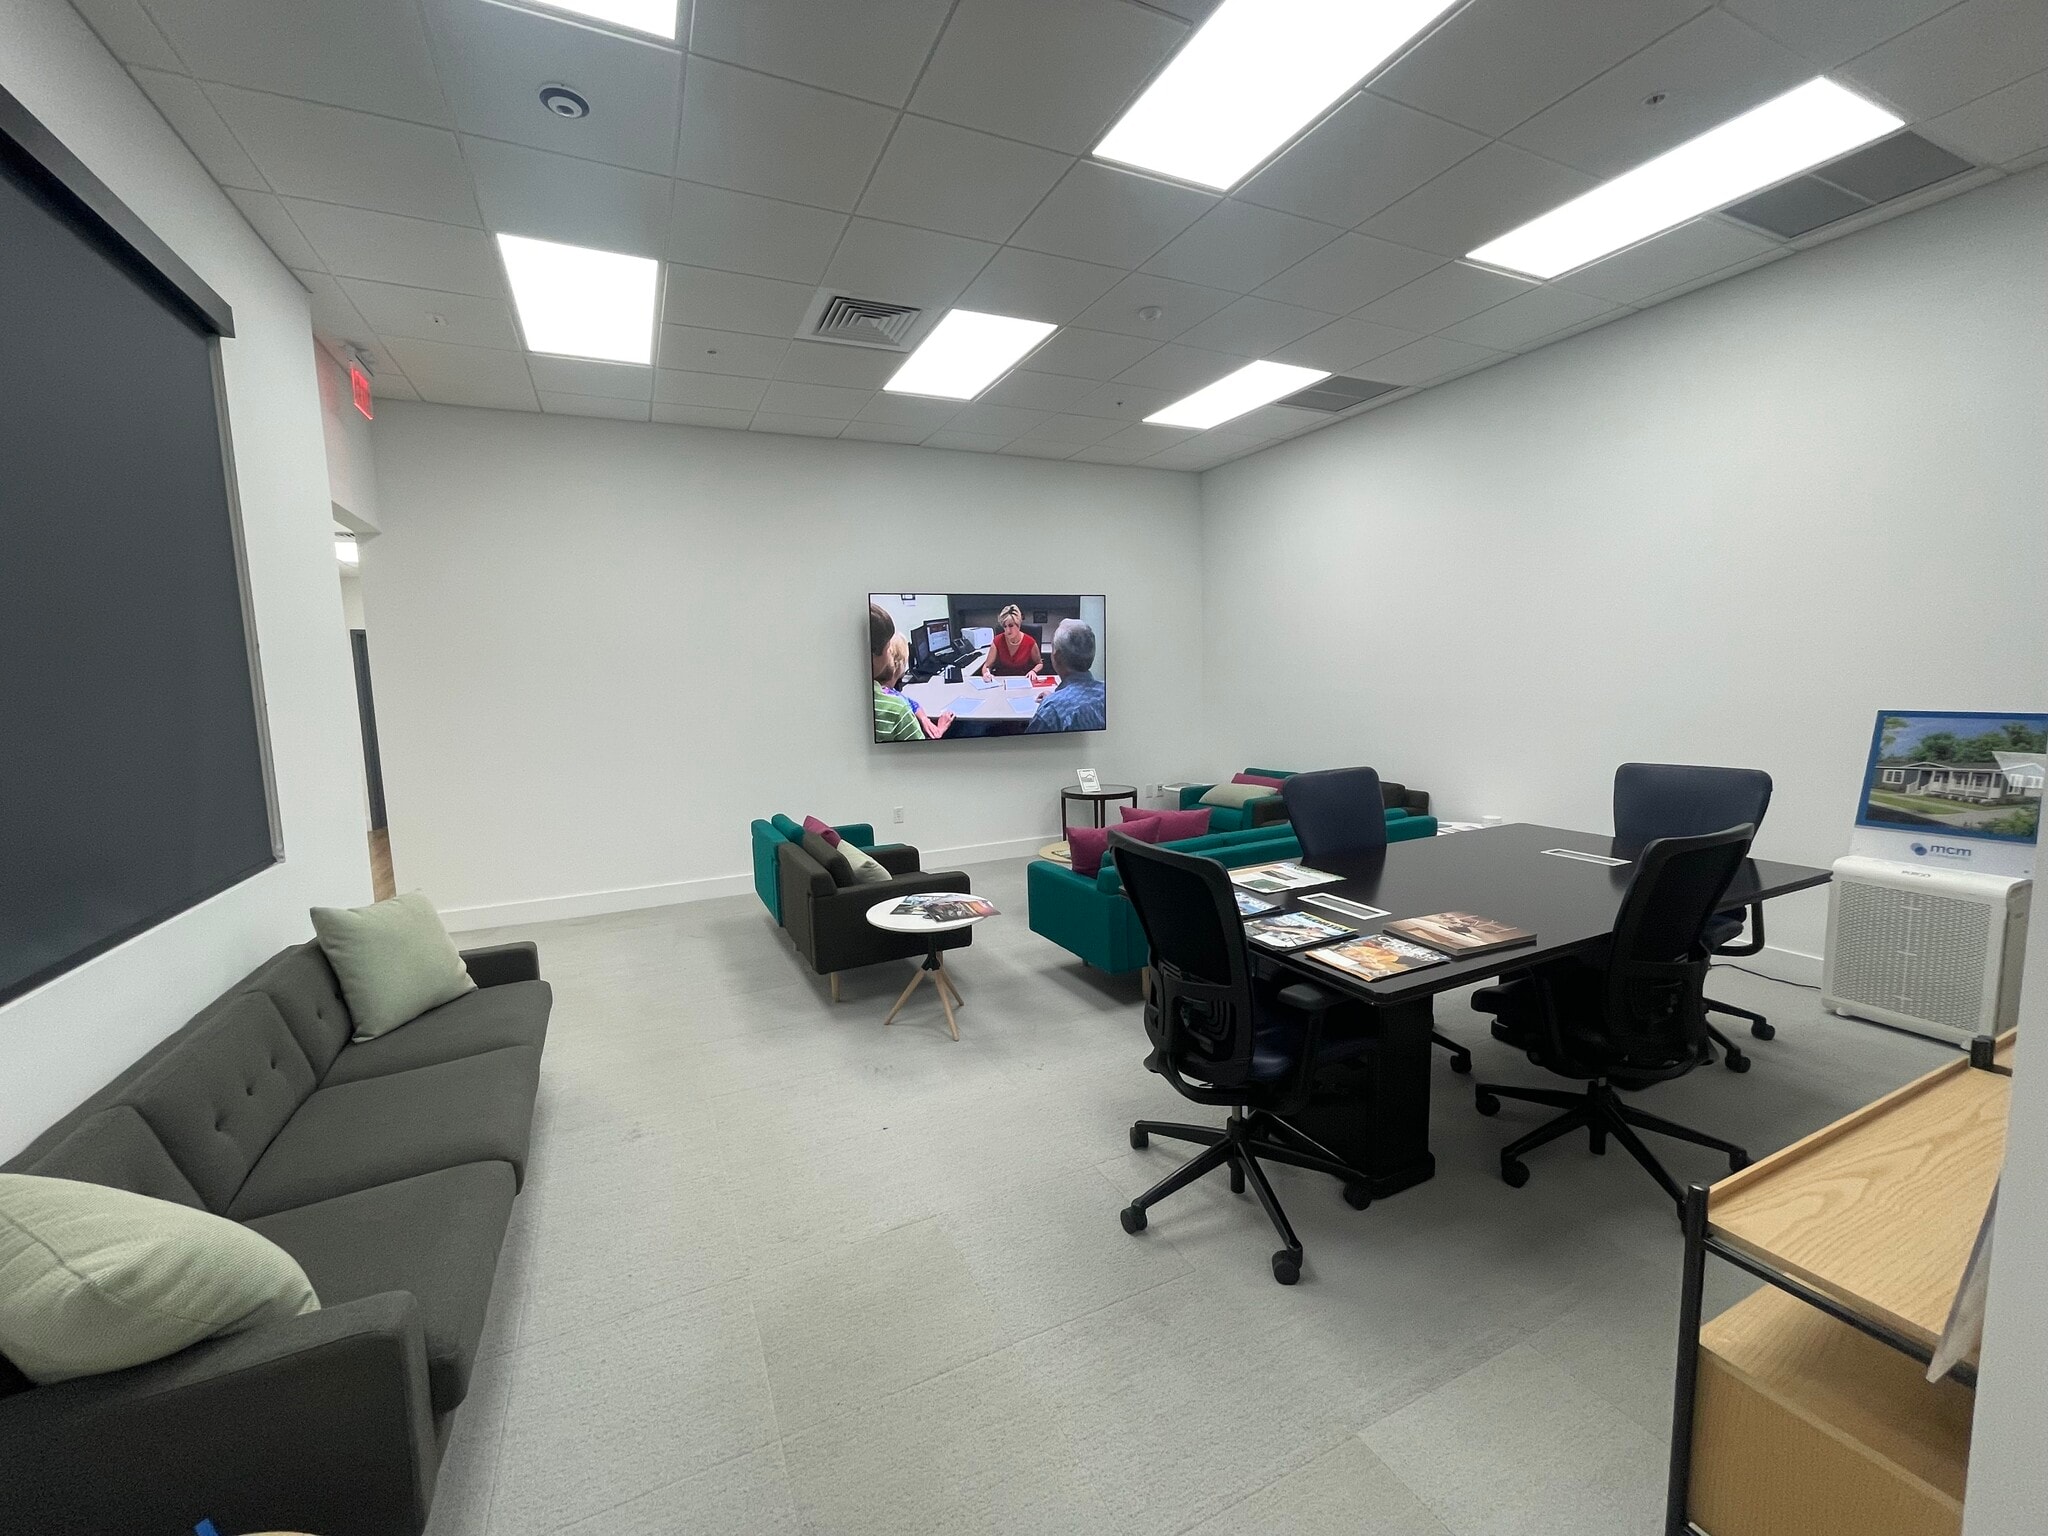
Suite 100 is a 3,241-sqaure-foot office space with a dedicated kitchen and break area, mixed-use space, and modern private offices.
- Le loyer ne comprend pas les services publics, les frais immobiliers ou les services de l’immeuble.
- Principalement open space
- Peut être associé à un ou plusieurs espaces supplémentaires pour obtenir jusqu’à 1 853 m² d’espace adjacent.
- Entièrement aménagé comme Bureau standard
- Convient pour 9 à 26 personnes
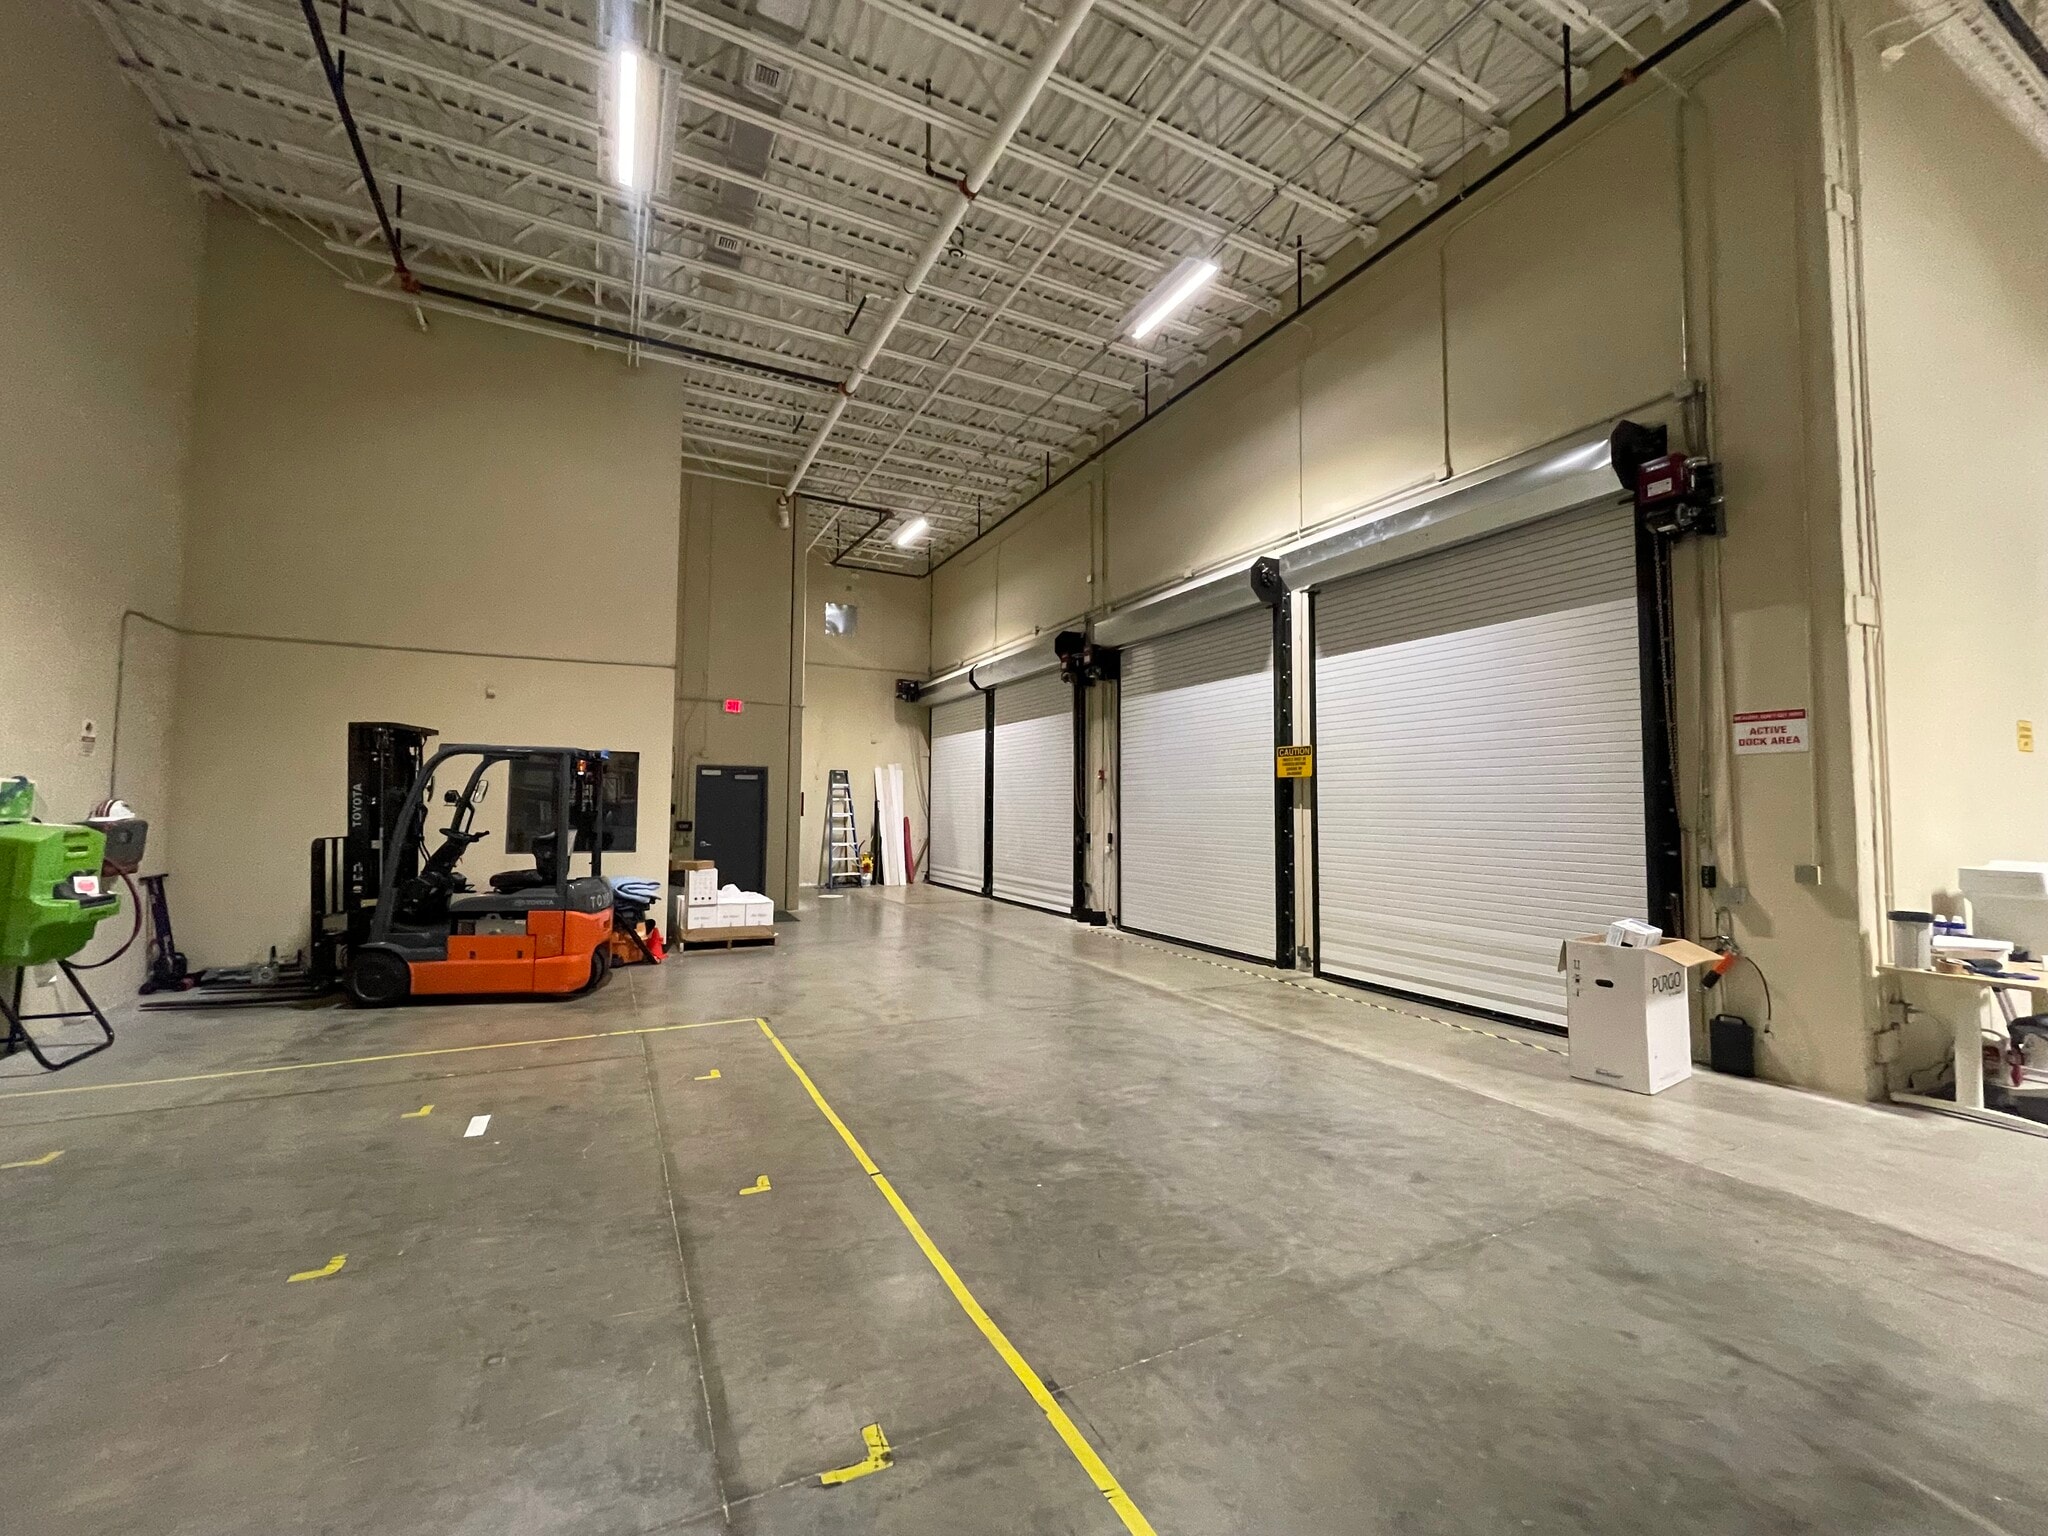


Spanning 14,791 square feet, the warehouse space at 10455 Riverside Drive delivers 3-phase power with grade-level and dock-high loading options.
- Le loyer ne comprend pas les services publics, les frais immobiliers ou les services de l’immeuble.
- Peut être associé à un ou plusieurs espaces supplémentaires pour obtenir jusqu’à 1 853 m² d’espace adjacent.
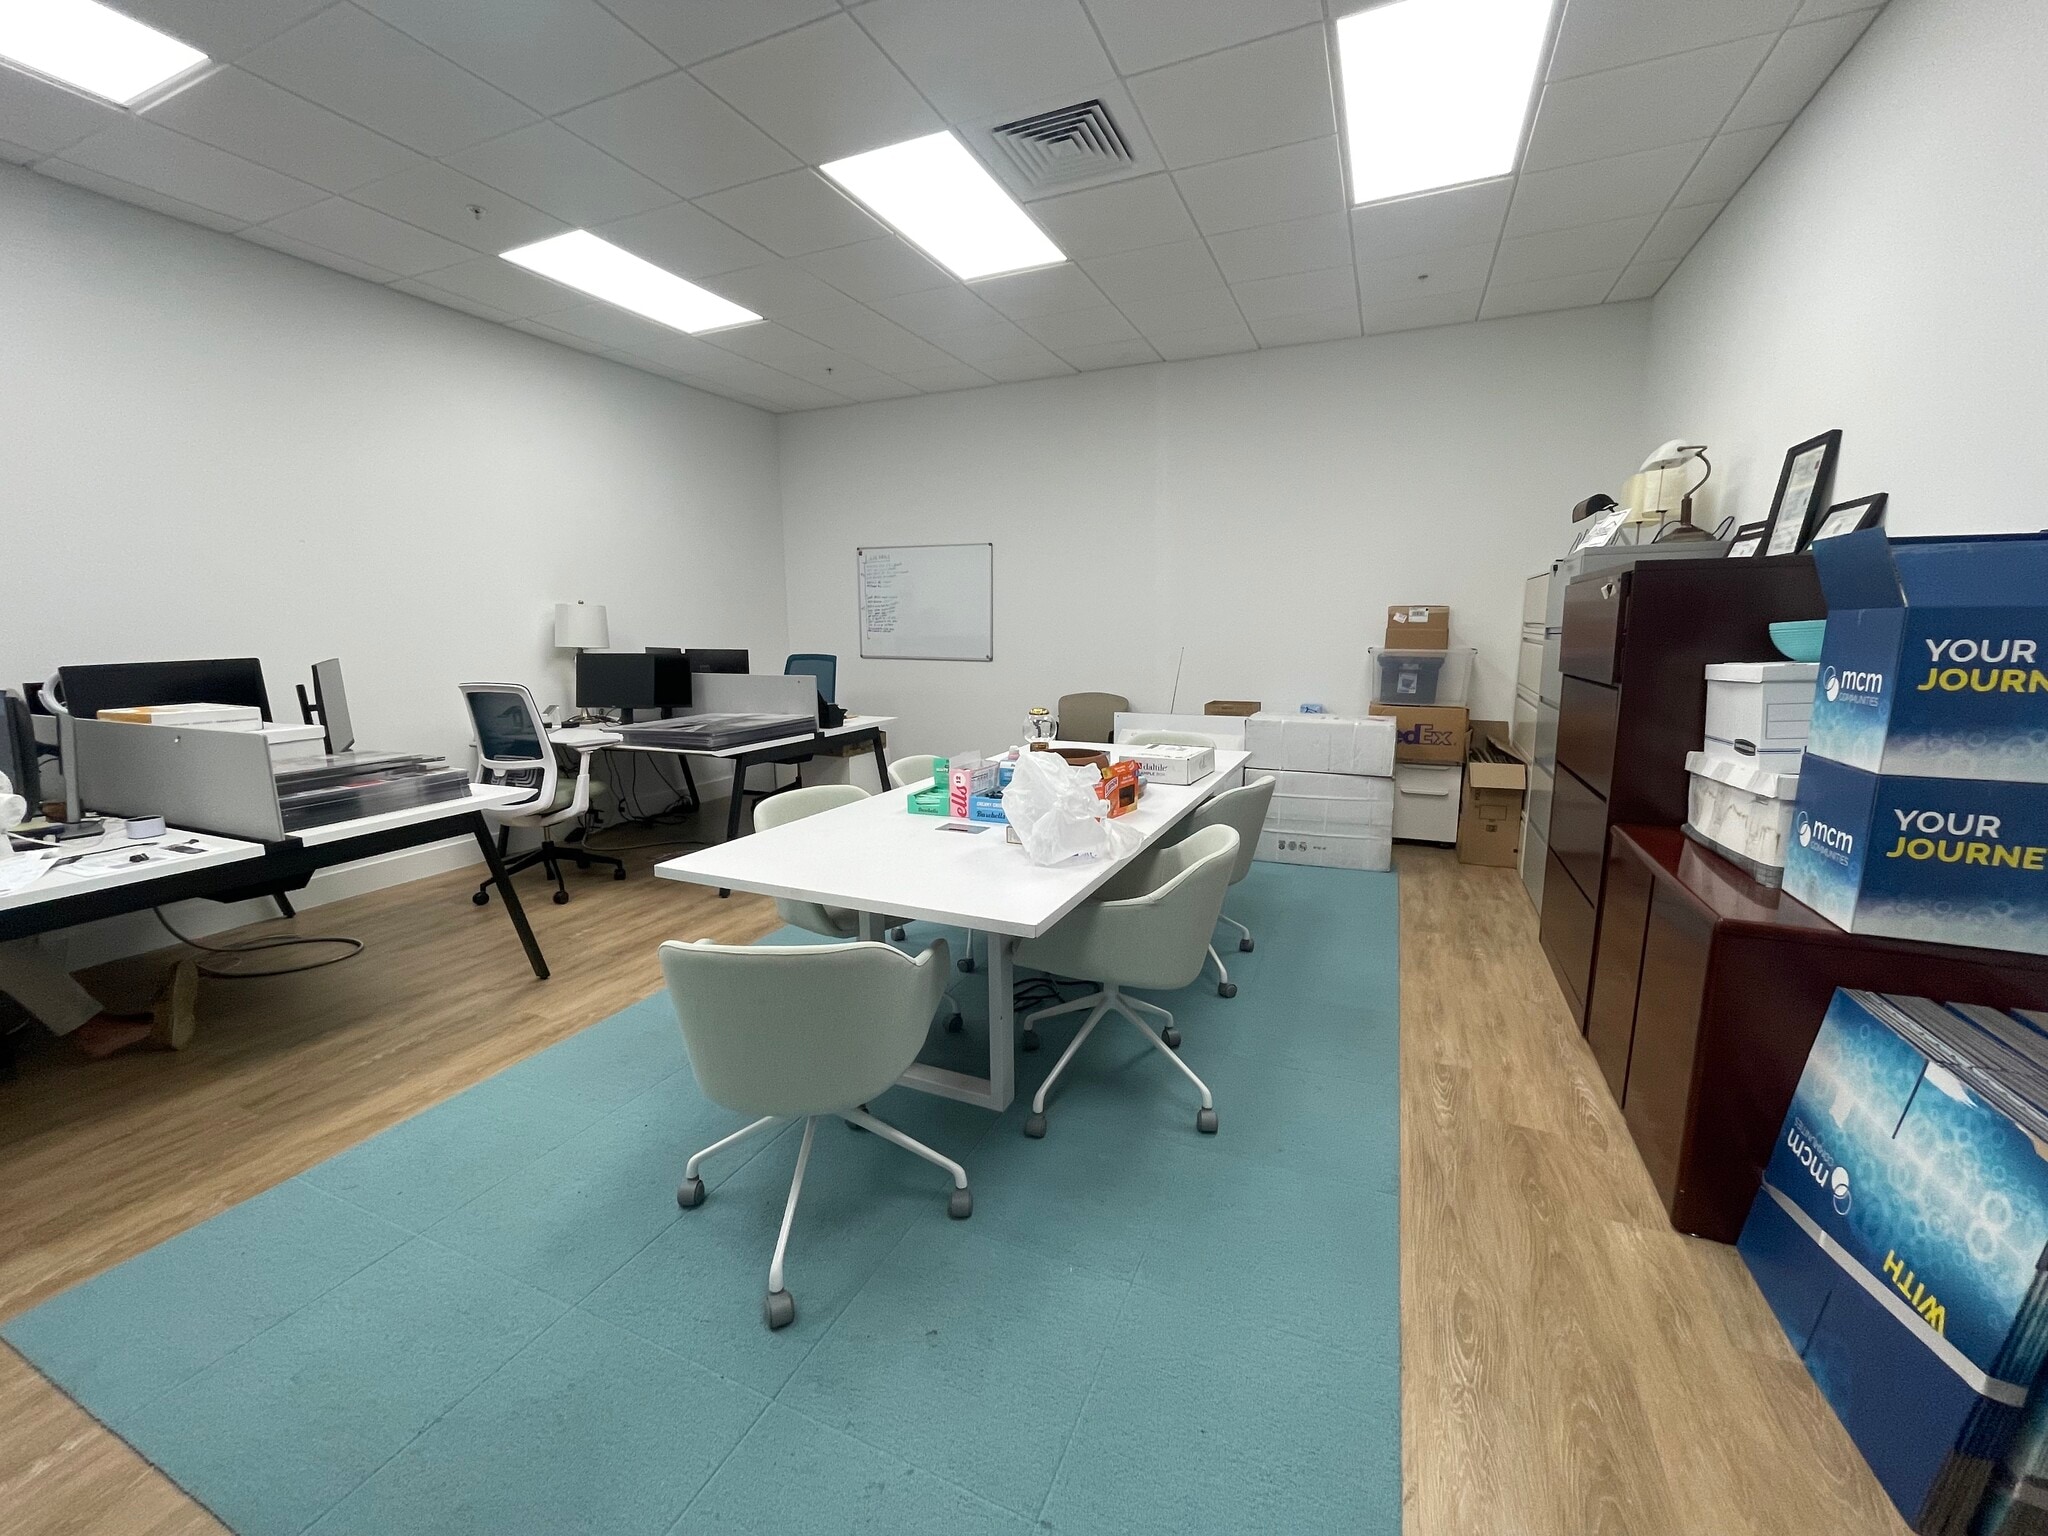


Suite 110 is a 1,918-sqaure-foot office suite with open office space, private offices, and additional storage space.
- Le loyer ne comprend pas les services publics, les frais immobiliers ou les services de l’immeuble.
- Principalement open space
- Peut être associé à un ou plusieurs espaces supplémentaires pour obtenir jusqu’à 1 853 m² d’espace adjacent.
- Entièrement aménagé comme Bureau standard
- Convient pour 5 à 16 personnes
Spanning 14,791 square feet, the warehouse space at 10455 Riverside Drive delivers 3-phase power with grade-level and dock-high loading options.
- Le loyer ne comprend pas les services publics, les frais immobiliers ou les services de l’immeuble.
- Peut être associé à un ou plusieurs espaces supplémentaires pour obtenir jusqu’à 1 853 m² d’espace adjacent.
Click Here to View the Suite 201 Matterport Tour - https://my.matterport.com/show/?m=EqfHhBeRp57
- Le loyer ne comprend pas les services publics, les frais immobiliers ou les services de l’immeuble.
- Principalement open space
- Entièrement aménagé comme Bureau standard
- Convient pour 16 à 50 personnes
| Espace | Surface | Durée | Loyer | Type de bien | Aménagement | Disponible |
| 1er étage, bureau 100 | 301 m² | Négociable | 231,71 € /m²/an 19,31 € /m²/mois 69 767 € /an 5 814 € /mois | Bureau | Construction achevée | Maintenant |
| 1er étage – 100 - Warehouse | 613 m² | Négociable | 139,03 € /m²/an 11,59 € /m²/mois 85 206 € /an 7 101 € /mois | Industriel/Logistique | Construction achevée | Maintenant |
| 1er étage, bureau 110 | 178 m² | Négociable | 222,44 € /m²/an 18,54 € /m²/mois 39 636 € /an 3 303 € /mois | Bureau | Construction achevée | Maintenant |
| 1er étage – 110 - Warehouse | 761 m² | Négociable | 139,03 € /m²/an 11,59 € /m²/mois 105 833 € /an 8 819 € /mois | Industriel/Logistique | Construction achevée | Maintenant |
| 2e étage, bureau 201 | 576 m² | Négociable | 213,17 € /m²/an 17,76 € /m²/mois 122 787 € /an 10 232 € /mois | Bureau | Construction achevée | Maintenant |
1er étage, bureau 100
| Surface |
| 301 m² |
| Durée |
| Négociable |
| Loyer |
| 231,71 € /m²/an 19,31 € /m²/mois 69 767 € /an 5 814 € /mois |
| Type de bien |
| Bureau |
| Aménagement |
| Construction achevée |
| Disponible |
| Maintenant |
1er étage – 100 - Warehouse
| Surface |
| 613 m² |
| Durée |
| Négociable |
| Loyer |
| 139,03 € /m²/an 11,59 € /m²/mois 85 206 € /an 7 101 € /mois |
| Type de bien |
| Industriel/Logistique |
| Aménagement |
| Construction achevée |
| Disponible |
| Maintenant |
1er étage, bureau 110
| Surface |
| 178 m² |
| Durée |
| Négociable |
| Loyer |
| 222,44 € /m²/an 18,54 € /m²/mois 39 636 € /an 3 303 € /mois |
| Type de bien |
| Bureau |
| Aménagement |
| Construction achevée |
| Disponible |
| Maintenant |
1er étage – 110 - Warehouse
| Surface |
| 761 m² |
| Durée |
| Négociable |
| Loyer |
| 139,03 € /m²/an 11,59 € /m²/mois 105 833 € /an 8 819 € /mois |
| Type de bien |
| Industriel/Logistique |
| Aménagement |
| Construction achevée |
| Disponible |
| Maintenant |
2e étage, bureau 201
| Surface |
| 576 m² |
| Durée |
| Négociable |
| Loyer |
| 213,17 € /m²/an 17,76 € /m²/mois 122 787 € /an 10 232 € /mois |
| Type de bien |
| Bureau |
| Aménagement |
| Construction achevée |
| Disponible |
| Maintenant |
1er étage, bureau 100
| Surface | 301 m² |
| Durée | Négociable |
| Loyer | 231,71 € /m²/an |
| Type de bien | Bureau |
| Aménagement | Construction achevée |
| Disponible | Maintenant |
Suite 100 is a 3,241-sqaure-foot office space with a dedicated kitchen and break area, mixed-use space, and modern private offices.
- Le loyer ne comprend pas les services publics, les frais immobiliers ou les services de l’immeuble.
- Entièrement aménagé comme Bureau standard
- Principalement open space
- Convient pour 9 à 26 personnes
- Peut être associé à un ou plusieurs espaces supplémentaires pour obtenir jusqu’à 1 853 m² d’espace adjacent.
1er étage – 100 - Warehouse
| Surface | 613 m² |
| Durée | Négociable |
| Loyer | 139,03 € /m²/an |
| Type de bien | Industriel/Logistique |
| Aménagement | Construction achevée |
| Disponible | Maintenant |
Spanning 14,791 square feet, the warehouse space at 10455 Riverside Drive delivers 3-phase power with grade-level and dock-high loading options.
- Le loyer ne comprend pas les services publics, les frais immobiliers ou les services de l’immeuble.
- Peut être associé à un ou plusieurs espaces supplémentaires pour obtenir jusqu’à 1 853 m² d’espace adjacent.
1er étage, bureau 110
| Surface | 178 m² |
| Durée | Négociable |
| Loyer | 222,44 € /m²/an |
| Type de bien | Bureau |
| Aménagement | Construction achevée |
| Disponible | Maintenant |
Suite 110 is a 1,918-sqaure-foot office suite with open office space, private offices, and additional storage space.
- Le loyer ne comprend pas les services publics, les frais immobiliers ou les services de l’immeuble.
- Entièrement aménagé comme Bureau standard
- Principalement open space
- Convient pour 5 à 16 personnes
- Peut être associé à un ou plusieurs espaces supplémentaires pour obtenir jusqu’à 1 853 m² d’espace adjacent.
1er étage – 110 - Warehouse
| Surface | 761 m² |
| Durée | Négociable |
| Loyer | 139,03 € /m²/an |
| Type de bien | Industriel/Logistique |
| Aménagement | Construction achevée |
| Disponible | Maintenant |
Spanning 14,791 square feet, the warehouse space at 10455 Riverside Drive delivers 3-phase power with grade-level and dock-high loading options.
- Le loyer ne comprend pas les services publics, les frais immobiliers ou les services de l’immeuble.
- Peut être associé à un ou plusieurs espaces supplémentaires pour obtenir jusqu’à 1 853 m² d’espace adjacent.
2e étage, bureau 201
| Surface | 576 m² |
| Durée | Négociable |
| Loyer | 213,17 € /m²/an |
| Type de bien | Bureau |
| Aménagement | Construction achevée |
| Disponible | Maintenant |
Click Here to View the Suite 201 Matterport Tour - https://my.matterport.com/show/?m=EqfHhBeRp57
- Le loyer ne comprend pas les services publics, les frais immobiliers ou les services de l’immeuble.
- Entièrement aménagé comme Bureau standard
- Principalement open space
- Convient pour 16 à 50 personnes
Aperçu du bien

Position business for success in Palm Beach Gardens with this premier first-floor office and warehouse opportunity at 10455 Riverside Drive. Spanning 19,950 square feet, this Class A flex space offers fully air-conditioned office and warehouse space, including Suites 100 and 101 with dedicated office areas, private offices, and versatile mixed-use space. A shared common area and professional lobby create a welcoming environment for clients and visitors. The 14,791-square-foot warehouse is well-suited for storage, distribution, and light manufacturing, featuring both dock-high and grade-level doors for efficient operations. Ample on-site parking ensures convenience for employees and guests. Located with immediate access to Interstate 95 and merely minutes from popular destinations such as Downtown at the Gardens, Midtown, and The Gardens Mall, 10455 Riverside Drive situates businesses near top dining, shopping, and hotel amenities. Being only 23 minutes from Palm Beach International Airport (PBI) offers outstanding regional connectivity. Ideal for distribution, storage, or light manufacturing, this flexible commercial space delivers convenience and accessibility under a prime Palm Beach Gardens business address.
Informations sur l’immeuble
Occupants
- Étage
- Nom de l’occupant
- Secteur d’activité
- Multi
- AeroClean Technologies, LLC
- Services professionnels, scientifiques et techniques
- Inconnu
- MCM Communities
- Construction
- Multi
- Priderock Capital Management, LLC
- Immobilier
- 2e
- Sentire Medical Systems, Inc
- Administration publique






Présenté par
Palm Beach Gardens Office/Warehouse | 10455 Riverside Dr
Hum, une erreur s’est produite lors de l’envoi de votre message. Veuillez réessayer.
Merci ! Votre message a été envoyé.