Votre e-mail a été envoyé.

10345 & 10441 Edes Ave Oakland, CA 94603 Espace disponible | 196–1 617 m² | Industriel/Logistique
Certaines informations ont été traduites automatiquement.
Informations principales sur le parc
- 1.47 Acres Across 3 Contiguous Properties
- Significant Paved Yard & Outdoor Storage
- CIX-2 Industrial Zoning Flexibility
- 15,300 SF of Industrial Warehouse Space
- Lease Individually or in Combination
- Ideal for Fleet, Contractor & Distribution Uses
Faits sur le parc
Caractéristiques
- Accès 24 h/24
- Accès contrôlé
- Voie de virage exclusive
- Terrain clôturé
- Mezzanine
- Système de sécurité
- Signalisation
- Panneau monumental
Tous les espaces disponibles(3)
Afficher les loyers en
- Espace
- Surface
- Durée
- Loyer
- Type de bien
- Aménagement
- Disponible


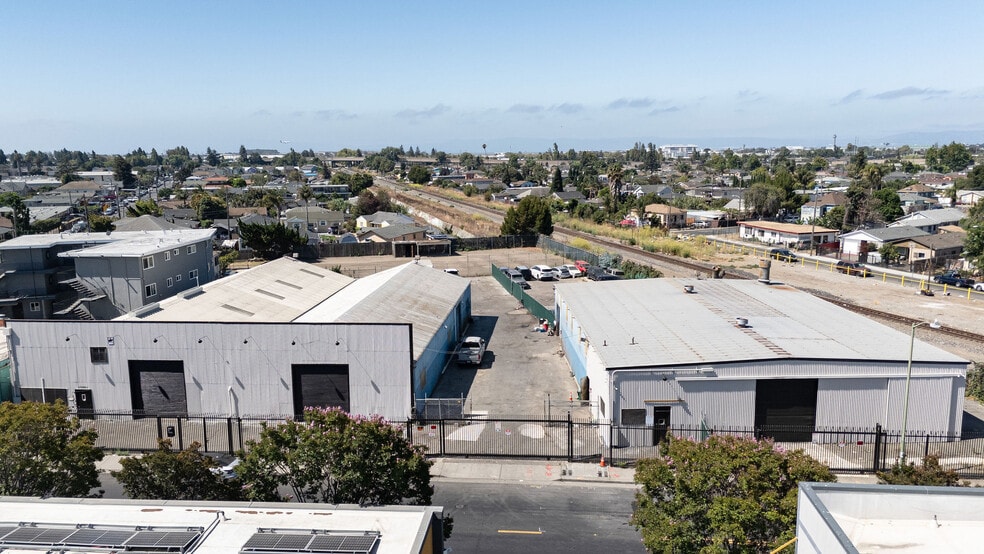
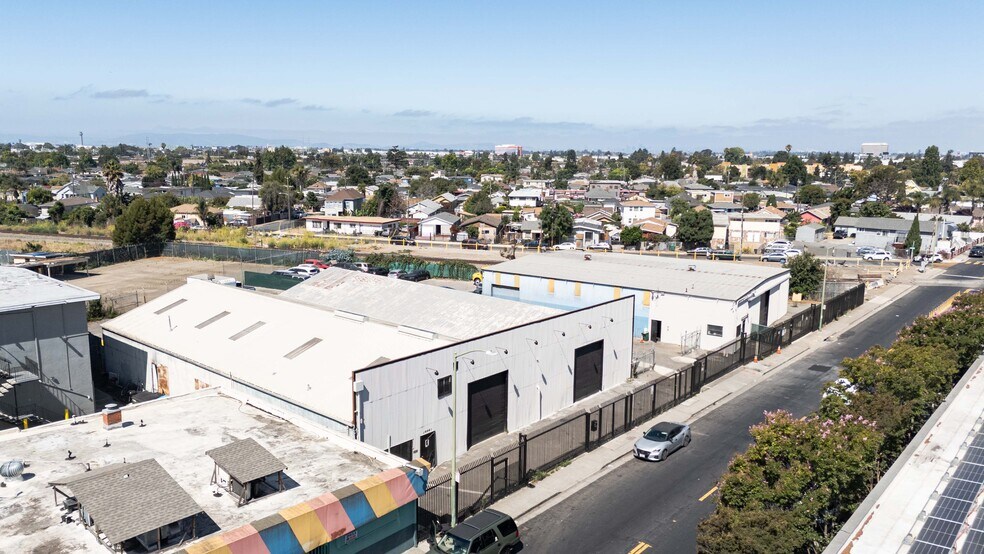
10441 Edes Avenue offers approximately 9,000 SF of industrial warehouse space on a 23,552 SF paved and secured lot in Oakland. The property combines functional warehouse space with substantial exterior yard area suitable for fleet parking, equipment, materials, staging and outdoor operations. Multiple roll-up doors provide convenient vehicle and equipment access. The standalone configuration is well suited for contractors, distributors, manufacturers, transportation-related operators and other industrial users seeking both warehouse space and meaningful paved yard area. The property is located within Oakland’s CIX-2 Commercial Industrial Mix zoning district and may also be combined with the adjacent properties to create a larger operating footprint.
- Il est possible que le loyer annoncé ne comprenne pas certains services publics, services d’immeuble et frais immobiliers.
- Bureaux cloisonnés
- Cour
- 23,552 SF Fully Paved Industrial Lot
- Multiple Grade-Level Roll-Up Doors
- CIX-2 Industrial Zoning Flexibility
- 4 accès plain-pied
- Toilettes privées
- 9,000 SF Standalone Industrial Warehouse
- Significant Paved Yard / Outdoor Operations
- Fleet, Equipment & Material Storage
| Espace | Surface | Durée | Loyer | Type de bien | Aménagement | Disponible |
| 1er étage | 372 – 836 m² | Négociable | 139,03 € /m²/an 11,59 € /m²/mois 116 243 € /an 9 687 € /mois | Industriel/Logistique | Construction partielle | Maintenant |
10441 Edes Ave - 1er étage
- Espace
- Surface
- Durée
- Loyer
- Type de bien
- Aménagement
- Disponible
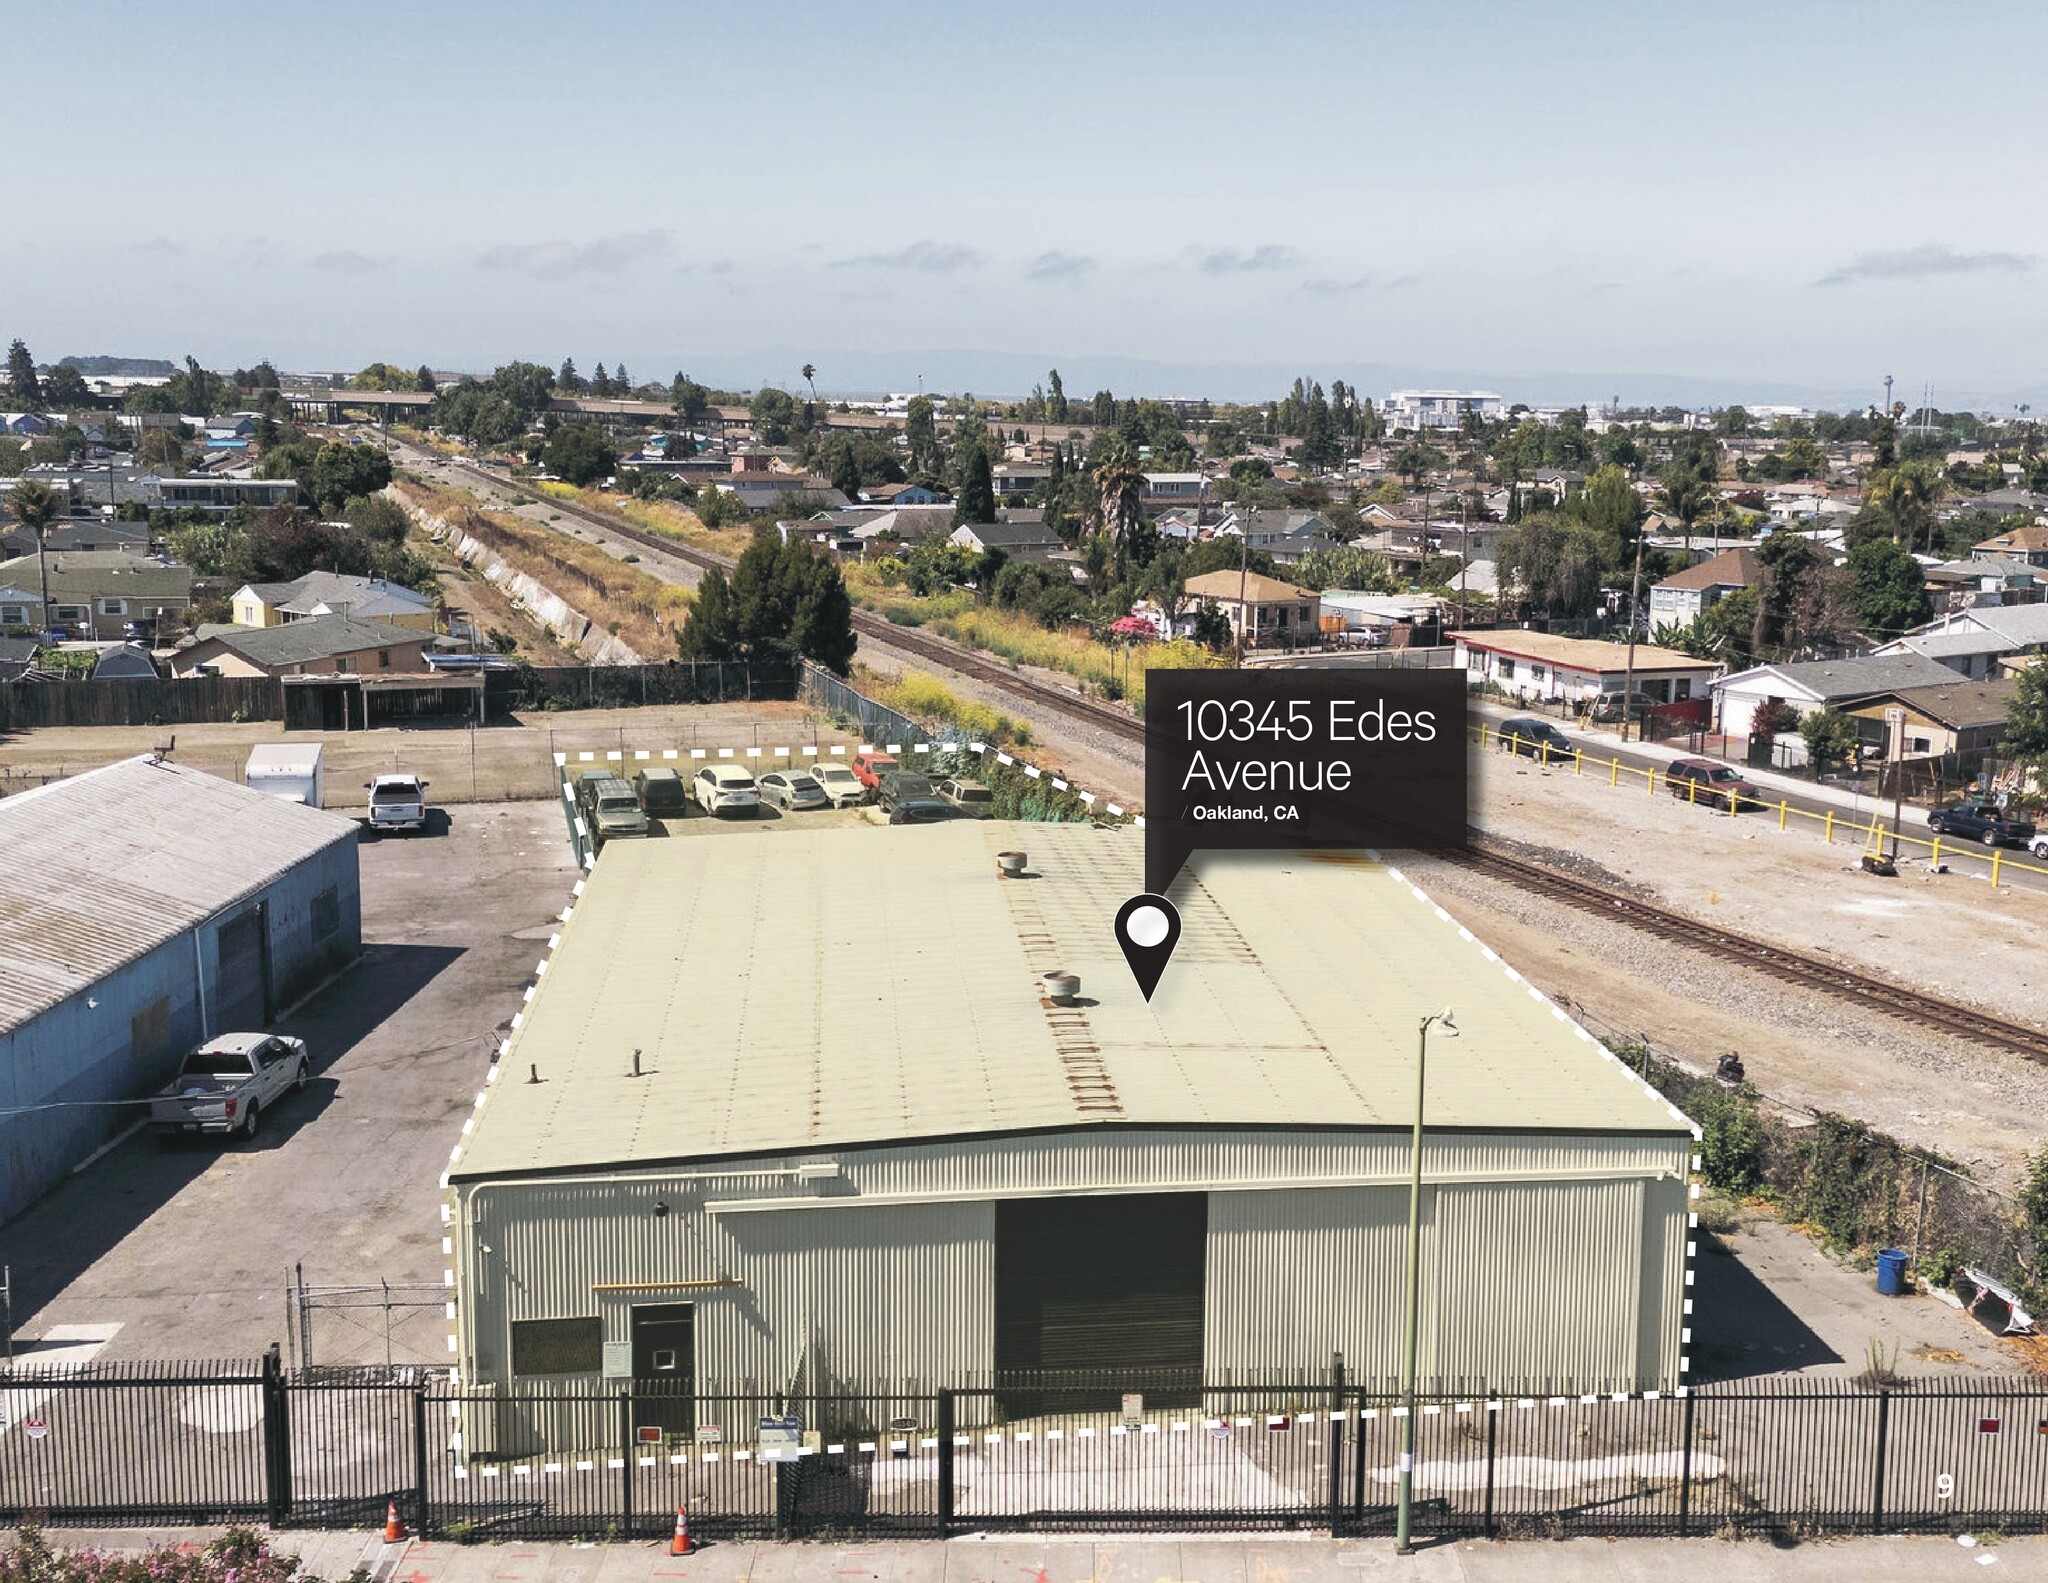

10345 Edes Avenue offers approximately 6,300 SF of industrial warehouse space on a 15,682 SF paved lot in Oakland. The property combines a functional warehouse configuration with substantial exterior paved area for vehicle circulation, parking, equipment, materials and outdoor operations. A large roll-up door provides convenient vehicle and equipment access. The property can operate as a standalone industrial facility or be combined with the adjacent properties to create a larger operating footprint. Located within Oakland’s CIX-2 Commercial Industrial Mix zoning district, the site is well positioned for a broad range of industrial users, subject to applicable City requirements.
- Il est possible que le loyer annoncé ne comprenne pas certains services publics, services d’immeuble et frais immobiliers.
- Bureaux cloisonnés
- Cour
- 15,682 SF Fully Paved Industrial Lot
- Large Grade-Level Roll-Up Door
- CIX-2 Industrial Zoning Flexibility
- 2 accès plain-pied
- Système de sécurité
- 6,300 SF Standalone Industrial Warehouse
- Significant Paved Yard / Outdoor Operations
- Vehicle, Equipment & Material Storage
| Espace | Surface | Durée | Loyer | Type de bien | Aménagement | Disponible |
| 1er étage | 585 m² | Négociable | 139,03 € /m²/an 11,59 € /m²/mois 81 370 € /an 6 781 € /mois | Industriel/Logistique | Espace brut | Maintenant |
10345 Edes Ave - 1er étage
- Espace
- Surface
- Durée
- Loyer
- Type de bien
- Aménagement
- Disponible
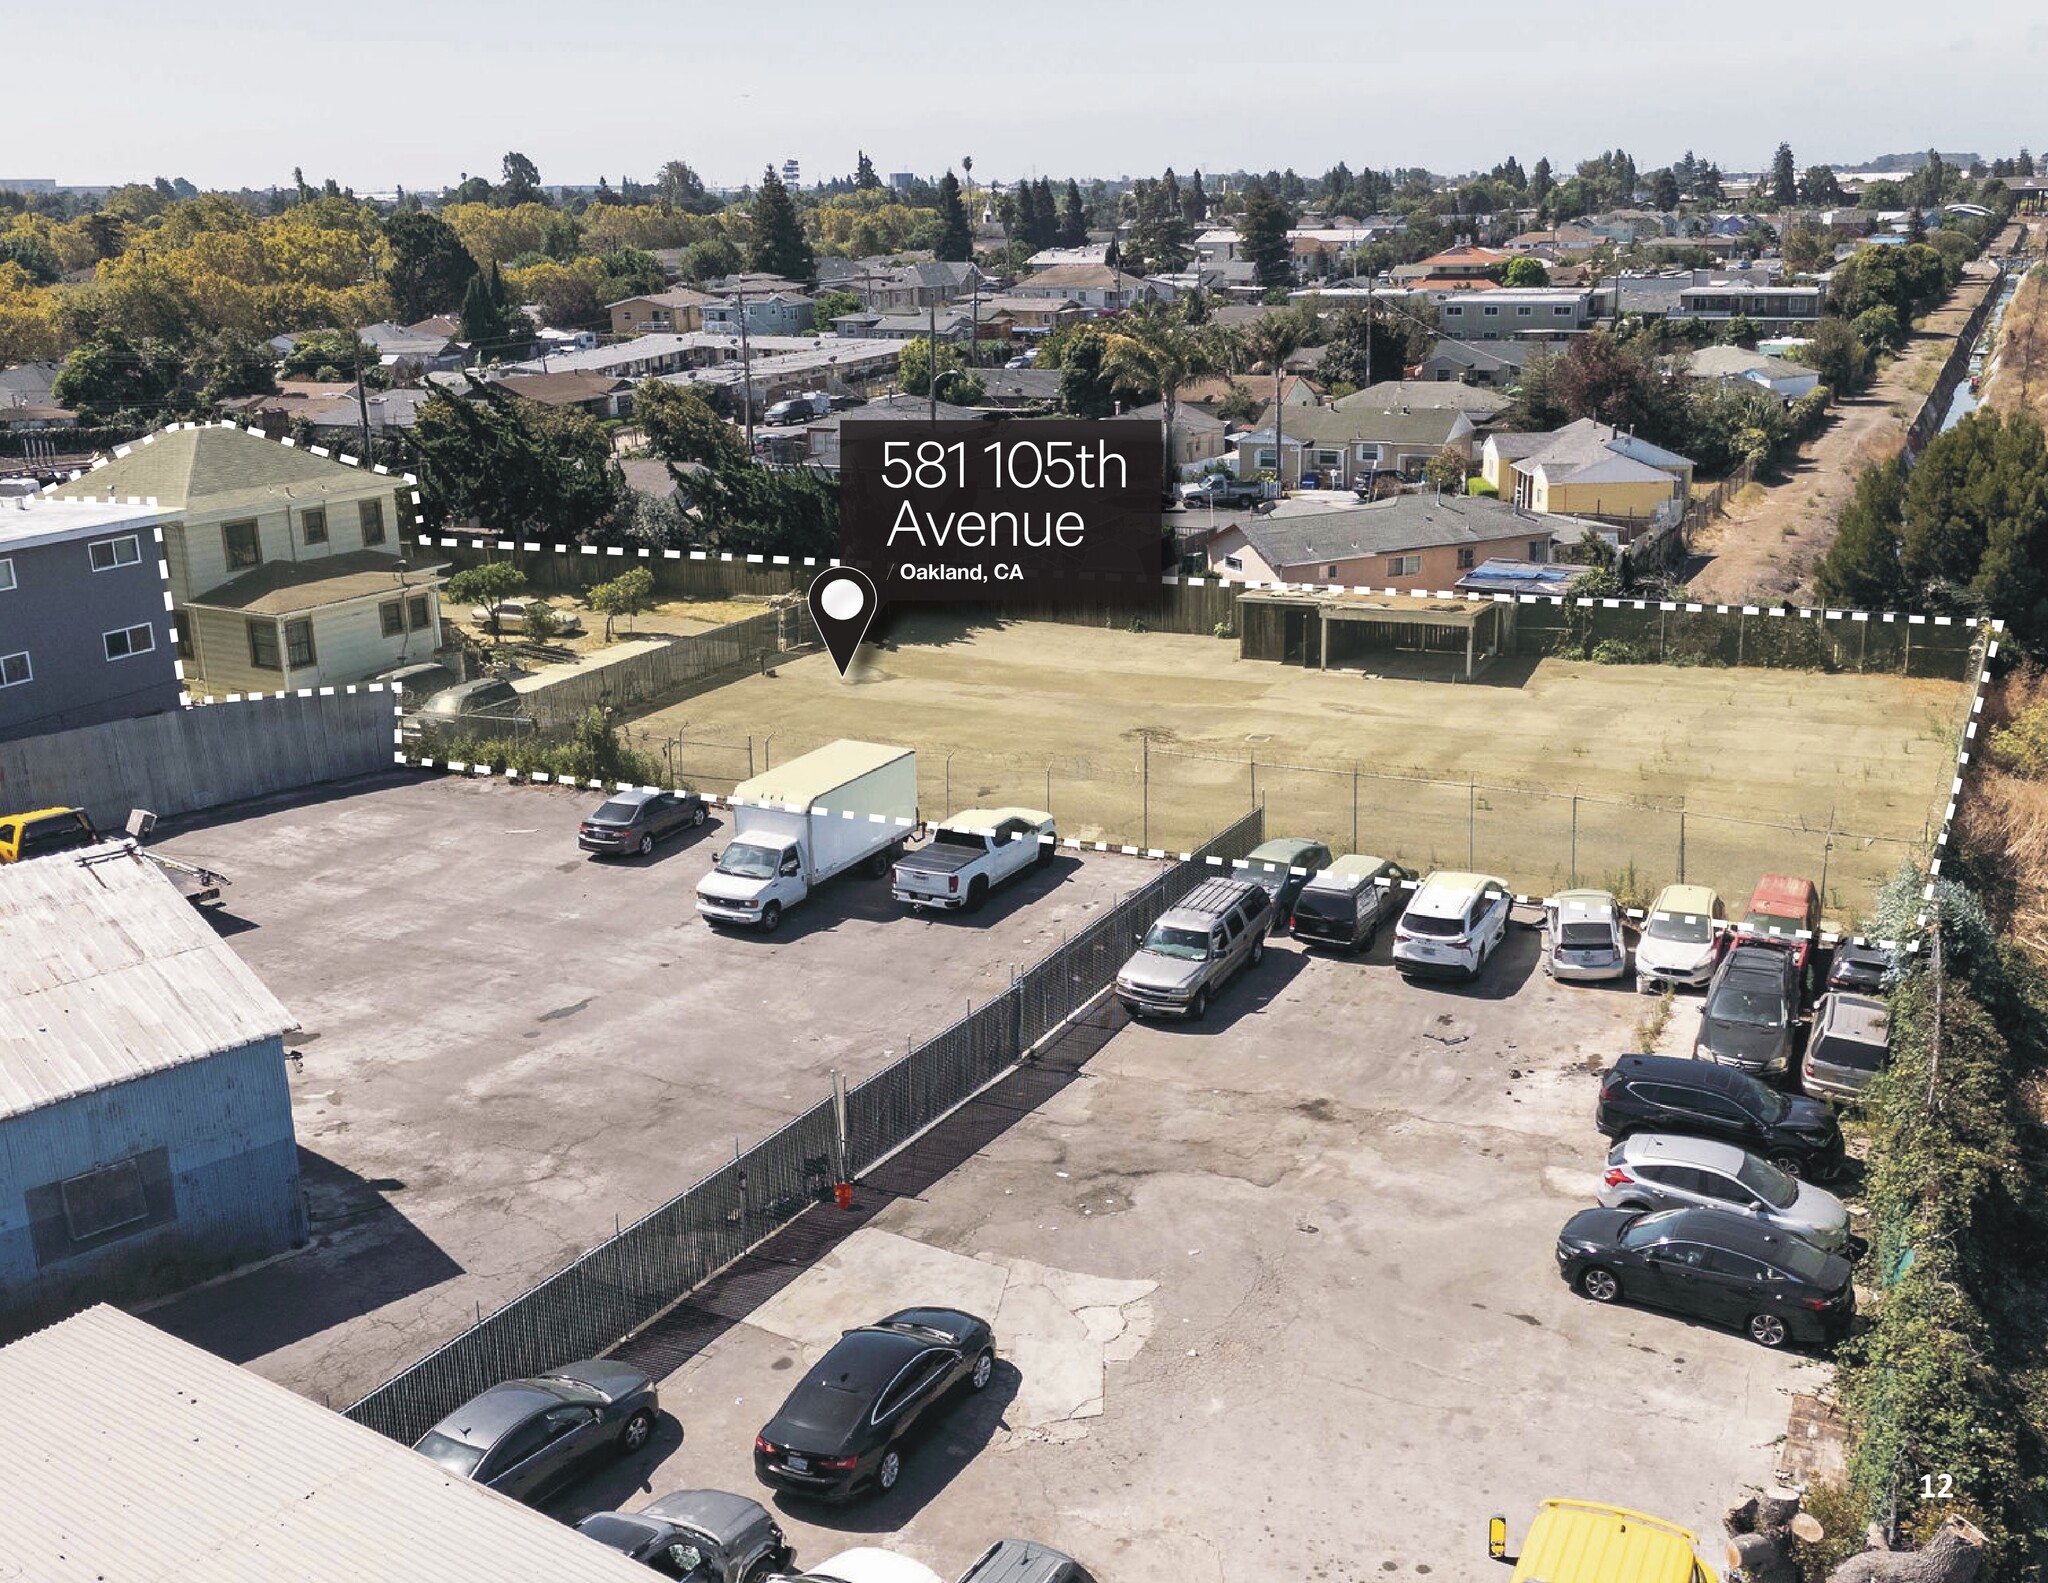


581 105th Avenue offers approximately 15,300 SF of paved rear yard space with private driveway access, available for lease in Oakland. The site provides substantial outdoor operational area suitable for fleet parking, contractor operations, equipment storage, materials, staging and other industrial yard uses, subject to applicable City requirements. The property is located within Oakland’s CIX-2 Commercial Industrial Mix zoning district and may be leased independently or combined with the adjacent industrial properties to create a larger operating footprint.
- Le loyer comprend les services publics, les services de l’immeuble et les frais immobiliers.
- Cour
- Large Outdoor Storage / Operational Area
- Flexible Contractor Yard Configuration
- CIX-2 Industrial Zoning Flexibility
- Entreposage sécurisé
- Approx. 15,300 SF Paved Rear Yard
- Fleet, Vehicle & Equipment Parking
- Excellent Material & Equipment Storage
| Espace | Surface | Durée | Loyer | Type de bien | Aménagement | Disponible |
| 1er étage | 196 m² | Négociable | 55,61 € /m²/an 4,63 € /m²/mois 10 875 € /an 906,27 € /mois | Industriel/Logistique | - | Maintenant |
581 105th Ave - 1er étage
10441 Edes Ave - 1er étage
| Surface | 372 – 836 m² |
| Durée | Négociable |
| Loyer | 139,03 € /m²/an |
| Type de bien | Industriel/Logistique |
| Aménagement | Construction partielle |
| Disponible | Maintenant |
10441 Edes Avenue offers approximately 9,000 SF of industrial warehouse space on a 23,552 SF paved and secured lot in Oakland. The property combines functional warehouse space with substantial exterior yard area suitable for fleet parking, equipment, materials, staging and outdoor operations. Multiple roll-up doors provide convenient vehicle and equipment access. The standalone configuration is well suited for contractors, distributors, manufacturers, transportation-related operators and other industrial users seeking both warehouse space and meaningful paved yard area. The property is located within Oakland’s CIX-2 Commercial Industrial Mix zoning district and may also be combined with the adjacent properties to create a larger operating footprint.
- Il est possible que le loyer annoncé ne comprenne pas certains services publics, services d’immeuble et frais immobiliers.
- 4 accès plain-pied
- Bureaux cloisonnés
- Toilettes privées
- Cour
- 9,000 SF Standalone Industrial Warehouse
- 23,552 SF Fully Paved Industrial Lot
- Significant Paved Yard / Outdoor Operations
- Multiple Grade-Level Roll-Up Doors
- Fleet, Equipment & Material Storage
- CIX-2 Industrial Zoning Flexibility
10345 Edes Ave - 1er étage
| Surface | 585 m² |
| Durée | Négociable |
| Loyer | 139,03 € /m²/an |
| Type de bien | Industriel/Logistique |
| Aménagement | Espace brut |
| Disponible | Maintenant |
10345 Edes Avenue offers approximately 6,300 SF of industrial warehouse space on a 15,682 SF paved lot in Oakland. The property combines a functional warehouse configuration with substantial exterior paved area for vehicle circulation, parking, equipment, materials and outdoor operations. A large roll-up door provides convenient vehicle and equipment access. The property can operate as a standalone industrial facility or be combined with the adjacent properties to create a larger operating footprint. Located within Oakland’s CIX-2 Commercial Industrial Mix zoning district, the site is well positioned for a broad range of industrial users, subject to applicable City requirements.
- Il est possible que le loyer annoncé ne comprenne pas certains services publics, services d’immeuble et frais immobiliers.
- 2 accès plain-pied
- Bureaux cloisonnés
- Système de sécurité
- Cour
- 6,300 SF Standalone Industrial Warehouse
- 15,682 SF Fully Paved Industrial Lot
- Significant Paved Yard / Outdoor Operations
- Large Grade-Level Roll-Up Door
- Vehicle, Equipment & Material Storage
- CIX-2 Industrial Zoning Flexibility
581 105th Ave - 1er étage
| Surface | 196 m² |
| Durée | Négociable |
| Loyer | 55,61 € /m²/an |
| Type de bien | Industriel/Logistique |
| Aménagement | - |
| Disponible | Maintenant |
581 105th Avenue offers approximately 15,300 SF of paved rear yard space with private driveway access, available for lease in Oakland. The site provides substantial outdoor operational area suitable for fleet parking, contractor operations, equipment storage, materials, staging and other industrial yard uses, subject to applicable City requirements. The property is located within Oakland’s CIX-2 Commercial Industrial Mix zoning district and may be leased independently or combined with the adjacent industrial properties to create a larger operating footprint.
- Le loyer comprend les services publics, les services de l’immeuble et les frais immobiliers.
- Entreposage sécurisé
- Cour
- Approx. 15,300 SF Paved Rear Yard
- Large Outdoor Storage / Operational Area
- Fleet, Vehicle & Equipment Parking
- Flexible Contractor Yard Configuration
- Excellent Material & Equipment Storage
- CIX-2 Industrial Zoning Flexibility
Plan du site

Vue d’ensemble du parc
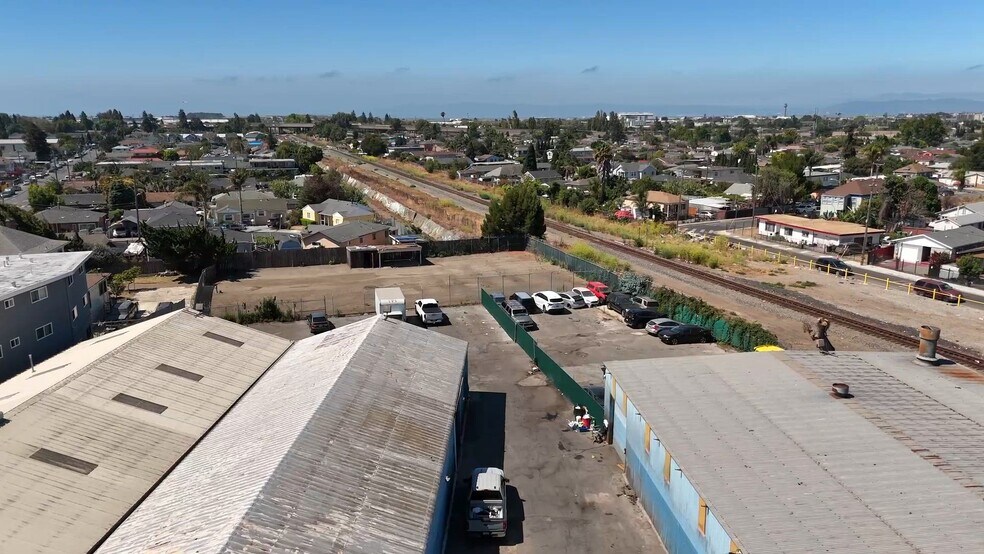
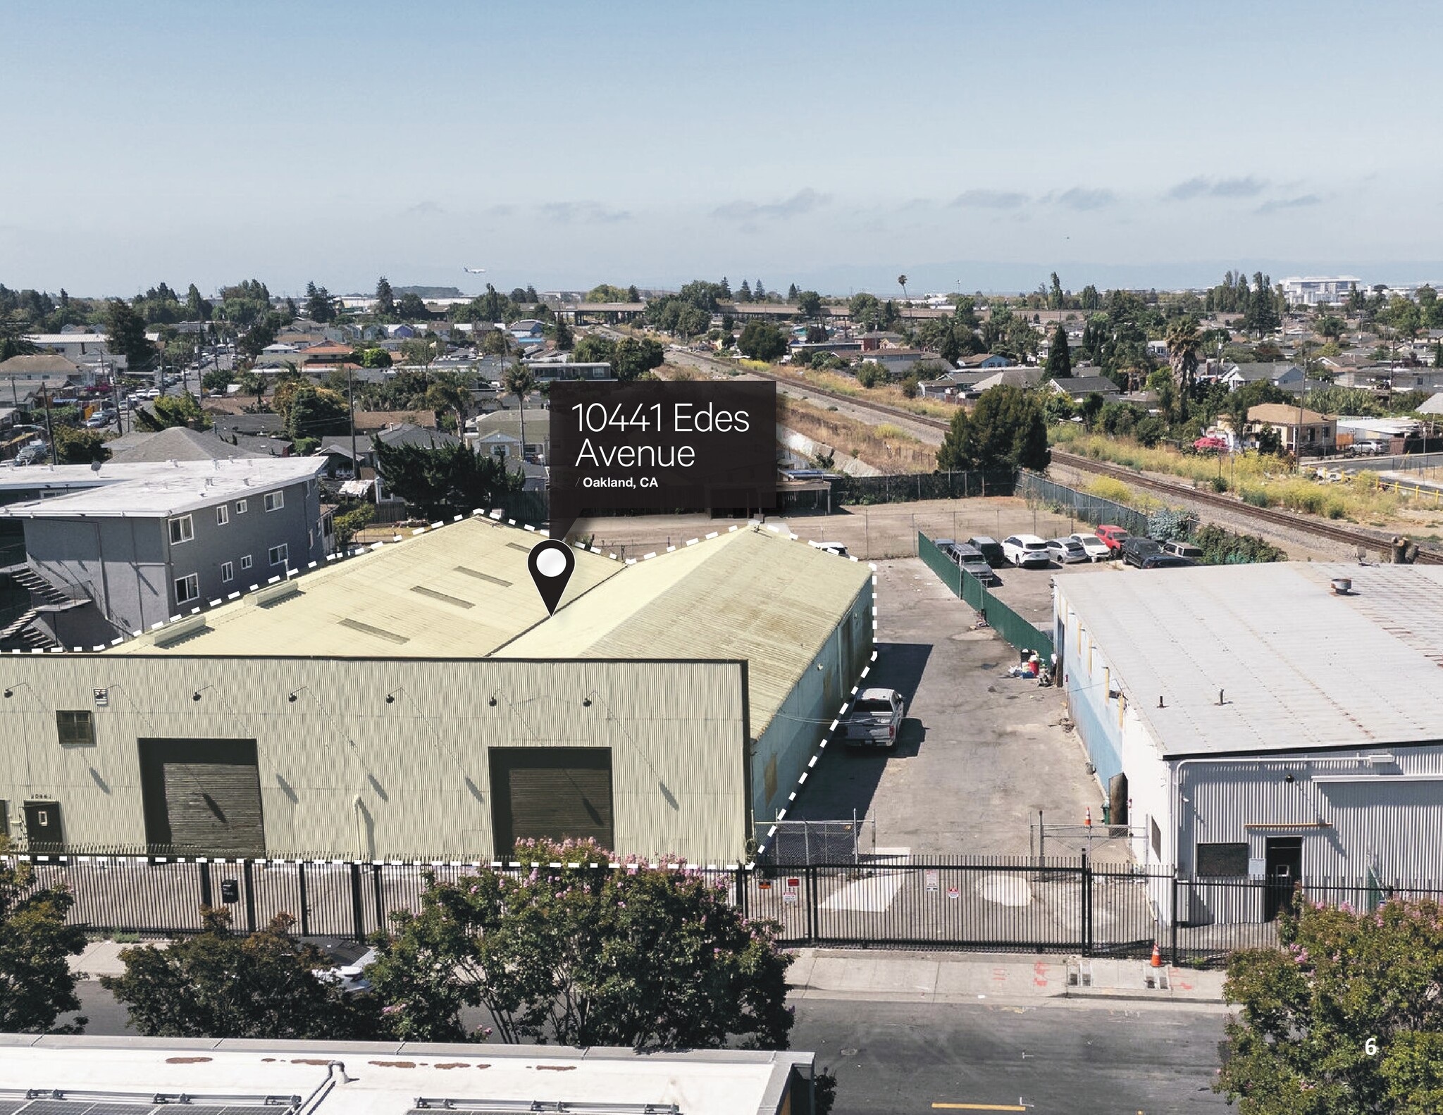
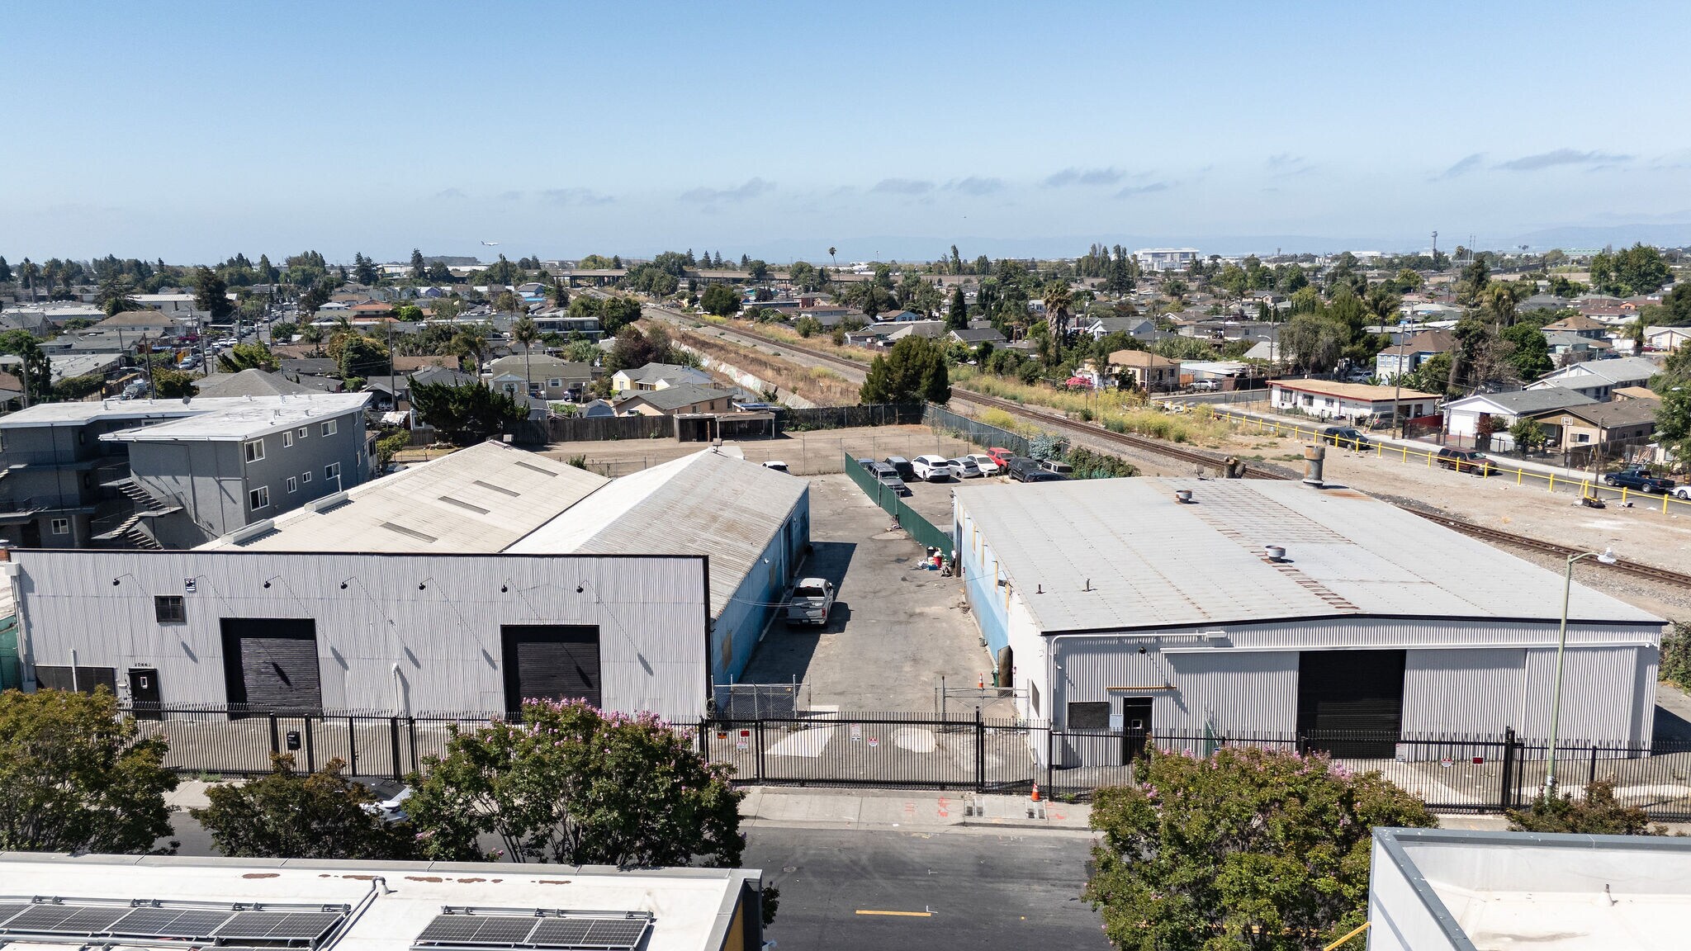
The offering consists of three contiguous industrial properties at 10441 Edes Avenue, 10345 Edes Avenue, and 581 105th Avenue, totaling approximately 1.47 acres with approximately 15,300 SF of industrial warehouse space. The properties offer a combination of warehouse space, paved yard area, outdoor storage, fleet parking, and operational space. They may be leased individually or in combination and are well suited for contractors, distribution, manufacturing, transportation, fleet, and other industrial users. Located within Oakland’s CIX-2 Commercial Industrial Mix zoning district with convenient access to major East Bay transportation corridors.



Présenté par
10345 & 10441 Edes Ave | Oakland, CA 94603
Hum, une erreur s’est produite lors de l’envoi de votre message. Veuillez réessayer.
Merci ! Votre message a été envoyé.