Votre e-mail a été envoyé.
Park 536 Independence, KY 41051 Espace disponible | 6 243–29 962 m² | Industriel/Logistique
Certaines informations ont été traduites automatiquement.
Informations principales sur le parc
- Located 1.7 miles from I-75/I-71 double diamond interchange at Mt. Zion Road.
- 32-foot clear height with ESFR sprinkler system for modern warehouse standards.
- Strong labor access and proximity to major regional amenities and infrastructure.
- Build-to-suit opportunity with flexible design to meet tenant requirements.
- Proposed 32-foot clear height, ESFR sprinklers, and LED lighting for modern standards.
- Proximity to CVG International Airport, DHL, and Amazon Air for national distribution reach.
- Immediate access to CVG International Airport, DHL Super Cargo Hub, and Amazon Air.
- 25 dock doors with future expansion capability and 135-foot truck court depth.
- Newly constructed four-lane KY 536 corridor with dedicated roundabout for smooth access.
- Located 1.7 miles from I-75/I-71 interchange with upgraded four-lane KY 536 access.
- Six dock doors, one drive-in door, and 130-foot truck court depth for efficient operations.
- Strong labor availability and access to regional infrastructure and amenities.
Faits sur le parc
| Espace total disponible | 29 962 m² | Type de parc | Parc industriel |
| Espace total disponible | 29 962 m² |
| Type de parc | Parc industriel |
Tous les espaces disponibles(2)
Afficher les loyers en
- Espace
- Surface
- Durée
- Loyer
- Type de bien
- Aménagement
- Disponible
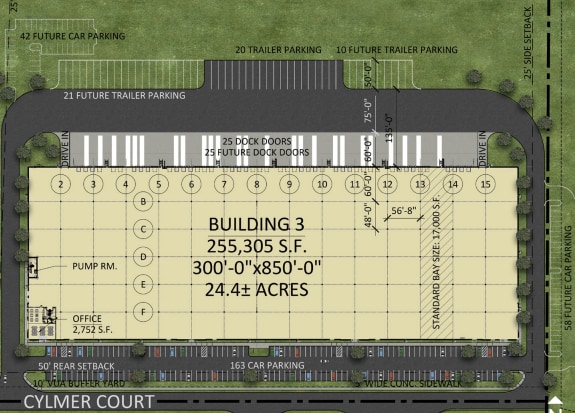
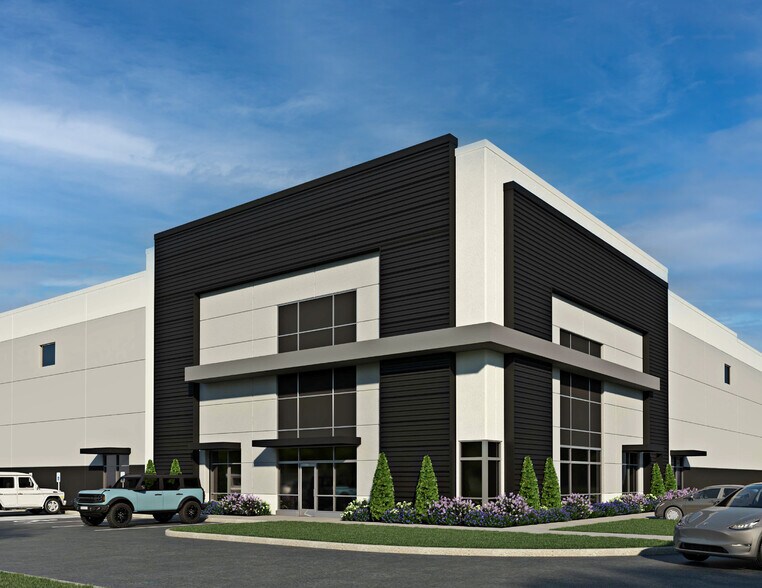
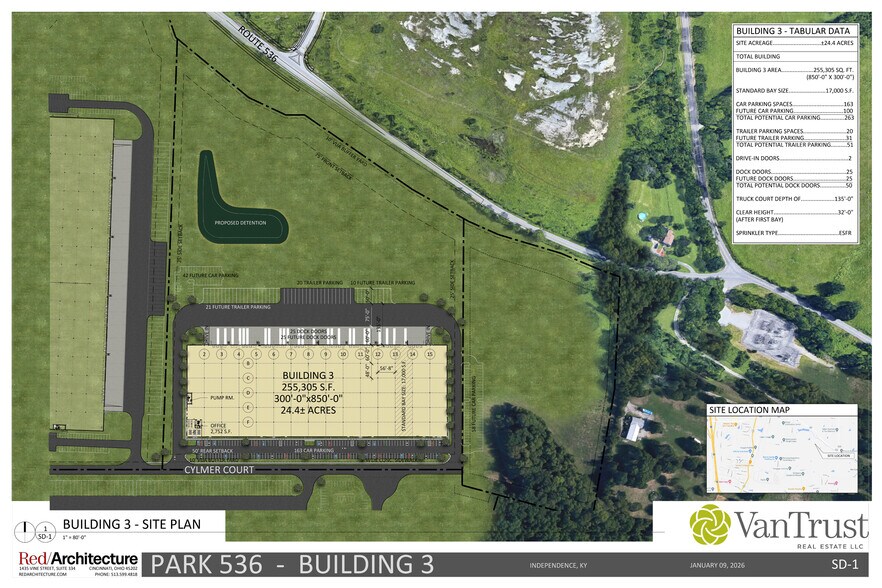
Building 3 spans 255,305 SF on approximately 24.4 acres, featuring 32-foot clear height, ESFR sprinklers, and 25 dock doors with future expansion capability. The layout includes 60-foot speed bays, 48' x 56'8" column spacing, and a 135-foot truck court depth, ensuring efficient operations for modern logistics and distribution users.
- Comprend 256 m² d’espace de bureau dédié
- 25 quais de chargement
| Espace | Surface | Durée | Loyer | Type de bien | Aménagement | Disponible |
| 1er étage | 23 719 m² | Négociable | Sur demande Sur demande Sur demande Sur demande | Industriel/Logistique | - | À déterminer |
725 Clymer Ct - 1er étage
- Espace
- Surface
- Durée
- Loyer
- Type de bien
- Aménagement
- Disponible
The available 67,200 SF build-to-suit industrial space at Park 536 is designed to meet tenant-specific requirements and deliver modern functionality. The proposed building features dimensions of 200 feet by 336 feet with a 32-foot clear height, providing efficient storage and distribution capabilities. It will include an ESFR sprinkler system, LED lighting, and 2,000-amp electrical service to support advanced operational needs. The layout incorporates six dock doors, one drive-in door, and a 130-foot truck court depth to ensure smooth loading and logistics operations. Additionally, the site offers 56 car parking spaces, 13 trailer parking spaces, and an outdoor storage area for added flexibility. Strategically located just 1.7 miles from the I-75/I-71 interchange, the property provides direct access to the upgraded KY 536 corridor and regional transportation networks, making it an excellent option for distribution and manufacturing users.
- 1 accès plain-pied
- 6 quais de chargement
| Espace | Surface | Durée | Loyer | Type de bien | Aménagement | Disponible |
| 1er étage | 6 243 m² | Négociable | Sur demande Sur demande Sur demande Sur demande | Industriel/Logistique | Meublé et équipé | À déterminer |
Robert Spegal Rd - 1er étage
725 Clymer Ct - 1er étage
| Surface | 23 719 m² |
| Durée | Négociable |
| Loyer | Sur demande |
| Type de bien | Industriel/Logistique |
| Aménagement | - |
| Disponible | À déterminer |
Building 3 spans 255,305 SF on approximately 24.4 acres, featuring 32-foot clear height, ESFR sprinklers, and 25 dock doors with future expansion capability. The layout includes 60-foot speed bays, 48' x 56'8" column spacing, and a 135-foot truck court depth, ensuring efficient operations for modern logistics and distribution users.
- Comprend 256 m² d’espace de bureau dédié
- 25 quais de chargement
Robert Spegal Rd - 1er étage
| Surface | 6 243 m² |
| Durée | Négociable |
| Loyer | Sur demande |
| Type de bien | Industriel/Logistique |
| Aménagement | Meublé et équipé |
| Disponible | À déterminer |
The available 67,200 SF build-to-suit industrial space at Park 536 is designed to meet tenant-specific requirements and deliver modern functionality. The proposed building features dimensions of 200 feet by 336 feet with a 32-foot clear height, providing efficient storage and distribution capabilities. It will include an ESFR sprinkler system, LED lighting, and 2,000-amp electrical service to support advanced operational needs. The layout incorporates six dock doors, one drive-in door, and a 130-foot truck court depth to ensure smooth loading and logistics operations. Additionally, the site offers 56 car parking spaces, 13 trailer parking spaces, and an outdoor storage area for added flexibility. Strategically located just 1.7 miles from the I-75/I-71 interchange, the property provides direct access to the upgraded KY 536 corridor and regional transportation networks, making it an excellent option for distribution and manufacturing users.
- 1 accès plain-pied
- 6 quais de chargement
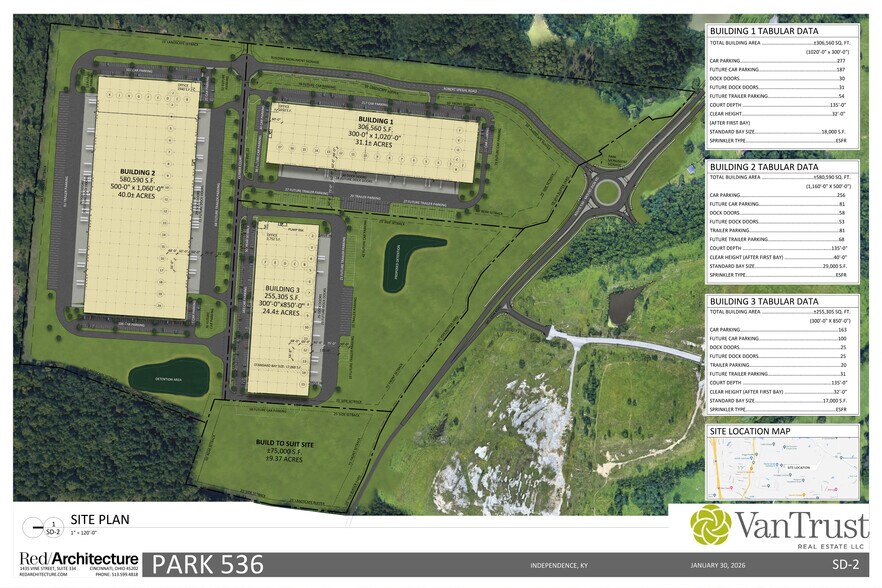
Plan du site


Vue d’ensemble du parc
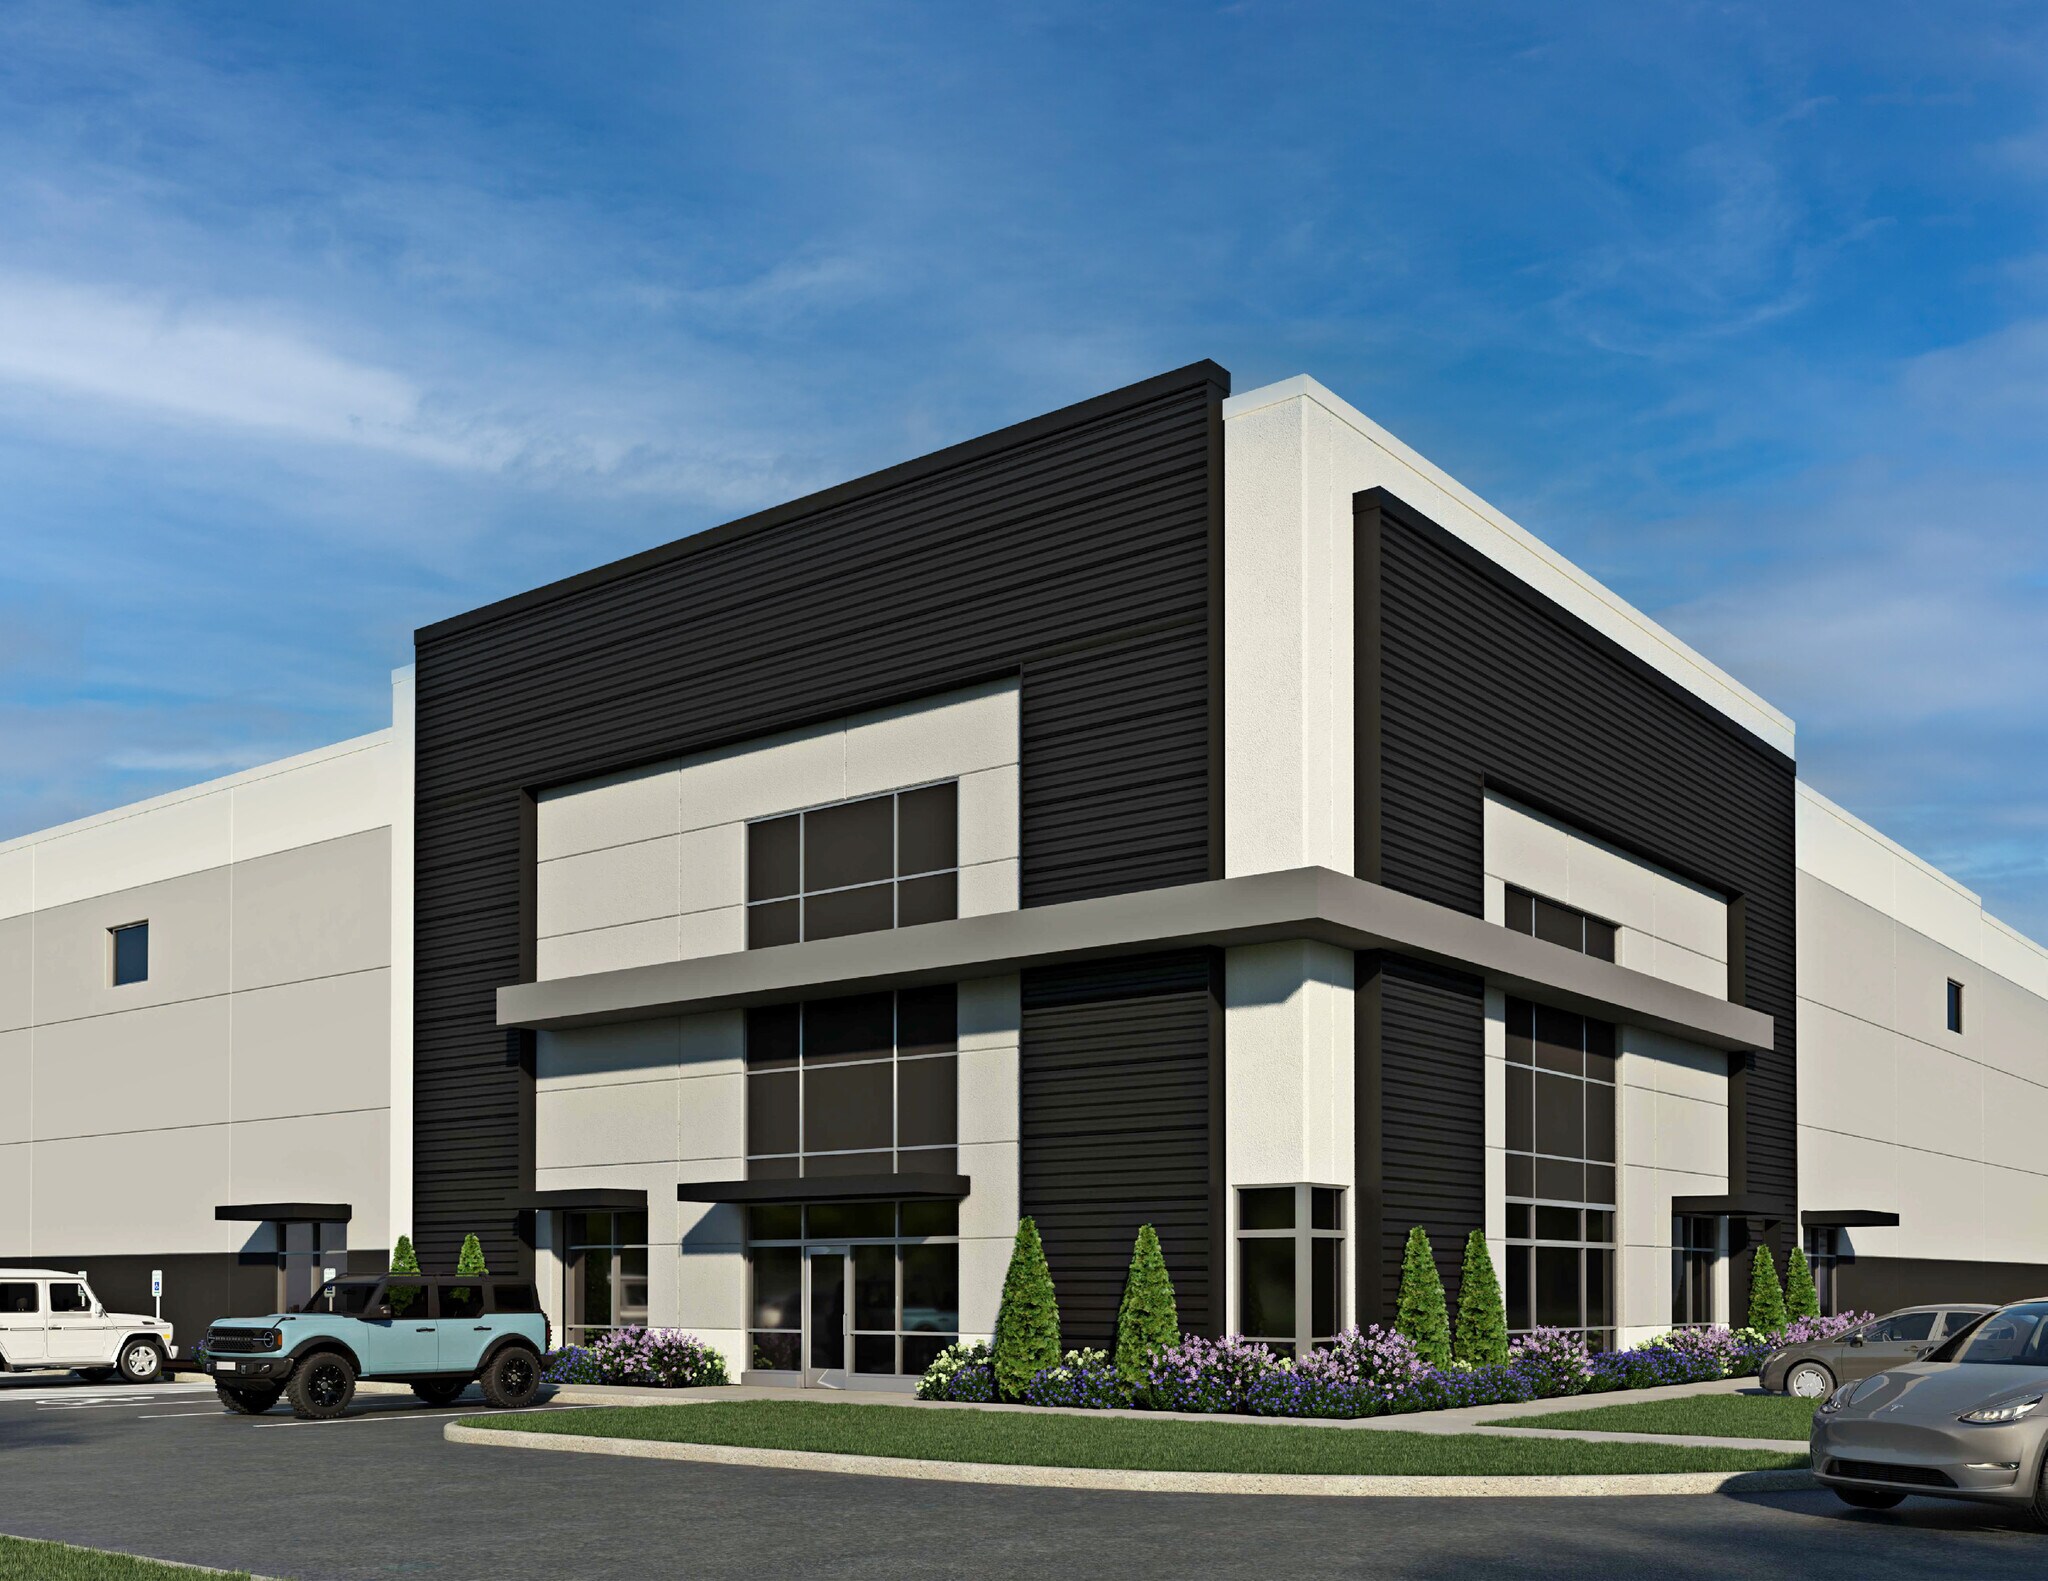
Park 536 Building 4 presents a build-to-suit industrial opportunity within a 104-acre master-planned industrial park in Independence, Kentucky. This site offers flexibility to accommodate tenant-specific requirements, with a proposed layout of 67,200 SF on approximately 9.37 acres. The design includes a 32-foot clear height, ESFR sprinkler system, LED lighting, and 2,000-amp electrical service, ensuring modern operational standards for manufacturing, distribution, or logistics users. The conceptual plan features six dock doors, one drive-in door, and a 130-foot truck court depth, complemented by 56 car parking spaces and 13 trailer parking spaces. The building dimensions of 200 feet by 336 feet allow for efficient flow and storage, while 48' x 50' column spacing supports flexible racking configurations. Located just 1.7 miles from the I-75/I-71 double diamond interchange at Mt. Zion Road, the property provides direct access to the upgraded four-lane KY 536 corridor and a dedicated roundabout for smooth ingress and egress. Tenants benefit from proximity to CVG International Airport, DHL’s Super Cargo Hub, and Amazon Air, enabling distribution to 60% of the U.S. population within two days. The site also offers strong labor access and is surrounded by established logistics and manufacturing operations.



Présenté par

Park 536 | Independence, KY 41051
Hum, une erreur s’est produite lors de l’envoi de votre message. Veuillez réessayer.
Merci ! Votre message a été envoyé.