Votre e-mail a été envoyé.
10404 Lee Hwy Industriel/Logistique | 557 m² | À louer | Ooltewah, TN 37363
Certaines informations ont été traduites automatiquement.
Caractéristiques
Tous les espace disponibles(1)
Afficher les loyers en
- Espace
- Surface
- Durée
- Loyer
- Type de bien
- Aménagement
- Disponible
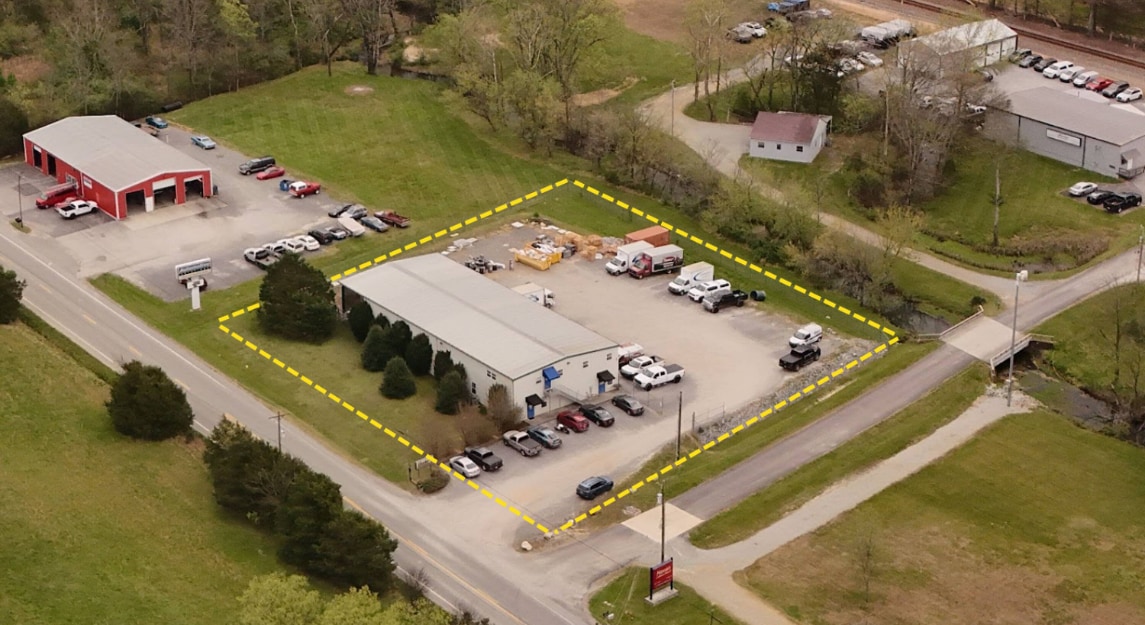


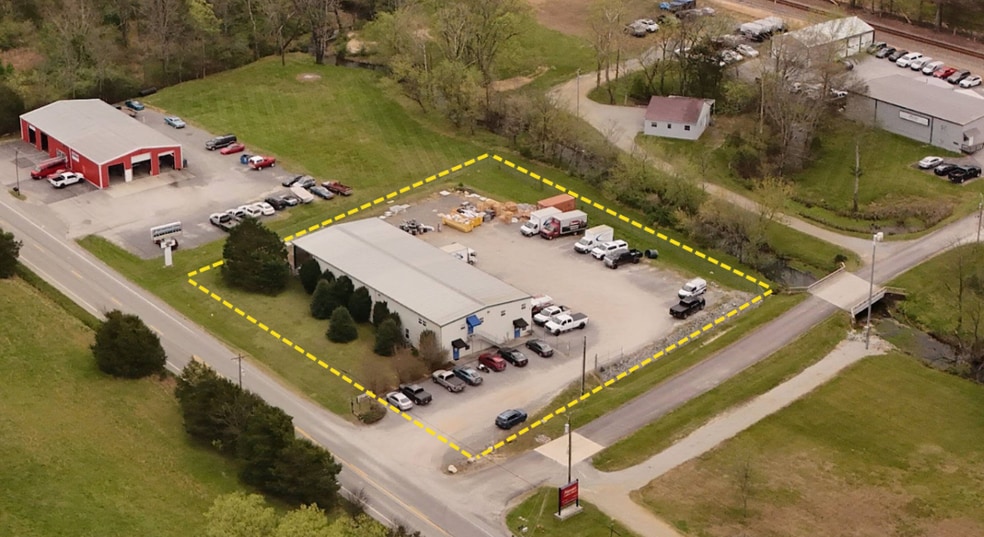
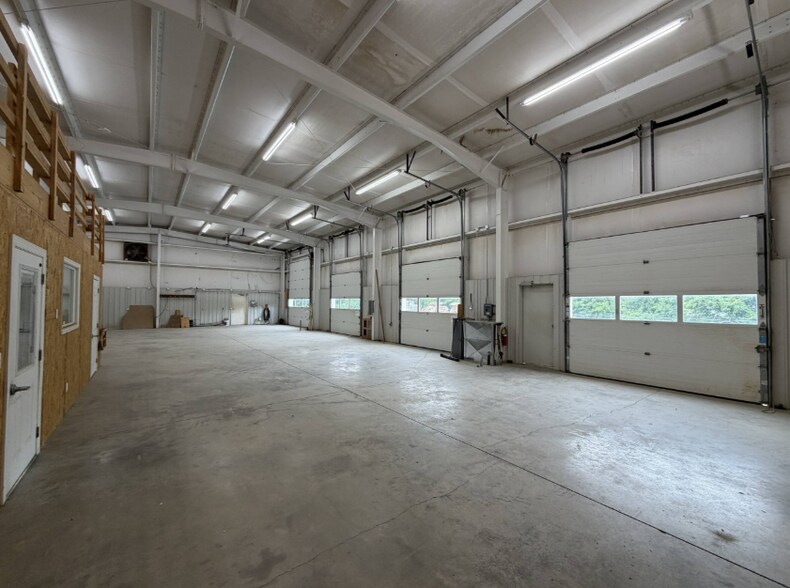
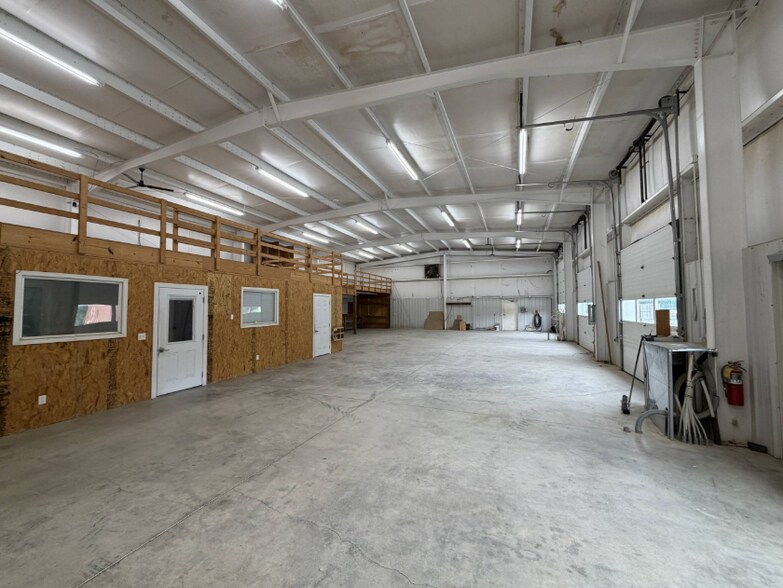
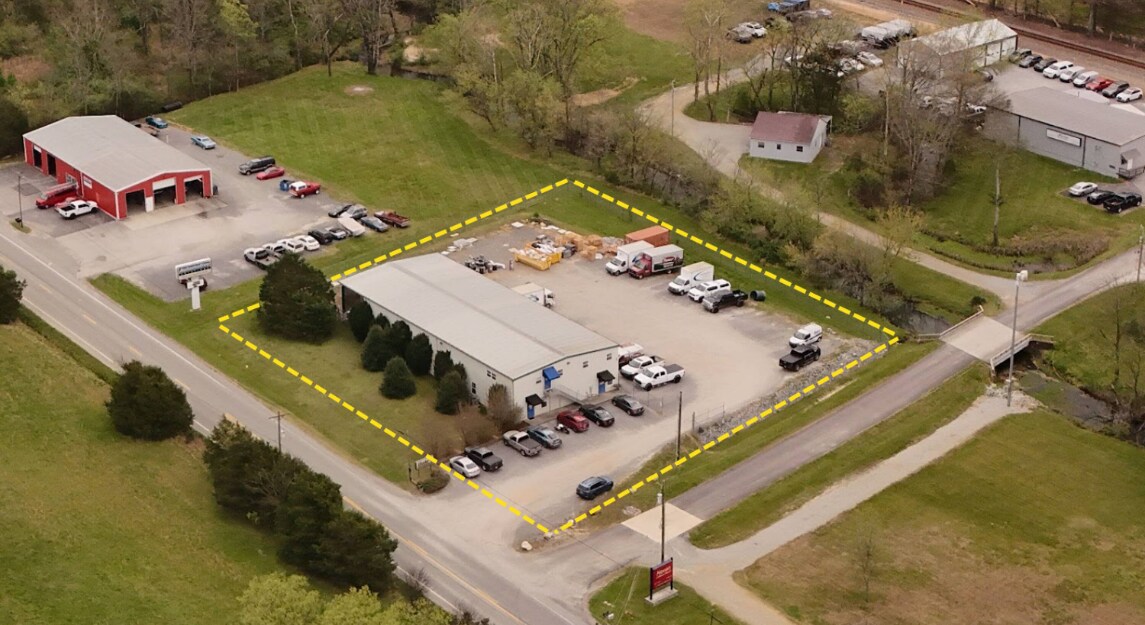
Prime Flex Industrial Facility with Laydown Yard in Ooltewah Strategically positioned on a high-visibility corridor, this versatile 6,000 +/- SF flex building offers an exceptional opportunity for contractors, distributors, or service-based businesses seeking headquarters with heavy-duty operational capabilities. High-Utility Warehouse & Logistics Features The expansive ground-floor warehouse is engineered for efficiency and easy equipment management: Flexible Loading: Equipped with four drive-in doors, including three 10’ doors and one oversized 12’ door for large vehicle access. Clearance Height: A 17’ center height accommodates vertical racking, specialized equipment, or vehicle lifts. Bonus Storage: 38’ x 20’ mezzanine offers substantial overhead storage without sacrificing valuable floor space. Acreage & Yard: The 0.37+/- acre parcel includes a dedicated, secure laydown yard for outdoor equipment, material storage, and ample fleet parking. Dual-Level Professional Office Headquarters Unlike standard industrial properties, this facility features a highly functional, split-level corporate layout designed to maximize workflow and employee comfort: Ground Floor: Features a welcoming lobby, two distinct front desk/reception areas perfect for customer service, three private offices, and two restrooms (one equipped with a shower). Second Floor Suite: Includes two additional private offices, two full restrooms with showers, and a full kitchen—ideal for an executive office or employee lounge. Building highlights Ample Office Space Ground Level and 2nd Level (3) 10' Drive-in Doors (1) 12' Drive-in Door 17' Center Height .37 Secure Yard Area Listing information is provided by Owner and public sources and is deemed reliable but not guaranteed. The listing agent has not measured the property or building and does not guarantee the accuracy of the acreage or square footage. All Showings are strictly by appointment only. Contact the Listing Agent to schedule a Property Tour.
- Le loyer ne comprend pas les services publics, les frais immobiliers ou les services de l’immeuble.
- Aire de réception
- Entreposage sécurisé
- Cour
- Comprend 93 m² d’espace de bureau dédié
- Toilettes privées
- Douches
| Espace | Surface | Durée | Loyer | Type de bien | Aménagement | Disponible |
| 1er étage | 557 m² | Négociable | 139,03 € /m²/an 11,59 € /m²/mois 77 495 € /an 6 458 € /mois | Industriel/Logistique | - | Maintenant |
1er étage
| Surface |
| 557 m² |
| Durée |
| Négociable |
| Loyer |
| 139,03 € /m²/an 11,59 € /m²/mois 77 495 € /an 6 458 € /mois |
| Type de bien |
| Industriel/Logistique |
| Aménagement |
| - |
| Disponible |
| Maintenant |
1er étage
| Surface | 557 m² |
| Durée | Négociable |
| Loyer | 139,03 € /m²/an |
| Type de bien | Industriel/Logistique |
| Aménagement | - |
| Disponible | Maintenant |
Prime Flex Industrial Facility with Laydown Yard in Ooltewah Strategically positioned on a high-visibility corridor, this versatile 6,000 +/- SF flex building offers an exceptional opportunity for contractors, distributors, or service-based businesses seeking headquarters with heavy-duty operational capabilities. High-Utility Warehouse & Logistics Features The expansive ground-floor warehouse is engineered for efficiency and easy equipment management: Flexible Loading: Equipped with four drive-in doors, including three 10’ doors and one oversized 12’ door for large vehicle access. Clearance Height: A 17’ center height accommodates vertical racking, specialized equipment, or vehicle lifts. Bonus Storage: 38’ x 20’ mezzanine offers substantial overhead storage without sacrificing valuable floor space. Acreage & Yard: The 0.37+/- acre parcel includes a dedicated, secure laydown yard for outdoor equipment, material storage, and ample fleet parking. Dual-Level Professional Office Headquarters Unlike standard industrial properties, this facility features a highly functional, split-level corporate layout designed to maximize workflow and employee comfort: Ground Floor: Features a welcoming lobby, two distinct front desk/reception areas perfect for customer service, three private offices, and two restrooms (one equipped with a shower). Second Floor Suite: Includes two additional private offices, two full restrooms with showers, and a full kitchen—ideal for an executive office or employee lounge. Building highlights Ample Office Space Ground Level and 2nd Level (3) 10' Drive-in Doors (1) 12' Drive-in Door 17' Center Height .37 Secure Yard Area Listing information is provided by Owner and public sources and is deemed reliable but not guaranteed. The listing agent has not measured the property or building and does not guarantee the accuracy of the acreage or square footage. All Showings are strictly by appointment only. Contact the Listing Agent to schedule a Property Tour.
- Le loyer ne comprend pas les services publics, les frais immobiliers ou les services de l’immeuble.
- Comprend 93 m² d’espace de bureau dédié
- Aire de réception
- Toilettes privées
- Entreposage sécurisé
- Douches
- Cour
Faits sur l’installation entrepôt


Présenté par
Tower Property Group LLC
10404 Lee Hwy
Hum, une erreur s’est produite lors de l’envoi de votre message. Veuillez réessayer.
Merci ! Votre message a été envoyé.