Votre e-mail a été envoyé.
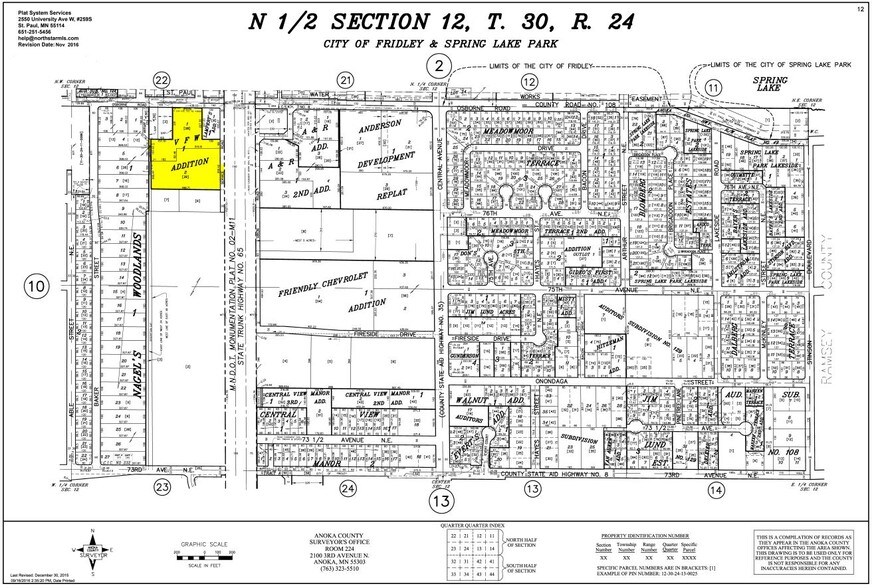
1040 Osborne Rd NE Local d’activités | 372 m² | À louer | Fridley, MN 55432
Certaines informations ont été traduites automatiquement.
Tous les espace disponibles(1)
Afficher les loyers en
- Espace
- Surface
- Durée
- Loyer
- Type de bien
- Aménagement
- Disponible
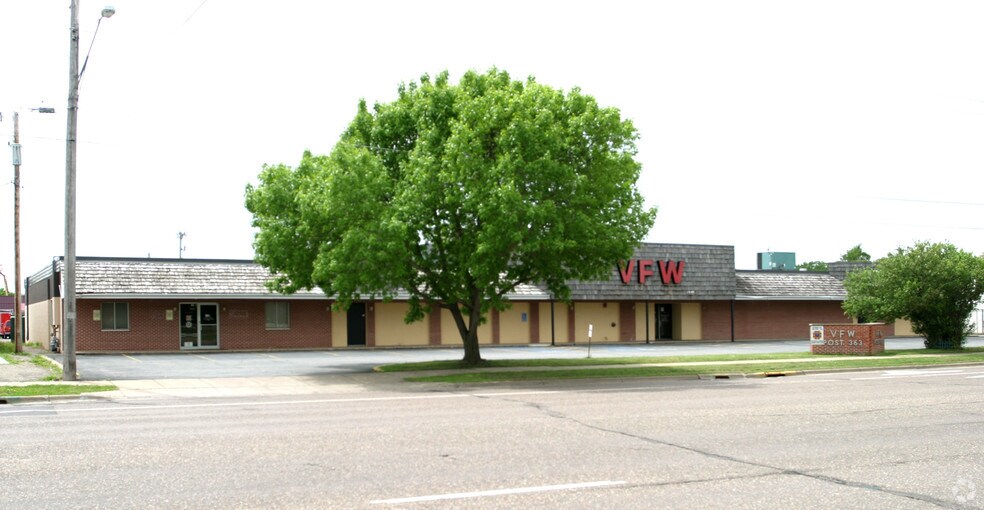
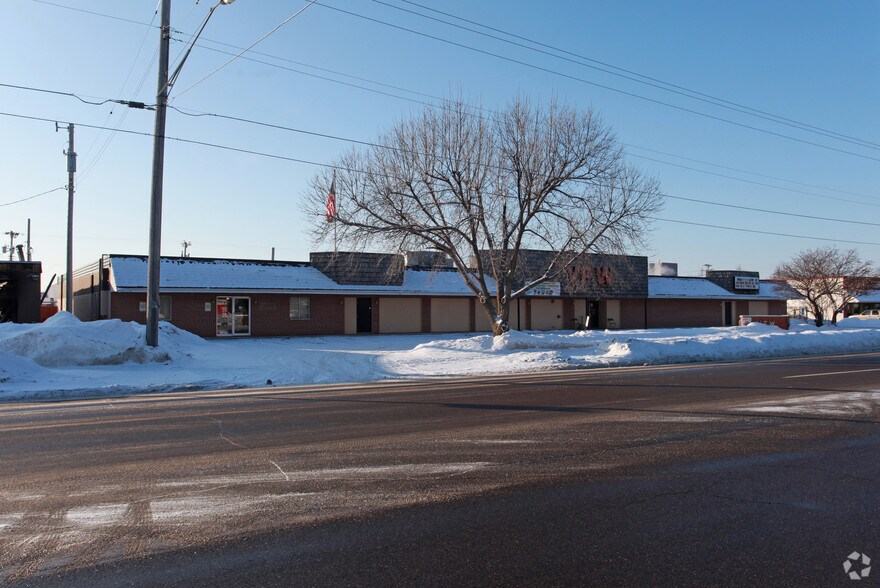
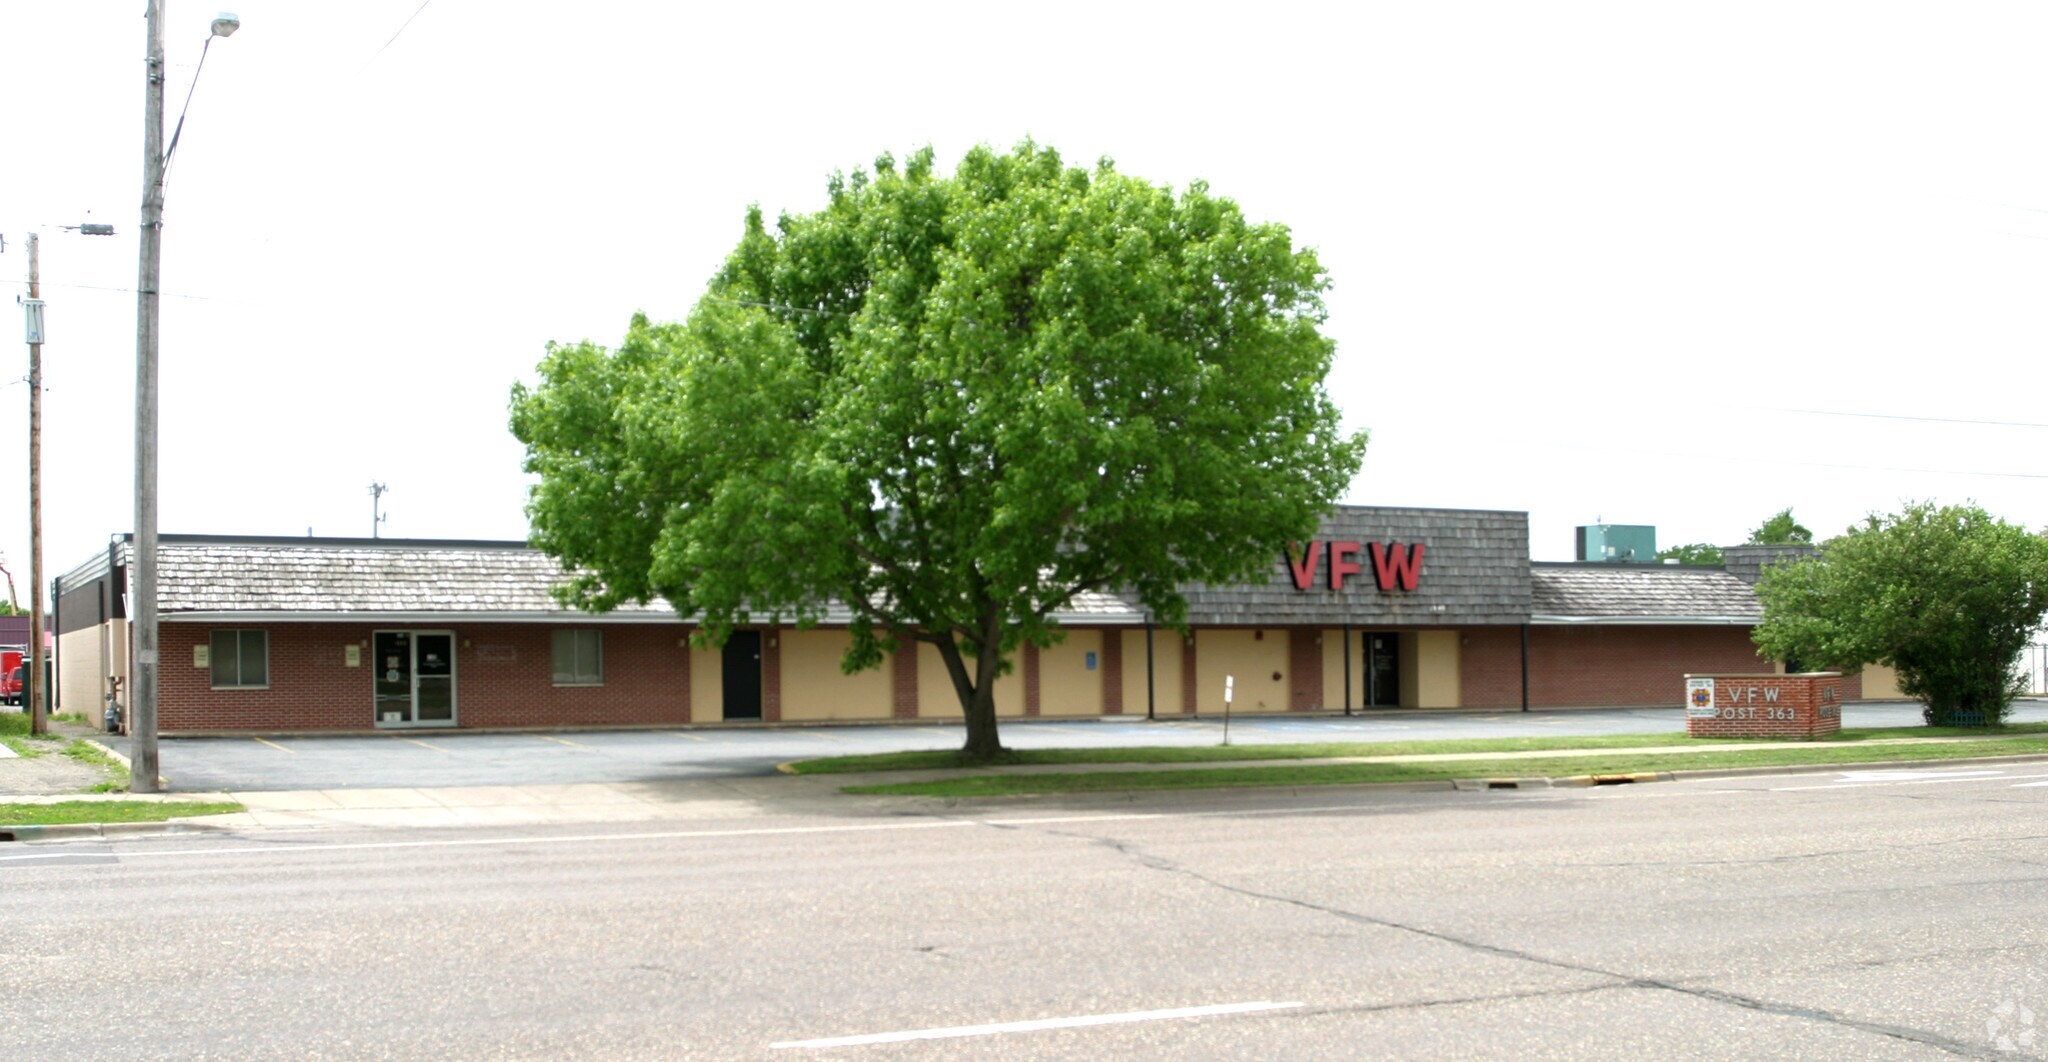
This fully built-out flex space includes office improvements integrated within the warehouse area, providing a move-in-ready environment for operational and administrative functions. The space is connected to an event hall that accommodates approximately 500 to 800 attendees and an adjoining restaurant, generating regular visitor traffic and potential customer exposure for businesses operating within the property.
| Espace | Surface | Durée | Loyer | Type de bien | Aménagement | Disponible |
| 1er étage | 372 m² | 2-5 Ans | Sur demande Sur demande Sur demande Sur demande | Local d’activités | Construction achevée | Maintenant |
1er étage
| Surface |
| 372 m² |
| Durée |
| 2-5 Ans |
| Loyer |
| Sur demande Sur demande Sur demande Sur demande |
| Type de bien |
| Local d’activités |
| Aménagement |
| Construction achevée |
| Disponible |
| Maintenant |
1er étage
| Surface | 372 m² |
| Durée | 2-5 Ans |
| Loyer | Sur demande |
| Type de bien | Local d’activités |
| Aménagement | Construction achevée |
| Disponible | Maintenant |
This fully built-out flex space includes office improvements integrated within the warehouse area, providing a move-in-ready environment for operational and administrative functions. The space is connected to an event hall that accommodates approximately 500 to 800 attendees and an adjoining restaurant, generating regular visitor traffic and potential customer exposure for businesses operating within the property.
Informations sur l’immeuble
| Espace total disponible | 372 m² | Surface de l’immeuble | 1 579 m² |
| Type de bien | Spécialité | Année de construction | 1965 |
| Sous-type de bien | Hall/Salle de réunion |
| Espace total disponible | 372 m² |
| Type de bien | Spécialité |
| Sous-type de bien | Hall/Salle de réunion |
| Surface de l’immeuble | 1 579 m² |
| Année de construction | 1965 |


Présenté par
Faneta Development LLC
1040 Osborne Rd NE
Hum, une erreur s’est produite lors de l’envoi de votre message. Veuillez réessayer.
Merci ! Votre message a été envoyé.