Connectez-vous/S’inscrire
Votre e-mail a été envoyé.

1040 Morningside Dr Bureau 597 m² À vendre Perry, GA 31069 770 649 € (1 291,28 €/m²)
Certaines informations ont été traduites automatiquement.
Informations principales sur l'investissement
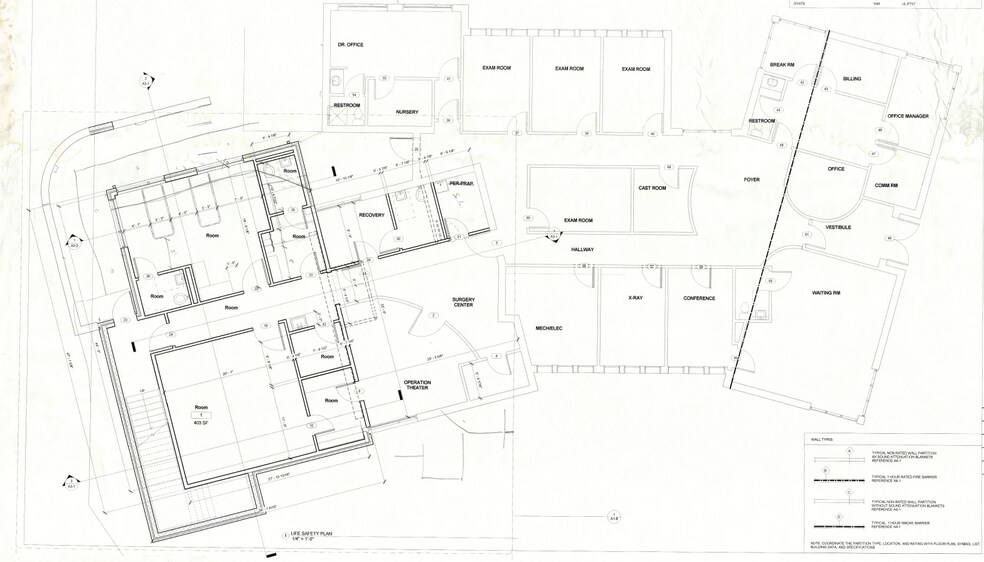
- Two surgical suites, four exam rooms, two offices, five restrooms, and storage room
- Built in 2003
- Twenty-five parking spaces including two Handi-Cap spaces
- Certified by the Department of Human Resources as an Ambulatory Surgical Center
Résumé analytique
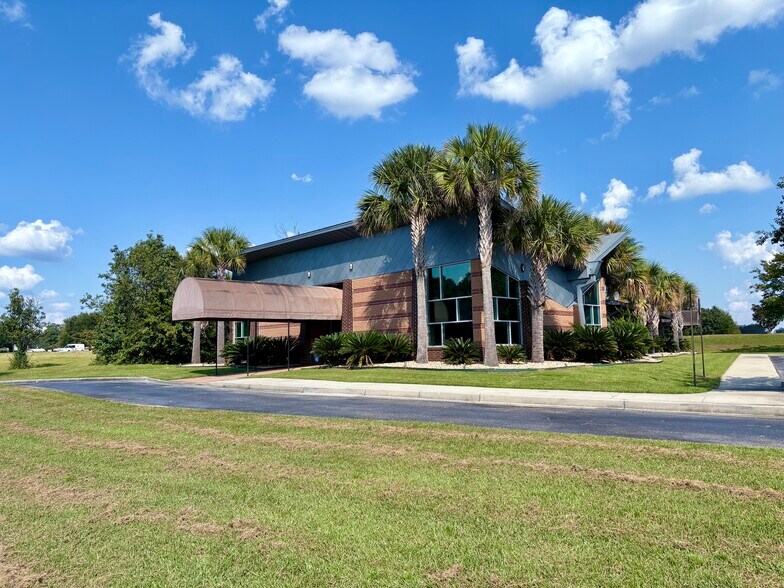
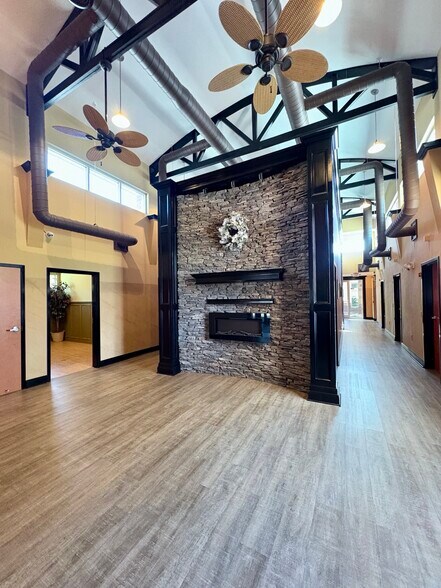
Maximize your medical practice's potential at 1040 Morningside Drive, a premier ±6,424 SF medical office facility perfectly situated on a spacious 1.01-acre lot. Built in 2003, this facility is fully equipped for high-level clinical and surgical operations, featuring four exam rooms, two private offices, five restrooms, and a dedicated lab. Designed to meet the highest industry standards, the building is certified by the Department of Human Resources as an Ambulatory Surgical Center and is Medicare approved for surgical specialties, offering a rare, move-in-ready opportunity for specialized providers.
The property ensures a seamless experience for both staff and patients with two state-of-the-art surgical suites, ample storage, and 25 dedicated parking spaces (including two handicap-accessible spots). Whether you are expanding an existing practice or launching a new surgical center, this high-spec facility provides the professional infrastructure and strategic location necessary for success in the Perry medical community.
The property ensures a seamless experience for both staff and patients with two state-of-the-art surgical suites, ample storage, and 25 dedicated parking spaces (including two handicap-accessible spots). Whether you are expanding an existing practice or launching a new surgical center, this high-spec facility provides the professional infrastructure and strategic location necessary for success in the Perry medical community.
Informations sur l’immeuble
Type de vente
Investissement ou propriétaire occupant
Type de bien
Bureau
Sous-type de bien
Médical
Surface de l’immeuble
597 m²
Classe d’immeuble
B
Année de construction
2003
Prix
770 649 €
Prix par m²
1 291,28 €
Occupation
Mono
Hauteur du bâtiment
1 étage
Surface type par étage
597 m²
Coefficient d’occupation des sols de l’immeuble
0,15
Surface du lot
0,41 ha
Zonage
C-3 - Bureau et commerce
Stationnement
24 places (40,21 places par 1 000 m² loué)
Caractéristiques
- Accessible fauteuils roulants
- Climatisation
Disponibilité de l’espace
- Espace
- Surface
- Type de bien
- Aménagement
- Disponible
- 1er étage
- 597 m²
- Bureau
- Construction achevée
- Maintenant
| Espace | Surface | Type de bien | Aménagement | Disponible |
| 1er étage | 597 m² | Bureau | Construction achevée | Maintenant |
1er étage
| Surface |
| 597 m² |
| Type de bien |
| Bureau |
| Aménagement |
| Construction achevée |
| Disponible |
| Maintenant |
Plutôt praticable à pied
30/100
Exceptionnellement adapté aux voitures
90/100
Assez praticable en vélo
20/100
Taxes foncières
| Numéro de parcelle | 0P0440069000 | Évaluation des aménagements | 202 039 € |
| Évaluation du terrain | 43 260 € | Évaluation totale | 245 299 € |
Taxes foncières
Numéro de parcelle
0P0440069000
Évaluation du terrain
43 260 €
Évaluation des aménagements
202 039 €
Évaluation totale
245 299 €



1 sur 10
Vidéos
Visite extérieure 3D Matterport
Visite 3D
Photos
Street view
Rue
Carte
1 sur 1


Présenté par
1040 Morningside Dr
Vous êtes déjà membre ? Connectez-vous
Hum, une erreur s’est produite lors de l’envoi de votre message. Veuillez réessayer.
Merci ! Votre message a été envoyé.