Votre e-mail a été envoyé.

Founders Business Park Athens, GA 30606 Espace disponible | 326–1 630 m² | Bureau
Certaines informations ont été traduites automatiquement.
Informations principales sur le parc
- 8 Office suites available from 3,510 SF to 28,017 SF – flexible layouts for growing teams
- Elegant grand lobby with elevator and professional interior finishes
- Ample parking and only minutes from UGA, downtown Athens, and major highways
- Fully built out and move-in ready – ideal for immediate occupancy
- Large conference room and 38 office + 16 cubicle-style workstations
- Surrounded by retail, dining, and services including Target, Starbucks, and Publix
Faits sur le parc
| Espace total disponible | 1 630 m² | Type de parc | Parc de bureaux |
| Max. Contigu | 978 m² |
| Espace total disponible | 1 630 m² |
| Max. Contigu | 978 m² |
| Type de parc | Parc de bureaux |
Tous les espaces disponibles(5)
Afficher les loyers en
- Espace
- Surface
- Durée
- Loyer
- Type de bien
- Aménagement
- Disponible


Building 200 offers a sophisticated and functional environment designed to impress. Upon entry, visitors are welcomed by a spacious foyer and reception area featuring high ceilings and elegant trimmings that set a professional tone. At the rear of the foyer, an elevator and two restrooms provide convenience and accessibility for staff and guests. The main floor includes twelve private offices arranged in a horseshoe-shaped layout, complemented by a large breakroom for team collaboration and comfort. The second floor expands the possibilities with ten additional private offices, a well-appointed conference room for meetings, three open bull-pin style spaces ideal for shared work environments, and two additional restrooms for practicality. The landlord is open to negotiating rental rates to ensure a fair and mutually beneficial agreement. This flexibility, combined with the building’s thoughtful design, makes it an excellent choice for businesses seeking a tailored solution in a distinguished setting. Important Leasing Condition: All floors must be leased together, providing a cohesive and exclusive environment for a single tenant.
- Le loyer ne comprend pas les services publics, les frais immobiliers ou les services de l’immeuble.
- 3 bureaux privés
- three open bull-pin style spaces
- Entièrement aménagé comme Bureau standard
- Ventilation et chauffage centraux
| Espace | Surface | Durée | Loyer | Type de bien | Aménagement | Disponible |
| 1er étage | 326 m² | 3 Ans | 169,77 € /m²/an 14,15 € /m²/mois 55 360 € /an 4 613 € /mois | Bureau | Construction achevée | Maintenant |
1040 Founders Blvd - 1er étage
- Espace
- Surface
- Durée
- Loyer
- Type de bien
- Aménagement
- Disponible


Building 500 offers a distinguished presence with a grand lobby featuring elegant fixtures and elevator access to all three levels. The property includes thirty-eight offices in total, comprised of twenty-two private offices and sixteen non-private cubicle-style spaces, creating flexibility for a variety of professional layouts. A large conference room provides an ideal setting for client meetings, and two restrooms are conveniently located on each floor for tenant comfort. While the current floorplan does not include a breakroom, the landlord is committed to enhancing the tenant experience and is willing to build out a breakroom to meet future tenant needs. This adaptability ensures the space can be tailored to support modern workplace requirements. Important Leasing Condition: All three floors must be leased together, offering a cohesive environment for businesses seeking a full-building presence.
- Le loyer ne comprend pas les services publics, les frais immobiliers ou les services de l’immeuble.
- Plan d’étage avec bureaux fermés
- Ventilation et chauffage centraux
- Entièrement aménagé comme Bureau standard
- 1 salle de conférence
- large conference room
| Espace | Surface | Durée | Loyer | Type de bien | Aménagement | Disponible |
| 1er étage | 326 m² | 3 Ans | 169,77 € /m²/an 14,15 € /m²/mois 55 360 € /an 4 613 € /mois | Bureau | Construction achevée | Maintenant |
1040 Founders Blvd - 1er étage
- Espace
- Surface
- Durée
- Loyer
- Type de bien
- Aménagement
- Disponible
Building 300 offers a distinguished multi-level office environment with exceptional flexibility. Tenants can lease the entire building for a contiguous footprint or select individual floors to meet specific operational needs. Each level is thoughtfully designed with premium finishes and practical layouts, creating an ideal setting for modern businesses. The first floor mirrors the footprint of the upper levels but adds rear exterior ingress and egress for added convenience. It includes six private offices, one large bull-pin style open workspace, and two restrooms. This level is perfect for teams seeking direct exterior access and functional office arrangements.
- Le loyer ne comprend pas les services publics, les frais immobiliers ou les services de l’immeuble.
- Plan d’étage avec bureaux fermés
- Ventilation et chauffage centraux
- Entièrement aménagé comme Bureau standard
- Peut être associé à un ou plusieurs espaces supplémentaires pour obtenir jusqu’à 978 m² d’espace adjacent.
- bull-pin style spaces
Building 300 offers a distinguished multi-level office environment with exceptional flexibility. Tenants can lease the entire building for a contiguous footprint or select individual floors to meet specific operational needs. Each level is thoughtfully designed with premium finishes and practical layouts, creating an ideal setting for modern businesses. Upon reaching the second floor, visitors enter a spacious lobby with high ceilings and tall windows, echoing the elegance of the main level. This floor features nine private offices, two large open workspaces, and two restrooms, offering a balanced mix of private and collaborative areas.
- Le loyer ne comprend pas les services publics, les frais immobiliers ou les services de l’immeuble.
- Plan d’étage avec bureaux fermés
- Ventilation et chauffage centraux
- Elevator and stairwell access for seamless multi-l
- Flexible leasing options: contiguous or individual
- Entièrement aménagé comme Bureau standard
- Peut être associé à un ou plusieurs espaces supplémentaires pour obtenir jusqu’à 978 m² d’espace adjacent.
- bull-pin style spaces
- Flexible leasing options: contiguous or individual
- Basement includes tech/data room and convertible s
Building 300 hosts a lobby with high ceilings, tall windows, and fine finishes. Doorways to the elevator and stairwell are along the main wall for multi-level access. Accessible from both ends of the lobby, the main level office space consists of six private offices, one large, open bull-pin style workspace and two restrooms. When getting to the second floor you enter a second lobby space of the same size and style as the main level. This level hosts nine private offices, two large open workspaces and two restrooms. The third floor maintains the same footprint and refined design as the second, providing additional private offices and open workspaces for growing teams or departments that require separation while maintaining proximity.
- Le loyer ne comprend pas les services publics, les frais immobiliers ou les services de l’immeuble.
- Plan d’étage avec bureaux fermés
- Ventilation et chauffage centraux
- Elevator and stairwell access for seamless multi-l
- Private offices and open workspaces on each level
- Entièrement aménagé comme Bureau standard
- Peut être associé à un ou plusieurs espaces supplémentaires pour obtenir jusqu’à 978 m² d’espace adjacent.
- Bull-pin style spaces
- Flexible leasing options: contiguous or individual
- Basement includes tech/data room and convertible s
| Espace | Surface | Durée | Loyer | Type de bien | Aménagement | Disponible |
| 1er étage | 326 m² | 3-7 Ans | 169,77 € /m²/an 14,15 € /m²/mois 55 360 € /an 4 613 € /mois | Bureau | Construction achevée | 90 jours |
| 2e étage | 326 m² | 3-7 Ans | 169,77 € /m²/an 14,15 € /m²/mois 55 360 € /an 4 613 € /mois | Bureau | Construction achevée | Maintenant |
| 3e étage | 326 m² | 3-7 Ans | 169,77 € /m²/an 14,15 € /m²/mois 55 360 € /an 4 613 € /mois | Bureau | Construction achevée | Maintenant |
1040 Founders Blvd - 1er étage
1040 Founders Blvd - 2e étage
1040 Founders Blvd - 3e étage
1040 Founders Blvd - 1er étage
| Surface | 326 m² |
| Durée | 3 Ans |
| Loyer | 169,77 € /m²/an |
| Type de bien | Bureau |
| Aménagement | Construction achevée |
| Disponible | Maintenant |
Building 200 offers a sophisticated and functional environment designed to impress. Upon entry, visitors are welcomed by a spacious foyer and reception area featuring high ceilings and elegant trimmings that set a professional tone. At the rear of the foyer, an elevator and two restrooms provide convenience and accessibility for staff and guests. The main floor includes twelve private offices arranged in a horseshoe-shaped layout, complemented by a large breakroom for team collaboration and comfort. The second floor expands the possibilities with ten additional private offices, a well-appointed conference room for meetings, three open bull-pin style spaces ideal for shared work environments, and two additional restrooms for practicality. The landlord is open to negotiating rental rates to ensure a fair and mutually beneficial agreement. This flexibility, combined with the building’s thoughtful design, makes it an excellent choice for businesses seeking a tailored solution in a distinguished setting. Important Leasing Condition: All floors must be leased together, providing a cohesive and exclusive environment for a single tenant.
- Le loyer ne comprend pas les services publics, les frais immobiliers ou les services de l’immeuble.
- Entièrement aménagé comme Bureau standard
- 3 bureaux privés
- Ventilation et chauffage centraux
- three open bull-pin style spaces
1040 Founders Blvd - 1er étage
| Surface | 326 m² |
| Durée | 3 Ans |
| Loyer | 169,77 € /m²/an |
| Type de bien | Bureau |
| Aménagement | Construction achevée |
| Disponible | Maintenant |
Building 500 offers a distinguished presence with a grand lobby featuring elegant fixtures and elevator access to all three levels. The property includes thirty-eight offices in total, comprised of twenty-two private offices and sixteen non-private cubicle-style spaces, creating flexibility for a variety of professional layouts. A large conference room provides an ideal setting for client meetings, and two restrooms are conveniently located on each floor for tenant comfort. While the current floorplan does not include a breakroom, the landlord is committed to enhancing the tenant experience and is willing to build out a breakroom to meet future tenant needs. This adaptability ensures the space can be tailored to support modern workplace requirements. Important Leasing Condition: All three floors must be leased together, offering a cohesive environment for businesses seeking a full-building presence.
- Le loyer ne comprend pas les services publics, les frais immobiliers ou les services de l’immeuble.
- Entièrement aménagé comme Bureau standard
- Plan d’étage avec bureaux fermés
- 1 salle de conférence
- Ventilation et chauffage centraux
- large conference room
1040 Founders Blvd - 1er étage
| Surface | 326 m² |
| Durée | 3-7 Ans |
| Loyer | 169,77 € /m²/an |
| Type de bien | Bureau |
| Aménagement | Construction achevée |
| Disponible | 90 jours |
Building 300 offers a distinguished multi-level office environment with exceptional flexibility. Tenants can lease the entire building for a contiguous footprint or select individual floors to meet specific operational needs. Each level is thoughtfully designed with premium finishes and practical layouts, creating an ideal setting for modern businesses. The first floor mirrors the footprint of the upper levels but adds rear exterior ingress and egress for added convenience. It includes six private offices, one large bull-pin style open workspace, and two restrooms. This level is perfect for teams seeking direct exterior access and functional office arrangements.
- Le loyer ne comprend pas les services publics, les frais immobiliers ou les services de l’immeuble.
- Entièrement aménagé comme Bureau standard
- Plan d’étage avec bureaux fermés
- Peut être associé à un ou plusieurs espaces supplémentaires pour obtenir jusqu’à 978 m² d’espace adjacent.
- Ventilation et chauffage centraux
- bull-pin style spaces
1040 Founders Blvd - 2e étage
| Surface | 326 m² |
| Durée | 3-7 Ans |
| Loyer | 169,77 € /m²/an |
| Type de bien | Bureau |
| Aménagement | Construction achevée |
| Disponible | Maintenant |
Building 300 offers a distinguished multi-level office environment with exceptional flexibility. Tenants can lease the entire building for a contiguous footprint or select individual floors to meet specific operational needs. Each level is thoughtfully designed with premium finishes and practical layouts, creating an ideal setting for modern businesses. Upon reaching the second floor, visitors enter a spacious lobby with high ceilings and tall windows, echoing the elegance of the main level. This floor features nine private offices, two large open workspaces, and two restrooms, offering a balanced mix of private and collaborative areas.
- Le loyer ne comprend pas les services publics, les frais immobiliers ou les services de l’immeuble.
- Entièrement aménagé comme Bureau standard
- Plan d’étage avec bureaux fermés
- Peut être associé à un ou plusieurs espaces supplémentaires pour obtenir jusqu’à 978 m² d’espace adjacent.
- Ventilation et chauffage centraux
- bull-pin style spaces
- Elevator and stairwell access for seamless multi-l
- Flexible leasing options: contiguous or individual
- Flexible leasing options: contiguous or individual
- Basement includes tech/data room and convertible s
1040 Founders Blvd - 3e étage
| Surface | 326 m² |
| Durée | 3-7 Ans |
| Loyer | 169,77 € /m²/an |
| Type de bien | Bureau |
| Aménagement | Construction achevée |
| Disponible | Maintenant |
Building 300 hosts a lobby with high ceilings, tall windows, and fine finishes. Doorways to the elevator and stairwell are along the main wall for multi-level access. Accessible from both ends of the lobby, the main level office space consists of six private offices, one large, open bull-pin style workspace and two restrooms. When getting to the second floor you enter a second lobby space of the same size and style as the main level. This level hosts nine private offices, two large open workspaces and two restrooms. The third floor maintains the same footprint and refined design as the second, providing additional private offices and open workspaces for growing teams or departments that require separation while maintaining proximity.
- Le loyer ne comprend pas les services publics, les frais immobiliers ou les services de l’immeuble.
- Entièrement aménagé comme Bureau standard
- Plan d’étage avec bureaux fermés
- Peut être associé à un ou plusieurs espaces supplémentaires pour obtenir jusqu’à 978 m² d’espace adjacent.
- Ventilation et chauffage centraux
- Bull-pin style spaces
- Elevator and stairwell access for seamless multi-l
- Flexible leasing options: contiguous or individual
- Private offices and open workspaces on each level
- Basement includes tech/data room and convertible s
Vue d’ensemble du parc
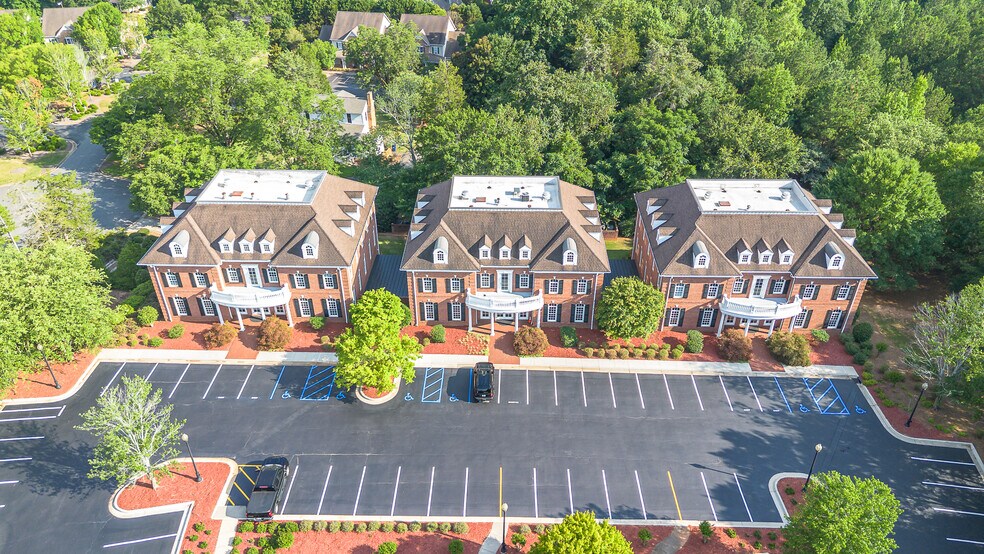
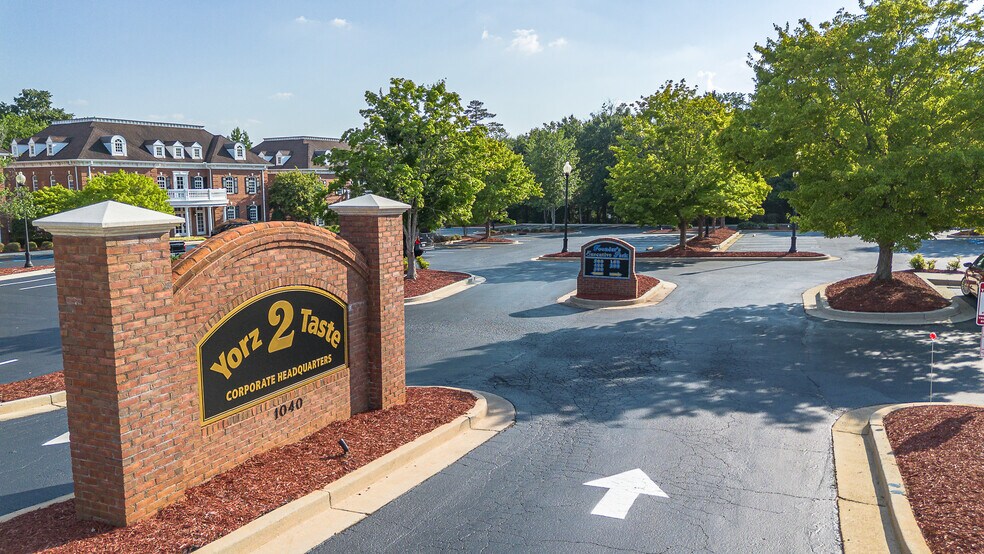
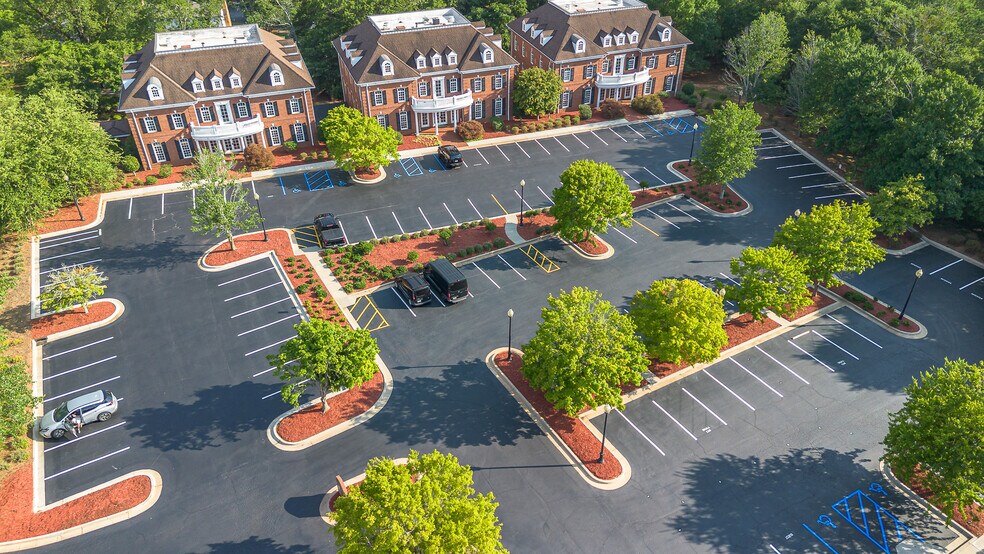
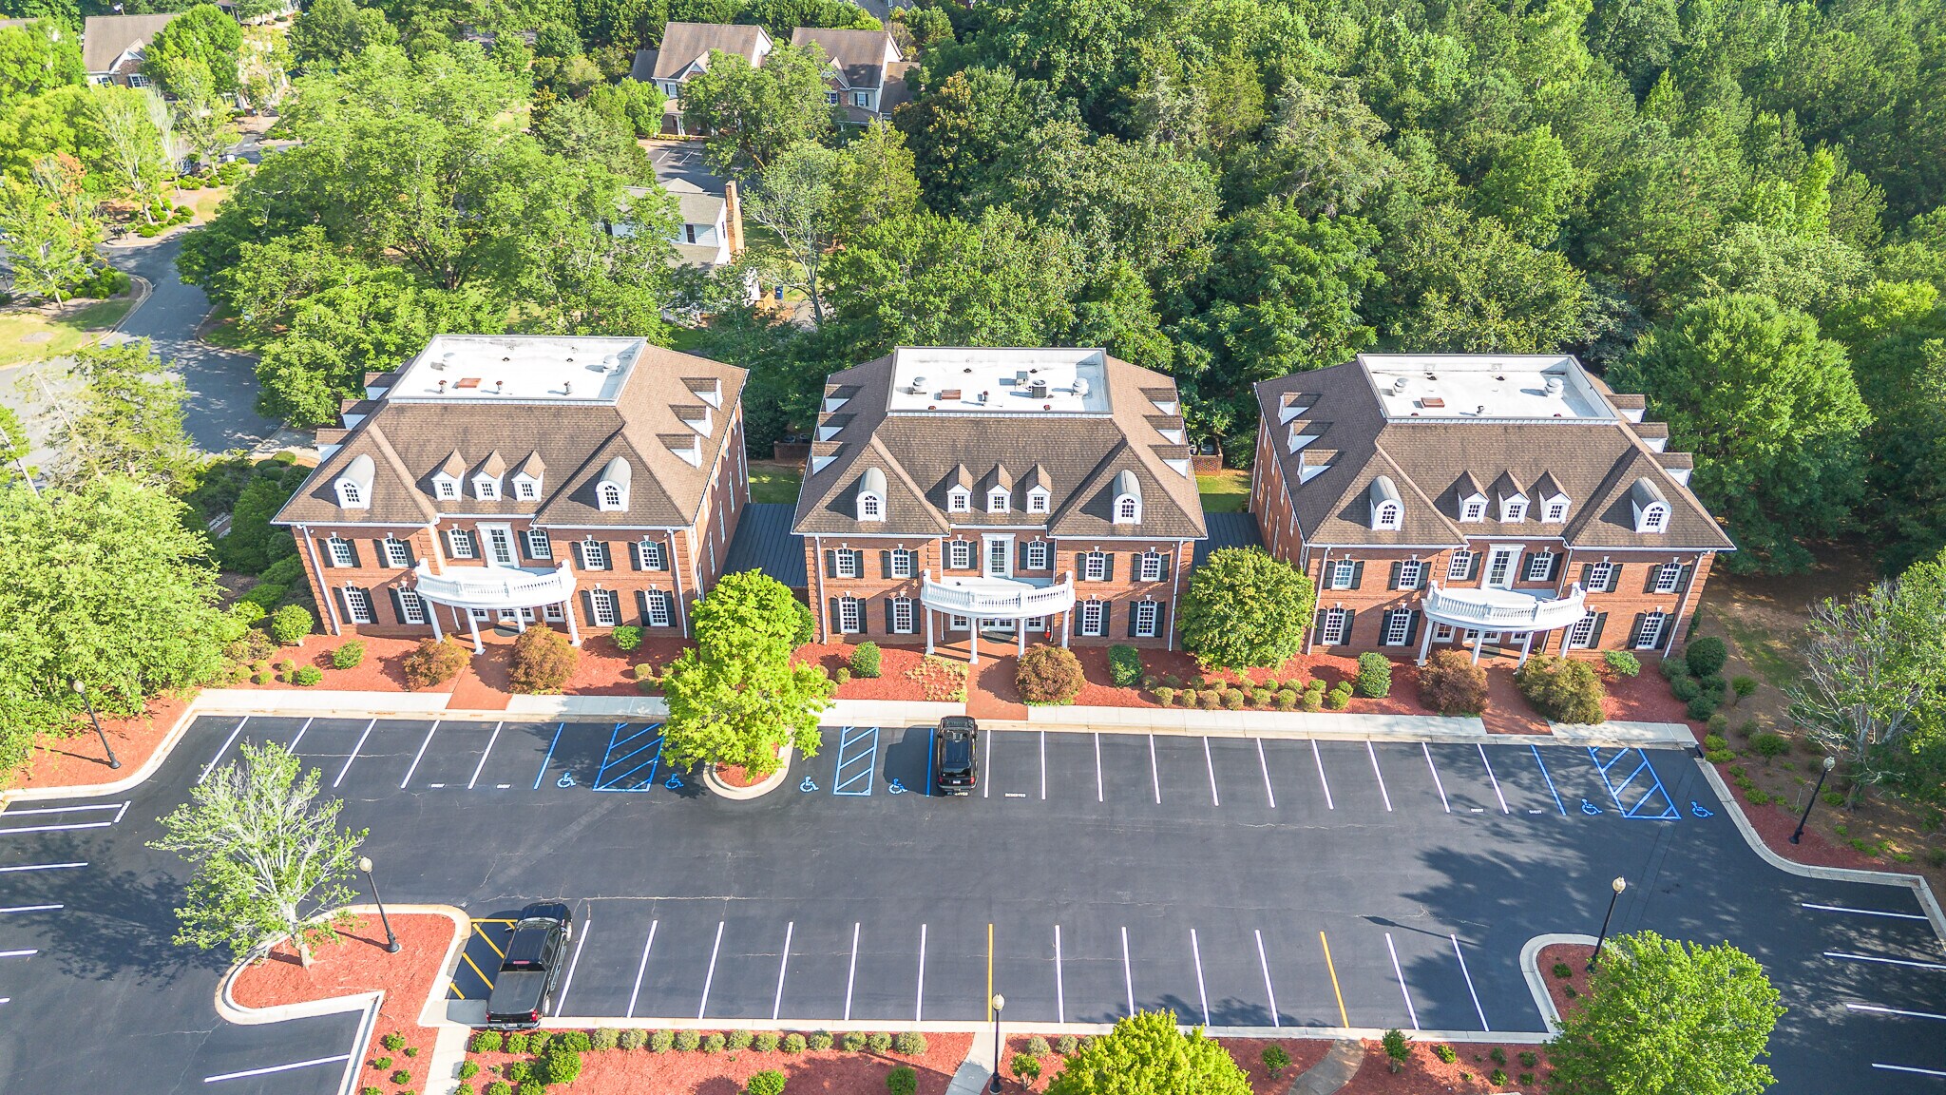
Découvrez une opportunité exceptionnelle de location de bureaux au cœur du dynamique corridor d'affaires d'Athènes. Les bâtiments 200, 300 et 500 situés au 1040 Founders Blvd offrent jusqu'à 2 603 m² d'espace de bureau flexible et professionnel répartis sur trois bâtiments, avec des suites allant de 326 m² à 978 m². Ces bâtiments bien entretenus, sur trois étages, se trouvent dans un parc de bureaux magnifiquement aménagé, ancien siège social de Zaxby’s. Les bâtiments disposent d'un grand hall d'accueil accueillant, d'un accès par ascenseur et de 38 bureaux au total, dont 22 bureaux privés et 16 espaces de travail de type open space, ce qui en fait un choix idéal pour des équipes en croissance, des sièges régionaux ou des entreprises de services professionnels. Les locataires bénéficieront également d'une grande salle de conférence, de plusieurs toilettes à chaque étage et d'un vaste parking de surface avec 181 places. Situé juste à côté de l'Atlanta Highway et à quelques minutes des autoroutes 316, US-78 et Loop 10, cet emplacement offre une excellente connectivité. Les commodités à proximité incluent Publix, Target, Chick-fil-A, Starbucks et Epps Bridge Centre, offrant des options pratiques de restauration, de shopping et de services pour les employés et les clients. L'Université de Géorgie et le centre-ville d'Athènes sont à quelques minutes en voiture, offrant un accès à des talents, à la culture et à des ressources supplémentaires pour les entreprises. Que vous cherchiez à vous agrandir, à déménager ou à lancer un nouveau bureau, le 1040 Founders Blvd offre l'espace, les commodités et l'emplacement nécessaires pour soutenir votre réussite.

Présenté par
Founders Business Park | Athens, GA 30606
Hum, une erreur s’est produite lors de l’envoi de votre message. Veuillez réessayer.
Merci ! Votre message a été envoyé.