Connectez-vous/S’inscrire
Votre e-mail a été envoyé.
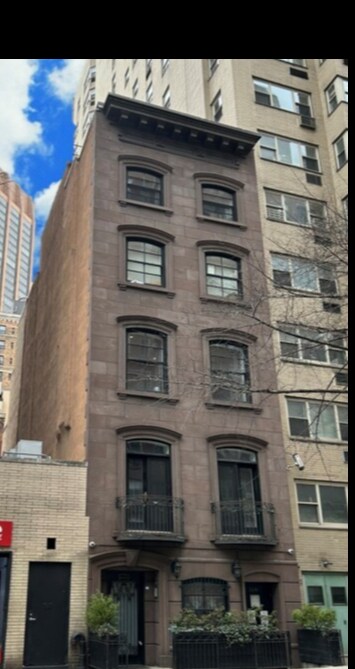
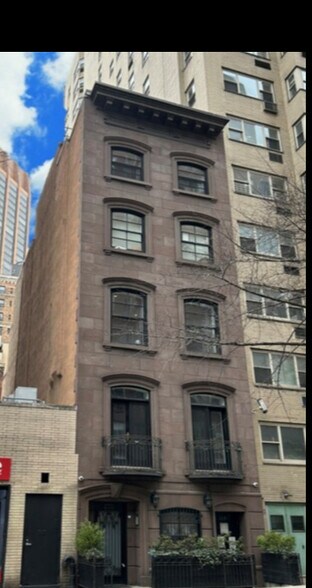
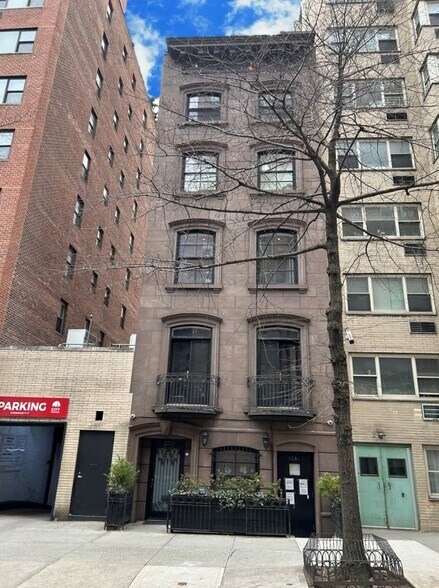
104 E 36th St
New York, NY 10016
Immeuble residentiel Bien À vendre
·
2 Lots
Certaines informations ont été traduites automatiquement.
Informations principales sur l'investissement
- Financing options available
- Floors 2,3,4: 3,000 Square Foot Triplex, 4 Bedroom & 4 Bath
- 5 Story Elevator
- Ground Floor: Professional / Medical Office
- Top Floors: 2 Bedroom Duplex with North and South Facing Private Terraces
- Adjacent to underground parking facility
Résumé analytique
Price Reduction to $5,850,000. Delivered Vacant - Three-Unit Murray Hill Townhouse — Three Income-Producing Units with Elevator, Steps from Park Avenue Perfectly situated just off Park Avenue, this Murray Hill townhouse offers three exceptional, income-generating units with an elevator—an unparalleled investment opportunity and live/work opportunity in one of Manhattan’s most desirable neighborhoods. Its enviable location, next to a building with underground parking, ensures consistent tenant demand, low vacancy rates, and effortless access to Midtown.
Ground Floor — Versatile Commercial Space Spanning two levels, the ground floor presents an adaptable commercial space ideal for office, nonprofit, or medical use. The layout includes a welcoming reception area, kitchen, private offices or treatment rooms, and flexible floor plans ready to suit a wide range of professional needs.
Triplex Residence — Modern Luxury Living (~3,300 sq. ft.) Across the 2nd, 3rd, and 4th floors lies a stunning triplex home, combining contemporary design with everyday comfort. Featuring four spacious bedrooms and four elegant bathrooms, this residence impresses with central air conditioning, two gas fireplaces, and an in-unit washer/dryer. The chef’s kitchen boasts top-of-the-line appliances, a formal dining area, and a serene south-facing balcony perfect for morning coffee or evening relaxation. Additional highlights include a wet bar, floating staircase, hardwood floors throughout, skylights, and a built-in sound system. The king-sized primary suite offers a spa-like bath, while each additional bedroom enjoys its own private bath.
Penthouse Duplex — Light-Filled Elegance with Private Terraces Crowning the home, the fully renovated duplex penthouse features two bedrooms, one and a half baths, central A/C, and in-unit laundry. The sun-drenched living room is illuminated by four skylights and flows seamlessly into a sleek open kitchen. The primary suite showcases graceful arched windows and abundant closet space, while the loft-style second bedroom includes a wet bar and opens to two expansive private terraces—north and south—offering captivating city views.
Ground Floor — Versatile Commercial Space Spanning two levels, the ground floor presents an adaptable commercial space ideal for office, nonprofit, or medical use. The layout includes a welcoming reception area, kitchen, private offices or treatment rooms, and flexible floor plans ready to suit a wide range of professional needs.
Triplex Residence — Modern Luxury Living (~3,300 sq. ft.) Across the 2nd, 3rd, and 4th floors lies a stunning triplex home, combining contemporary design with everyday comfort. Featuring four spacious bedrooms and four elegant bathrooms, this residence impresses with central air conditioning, two gas fireplaces, and an in-unit washer/dryer. The chef’s kitchen boasts top-of-the-line appliances, a formal dining area, and a serene south-facing balcony perfect for morning coffee or evening relaxation. Additional highlights include a wet bar, floating staircase, hardwood floors throughout, skylights, and a built-in sound system. The king-sized primary suite offers a spa-like bath, while each additional bedroom enjoys its own private bath.
Penthouse Duplex — Light-Filled Elegance with Private Terraces Crowning the home, the fully renovated duplex penthouse features two bedrooms, one and a half baths, central A/C, and in-unit laundry. The sun-drenched living room is illuminated by four skylights and flows seamlessly into a sleek open kitchen. The primary suite showcases graceful arched windows and abundant closet space, while the loft-style second bedroom includes a wet bar and opens to two expansive private terraces—north and south—offering captivating city views.
Informations sur l’immeuble
Lot informations sur la combinaison
| Description | Nb de lots | Moy. loyer/mois | m² |
|---|---|---|---|
| 4+4 | 1 | - | - |
| 2+1.5 | 1 | - | - |
Taxes foncières
| Numéro de parcelle | 0891-0086 | Évaluation des aménagements | 179 000 € |
| Évaluation du terrain | 161 026 € | Évaluation totale | 340 026 € |
Taxes foncières
Numéro de parcelle
0891-0086
Évaluation du terrain
161 026 €
Évaluation des aménagements
179 000 €
Évaluation totale
340 026 €
1 sur 10
Vidéos
Visite extérieure 3D Matterport
Visite 3D
Photos
Street view
Rue
Carte