Votre e-mail a été envoyé.

104 Douglas Rd Local d’activités | 892 m² | À louer | Sewickley, PA 15143
Certaines informations ont été traduites automatiquement.
Informations principales
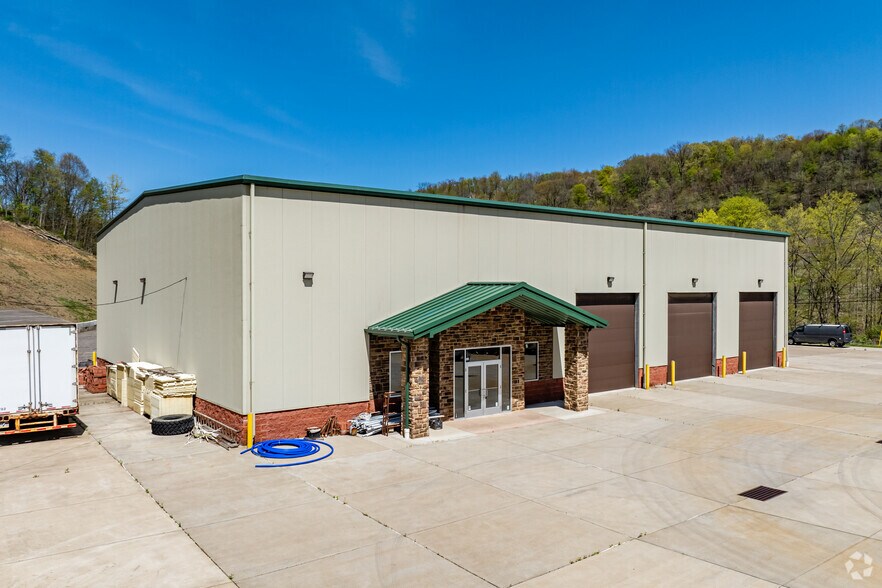
- All new insulated steel panel construction with state of the art in-floor heating system.
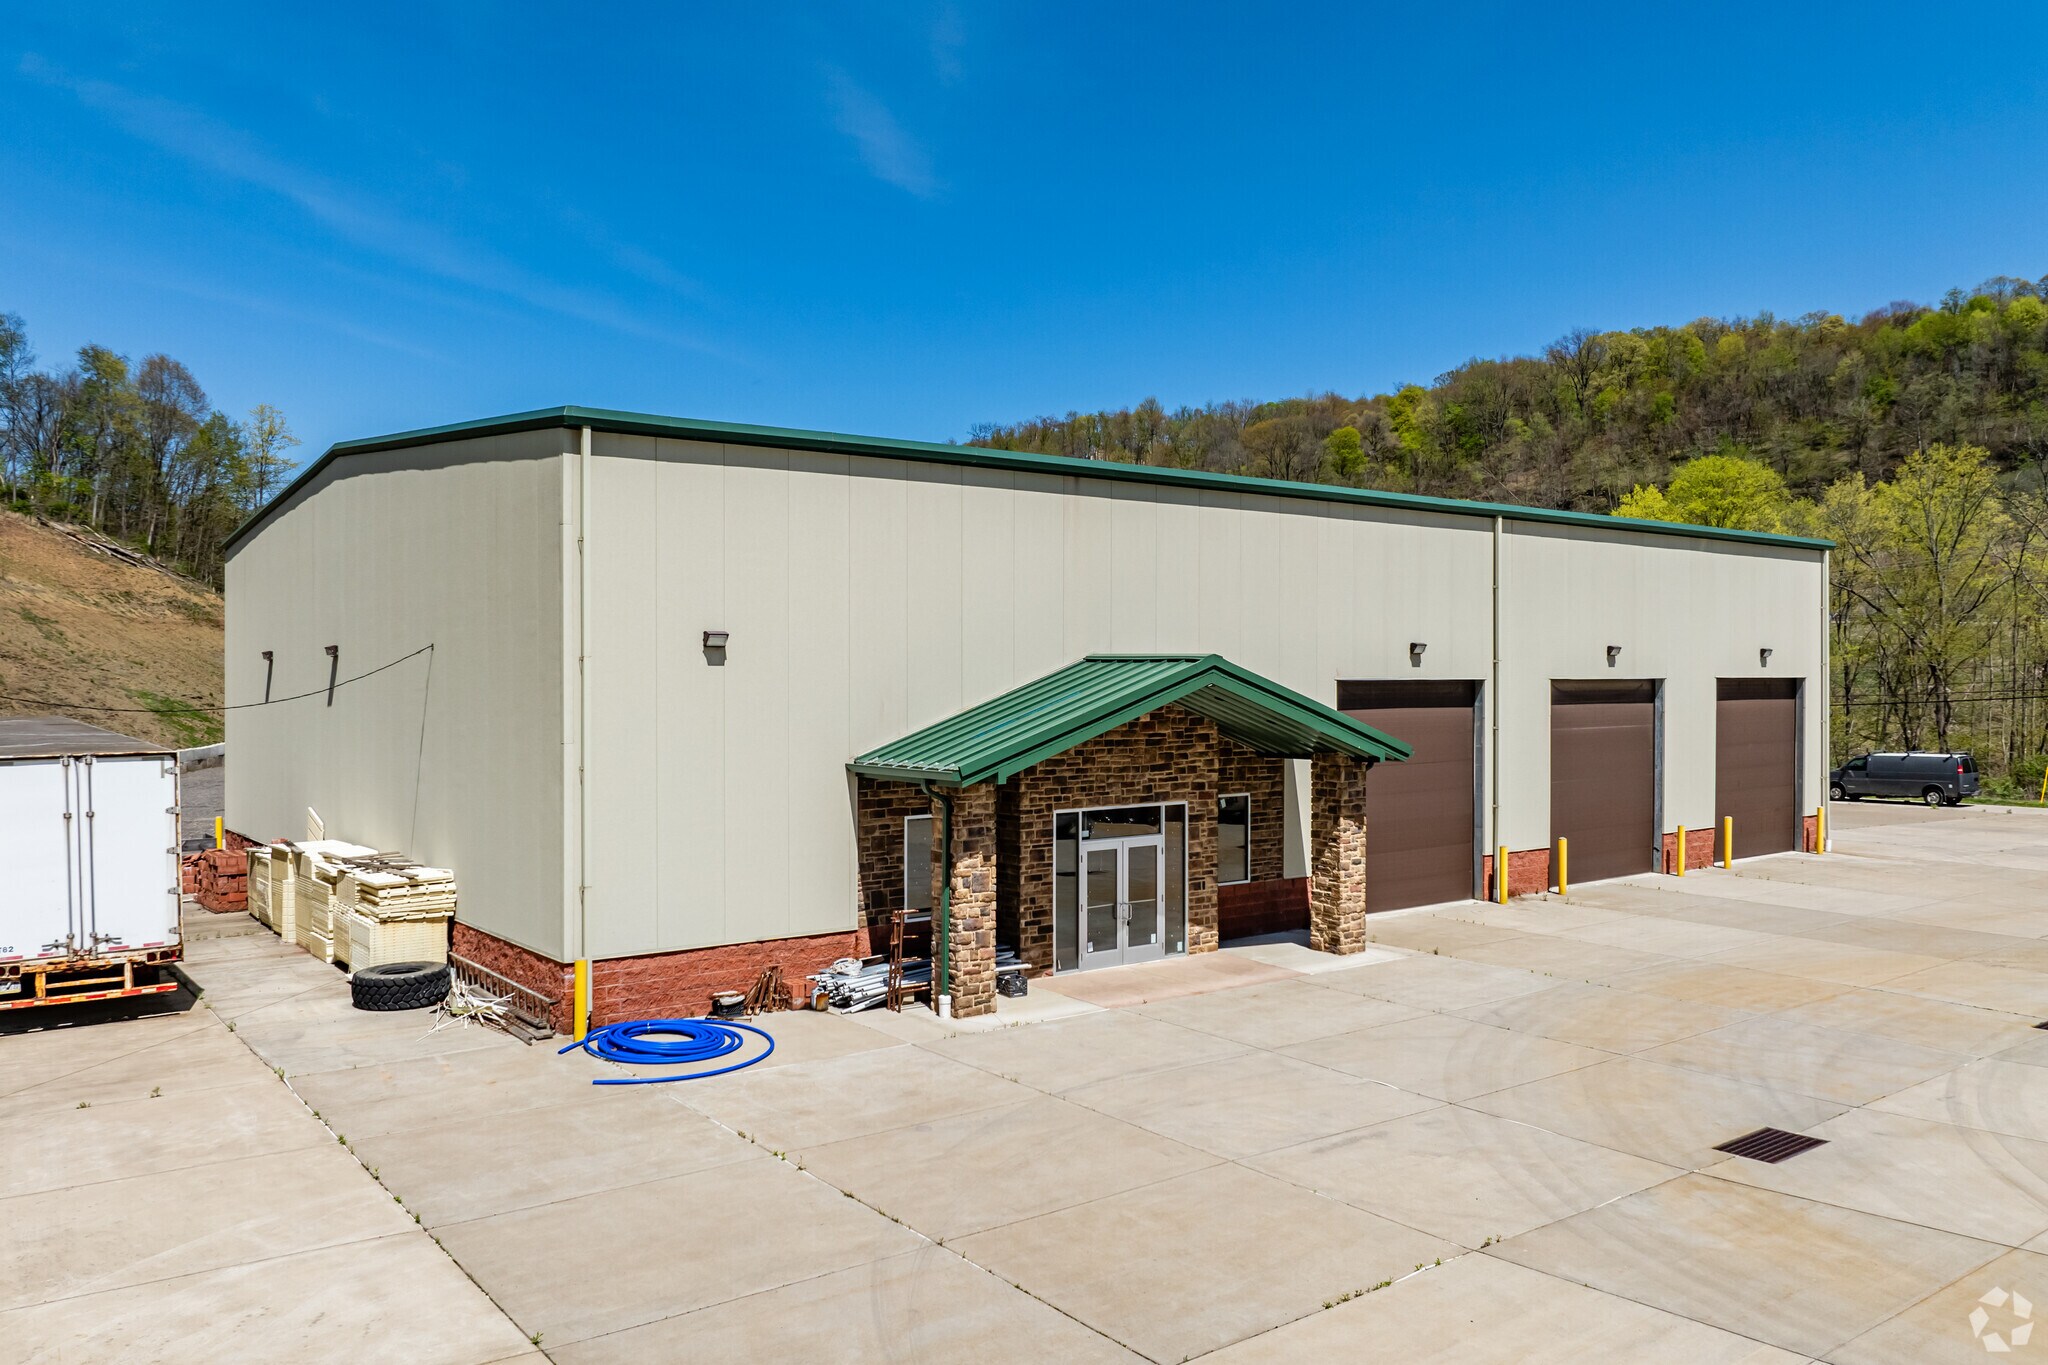
- Three oversized 16-foot insulated roll-up doors and column-free interior support versatile distribution and operational needs
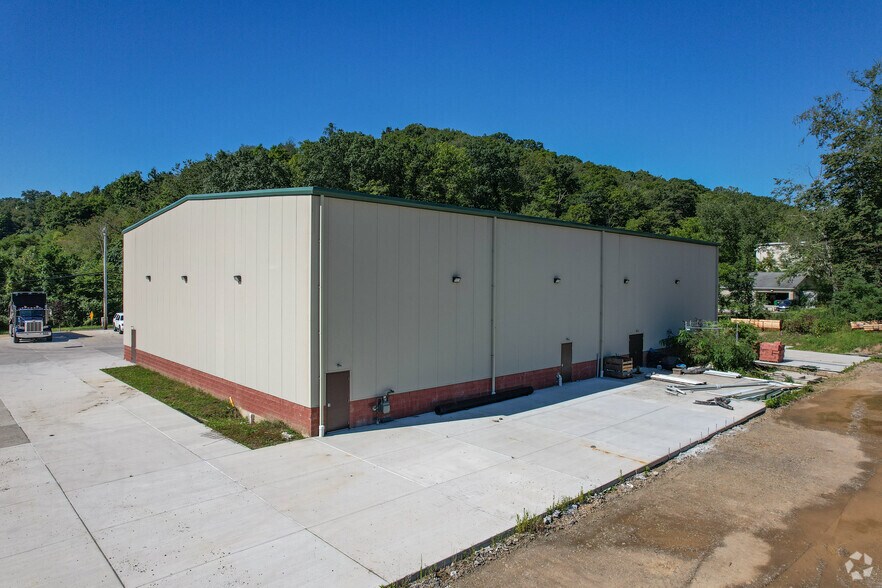
- Modern flex building featuring all new insulated steel panel construction
- In-floor heating system with floor drains delivers year-round functionality for industrial or specialty users
Caractéristiques
Tous les espace disponibles(1)
Afficher les loyers en
- Espace
- Surface
- Durée
- Loyer
- Type de bien
- Aménagement
- Disponible
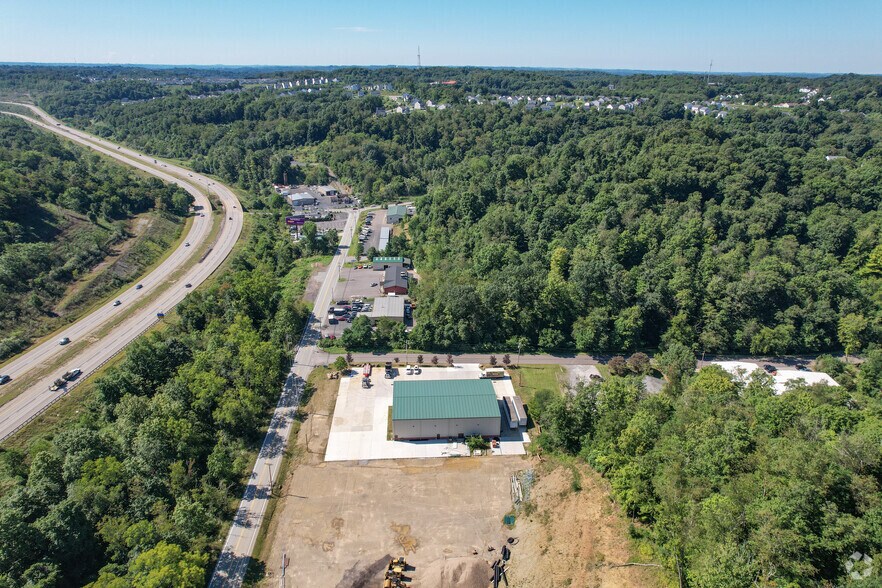
Excellent location situated between Route 279 and Route 79 (with visibility from 79) Site is nearly complete and features a combination of concrete and compacted millings for yard space. Steel construction with no columns and high ceilings offer multiple options for layouts, including a 2nd floor (mezzanine level). Steel panels (with insulated foam) can be cut to accommodate windows or more roll up doors. Concrete floors are gently sloping to floor drains at each bay. Electric capacity can be adapted to the specific use. 3 phase available. Currently on emergency power. Well water (60 gal/minute), gas available, public sewer.
- Le loyer ne comprend pas les services publics, les frais immobiliers ou les services de l’immeuble.
- Système de chauffage central
- Hauts plafonds
- All new steel insulated panel construction
- Concrete parking area for 57 cars plus 3 AC. yard
- 3 accès plain-pied
- Éclairage d’urgence
- Cour
- In-floor heating system
- Three oversized 16-foot insulated roll-up doors
| Espace | Surface | Durée | Loyer | Type de bien | Aménagement | Disponible |
| 1er étage | 892 m² | 5-10 Ans | 120,49 € /m²/an 10,04 € /m²/mois 107 460 € /an 8 955 € /mois | Local d’activités | Espace brut | Maintenant |
1er étage
| Surface |
| 892 m² |
| Durée |
| 5-10 Ans |
| Loyer |
| 120,49 € /m²/an 10,04 € /m²/mois 107 460 € /an 8 955 € /mois |
| Type de bien |
| Local d’activités |
| Aménagement |
| Espace brut |
| Disponible |
| Maintenant |
1er étage
| Surface | 892 m² |
| Durée | 5-10 Ans |
| Loyer | 120,49 € /m²/an |
| Type de bien | Local d’activités |
| Aménagement | Espace brut |
| Disponible | Maintenant |
Excellent location situated between Route 279 and Route 79 (with visibility from 79) Site is nearly complete and features a combination of concrete and compacted millings for yard space. Steel construction with no columns and high ceilings offer multiple options for layouts, including a 2nd floor (mezzanine level). Steel panels (with insulated foam) can be cut to accommodate windows or more roll up doors. Concrete floors are gently sloping to floor drains at each bay. Electric capacity can be adapted to the specific use. 3 phase available. Currently on emergency power. Well water (60 gal/minute), gas available, public sewer.
- Le loyer ne comprend pas les services publics, les frais immobiliers ou les services de l’immeuble.
- 3 accès plain-pied
- Système de chauffage central
- Éclairage d’urgence
- Hauts plafonds
- Cour
- All new steel insulated panel construction
- In-floor heating system
- Concrete parking area for 57 cars plus 3 AC. yard
- Three oversized 16-foot insulated roll-up doors
Aperçu du bien
Emplacement pratique et visible (adjacent à la route 79) et accessible depuis la route 279. Construction entièrement neuve : panneaux en acier isolés avec murs en blocs de béton. Trois portes roulantes isolées de 16 pieds de hauteur. Entrée en pierre empilée. Plafonds de plus de 20 pieds pouvant accueillir une zone de bureaux avec mezzanine. Parking en béton pouvant accueillir jusqu'à 57 voitures. Espace supplémentaire de terrain (jusqu'à 3 acres). Système de chauffage au sol, drains intégrés. Aménagement paysager professionnel ; deux accès depuis la route.
Informations sur l’immeuble



Présenté par
104 Douglas Rd
Hum, une erreur s’est produite lors de l’envoi de votre message. Veuillez réessayer.
Merci ! Votre message a été envoyé.