Connectez-vous/S’inscrire
Votre e-mail a été envoyé.

1036 Oakhaven Rd Bureau 502 m² À vendre Memphis, TN 38119 1 033 272 € (2 059,64 €/m²)
Certaines informations ont été traduites automatiquement.
Informations principales sur l'investissement
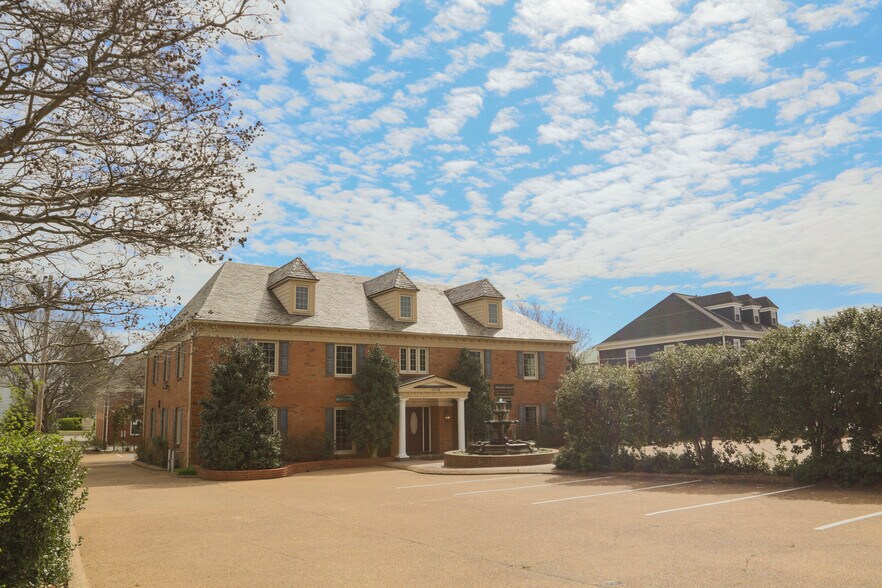
- Medical office property in East Memphis with ±5,376 SF over three levels.
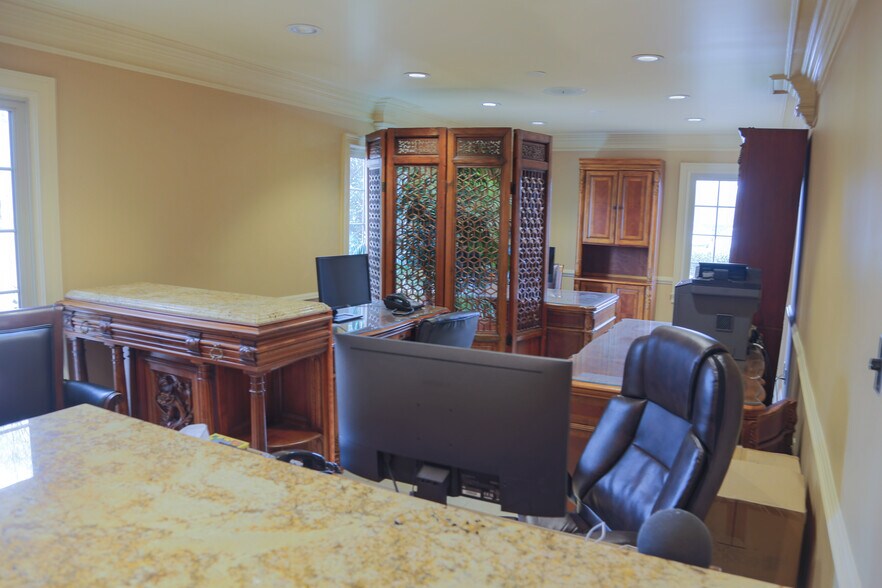
- Recent renovations featuring modernized finishes and functional systems.
- Convenient access to I-240, Poplar Avenue, and surrounding commercial amenities.
- Three existing operatories with capacity for expansion to six on the first floor.
- On-site parking accommodating up to 20 vehicles for staff and patients.
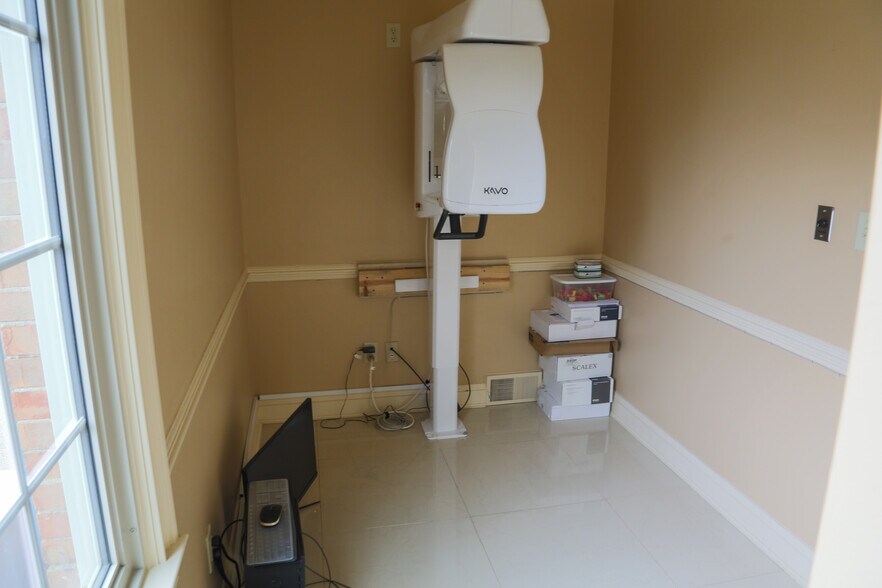
- Includes a wide array of dental equipment and inventory for immediate operational use.
Résumé analytique
This East Memphis property offers a premier Class A medical office facility featuring a flexible layout suitable for dental, medical, or lab users. The building spans approximately 5,376 SF across three stories and is fully renovated to deliver modern finishes and functionality. Current configuration includes three operatory rooms with the ability to expand to six on the first floor, supported by multiple labs, X-ray space, and private offices. Exceptional attention to detail and premium materials—such as a slate roof with a 75-year life expectancy—underscore the building’s durability and aesthetic appeal.
Positioned within a highly accessible corridor, the property offers abundant on-site parking with 20 spaces and is just minutes from major highways, including I-240 and Poplar Avenue. Extensive medical and dental equipment inventory is available, making this a plug-and-play opportunity for specialized practices seeking immediate operational readiness. Surrounded by a dense network of healthcare providers, retailers, and residential neighborhoods, this location ensures strong visibility and convenience for patients and staff alike.
Positioned within a highly accessible corridor, the property offers abundant on-site parking with 20 spaces and is just minutes from major highways, including I-240 and Poplar Avenue. Extensive medical and dental equipment inventory is available, making this a plug-and-play opportunity for specialized practices seeking immediate operational readiness. Surrounded by a dense network of healthcare providers, retailers, and residential neighborhoods, this location ensures strong visibility and convenience for patients and staff alike.
Informations sur l’immeuble
Type de vente
Propriétaire occupant
Type de bien
Bureau
Sous-type de bien
Médical
Surface de l’immeuble
502 m²
Classe d’immeuble
B
Année de construction
1981
Prix
1 033 272 €
Prix par m²
2 059,64 €
Occupation
Multi
Hauteur du bâtiment
2 étages
Surface type par étage
251 m²
Dalle à dalle
3,05 m
Coefficient d’occupation des sols de l’immeuble
0,33
Surface du lot
0,15 ha
Zonage
OG - general office
Stationnement
31 places (61,79 places par 1 000 m² loué)
Caractéristiques
- Ligne d’autobus
- Signalisation
1 1
Assez praticable à pied
50/100
Exceptionnellement adapté aux voitures
90/100
Transports en commun limités
30/100
Plutôt praticable en vélo
40/100
Taxes foncières
| Numéro de parcelle | 05-6061-0-0028 | Évaluation des aménagements | 96 198 € |
| Évaluation du terrain | 103 913 € | Évaluation totale | 200 110 € |
Taxes foncières
Numéro de parcelle
05-6061-0-0028
Évaluation du terrain
103 913 €
Évaluation des aménagements
96 198 €
Évaluation totale
200 110 €
Contacts
-
 Ryan Thomas
 -
 Haley Lyerly Cowan
 -
Cushman & Wakefield | Commercial Advisors, LLC
1 sur 10
Vidéos
Visite extérieure 3D Matterport
Visite 3D
Photos
Street view
Rue
Carte
1 sur 1

Présenté par
1036 Oakhaven Rd
Vous êtes déjà membre ? Connectez-vous
Hum, une erreur s’est produite lors de l’envoi de votre message. Veuillez réessayer.
Merci ! Votre message a été envoyé.