Votre e-mail a été envoyé.

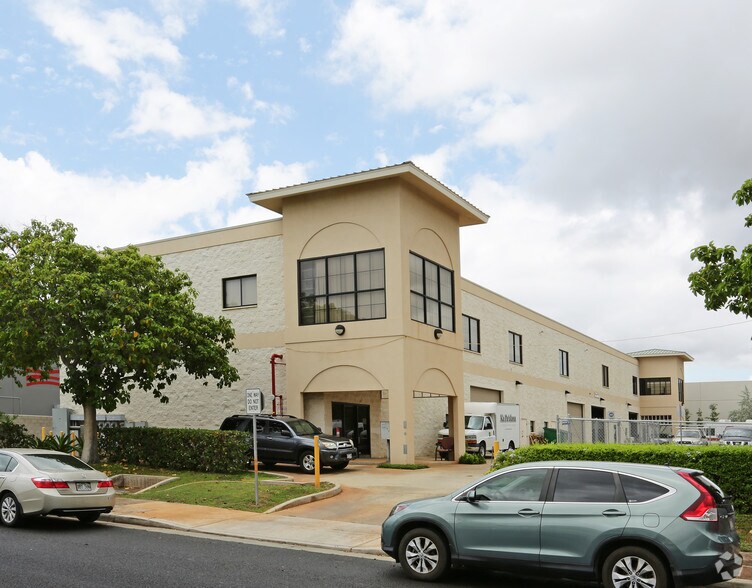
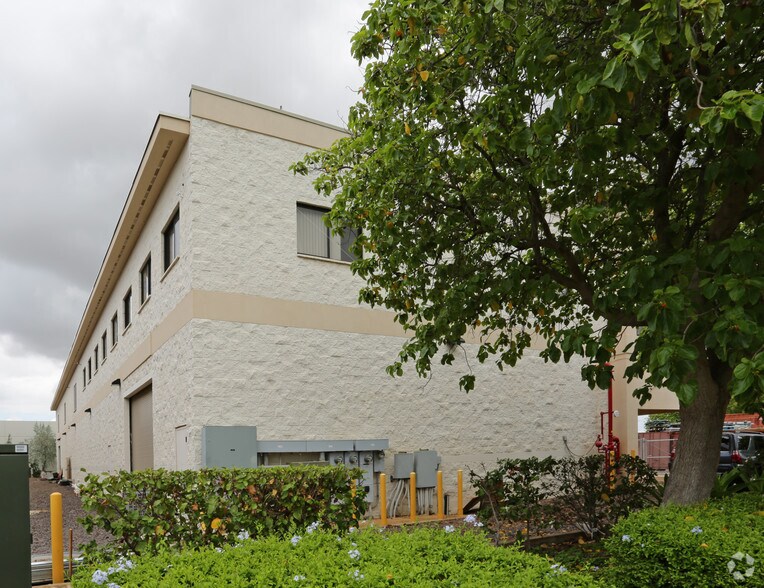
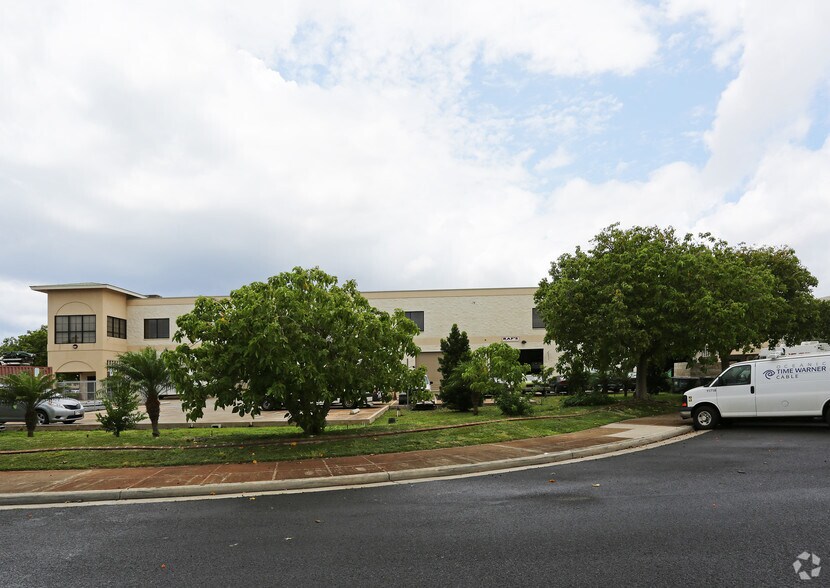
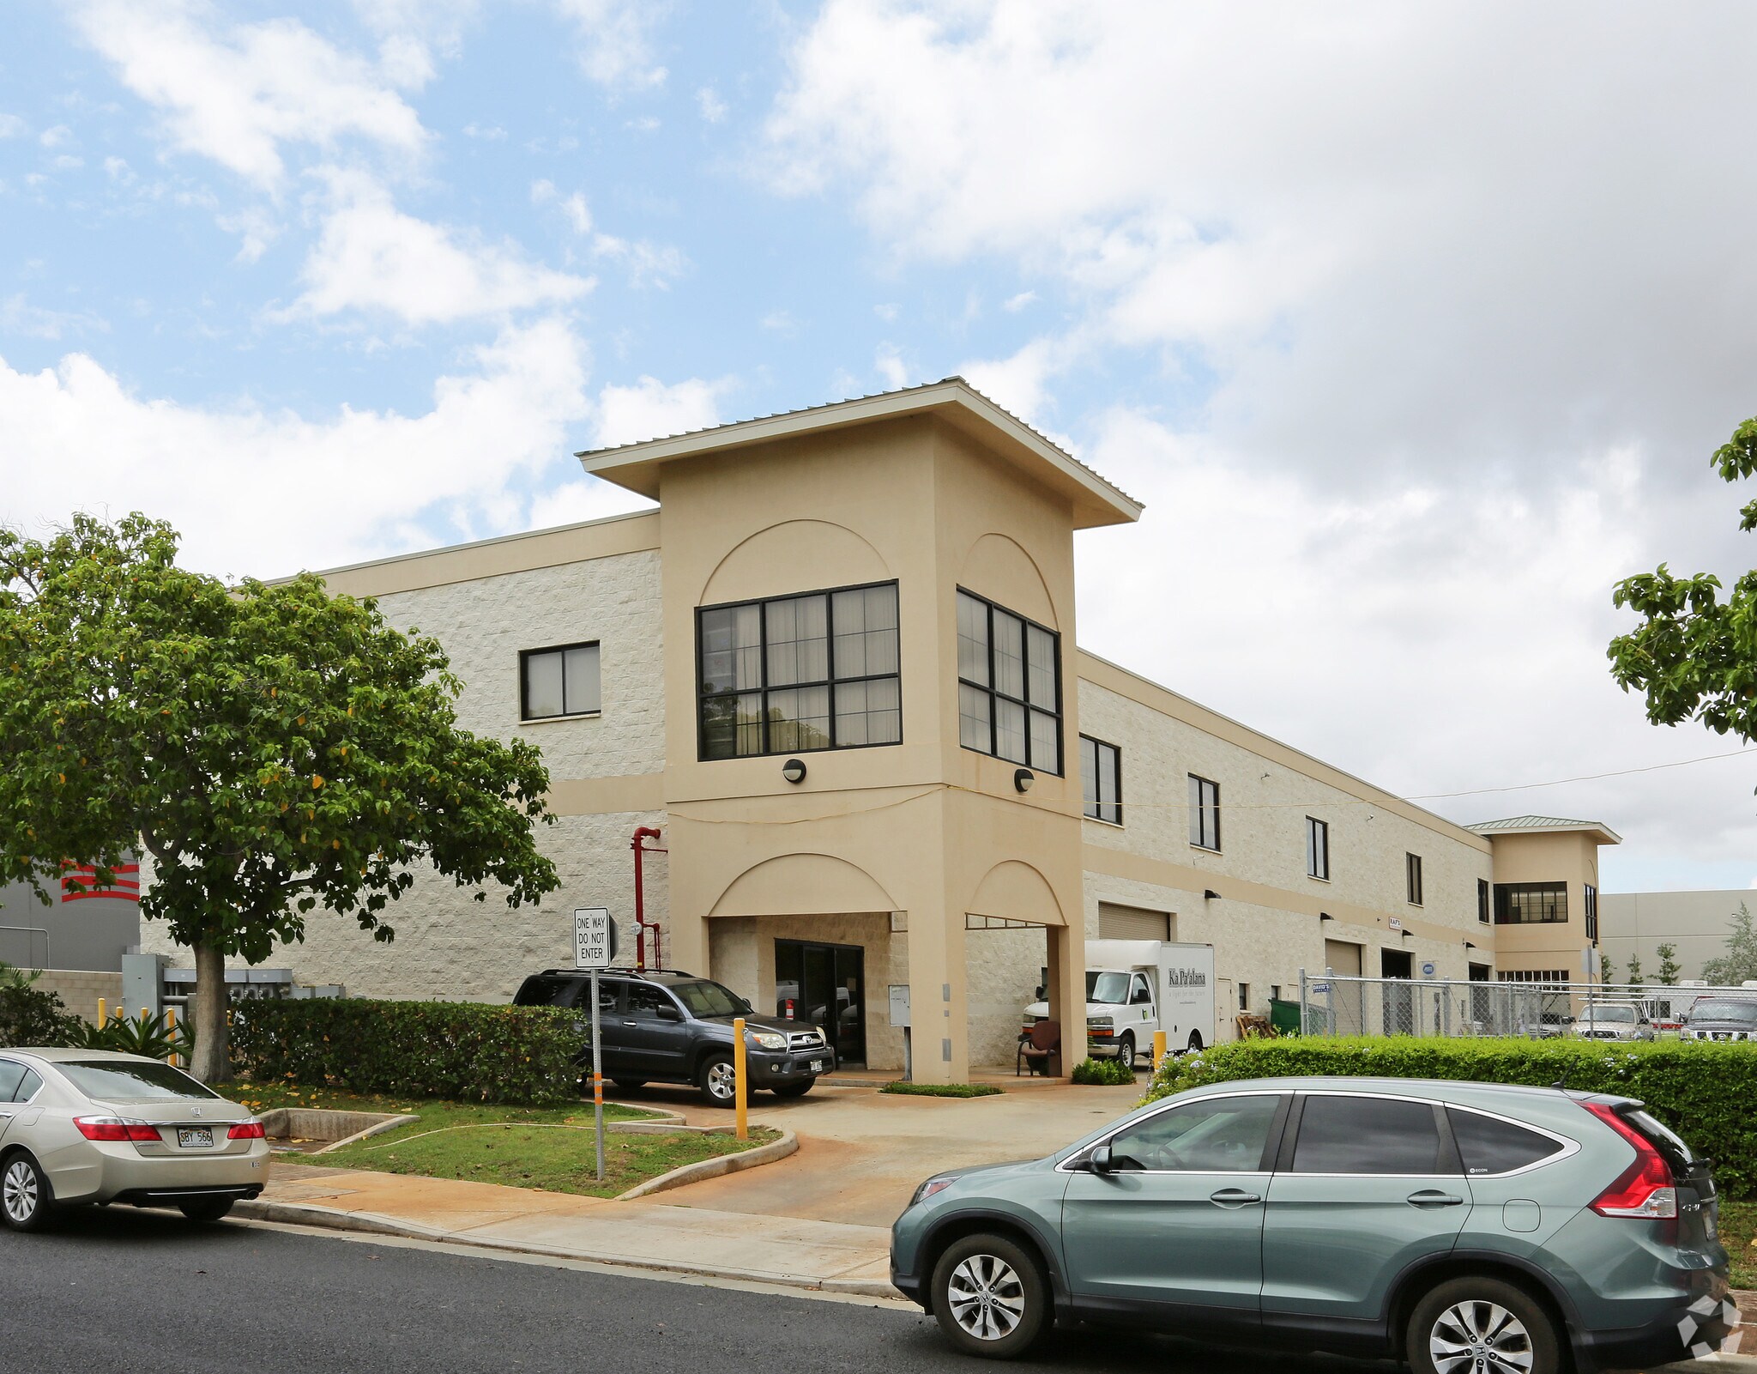
Industrial Office & Warehouse Opportunity 1034 Lauia St Industriel/Logistique | 186–576 m² | À louer | Kapolei, HI 96707
Certaines informations ont été traduites automatiquement.
Informations principales
- Heavy-Duty Industrial Warehouse
- Strategic I-2 Industrial Location
- Versatile Layout with Executive Offices
Caractéristiques
Tous les espaces disponibles(2)
Afficher les loyers en
- Espace
- Surface
- Durée
- Loyer
- Type de bien
- Aménagement
- Disponible
Warehouse Bay 3 is accessible via a large 16’ wide by 14’ tall roll-up door, serviced with 3-phase electrical power, and includes an interior restroom.
- Le loyer comprend les services publics, les services de l’immeuble et les frais immobiliers.
Suite 201: The office is serviced by a passenger elevator that opens to a reception area, 10 private offices with windows, an open bullpen area, a large conference room, a small conference room off the elevator lobby, a kitchenette, and multiple interior restrooms.
- Le loyer comprend les services publics, les services de l’immeuble et les frais immobiliers.
- Aire de réception
- Bureaux cloisonnés
- Toilettes privées
| Espace | Surface | Durée | Loyer | Type de bien | Aménagement | Disponible |
| 1er étage | 186 m² | Négociable | 183,51 € /m²/an 15,29 € /m²/mois 34 098 € /an 2 841 € /mois | Industriel/Logistique | Construction achevée | Maintenant |
| 2e étage | 390 m² | Négociable | 222,44 € /m²/an 18,54 € /m²/mois 86 795 € /an 7 233 € /mois | Industriel/Logistique | Construction achevée | Maintenant |
1er étage
| Surface |
| 186 m² |
| Durée |
| Négociable |
| Loyer |
| 183,51 € /m²/an 15,29 € /m²/mois 34 098 € /an 2 841 € /mois |
| Type de bien |
| Industriel/Logistique |
| Aménagement |
| Construction achevée |
| Disponible |
| Maintenant |
2e étage
| Surface |
| 390 m² |
| Durée |
| Négociable |
| Loyer |
| 222,44 € /m²/an 18,54 € /m²/mois 86 795 € /an 7 233 € /mois |
| Type de bien |
| Industriel/Logistique |
| Aménagement |
| Construction achevée |
| Disponible |
| Maintenant |
1er étage
| Surface | 186 m² |
| Durée | Négociable |
| Loyer | 183,51 € /m²/an |
| Type de bien | Industriel/Logistique |
| Aménagement | Construction achevée |
| Disponible | Maintenant |
Warehouse Bay 3 is accessible via a large 16’ wide by 14’ tall roll-up door, serviced with 3-phase electrical power, and includes an interior restroom.
- Le loyer comprend les services publics, les services de l’immeuble et les frais immobiliers.
2e étage
| Surface | 390 m² |
| Durée | Négociable |
| Loyer | 222,44 € /m²/an |
| Type de bien | Industriel/Logistique |
| Aménagement | Construction achevée |
| Disponible | Maintenant |
Suite 201: The office is serviced by a passenger elevator that opens to a reception area, 10 private offices with windows, an open bullpen area, a large conference room, a small conference room off the elevator lobby, a kitchenette, and multiple interior restrooms.
- Le loyer comprend les services publics, les services de l’immeuble et les frais immobiliers.
- Bureaux cloisonnés
- Aire de réception
- Toilettes privées
Aperçu du bien
Suite 201: The office is serviced by a passenger elevator that opens to a reception area, 10 private offices with windows, an open bullpen area, a large conference room, a small conference room off the elevator lobby, a kitchenette, and multiple interior restrooms. Warehouse Bay 3 is accessible via a large 16’ wide by 14’ tall roll-up door, serviced with 3-phase electrical power, and includes an interior restroom. Convenient opportunity to lease a well-positioned industrial property in Kapolei, Oahu’s second city, zoned I-2 Industrial and offering easy access to the H-1 freeway, Barber’s Point Harbor, and Downtown Kapolei. Businesses nearby include Costco, Home Depot, Target and Walmart.
Faits sur l’installation entrepôt
Occupants
- Étage
- Nom de l’occupant
- Secteur d’activité
- Inconnu
- Partners Development
- Services professionnels, scientifiques et techniques
- 1er
- Raf's Automotive
- Services


Présenté par
Industrial Office & Warehouse Opportunity | 1034 Lauia St
Hum, une erreur s’est produite lors de l’envoi de votre message. Veuillez réessayer.
Merci ! Votre message a été envoyé.