Connectez-vous/S’inscrire
Votre e-mail a été envoyé.
10320 Holly rd Local d’activités | 139 m² | 223 790 € | À vendre | Grand Blanc, MI 48439
Certaines informations ont été traduites automatiquement.
Informations principales sur l'investissement
- Secure ,Private Garage Condo Storage
- High Ceilings & Oversized Doors
- Clean and Simple Ownership
- Huge, Flexible Workspace
- Fully Customizable Interiors
1 Lot disponible
- Lot
- Surface du lot
- Usage du lot en coprop.
- Prix
- RNE
| Type de vente | Investissement |
| Type de vente | Investissement |
Notes sur la vente
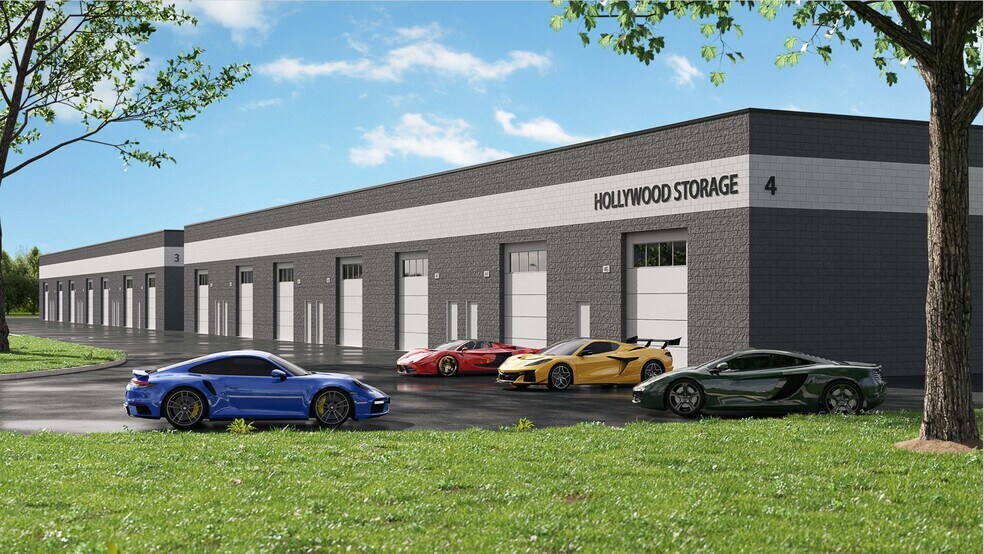
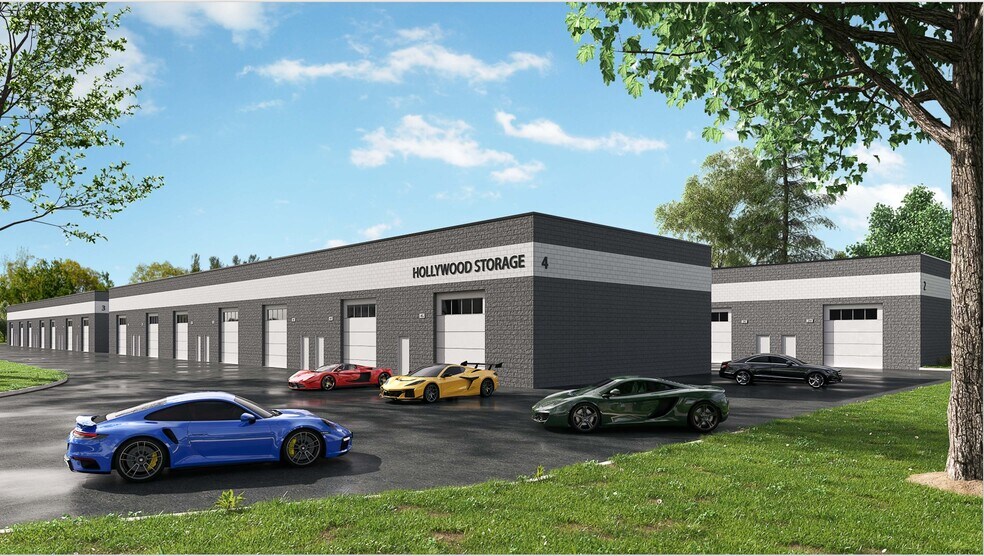
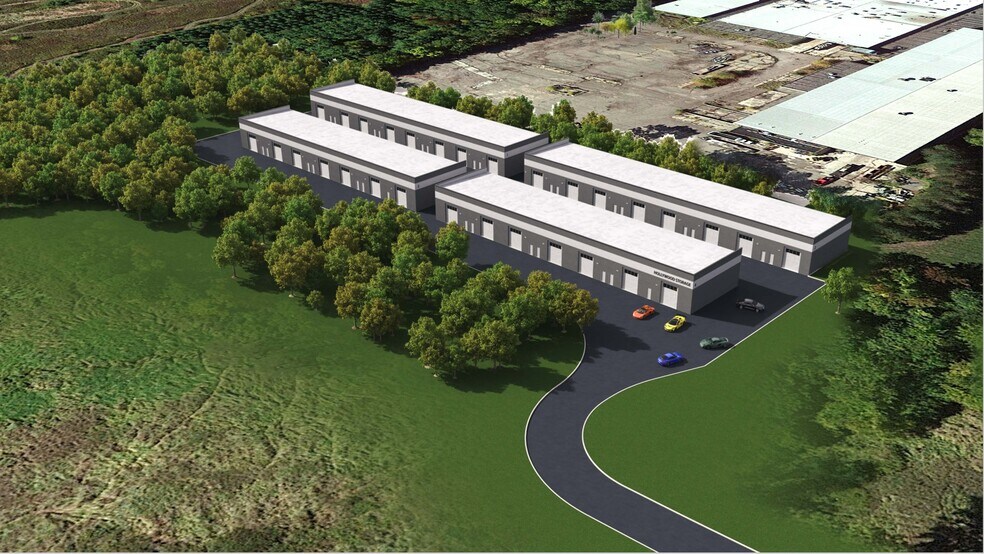
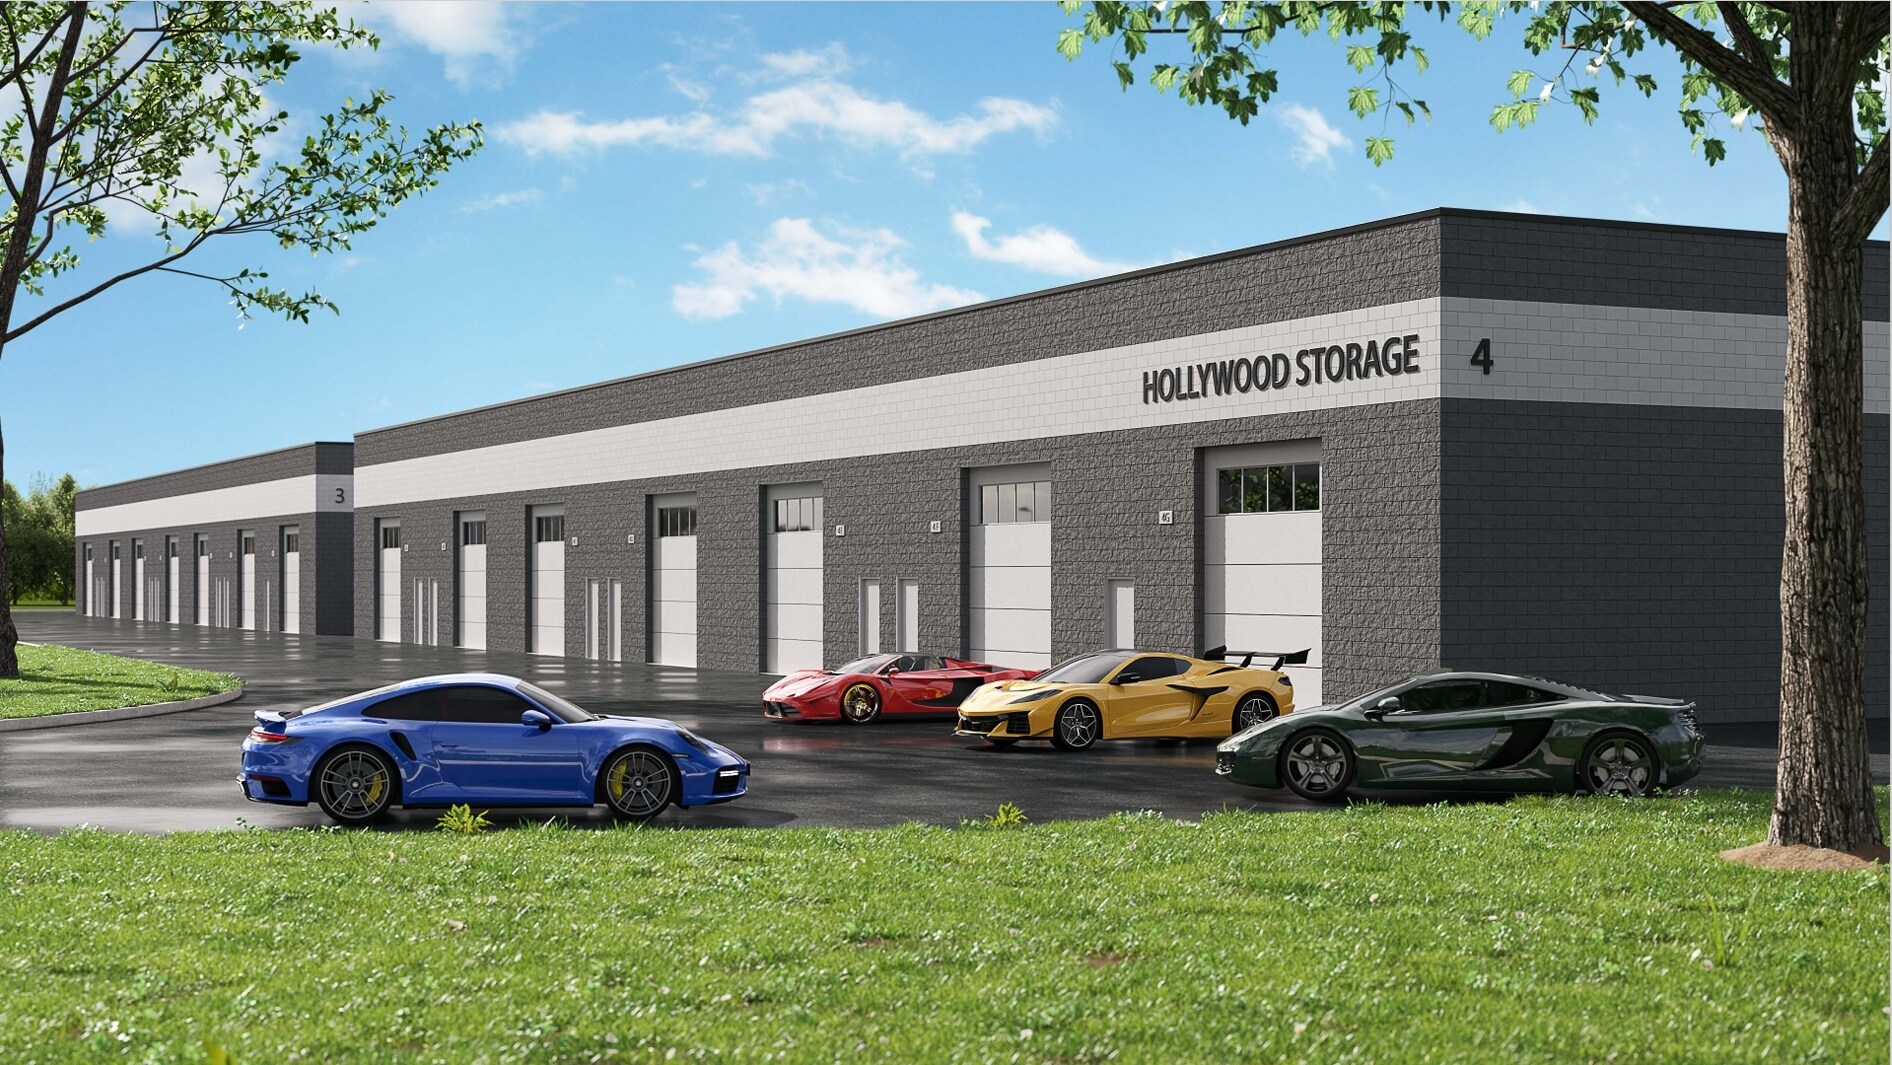
Now accepting Phase 1 reservations for the brand-new Holly Woods Garage Condos/Storage Condos, featuring premium 1,500 sq. ft. garage units (30’W x 50’D) designed for car collectors, RV owners, Boat owners, hobbyists, and small-business storage or workspace needs. Construction pricing for Phase 1 units 1B–1E is set at an introductory price of $259,900 and will increase for each phase. So, buy now, save thousands, and build equity immediately. Each unit includes vaulted ceilings (20’ at the front tapering to 17’ at the rear), a private half bathroom, and a floor drain with filter and oil/water separation system. Interiors are fully finished with block and drywall, R19 insulated walls, R38 insulated ceilings, reinforced concrete floors with vapor barrier, LED lighting, and plumbing rough- ins for a utility sink. Standard features also include a 14’ insulated garage door with window panels, Jackshaft opener with remote, 100-amp electrical service with outlets, forced-air gas heat and A/C with Wi-Fi thermostat, interior hose bib, Comcast internet hookup, pre-wire for two ceiling fans, and plumbing for water & gas. Optional upgrades (after closing) include mezzanine level, utility sink, ceiling fans, and enhanced electrical packages. Units may also be combined for additional square footage. Association dues are only $96/month, covering security-gate access, outdoor lighting, snow removal, grounds maintenance, onsite dumpster, and security cameras. Financing available (must qualify). Reserve your Phase 1 unit today, with only four units available at the introductory price!!
| Lot | Surface du lot | Usage du lot en coprop. | Prix | RNE |
| Lot 1 | 139 m² | Local d’activités | 223 790 € (1 605,90 €/m²) | - |
Lot 1
| Surface du lot |
| 139 m² |
| Usage du lot en coprop. |
| Local d’activités |
| Prix |
| 223 790 € (1 605,90 €/m²) |
| RNE |
| - |
1 sur 0
Vidéos
Visite extérieure 3D Matterport
Visite 3D
Photos
Street view
Rue
Carte
Lot 1
| Surface du lot | 139 m² |
| Usage du lot en coprop. | Local d’activités |
| Prix | 223 790 € (1 605,90 €/m²) |
| RNE | - |
| Type de vente | Investissement |
| Notes sur la vente | |
| Now accepting Phase 1 reservations for the brand-new Holly Woods Garage Condos/Storage Condos, featuring premium 1,500 sq. ft. garage units (30’W x 50’D) designed for car collectors, RV owners, Boat owners, hobbyists, and small-business storage or workspace needs. Construction pricing for Phase 1 units 1B–1E is set at an introductory price of $259,900 and will increase for each phase. So, buy now, save thousands, and build equity immediately. Each unit includes vaulted ceilings (20’ at the front tapering to 17’ at the rear), a private half bathroom, and a floor drain with filter and oil/water separation system. Interiors are fully finished with block and drywall, R19 insulated walls, R38 insulated ceilings, reinforced concrete floors with vapor barrier, LED lighting, and plumbing rough- ins for a utility sink. Standard features also include a 14’ insulated garage door with window panels, Jackshaft opener with remote, 100-amp electrical service with outlets, forced-air gas heat and A/C with Wi-Fi thermostat, interior hose bib, Comcast internet hookup, pre-wire for two ceiling fans, and plumbing for water & gas. Optional upgrades (after closing) include mezzanine level, utility sink, ceiling fans, and enhanced electrical packages. Units may also be combined for additional square footage. Association dues are only $96/month, covering security-gate access, outdoor lighting, snow removal, grounds maintenance, onsite dumpster, and security cameras. Financing available (must qualify). Reserve your Phase 1 unit today, with only four units available at the introductory price!! |
Informations sur l’immeuble
Les informations ci-dessous concernent l’ensemble de l’immeuble. Les caractéristiques propres à chaque lot peuvent varier et sont précisées dans la description du lot présenté ci-dessus.
| Surface totale de l’immeuble | 3 902 m² | Surface type par étage | 3 902 m² |
| Type de bien | Local d'activités (Lot en copropriété) | Année de construction | 2026 |
| Classe d’immeuble | B | Surface du lot | 1,94 ha |
| Étages | 1 | ||
| Zonage | Industrial - A Garage Condominium Unit within a commercial/light-industrial condominium development. | ||
| Surface totale de l’immeuble | 3 902 m² |
| Type de bien | Local d'activités (Lot en copropriété) |
| Classe d’immeuble | B |
| Étages | 1 |
| Surface type par étage | 3 902 m² |
| Année de construction | 2026 |
| Surface du lot | 1,94 ha |
| Zonage | Industrial - A Garage Condominium Unit within a commercial/light-industrial condominium development. |
Caractéristiques
- Accès 24 h/24
- Accès contrôlé
- Terrain clôturé
- Espace d’entreposage
- Climatisation
Services publics
- Éclairage - Fluorescent
- Gaz - Naturel
- Eau - Ville
- Égout - Ville
- Chauffage - Électrique
1 1
Plutôt praticable à pied
20/100
Exceptionnellement adapté aux voitures
100/100
Assez praticable en vélo
20/100

1 sur 9
Vidéos
Visite extérieure 3D Matterport
Visite 3D
Photos
Street view
Rue
Carte
1 sur 1

Présenté par
Gearhead Homes Realty, Inc
10320 Holly rd
Vous êtes déjà membre ? Connectez-vous
Hum, une erreur s’est produite lors de l’envoi de votre message. Veuillez réessayer.
Merci ! Votre message a été envoyé.