Votre e-mail a été envoyé.
10305 E 61st St Industriel/Logistique | 15 185 m² | 5 étoiles | À louer | Tulsa, OK 74133
Certaines informations ont été traduites automatiquement.
Informations principales
- Class A industrial facility with concrete tilt-up construction and 6-inch slab foundation.
- Equipped with ESFR sprinkler system, LED lighting, and ample energy-efficient features.
- Located in Southeast Tulsa with Highway 169 visibility and strong logistical connectivity.
- 30-foot clear height and 50' x 50' column spacing for optimized warehouse functionality.
- (31) high dock doors and (3) oversized drive-in doors designed for superior freight efficiency.
- Zoned Light Industrial with additional land available for outdoor storage upon request.
Caractéristiques
Tous les espace disponibles(1)
Afficher les loyers en
- Espace
- Surface
- Durée
- Loyer
- Type de bien
- Aménagement
- Disponible
- Le loyer ne comprend pas les services publics, les frais immobiliers ou les services de l’immeuble.
| Espace | Surface | Durée | Loyer | Type de bien | Aménagement | Disponible |
| 1er étage | 15 185 m² | Négociable | 112,71 € /m²/an 9,39 € /m²/mois 1 711 457 € /an 142 621 € /mois | Industriel/Logistique | Espace brut | 01/04/2027 |
1er étage
| Surface |
| 15 185 m² |
| Durée |
| Négociable |
| Loyer |
| 112,71 € /m²/an 9,39 € /m²/mois 1 711 457 € /an 142 621 € /mois |
| Type de bien |
| Industriel/Logistique |
| Aménagement |
| Espace brut |
| Disponible |
| 01/04/2027 |
1er étage
| Surface | 15 185 m² |
| Durée | Négociable |
| Loyer | 112,71 € /m²/an |
| Type de bien | Industriel/Logistique |
| Aménagement | Espace brut |
| Disponible | 01/04/2027 |
- Le loyer ne comprend pas les services publics, les frais immobiliers ou les services de l’immeuble.
Aperçu du bien
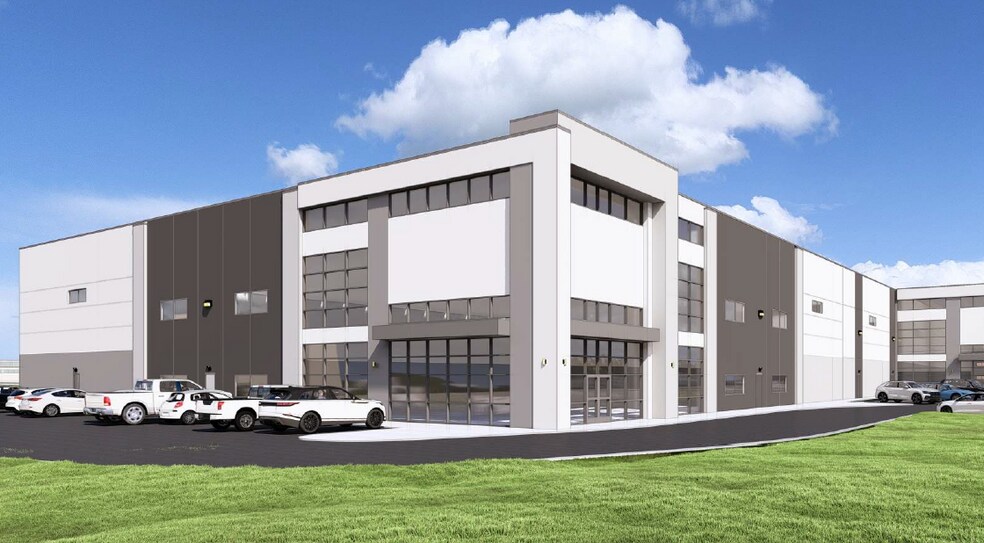
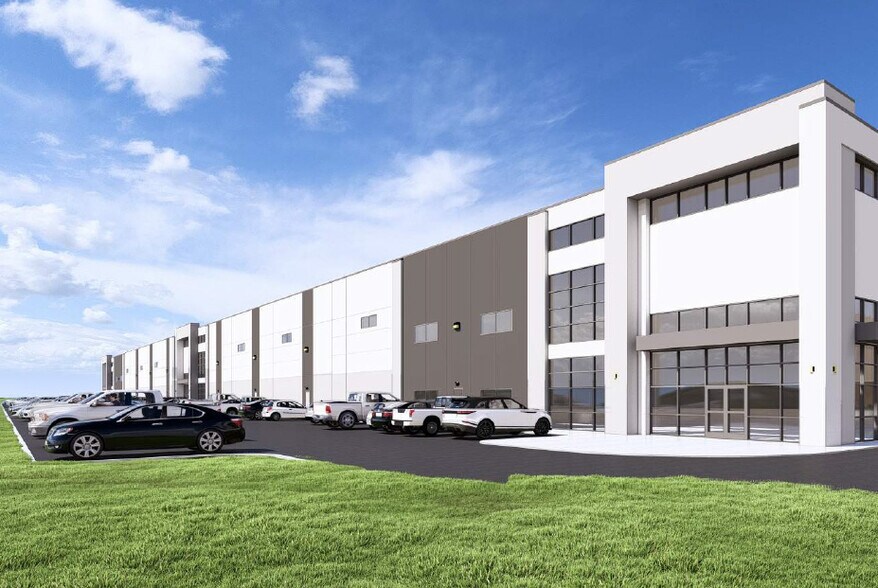
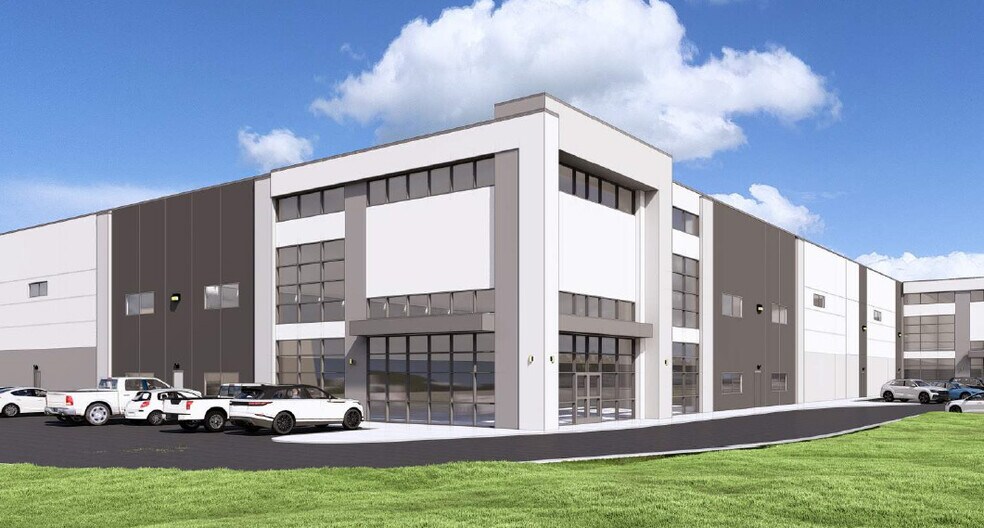
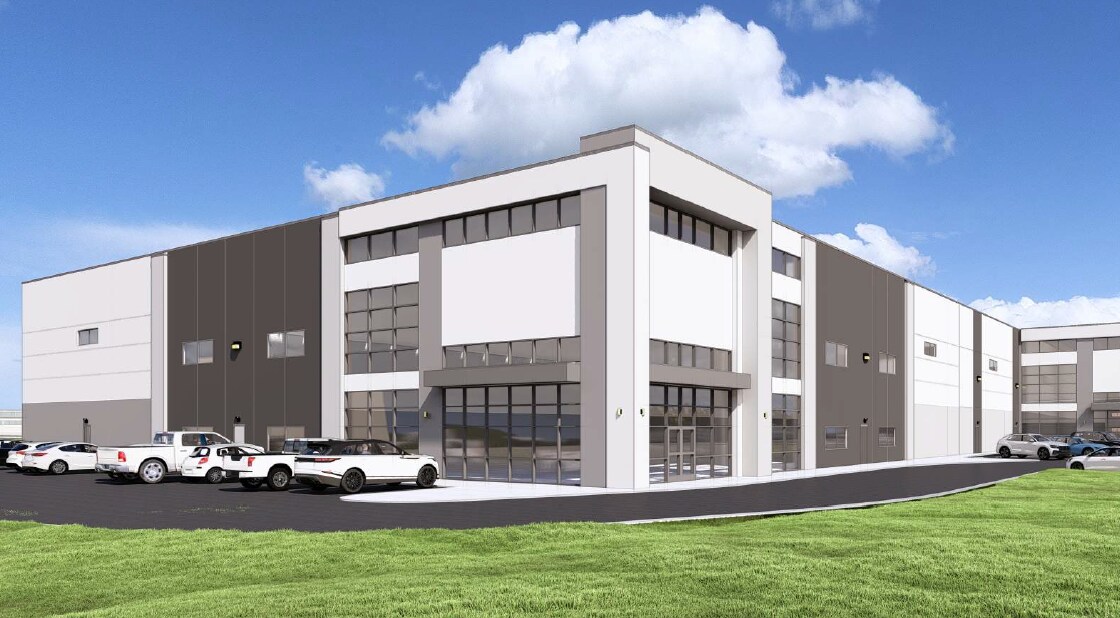
This new construction Class A industrial facility offers a premier location in Southeast Tulsa, with excellent visibility along Highway 169 and convenient access to major transportation corridors. Spanning over 163,450 square feet and designed for flexibility, the building features tilt-up concrete construction, a 6-inch slab foundation, and Butler MR-24 standing seam metal roofing for durability and longevity. With 30-foot clear heights, 50' x 50' column spacing, and ESFR sprinkler systems, the layout accommodates a variety of industrial uses. Tenants will benefit from (31) 9' x 10' dock-high doors and three 12' x 14' drive-in doors to streamline loading and distribution. LED lighting provides energy efficiency throughout, while custom office build-out options allow for tailored workspace solutions. Zoned IL (Light Industrial), the property is positioned close to a strong labor pool and key business hubs. In addition, excess land is available for outside storage, offering added operational flexibility. Completion is anticipated for Q2 2027, making this an outstanding opportunity for companies seeking modern industrial space in a thriving market.
Faits sur l’installation distribution




Présenté par

10305 E 61st St
Hum, une erreur s’est produite lors de l’envoi de votre message. Veuillez réessayer.
Merci ! Votre message a été envoyé.