Connectez-vous/S’inscrire
Votre e-mail a été envoyé.
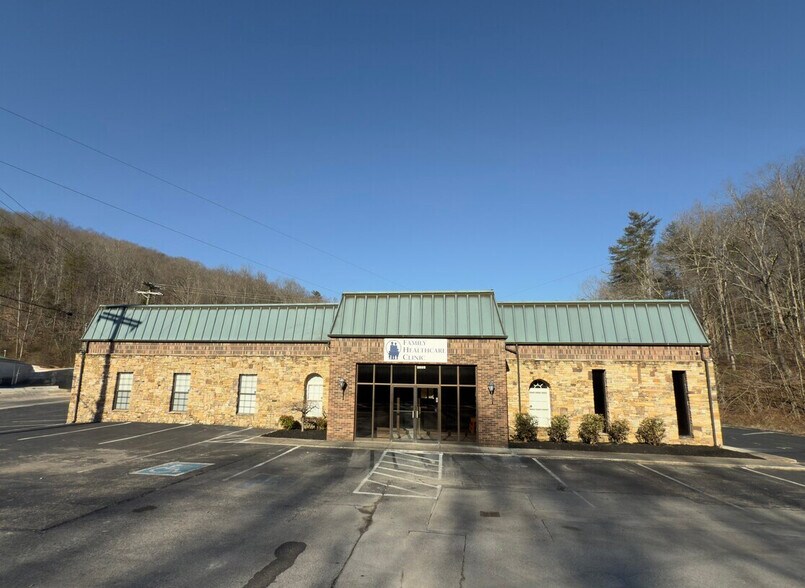
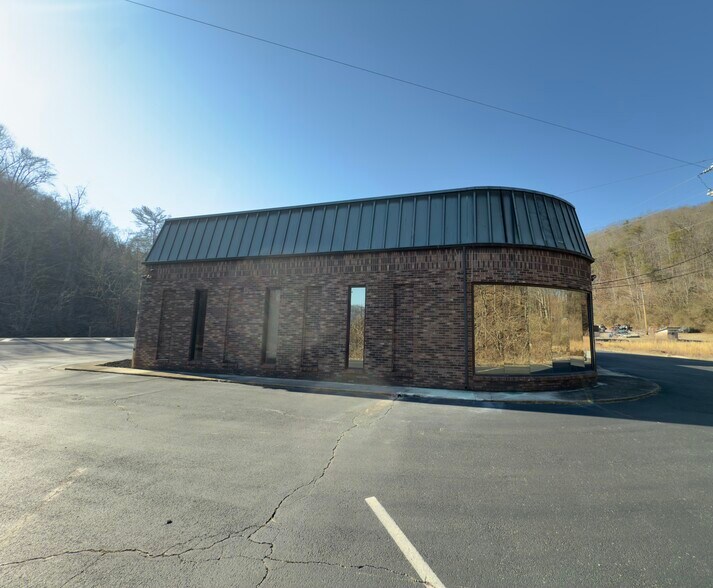
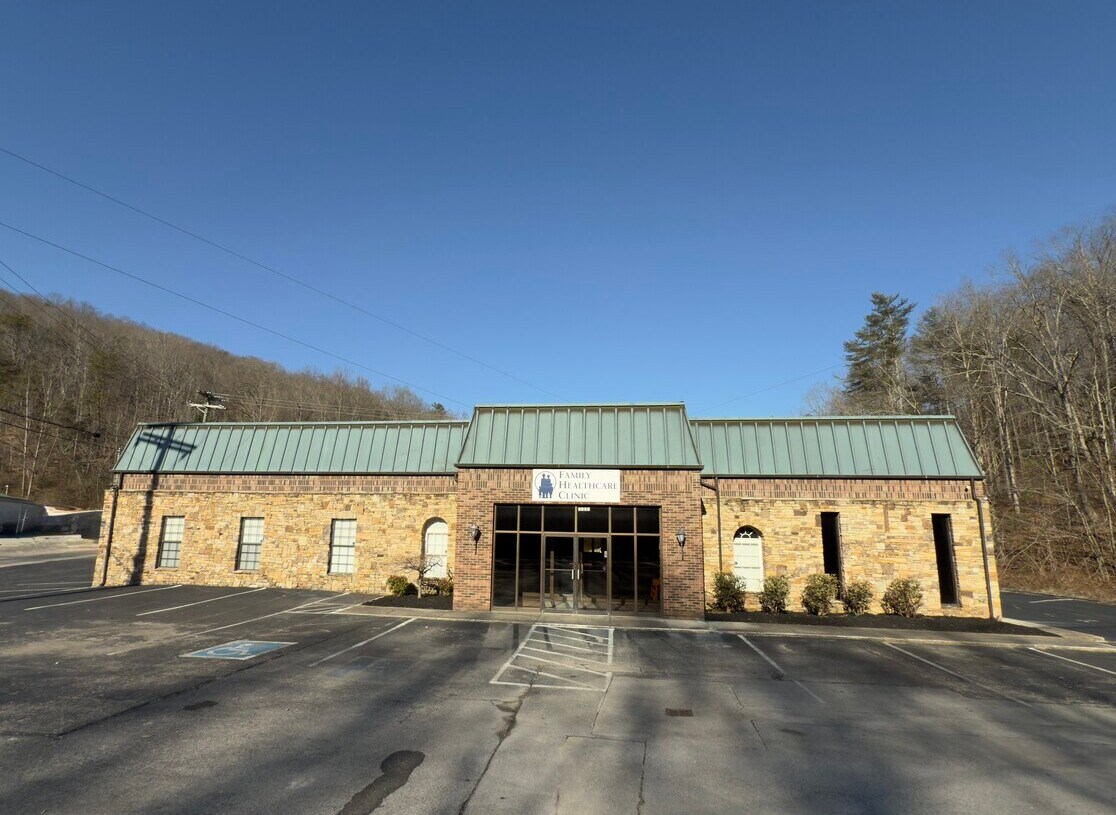
1030 Wintergap Rd Bureau 488 m² À vendre Oliver Springs, TN 37840 1 051 464 € (2 152,91 €/m²)

Certaines informations ont été traduites automatiquement.
Résumé analytique
Positioned for immediate functionality and long-term versatility, this well-equipped medical office offers an exceptional opportunity for an owner-user or investor. The space is thoughtfully designed for clinical operations and includes 6 patient exam rooms, a dedicated lab, an X-ray room, 3 private offices, a conference room, a utility room, 5 restrooms, 2 reception areas, and a full kitchen with an adjoining break room to support staff and daily operations. The layout provides excellent flow, privacy, and flexibility for a variety of healthcare and professional uses. An additional suite expands the potential for multi-practice occupancy, administrative use, or conversion to other professional services, and the floor plan allows room for future expansion to add additional patient rooms or offices as needs grow. Beyond traditional medical use, the property could easily accommodate dental, wellness, therapy, veterinary, medical spa, legal, financial, or other professional business operations. A built-in bank safe adds unique value for secure document, medication, or asset storage. This is a strong owner-user opportunity with infrastructure already in place, adaptable space, and the flexibility to serve a wide range of professional and commercial purposes while allowing for future growth.***All Information deemed reliable but not guaranteed, Buyer to verify all information independently.
Informations sur l’immeuble
Type de vente
Investissement ou propriétaire occupant
Type de bien
Bureau
Surface de l’immeuble
488 m²
Classe d’immeuble
C
Année de construction
1976
Prix
1 051 464 €
Prix par m²
2 152,91 €
Occupation
Mono
Hauteur du bâtiment
1 étage
Surface type par étage
488 m²
Coefficient d’occupation des sols de l’immeuble
0,08
Surface du lot
0,61 ha
Stationnement
30 places (61,43 places par 1 000 m² loué)
Caractéristiques
- Réception
- Espace d’entreposage
- Climatisation
- Détecteur de fumée
1 1
Impraticable à pied
10/100
Exceptionnellement adapté aux voitures
100/100
Taxes foncières
| Numéro de parcelle | 133-011.04 | Évaluation des aménagements | 0 € |
| Évaluation du terrain | 2 366 € | Évaluation totale | 2 366 € |
Taxes foncières
Numéro de parcelle
133-011.04
Évaluation du terrain
2 366 €
Évaluation des aménagements
0 €
Évaluation totale
2 366 €

1 sur 45
Vidéos
Visite extérieure 3D Matterport
Visite 3D
Photos
Street view
Rue
Carte
1 sur 1

Présenté par

1030 Wintergap Rd
Vous êtes déjà membre ? Connectez-vous
Hum, une erreur s’est produite lors de l’envoi de votre message. Veuillez réessayer.
Merci ! Votre message a été envoyé.