Connectez-vous/S’inscrire
Votre e-mail a été envoyé.

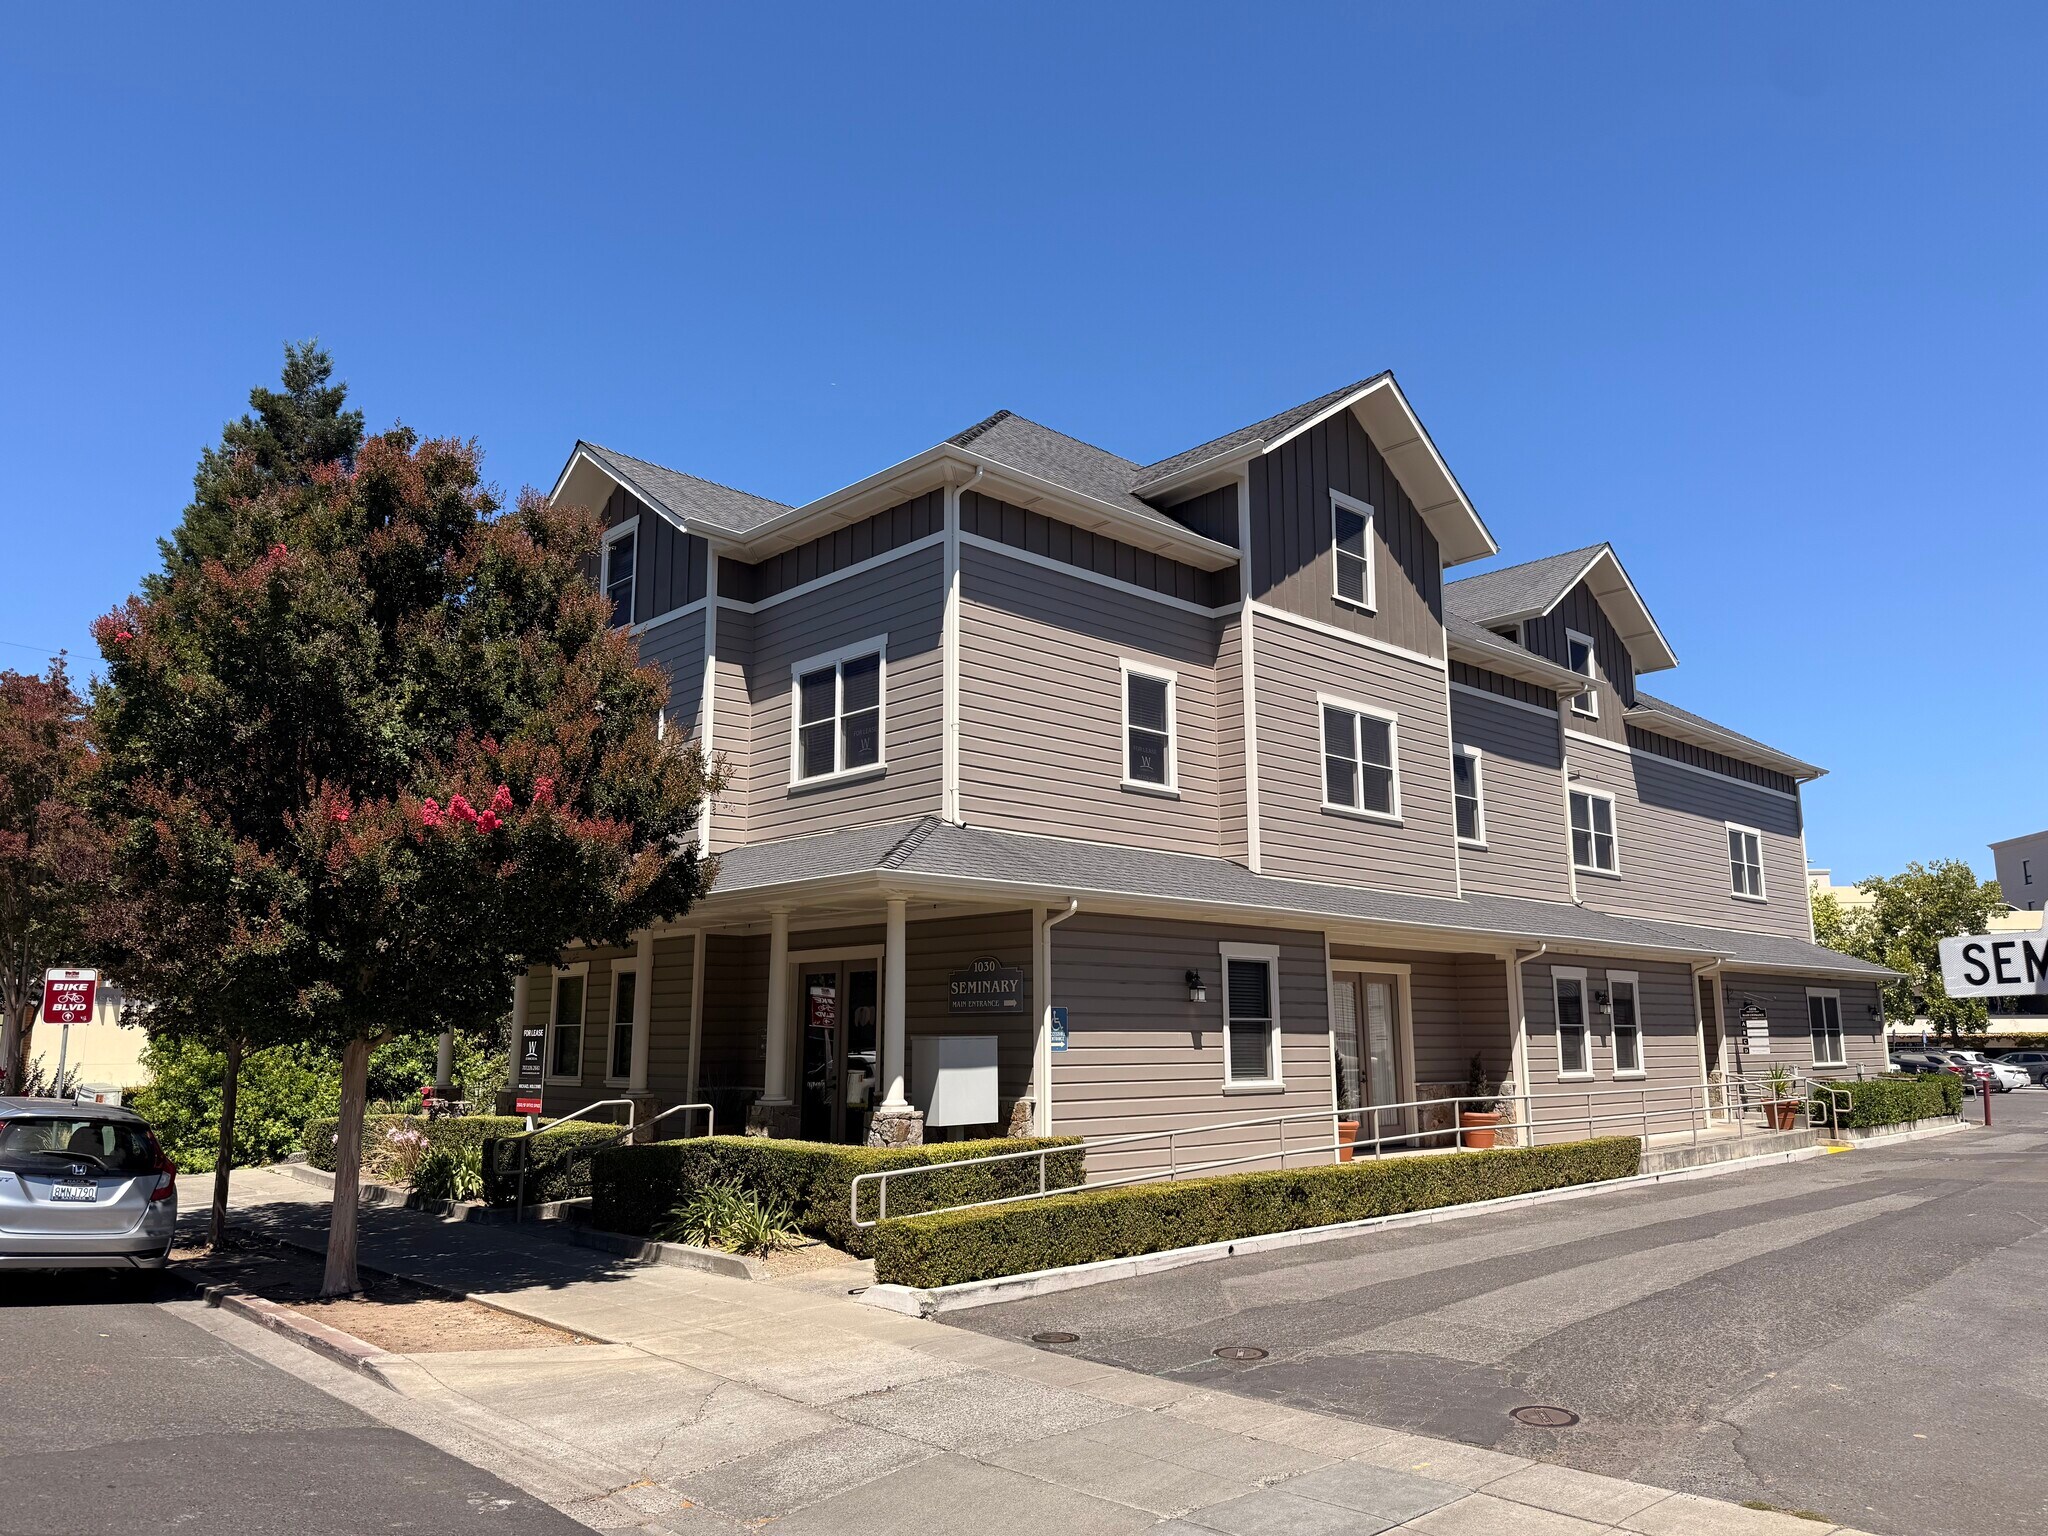
1030 Seminary St Bureau | 220 m² | 904 113 € | À vendre | Napa, CA 94559
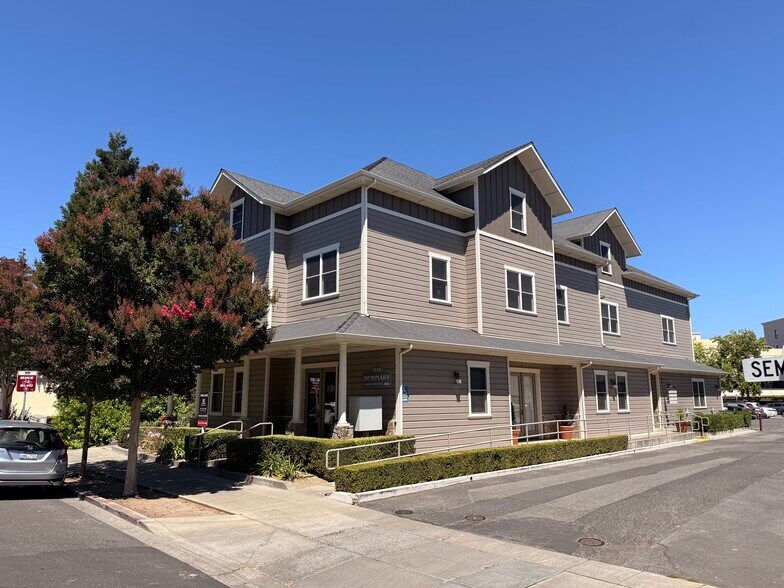
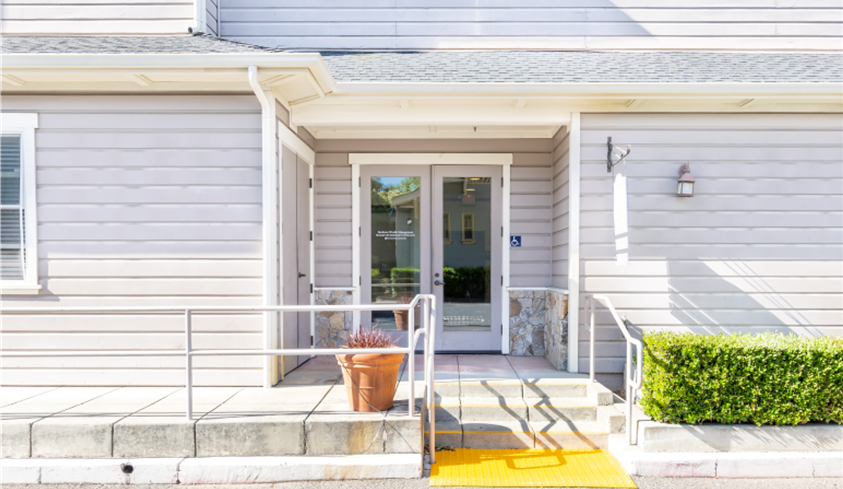
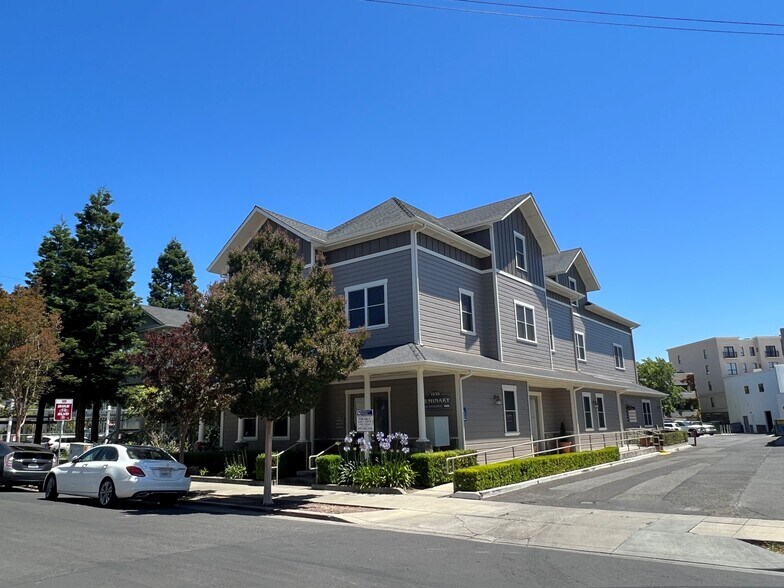
Certaines informations ont été traduites automatiquement.
Informations principales sur l'investissement
- Available for Sale or Lease
- Three Oversized Private Offices
- Parking Exempt
- ±2,366 SF Commercial Office Condominium
- High Ceilings
- Flexible Second-Floor Open Workspace
1 Lot disponible
- Lot
- Surface du lot
- Usage du lot en coprop.
- Prix
- RNE
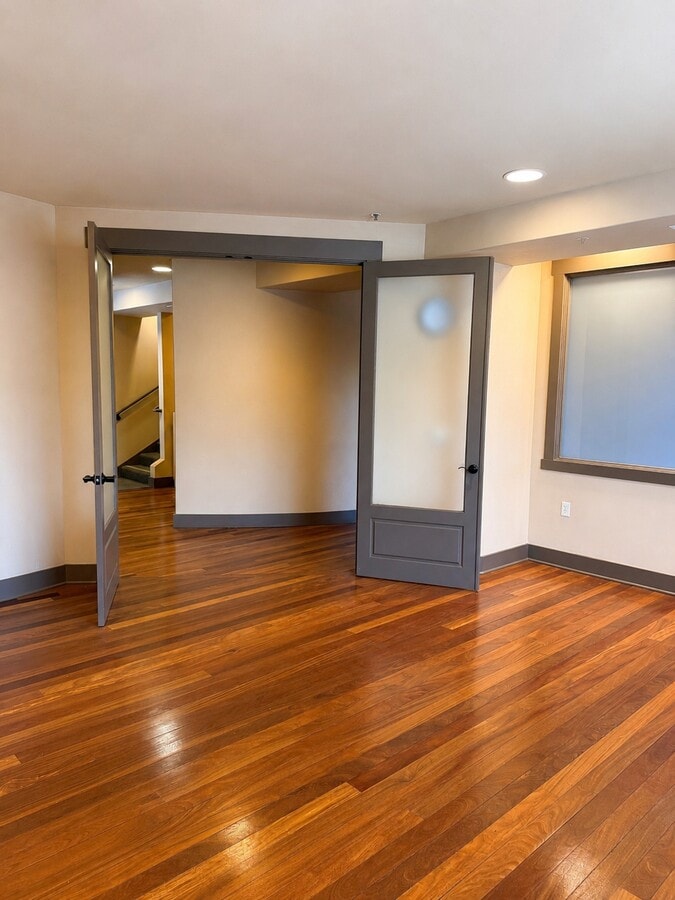
| Type de vente | Propriétaire occupant |
| Type de vente | Propriétaire occupant |
Description
Constructed in 2006, the property is particularly well suited for an owner-user seeking a high-quality business location with long-term stability, operational flexibility, and the opportunity to build equity through real estate ownership. The versatile interior layout includes three generously sized private offices, conference and meeting rooms, open work areas, and collaborative space that can be adapted to support a range of professional operations.
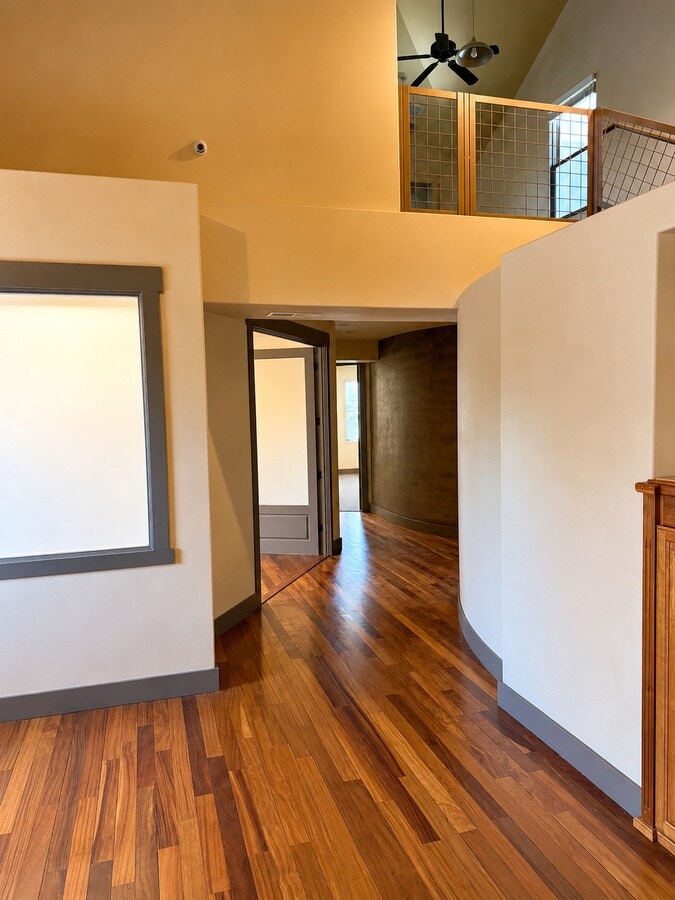
Architectural features throughout the suite create a polished and character-rich work environment. Vaulted ceilings, curved accent walls, elevated sightlines, frosted-glass doors, pendant lighting, expansive windows, and hardwood flooring enhance much of the lower level. The upper floor provides additional carpeted workspace and adjoining rooms that may be configured for employee workstations, training or classroom use, creative production, conference functions, or additional private offices.
Supporting improvements include a kitchenette, built-in cabinetry, accessible restrooms, elevator access, interior stairs, and direct exterior entry, providing convenience for employees, clients, and visitors.
Location Description:
Located just steps from the renowned Andaz and Archer Hotels, as well as Downtown Napa's restaurants, retail, and amenities, this property offers an exceptional location for professionals seeking convenience and prestige. The Downtown Mixed Use (DMU) zoning includes parking-exempt status, adding even greater value in the downtown core.
Architectural features throughout the suite create a polished and character-rich work environment. Vaulted ceilings, curved accent walls, elevated sightlines, frosted-glass doors, pendant lighting, expansive windows, and hardwood flooring enhance much of the lower level. The upper floor provides additional carpeted workspace and adjoining rooms that may be configured for employee workstations, training or classroom use, creative production, conference functions, or additional private offices.
Supporting improvements include a kitchenette, built-in cabinetry, accessible restrooms, elevator access, interior stairs, and direct exterior entry, providing convenience for employees, clients, and visitors.
Location Description:
Located just steps from the renowned Andaz and Archer Hotels, as well as Downtown Napa's restaurants, retail, and amenities, this property offers an exceptional location for professionals seeking convenience and prestige. The Downtown Mixed Use (DMU) zoning includes parking-exempt status, adding even greater value in the downtown core.
Notes sur la vente
Available for sale or lease, 1030 Seminary Street, Suite C presents a rare opportunity to secure a distinctive two-story professional office condominium in the heart of Downtown Napa. The 2,366-square-foot suite is offered for sale at $1,050,000, or approximately $444 per square foot. Please reach out for lease details.
The property’s Downtown Mixed Use zoning and central Napa location support a broad range of professional and commercial office uses. Occupants benefit from a highly walkable setting near restaurants, cafés, tasting rooms, retail, hotels, government offices, courthouse facilities, and other professional-service businesses. The property also offers convenient access to First Street, the Napa riverfront, Oxbow Public Market, and the greater Napa Valley.
With its flexible two-level configuration, distinctive architectural character, and prominent downtown location, Suite C is especially well suited for legal, financial, consulting, wine-industry, creative-office, and other owner-user applications seeking a lasting presence in one of Napa’s most desirable commercial districts.
The property’s Downtown Mixed Use zoning and central Napa location support a broad range of professional and commercial office uses. Occupants benefit from a highly walkable setting near restaurants, cafés, tasting rooms, retail, hotels, government offices, courthouse facilities, and other professional-service businesses. The property also offers convenient access to First Street, the Napa riverfront, Oxbow Public Market, and the greater Napa Valley.
With its flexible two-level configuration, distinctive architectural character, and prominent downtown location, Suite C is especially well suited for legal, financial, consulting, wine-industry, creative-office, and other owner-user applications seeking a lasting presence in one of Napa’s most desirable commercial districts.
| Lot | Surface du lot | Usage du lot en coprop. | Prix | RNE |
| Lot C | 220 m² | Bureau | 904 113 € (4 113,18 €/m²) | - |
Lot C
| Surface du lot |
| 220 m² |
| Usage du lot en coprop. |
| Bureau |
| Prix |
| 904 113 € (4 113,18 €/m²) |
| RNE |
| - |
1 sur 10
Vidéos
Visite extérieure 3D Matterport
Visite 3D
Photos
Street view
Rue
Carte
Lot C
| Surface du lot | 220 m² |
| Usage du lot en coprop. | Bureau |
| Prix | 904 113 € (4 113,18 €/m²) |
| RNE | - |
| Type de vente | Propriétaire occupant |
| Description | |
|
Constructed in 2006, the property is particularly well suited for an owner-user seeking a high-quality business location with long-term stability, operational flexibility, and the opportunity to build equity through real estate ownership. The versatile interior layout includes three generously sized private offices, conference and meeting rooms, open work areas, and collaborative space that can be adapted to support a range of professional operations. Architectural features throughout the suite create a polished and character-rich work environment. Vaulted ceilings, curved accent walls, elevated sightlines, frosted-glass doors, pendant lighting, expansive windows, and hardwood flooring enhance much of the lower level. The upper floor provides additional carpeted workspace and adjoining rooms that may be configured for employee workstations, training or classroom use, creative production, conference functions, or additional private offices. Supporting improvements include a kitchenette, built-in cabinetry, accessible restrooms, elevator access, interior stairs, and direct exterior entry, providing convenience for employees, clients, and visitors. Location Description: Located just steps from the renowned Andaz and Archer Hotels, as well as Downtown Napa's restaurants, retail, and amenities, this property offers an exceptional location for professionals seeking convenience and prestige. The Downtown Mixed Use (DMU) zoning includes parking-exempt status, adding even greater value in the downtown core. |
|
| Notes sur la vente | |
|
Available for sale or lease, 1030 Seminary Street, Suite C presents a rare opportunity to secure a distinctive two-story professional office condominium in the heart of Downtown Napa. The 2,366-square-foot suite is offered for sale at $1,050,000, or approximately $444 per square foot. Please reach out for lease details. The property’s Downtown Mixed Use zoning and central Napa location support a broad range of professional and commercial office uses. Occupants benefit from a highly walkable setting near restaurants, cafés, tasting rooms, retail, hotels, government offices, courthouse facilities, and other professional-service businesses. The property also offers convenient access to First Street, the Napa riverfront, Oxbow Public Market, and the greater Napa Valley. With its flexible two-level configuration, distinctive architectural character, and prominent downtown location, Suite C is especially well suited for legal, financial, consulting, wine-industry, creative-office, and other owner-user applications seeking a lasting presence in one of Napa’s most desirable commercial districts. |
Informations sur l’immeuble
Les informations ci-dessous concernent l’ensemble de l’immeuble. Les caractéristiques propres à chaque lot peuvent varier et sont précisées dans la description du lot présenté ci-dessus.
| Surface totale de l’immeuble | 605 m² | Surface type par étage | 302 m² |
| Type de bien | Bureau (Lot en copropriété) | Année de construction | 2005 |
| Classe d’immeuble | B | Surface du lot | 0,06 ha |
| Étages | 2 | Zone de développement économique [USA] |
Oui
|
| Zonage | Downtown Mixed-Use - Usage mixte au centre-ville - Exemption de stationnement | ||
| Surface totale de l’immeuble | 605 m² |
| Type de bien | Bureau (Lot en copropriété) |
| Classe d’immeuble | B |
| Étages | 2 |
| Surface type par étage | 302 m² |
| Année de construction | 2005 |
| Surface du lot | 0,06 ha |
| Zone de développement économique [USA] |
Oui |
| Zonage | Downtown Mixed-Use - Usage mixte au centre-ville - Exemption de stationnement |
Caractéristiques
- Réception
- Hauts plafonds
- Accès direct à l’ascenseur
- Lumière naturelle
- Planchers en bois
1 1
Moyennement praticable à pied
60/100
Moyennement adapté aux voitures
70/100
Transports en commun limités
30/100
Moyennement praticable en vélo
70/100
Informations importantes sur l’occupant Cliquez ici pour accéder à
| OCCUPANT | pi² Occupés | DATE DE FIN DE BAIL |
|---|---|---|
| Napa Valley Festival Association |
-

|
Jan 0000
|



1 sur 5
Vidéos
Visite extérieure 3D Matterport
Visite 3D
Photos
Street view
Rue
Carte
1 sur 1

Présenté par
1030 Seminary St
Vous êtes déjà membre ? Connectez-vous
Hum, une erreur s’est produite lors de l’envoi de votre message. Veuillez réessayer.
Merci ! Votre message a été envoyé.