Connectez-vous/S’inscrire
Votre e-mail a été envoyé.
Cobb Marietta Industrial 1030 Industrial Park Dr Industriel/Logistique | 669–3 345 m² | À louer | Marietta, GA 30062
Certaines informations ont été traduites automatiquement.
Informations principales
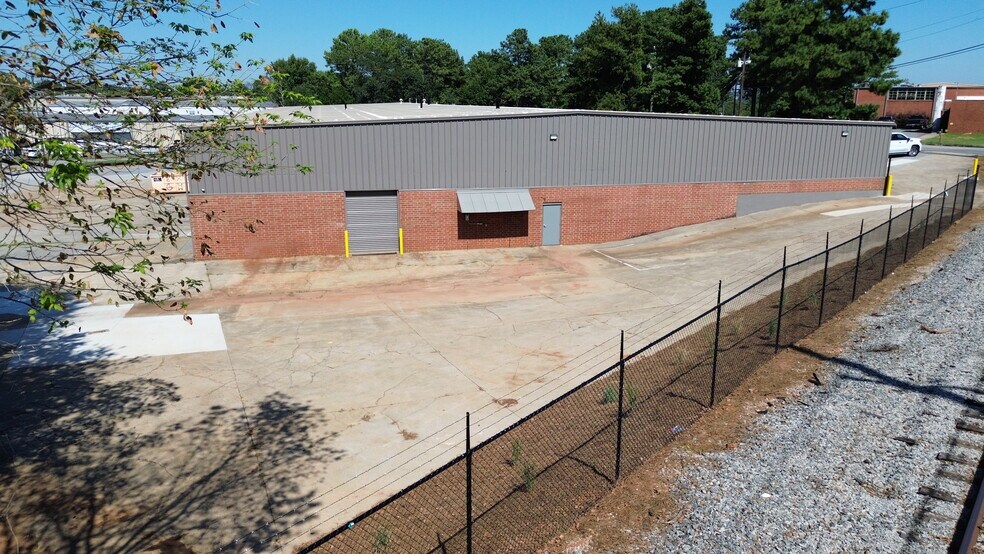
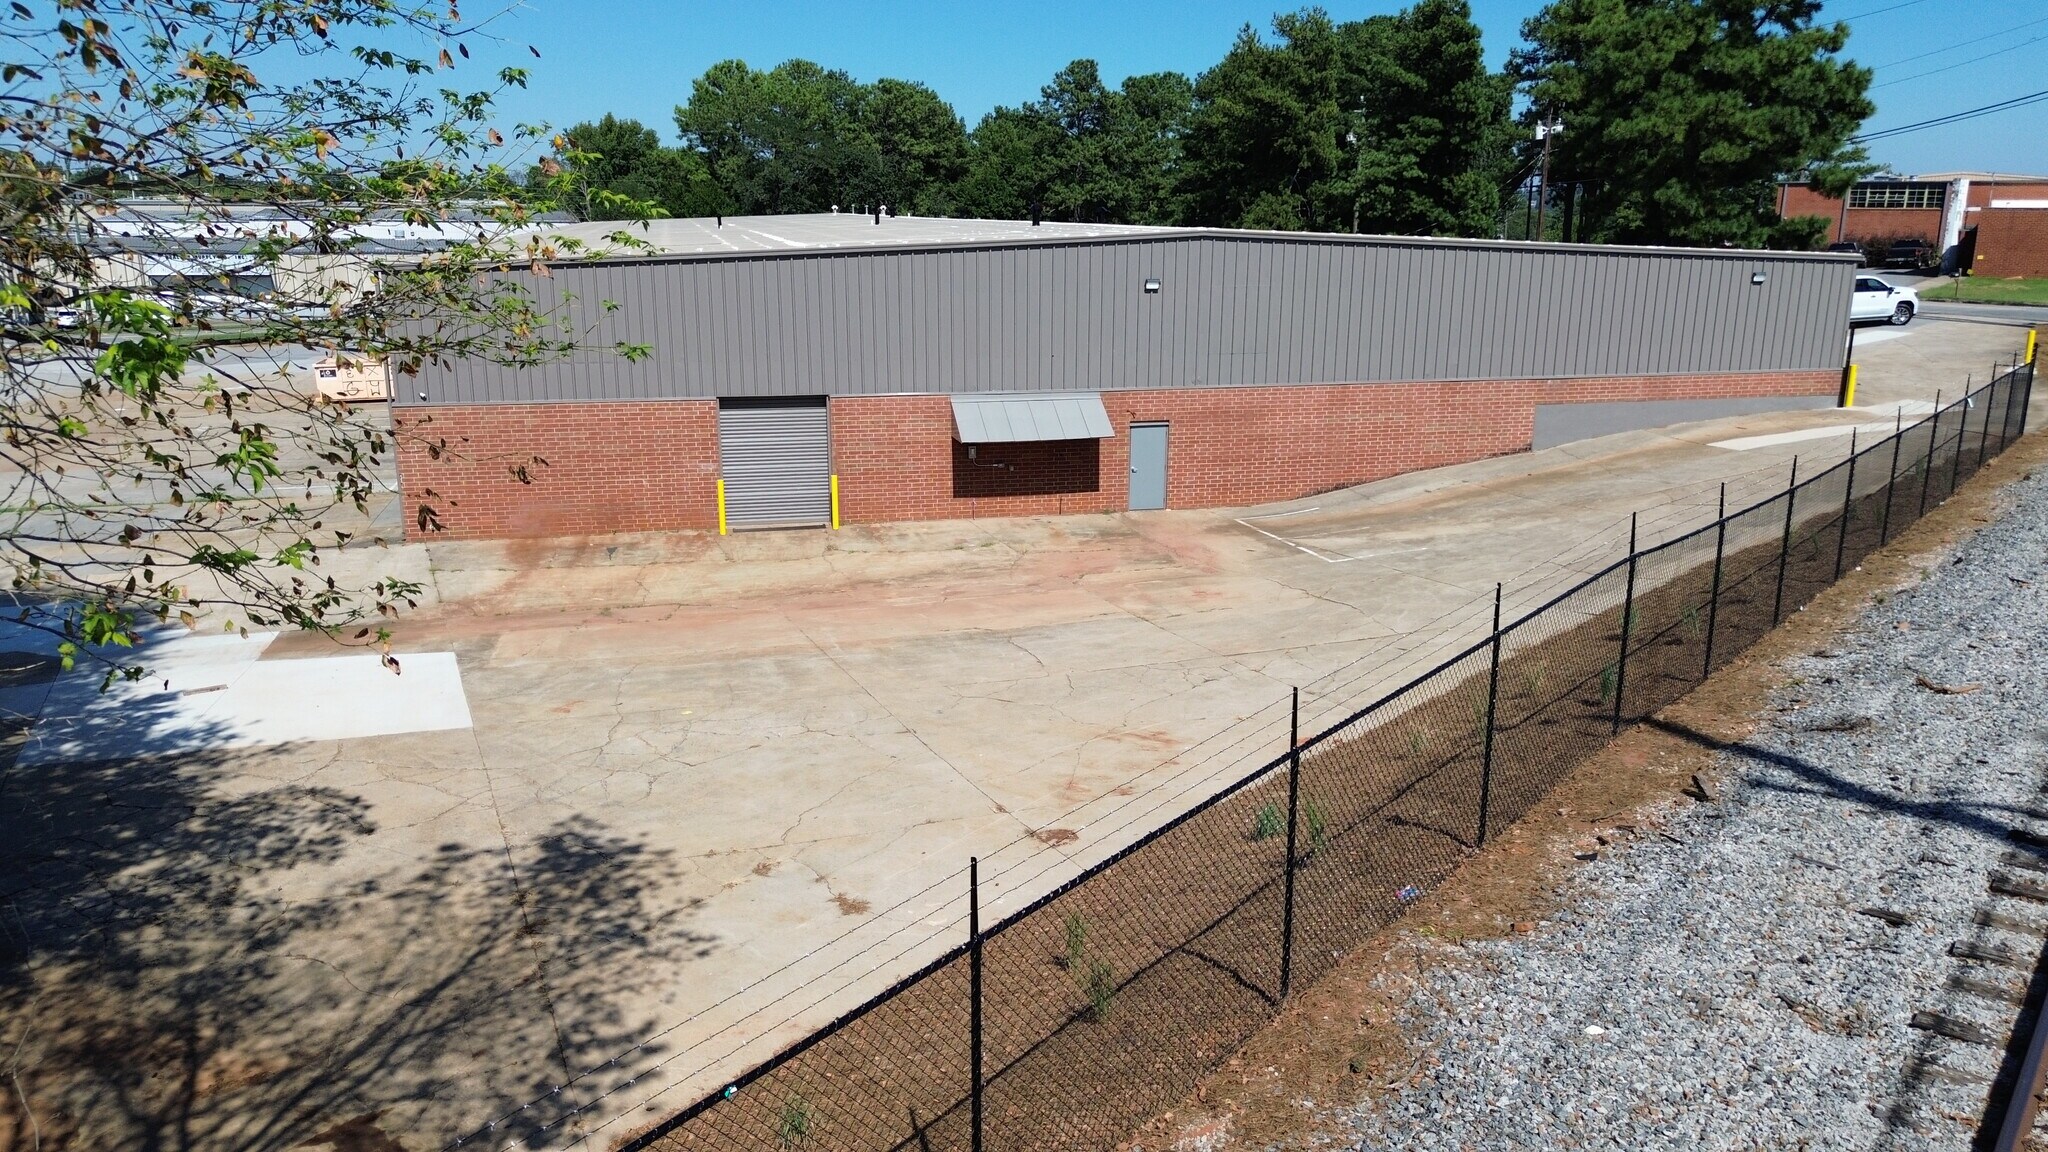
- 20-foot clear ceiling height optimizes pallet racking and storage efficiency.
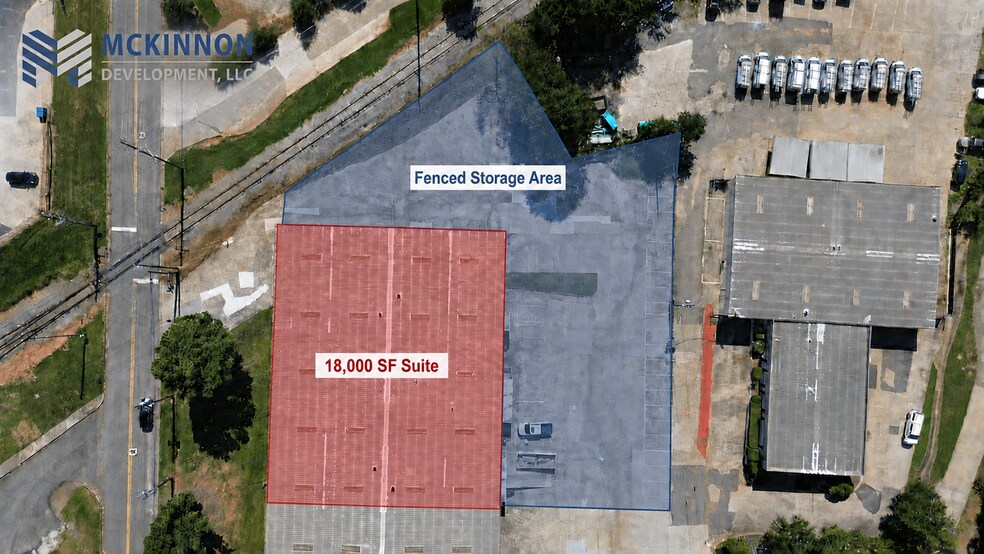
- Sits on a 2.47-acre lot with exterior parking supporting 25 vehicles.
- Strategically located near I-75 and I-575, ensuring fast access to Atlanta’s transportation network.
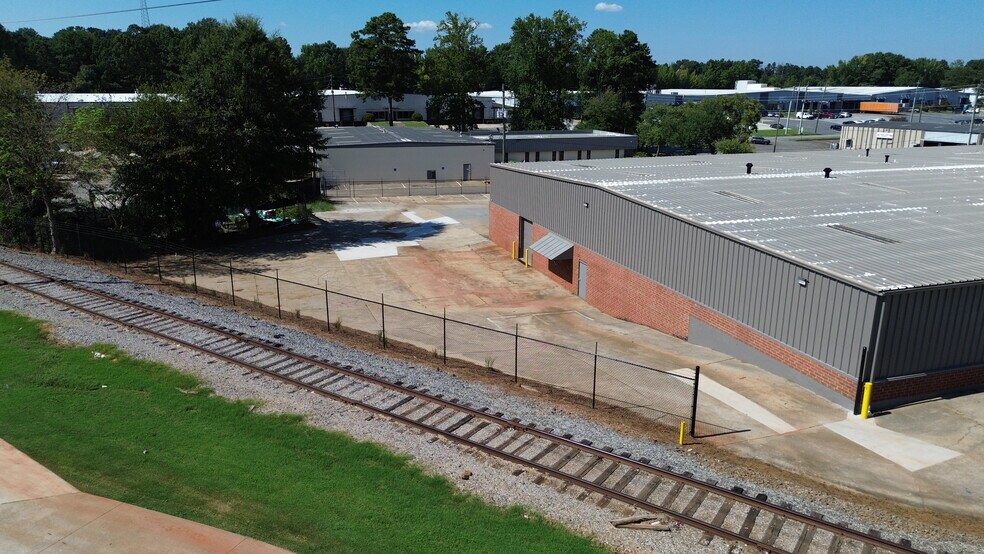
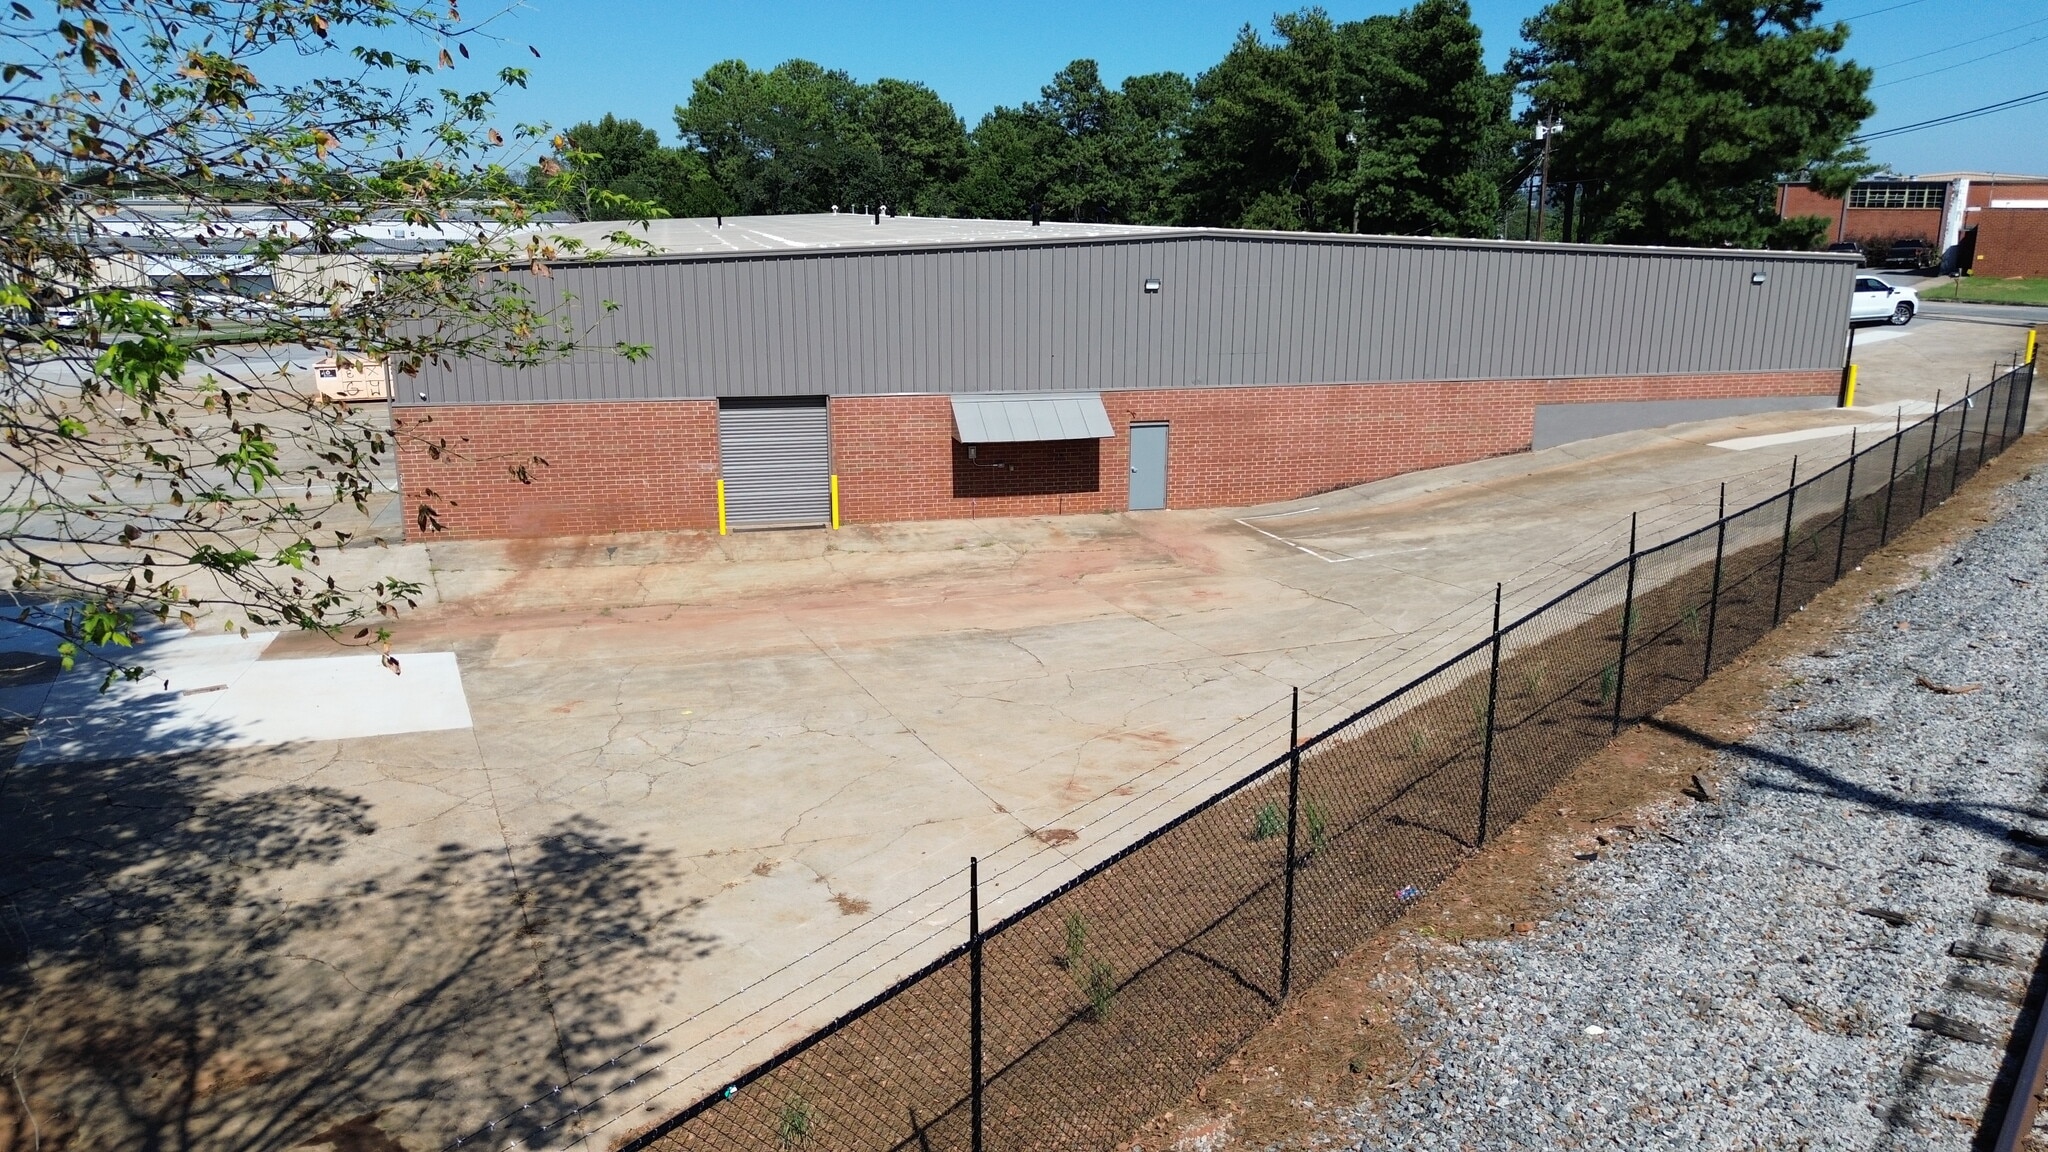
- Features seven dock-high doors and four drive-in bays for streamlined logistics.
- Masonry construction with gas heating and city sewer service included.
- Availability ranging from 7,200 to 18,000 SF with flexible terms and build-out options.
Caractéristiques
Hauteur libre
6,10 m
Accès plain-pied
4
Portes de quai de chargement extérieures
7
Places de stationnement standard
25
Tous les espaces disponibles(3)
Afficher les loyers en
- Espace
- Surface
- Durée
- Loyer
- Type de bien
- Aménagement
- Disponible
- Le loyer ne comprend pas les services publics, les frais immobiliers ou les services de l’immeuble.
- Comprend 72 m² d’espace de bureau dédié
- Le loyer ne comprend pas les services publics, les frais immobiliers ou les services de l’immeuble.
- 3 accès plain-pied
- Comprend 225 m² d’espace de bureau dédié
- 2 quais de chargement
- Le loyer ne comprend pas les services publics, les frais immobiliers ou les services de l’immeuble.
- 2 accès plain-pied
- Comprend 152 m² d’espace de bureau dédié
- 1 quai de chargement
| Espace | Surface | Durée | Loyer | Type de bien | Aménagement | Disponible |
| 1er étage – Suite B | 669 m² | Négociable | 122,81 € /m²/an 10,23 € /m²/mois 82 145 € /an 6 845 € /mois | Industriel/Logistique | Construction achevée | 30 jours |
| 1er étage – Suite B & C | 1 672 m² | Négociable | 104,27 € /m²/an 8,69 € /m²/mois 174 365 € /an 14 530 € /mois | Industriel/Logistique | Construction achevée | Maintenant |
| 1er étage – Suite C | 1 003 m² | Négociable | 118,17 € /m²/an 9,85 € /m²/mois 118 568 € /an 9 881 € /mois | Industriel/Logistique | Construction achevée | Maintenant |
1er étage – Suite B
| Surface |
| 669 m² |
| Durée |
| Négociable |
| Loyer |
| 122,81 € /m²/an 10,23 € /m²/mois 82 145 € /an 6 845 € /mois |
| Type de bien |
| Industriel/Logistique |
| Aménagement |
| Construction achevée |
| Disponible |
| 30 jours |
1er étage – Suite B & C
| Surface |
| 1 672 m² |
| Durée |
| Négociable |
| Loyer |
| 104,27 € /m²/an 8,69 € /m²/mois 174 365 € /an 14 530 € /mois |
| Type de bien |
| Industriel/Logistique |
| Aménagement |
| Construction achevée |
| Disponible |
| Maintenant |
1er étage – Suite C
| Surface |
| 1 003 m² |
| Durée |
| Négociable |
| Loyer |
| 118,17 € /m²/an 9,85 € /m²/mois 118 568 € /an 9 881 € /mois |
| Type de bien |
| Industriel/Logistique |
| Aménagement |
| Construction achevée |
| Disponible |
| Maintenant |
1er étage – Suite B
| Surface | 669 m² |
| Durée | Négociable |
| Loyer | 122,81 € /m²/an |
| Type de bien | Industriel/Logistique |
| Aménagement | Construction achevée |
| Disponible | 30 jours |
- Le loyer ne comprend pas les services publics, les frais immobiliers ou les services de l’immeuble.
- Comprend 72 m² d’espace de bureau dédié
1er étage – Suite B & C
| Surface | 1 672 m² |
| Durée | Négociable |
| Loyer | 104,27 € /m²/an |
| Type de bien | Industriel/Logistique |
| Aménagement | Construction achevée |
| Disponible | Maintenant |
- Le loyer ne comprend pas les services publics, les frais immobiliers ou les services de l’immeuble.
- Comprend 225 m² d’espace de bureau dédié
- 3 accès plain-pied
- 2 quais de chargement
1 sur 1
Vidéos
Visite extérieure 3D Matterport
Visite 3D
Photos
Street view
Rue
Carte
1er étage – Suite C
| Surface | 1 003 m² |
| Durée | Négociable |
| Loyer | 118,17 € /m²/an |
| Type de bien | Industriel/Logistique |
| Aménagement | Construction achevée |
| Disponible | Maintenant |
- Le loyer ne comprend pas les services publics, les frais immobiliers ou les services de l’immeuble.
- Comprend 152 m² d’espace de bureau dédié
- 2 accès plain-pied
- 1 quai de chargement
Faits sur l’installation entrepôt
Surface de l’immeuble
3 753 m²
Surface du lot
1,00 ha
Année de construction
1984
Développement et livraisons
Maçonnerie
Égout
Ville
Chauffage
Gaz
Zonage
HI
Occupants
- Étage
- Nom de l’occupant
- Secteur d’activité
- 1er
- Capitol Acoustical Products Company
- -
- 1er
- Mills Specialty Metals LLC
- Construction
1 1
Assez praticable à pied
40/100
Exceptionnellement adapté aux voitures
90/100
Transports en commun limités
20/100
Assez praticable en vélo
30/100

1 sur 5
Vidéos
Visite extérieure 3D Matterport
Visite 3D
Photos
Street view
Rue
Carte
1 sur 1

Présenté par
McKinnon Development, LLC
Cobb Marietta Industrial | 1030 Industrial Park Dr
Vous êtes déjà membre ? Connectez-vous
Hum, une erreur s’est produite lors de l’envoi de votre message. Veuillez réessayer.
Merci ! Votre message a été envoyé.