Votre e-mail a été envoyé.


Dry Sand Foundry 103 Water Ln Bureau | 250 m² | À louer | Leeds LS11 5WD
Certaines informations ont été traduites automatiquement.
Informations principales
- Grade II Listed character building.
- Exposed services.
- Naturally ventilated.
- Atrium.
- Car parking.
Tous les espace disponibles(1)
Afficher les loyers en
- Espace
- Surface
- Durée
- Loyer
- Type de bien
- Aménagement
- Disponible
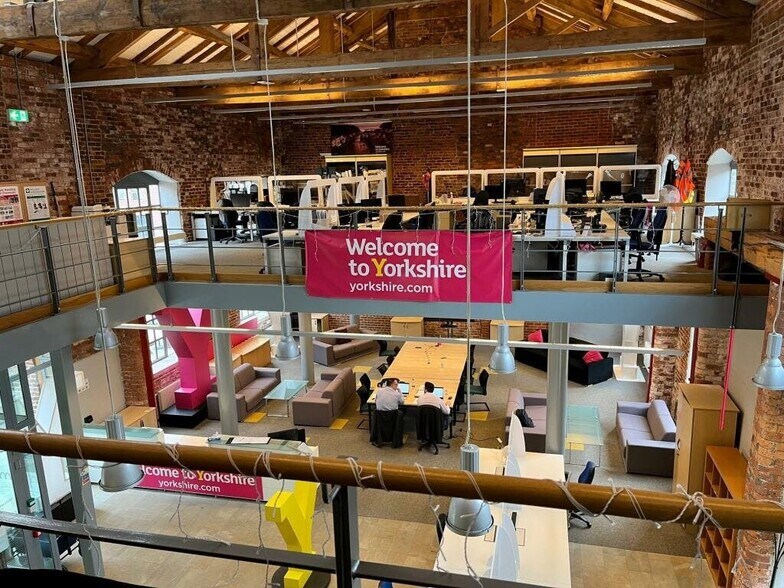
The available space comprises a self-contained office suite extending to approximately 5,375 sq ft, configured to provide predominantly open plan accommodation. The specification includes full access raised floors, LG3 lighting, and exposed services, complemented by a double height atrium that enhances natural light throughout. Additional features include natural ventilation, a passenger lift, underfloor heating to the entrance lobby, and a secure buzzer entry system, making the space suitable for a range of occupiers seeking character accommodation with modern functionality.
- Classe d’utilisation : E
- Principalement open space
- Salles de conférence
- Accès aux ascenseurs
- Lumière naturelle
- Toilettes incluses dans le bail
- Accessible fauteuils roulants
- Double height atrium feature
- Partiellement aménagé comme Bureau standard
- Convient pour 7 à 22 personnes
- Connectivité Wi-Fi
- Plancher surélevé
- Atrium
- Open space
- Self-contained 5,375 sq ft office
- Raised floors & exposed services
| Espace | Surface | Durée | Loyer | Type de bien | Aménagement | Disponible |
| RDC | 250 m² | Négociable | 344,56 € /m²/an 28,71 € /m²/mois 86 012 € /an 7 168 € /mois | Bureau | Construction partielle | Maintenant |
RDC
| Surface |
| 250 m² |
| Durée |
| Négociable |
| Loyer |
| 344,56 € /m²/an 28,71 € /m²/mois 86 012 € /an 7 168 € /mois |
| Type de bien |
| Bureau |
| Aménagement |
| Construction partielle |
| Disponible |
| Maintenant |
RDC
| Surface | 250 m² |
| Durée | Négociable |
| Loyer | 344,56 € /m²/an |
| Type de bien | Bureau |
| Aménagement | Construction partielle |
| Disponible | Maintenant |
The available space comprises a self-contained office suite extending to approximately 5,375 sq ft, configured to provide predominantly open plan accommodation. The specification includes full access raised floors, LG3 lighting, and exposed services, complemented by a double height atrium that enhances natural light throughout. Additional features include natural ventilation, a passenger lift, underfloor heating to the entrance lobby, and a secure buzzer entry system, making the space suitable for a range of occupiers seeking character accommodation with modern functionality.
- Classe d’utilisation : E
- Partiellement aménagé comme Bureau standard
- Principalement open space
- Convient pour 7 à 22 personnes
- Salles de conférence
- Connectivité Wi-Fi
- Accès aux ascenseurs
- Plancher surélevé
- Lumière naturelle
- Atrium
- Toilettes incluses dans le bail
- Open space
- Accessible fauteuils roulants
- Self-contained 5,375 sq ft office
- Double height atrium feature
- Raised floors & exposed services
Aperçu du bien
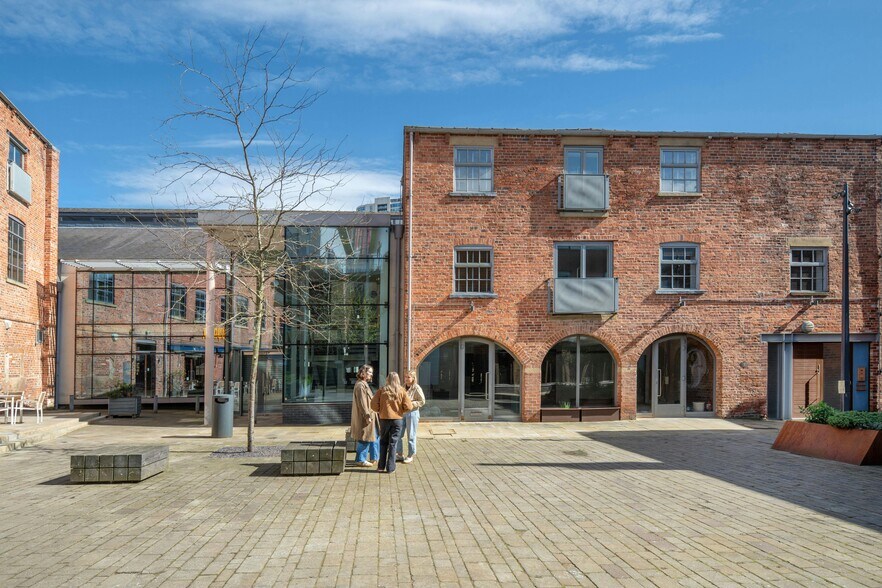
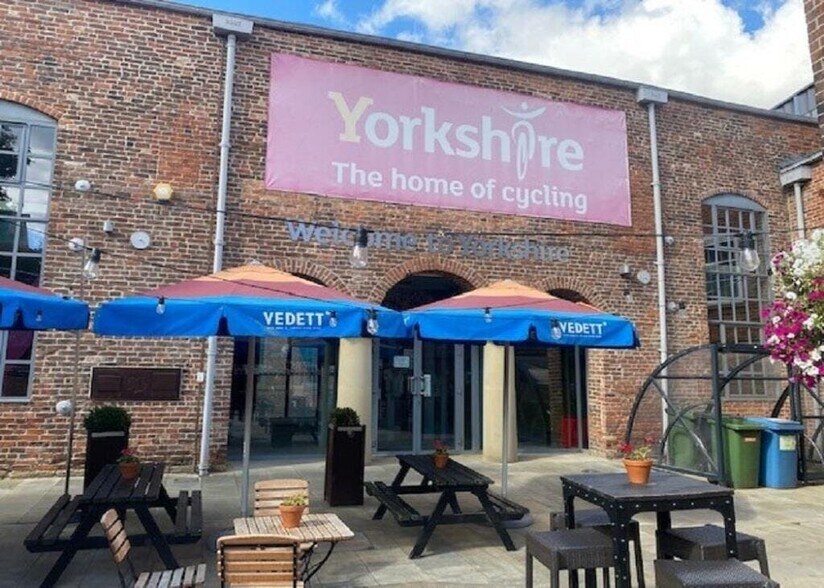
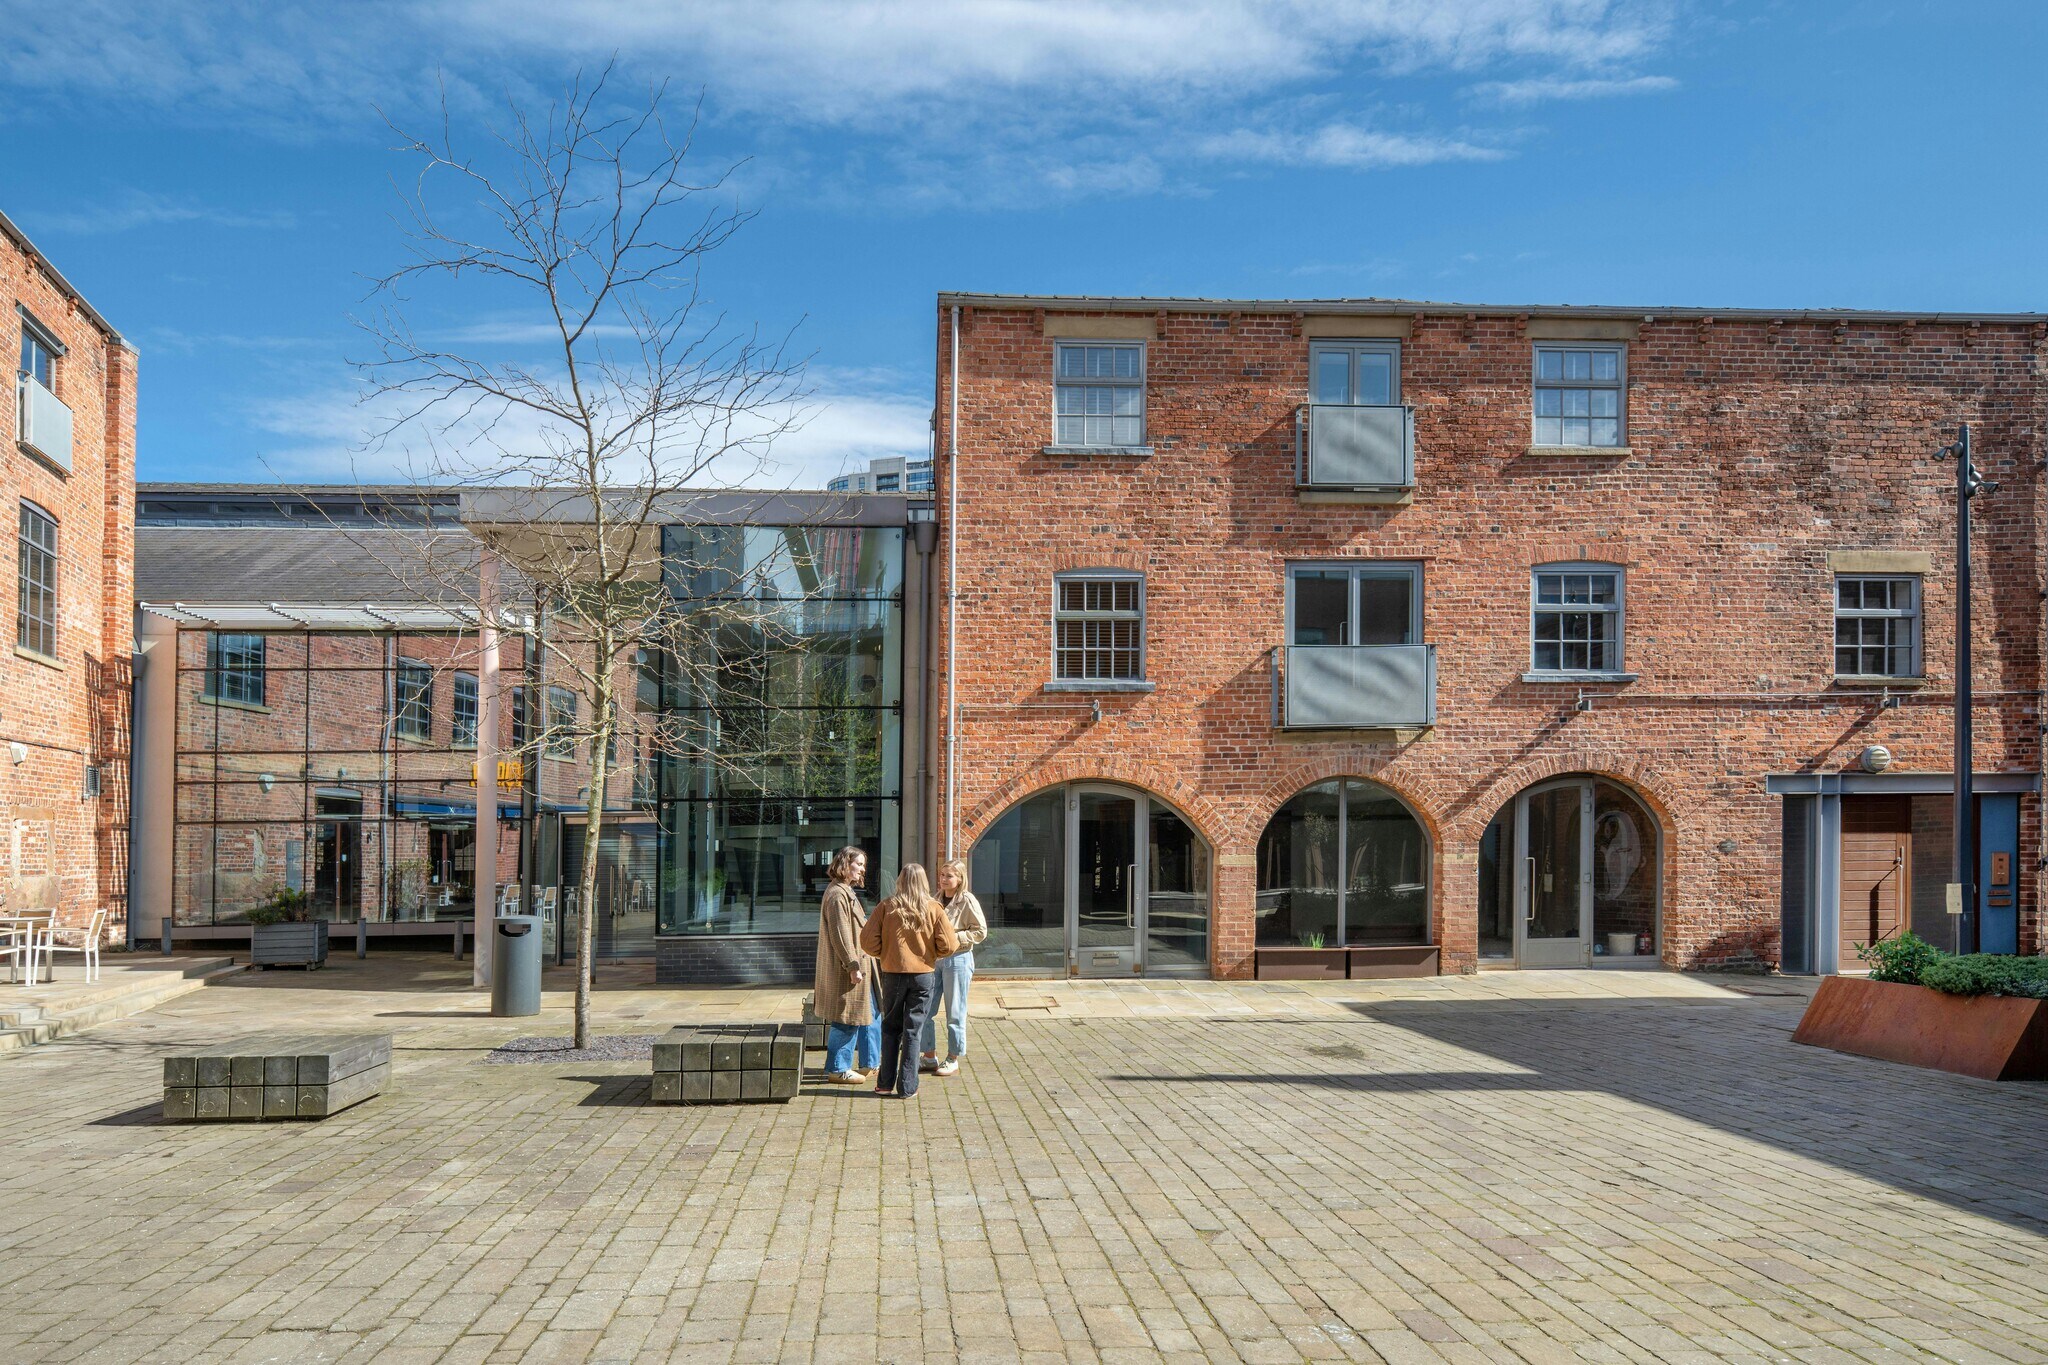
Dry Sand Foundry is a Grade II listed office building located within the Round Foundry area of Leeds city centre. The property forms part of a mixed-use neighbourhood known for its creative and commercial occupiers and is characterised by its historic industrial architecture, including exposed brickwork and a hardwood staircase. The building offers a combination of character features and contemporary office elements, with on-site car parking and convenient access to Leeds Railway Station within a short walking distance.
- Ligne d’autobus
- Système de sécurité
Informations sur l’immeuble




Présenté par
Société non fournie
Dry Sand Foundry | 103 Water Ln
Hum, une erreur s’est produite lors de l’envoi de votre message. Veuillez réessayer.
Merci ! Votre message a été envoyé.