Votre e-mail a été envoyé.
103 Marquis Ct Bureau | 316 m² | À louer | Saskatoon, SK S7P 0C4
Certaines informations ont été traduites automatiquement.
Informations principales sur la sous-location
- Prime Industrial Location – Situated in Marquis Industrial with quick access to major highways and the Chief Mistawasis Bridge.
- Turnkey Investment – Built in 2013, leased until August 2026, offering stability and strong ROI potential.
- Functional Design – 4,000 sq. ft. unit featuring office space, reception, two washrooms, and a large warehouse.
Tous les espace disponibles(1)
Afficher les loyers en
- Espace
- Surface
- Durée
- Loyer
- Type de bien
- Aménagement
- Disponible
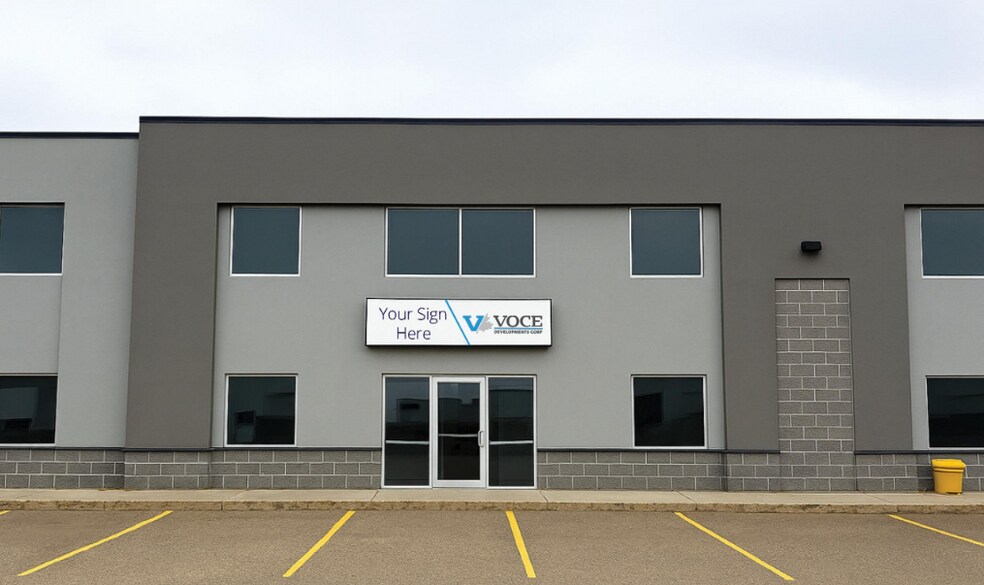
This space features modern, high-end finishes and abundant natural light throughout. Each office features large windows and full-glass doors, creating a bright, modern and welcoming workspace. The efficient perimeter office layout provides excellent functionality, complemented by convenient access to a spacious second-floor boardroom. With free on-site parking and strong visibility along a high-traffic corridor, this location is an outstanding choice for any professional office user. The sublease is available until February 28, 2027.
- Espace en sous-location disponible auprès de l’occupant actuel
- Entièrement aménagé comme Bureau standard
- 10 bureaux privés
- Le loyer ne comprend pas les services publics, les frais immobiliers ou les services de l’immeuble.
- Convient pour 9 à 28 personnes
| Espace | Surface | Durée | Loyer | Type de bien | Aménagement | Disponible |
| 1er étage, bureau 108 | 316 m² | Févr. 2027 | 117,24 € /m²/an 9,77 € /m²/mois 37 032 € /an 3 086 € /mois | Bureau | Construction achevée | Maintenant |
1er étage, bureau 108
| Surface |
| 316 m² |
| Durée |
| Févr. 2027 |
| Loyer |
| 117,24 € /m²/an 9,77 € /m²/mois 37 032 € /an 3 086 € /mois |
| Type de bien |
| Bureau |
| Aménagement |
| Construction achevée |
| Disponible |
| Maintenant |
1er étage, bureau 108
| Surface | 316 m² |
| Durée | Févr. 2027 |
| Loyer | 117,24 € /m²/an |
| Type de bien | Bureau |
| Aménagement | Construction achevée |
| Disponible | Maintenant |
This space features modern, high-end finishes and abundant natural light throughout. Each office features large windows and full-glass doors, creating a bright, modern and welcoming workspace. The efficient perimeter office layout provides excellent functionality, complemented by convenient access to a spacious second-floor boardroom. With free on-site parking and strong visibility along a high-traffic corridor, this location is an outstanding choice for any professional office user. The sublease is available until February 28, 2027.
- Espace en sous-location disponible auprès de l’occupant actuel
- Le loyer ne comprend pas les services publics, les frais immobiliers ou les services de l’immeuble.
- Entièrement aménagé comme Bureau standard
- Convient pour 9 à 28 personnes
- 10 bureaux privés
Aperçu du bien
103?Marquis?Court (Unit?128) in Saskatoon’s Marquis?Industrial area is a premier 4,000?sq?ft single-level industrial condominium built in 2013. The turnkey unit includes a professional reception and office area, two washrooms, and a spacious warehouse—ideal for businesses seeking functional and well-designed space. Strategically positioned with fast access to major north-end roadways and the Chief Mistawasis Bridge, it offers seamless connectivity to Saskatoon's east side. Priced at $849,000 with annual property taxes around $13,204, this property presents a compelling investment opportunity; it's currently leased through August 2026. The site is part of a 7.33-acre development featuring rooftop HVAC, a gated compound, and strong commercial visibility. Positioned in a dynamic business hub with established tenants like PharmaChoice and GT?Glass, it offers long-term stability and vibrant industrial synergy.
Informations sur l’immeuble
Occupants
- Étage
- Nom de l’occupant
- Secteur d’activité
- 1er
- Empire Parkour
- Administration publique
- 1er
- Englobe
- Services professionnels, scientifiques et techniques
- 1er
- Geanel Restaurant Supplies Ltd
- Grossiste
- 1er
- Grain Bin Direct Inc
- Construction
- 1er
- PME
- Construction
- 1er
- Voce Developments
- Construction
- 1er
- World of Spas
- Enseigne


Présenté par

103 Marquis Ct
Hum, une erreur s’est produite lors de l’envoi de votre message. Veuillez réessayer.
Merci ! Votre message a été envoyé.