Connectez-vous/S’inscrire
Votre e-mail a été envoyé.

Glenham Building 103 Glenham Ave Industriel/Logistique 641 m² 100 % Loué À vendre Warwick, RI 02886 990 219 € (1 544,73 €/m²) Taux de capitalisation 6,52 %
Certaines informations ont été traduites automatiquement.
Informations principales sur l'investissement
- Grow with Warwick's City Centre, close to everything !
Résumé analytique
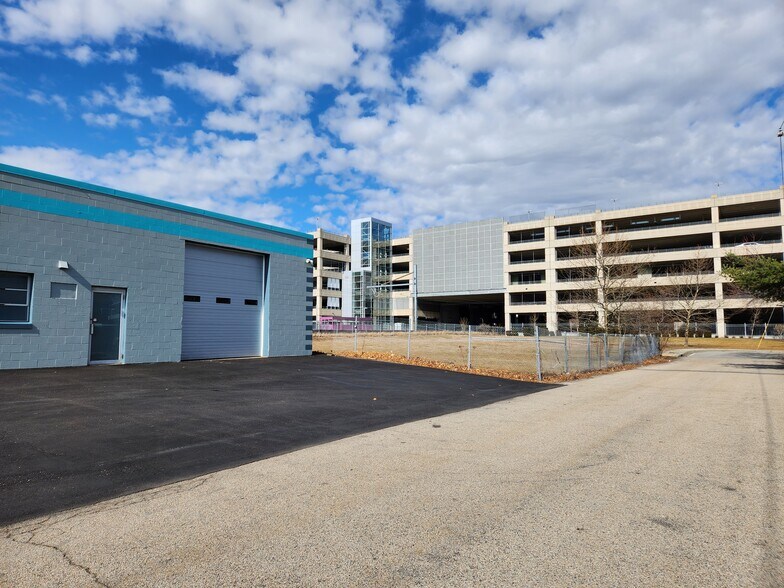
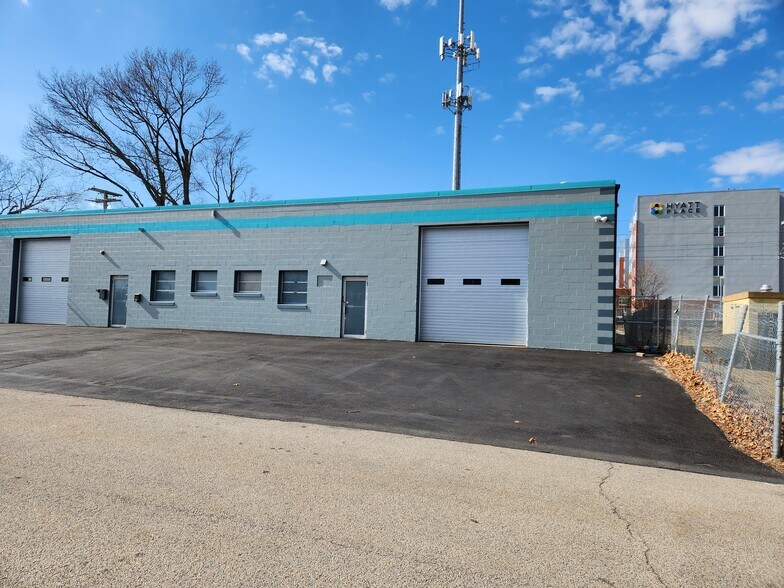
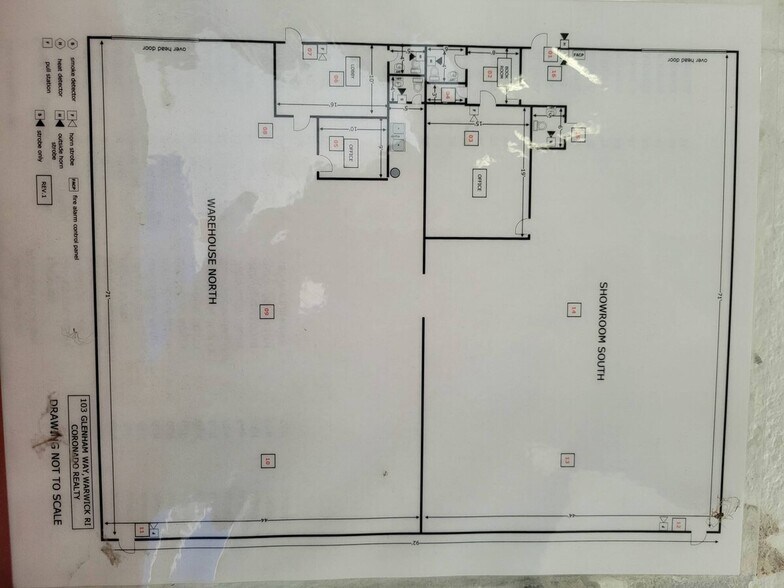
Rare Opportunity 6900' Retail/Warehouse - City Centre Intermodal Zone. Clean, well built, 2 unit flex space in Warwick's City Centre, Intermodal Redevelopment District. Just steps from parking garage, airport, train station, Rt. 95, restaurants, and hundred of rooms and new apartments. Special District zoning allows many uses, but no industrial. New in 2022: lighting, paint inside and out, flooring, fans, heat upgrades, electric, upgrades. Great income or owner occupied. Lease/tenant negotiable.
The site to the south is planned for a 200+ room extended stay, over 200 new apartments just built at the onramp; and this recent announcement:
Warwick Beacon article about former Leesona site, 297 apartments, restaurant, and parking garage on Jefferson Blvd. https://www.facebook.com/WarwickBeacon/posts/michael-integlia-is-ready-to-dig-into-the-development-that-could-be-the-keystone/1142303174573409/
City Centre/Intermodal District : allows building up to 5 stories, encourages retail, restaurants, cafe's, and walkable community
https://www.citycentrewarwick.com/news-and-events
Learn more about this area's developments:
https://www.google.com/search
q=what+new+developments+are+planned+for+Rhode+Island+%2FGreene+State+Airport+area%2C+also+known+as+Intermodal+district%2C+and+city+centre%3F&sca_esv=70ae562eabb258c3&udm=50&fbs=ADc_l-aN0CWEZBOHjofHoaMMDiKp0UJuhqwKhR0QUhF54-6jIZ4fQLFxpd-X3cjBjwn-bveY3JtHHw9t0-P88yah9ue3UfvSjKCxfhocWx9tszCeWrLv-lowAONU4C7LkqSa-ZpHcPUHYOzGY9vMPG3tz3AYybnFPdI5Oe4UwrVSWV81c3JCJdIlesl20oBxkSx1dr5vHi7bncBdNtbTp954g66xZ6DaYQ&aep=1&ntc=1&sa=X&ved=2ahUKEwiUjN2R9YOSAxUEQjABHZa8KNoQ2J8OegQIFBAE&biw=1920&bih=953&dpr=1&aic=0&mstk=AUtExfB1RpTHdrczaQdDrEBqQexkf01a-yzcLIWGJG5lWHJdGW3fVQ3P7uFhwninl_YFZSYxV2t1UFWgoyN-0G_Vnbyx3O-RRI9Bd0BXdMox_3i6yUf7CDaqtEqUYGD-eeLC44U7yK7qwNJ4xyBZWhZ3r0OpNNNDQIb-lAA&csuir=1
The site to the south is planned for a 200+ room extended stay, over 200 new apartments just built at the onramp; and this recent announcement:
Warwick Beacon article about former Leesona site, 297 apartments, restaurant, and parking garage on Jefferson Blvd. https://www.facebook.com/WarwickBeacon/posts/michael-integlia-is-ready-to-dig-into-the-development-that-could-be-the-keystone/1142303174573409/
City Centre/Intermodal District : allows building up to 5 stories, encourages retail, restaurants, cafe's, and walkable community
https://www.citycentrewarwick.com/news-and-events
Learn more about this area's developments:
https://www.google.com/search
q=what+new+developments+are+planned+for+Rhode+Island+%2FGreene+State+Airport+area%2C+also+known+as+Intermodal+district%2C+and+city+centre%3F&sca_esv=70ae562eabb258c3&udm=50&fbs=ADc_l-aN0CWEZBOHjofHoaMMDiKp0UJuhqwKhR0QUhF54-6jIZ4fQLFxpd-X3cjBjwn-bveY3JtHHw9t0-P88yah9ue3UfvSjKCxfhocWx9tszCeWrLv-lowAONU4C7LkqSa-ZpHcPUHYOzGY9vMPG3tz3AYybnFPdI5Oe4UwrVSWV81c3JCJdIlesl20oBxkSx1dr5vHi7bncBdNtbTp954g66xZ6DaYQ&aep=1&ntc=1&sa=X&ved=2ahUKEwiUjN2R9YOSAxUEQjABHZa8KNoQ2J8OegQIFBAE&biw=1920&bih=953&dpr=1&aic=0&mstk=AUtExfB1RpTHdrczaQdDrEBqQexkf01a-yzcLIWGJG5lWHJdGW3fVQ3P7uFhwninl_YFZSYxV2t1UFWgoyN-0G_Vnbyx3O-RRI9Bd0BXdMox_3i6yUf7CDaqtEqUYGD-eeLC44U7yK7qwNJ4xyBZWhZ3r0OpNNNDQIb-lAA&csuir=1
Bilan financier (Réel - 2025) |
Annuel | Annuel par m² |
|---|---|---|
| Revenu de location brut |
77 495 €

|
120,89 €
|
| Autres revenus |
-
|
-
|
| Perte due à la vacance |
-
|
-
|
| Revenu brut effectif |
77 495 €
|
120,89 €
|
| Taxes |
9 472 €
|
14,78 €
|
| Frais d’exploitation |
5 166 €
|
8,06 €
|
| Total des frais |
14 638 €
|
22,84 €
|
| Résultat net d’exploitation |
62 857 €
|
98,06 €
|
Bilan financier (Réel - 2025)
| Revenu de location brut | |
|---|---|
| Annuel | 77 495 € |
| Annuel par m² | 120,89 € |
| Autres revenus | |
|---|---|
| Annuel | - |
| Annuel par m² | - |
| Perte due à la vacance | |
|---|---|
| Annuel | - |
| Annuel par m² | - |
| Revenu brut effectif | |
|---|---|
| Annuel | 77 495 € |
| Annuel par m² | 120,89 € |
| Taxes | |
|---|---|
| Annuel | 9 472 € |
| Annuel par m² | 14,78 € |
| Frais d’exploitation | |
|---|---|
| Annuel | 5 166 € |
| Annuel par m² | 8,06 € |
| Total des frais | |
|---|---|
| Annuel | 14 638 € |
| Annuel par m² | 22,84 € |
| Résultat net d’exploitation | |
|---|---|
| Annuel | 62 857 € |
| Annuel par m² | 98,06 € |
Informations sur l’immeuble
| Prix | 990 219 € | Surface du lot | 0,09 ha |
| Prix par m² | 1 544,73 € | Surface utile brute | 641 m² |
| Type de vente | Investissement ou propriétaire occupant | Nb d’étages | 1 |
| Taux de capitalisation | 6,52 % | Année de construction/rénovation | 1970/2021 |
| Condition de vente | Projet de requalification | Ratio de stationnement | 0,11/1 000 m² |
| Type de bien | Industriel/Logistique | Hauteur libre du plafond | 4,88 m |
| Sous-type de bien | Entrepôt | Nb d’accès plain-pied/portes niveau du sol | 2 |
| Classe d’immeuble | B | ||
| Zonage | INTERMODEL Redevelopment - était un produit industriel léger | ||
| Prix | 990 219 € |
| Prix par m² | 1 544,73 € |
| Type de vente | Investissement ou propriétaire occupant |
| Taux de capitalisation | 6,52 % |
| Condition de vente | Projet de requalification |
| Type de bien | Industriel/Logistique |
| Sous-type de bien | Entrepôt |
| Classe d’immeuble | B |
| Surface du lot | 0,09 ha |
| Surface utile brute | 641 m² |
| Nb d’étages | 1 |
| Année de construction/rénovation | 1970/2021 |
| Ratio de stationnement | 0,11/1 000 m² |
| Hauteur libre du plafond | 4,88 m |
| Nb d’accès plain-pied/portes niveau du sol | 2 |
| Zonage | INTERMODEL Redevelopment - était un produit industriel léger |
Caractéristiques
- Accès 24 h/24
- Ligne d’autobus
- Mezzanine
- Éclairage fluorescent
Services publics
- Éclairage
- Gaz
- Eau
- Égout
- Chauffage
Principaux occupants
- Occupant
- Secteur d’activité
- m² Occupés
- Loyer/m²
- Type de bail
- Fin du bail
- RE Antiques and Furnsihings
- Grossiste
- 641 m²
- 120,49 €
- Brut modifié
- Mars 2027
| Occupant | Secteur d’activité | m² Occupés | Loyer/m² | Type de bail | Fin du bail | |
| RE Antiques and Furnsihings | Grossiste | 641 m² | 120,49 € | Brut modifié | Mars 2027 |
1 1
Plutôt praticable à pied
30/100
Exceptionnellement adapté aux voitures
90/100
Bons transports en commun
70/100
Assez praticable en vélo
30/100
Taxes foncières
| Numéro de parcelle | WARW-000323-000299-000000 | Évaluation totale | 394 710 € |
| Évaluation du terrain | 92 994 € | Impôts annuels | 9 472 € (14,78 €/m²) |
| Évaluation des aménagements | 301 715 € | Année d’imposition | 2025 |
Taxes foncières
Numéro de parcelle
WARW-000323-000299-000000
Évaluation du terrain
92 994 €
Évaluation des aménagements
301 715 €
Évaluation totale
394 710 €
Impôts annuels
9 472 € (14,78 €/m²)
Année d’imposition
2025

1 sur 18
Vidéos
Visite extérieure 3D Matterport
Visite 3D
Photos
Street view
Rue
Carte
1 sur 1

Présenté par
Glenham Building | 103 Glenham Ave
Vous êtes déjà membre ? Connectez-vous
Hum, une erreur s’est produite lors de l’envoi de votre message. Veuillez réessayer.
Merci ! Votre message a été envoyé.