Votre e-mail a été envoyé.

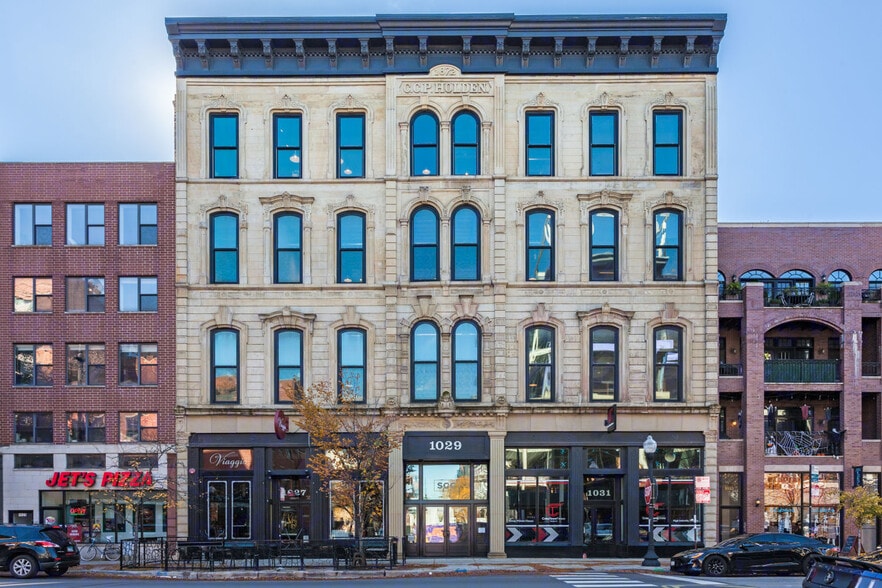
1027-1031 W Madison St Bureau | 743–2 230 m² | À louer | Chicago, IL 60607


Certaines informations ont été traduites automatiquement.
Informations principales
- Rooftop terrace: an expansive private roof deck transformed into an urban retreat with views of the skyline
- Onsite access to Cross Town Fitness and Viaggio restaurant
Tous les espaces disponibles(3)
Afficher les loyers en
- Espace
- Surface
- Durée
- Loyer
- Type de bien
- Aménagement
- Disponible
- Il est possible que le loyer annoncé ne comprenne pas certains services publics, services d’immeuble et frais immobiliers.
- Principalement open space
- Entièrement aménagé comme Bureau standard
- Il est possible que le loyer annoncé ne comprenne pas certains services publics, services d’immeuble et frais immobiliers.
- Il est possible que le loyer annoncé ne comprenne pas certains services publics, services d’immeuble et frais immobiliers.
| Espace | Surface | Durée | Loyer | Type de bien | Aménagement | Disponible |
| 2e étage, bureau 200 | 743 m² | Négociable | 268,78 € /m²/an 22,40 € /m²/mois 199 766 € /an 16 647 € /mois | Bureau | Construction achevée | Maintenant |
| 3e étage, bureau 300 | 743 m² | Négociable | 268,78 € /m²/an 22,40 € /m²/mois 199 766 € /an 16 647 € /mois | Bureau | Construction achevée | Maintenant |
| 4e étage, bureau 400 | 743 m² | Négociable | 268,78 € /m²/an 22,40 € /m²/mois 199 766 € /an 16 647 € /mois | Bureau | Construction achevée | Maintenant |
2e étage, bureau 200
| Surface |
| 743 m² |
| Durée |
| Négociable |
| Loyer |
| 268,78 € /m²/an 22,40 € /m²/mois 199 766 € /an 16 647 € /mois |
| Type de bien |
| Bureau |
| Aménagement |
| Construction achevée |
| Disponible |
| Maintenant |
3e étage, bureau 300
| Surface |
| 743 m² |
| Durée |
| Négociable |
| Loyer |
| 268,78 € /m²/an 22,40 € /m²/mois 199 766 € /an 16 647 € /mois |
| Type de bien |
| Bureau |
| Aménagement |
| Construction achevée |
| Disponible |
| Maintenant |
4e étage, bureau 400
| Surface |
| 743 m² |
| Durée |
| Négociable |
| Loyer |
| 268,78 € /m²/an 22,40 € /m²/mois 199 766 € /an 16 647 € /mois |
| Type de bien |
| Bureau |
| Aménagement |
| Construction achevée |
| Disponible |
| Maintenant |
2e étage, bureau 200
| Surface | 743 m² |
| Durée | Négociable |
| Loyer | 268,78 € /m²/an |
| Type de bien | Bureau |
| Aménagement | Construction achevée |
| Disponible | Maintenant |
- Il est possible que le loyer annoncé ne comprenne pas certains services publics, services d’immeuble et frais immobiliers.
- Entièrement aménagé comme Bureau standard
- Principalement open space
3e étage, bureau 300
| Surface | 743 m² |
| Durée | Négociable |
| Loyer | 268,78 € /m²/an |
| Type de bien | Bureau |
| Aménagement | Construction achevée |
| Disponible | Maintenant |
- Il est possible que le loyer annoncé ne comprenne pas certains services publics, services d’immeuble et frais immobiliers.
4e étage, bureau 400
| Surface | 743 m² |
| Durée | Négociable |
| Loyer | 268,78 € /m²/an |
| Type de bien | Bureau |
| Aménagement | Construction achevée |
| Disponible | Maintenant |
- Il est possible que le loyer annoncé ne comprenne pas certains services publics, services d’immeuble et frais immobiliers.
Aperçu du bien
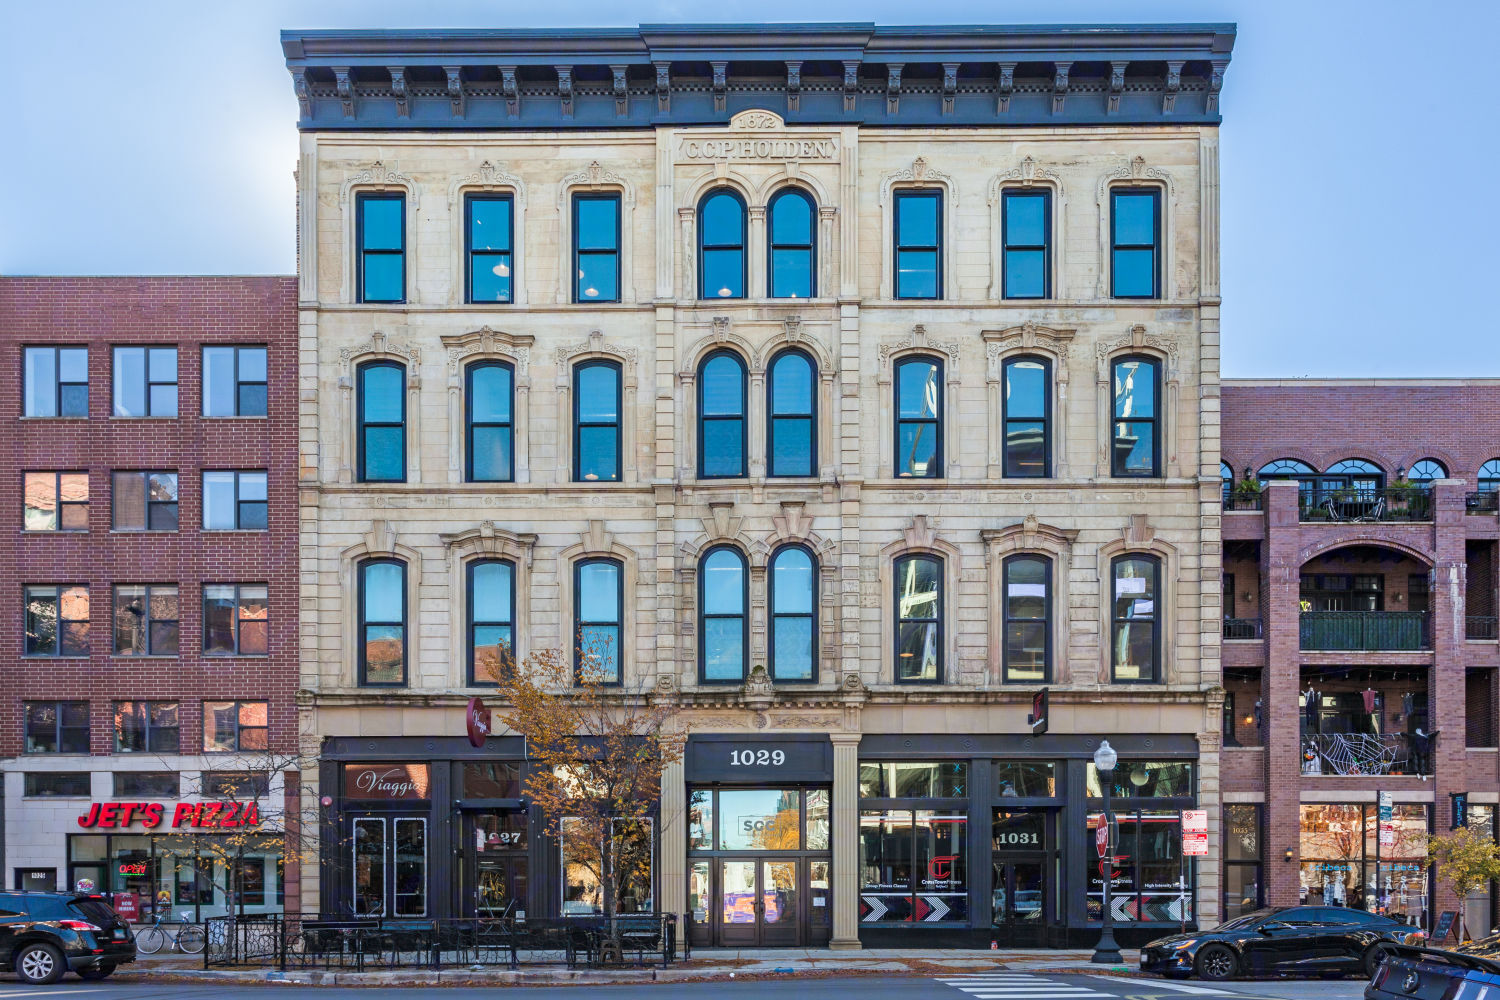
A Rare Whole-Floor (or Whole-Building) Opportunity in the Heart of the West Loop: 1027-1031 W Madison • Character-rich brick & timber loft building in the heart of Fulton Market • Four expansive floors, one exceptional opportunity — a single tenant could occupy Floors 2, 3, and 4 together, creating a contiguous ±24,000 SF footprint with exclusive private access to the rooftop deck • Typical floor size: 8,000 SF — generous, efficient floor plates ideal for open-concept layouts, collaborative workspace, or private suites • Rich hardwood floors throughout — timeless finishes that elevate the space without sacrificing that loft-industrial edge • Prime address in the West Loop's Fulton Market — steps from an ever-expanding lineup of celebrated restaurants, bars, boutique grocers, art galleries, and the neighborhood energy that top talent wants to work near
- Signalisation
- Terrasse sur le toit
- Accès direct à l’ascenseur
Informations sur l’immeuble
Occupants
- Étage
- Nom de l’occupant
- Secteur d’activité
- 1er
- Crosstown Fitness-west Loop
- Arts, divertissement et loisirs
- 1er
- Viaggio Ristorante & Lounge
- Hébergement et restauration
- 4e
- Xcell Technologies
- Services professionnels, scientifiques et techniques




Présenté par
1027-1031 W Madison St
Hum, une erreur s’est produite lors de l’envoi de votre message. Veuillez réessayer.
Merci ! Votre message a été envoyé.