Connectez-vous/S’inscrire
Votre e-mail a été envoyé.

10260 Westheimer Rd Bureau 12 155 m² À vendre Houston, TX 77042
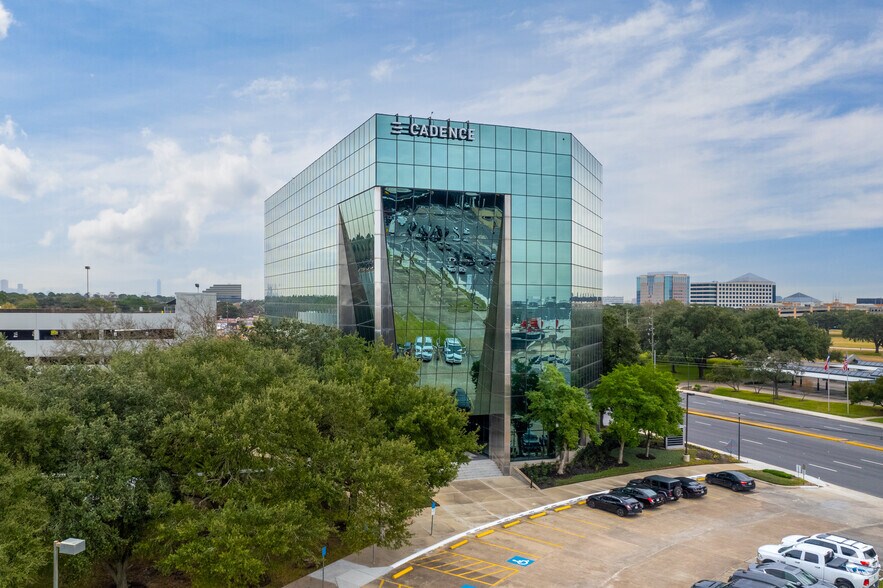
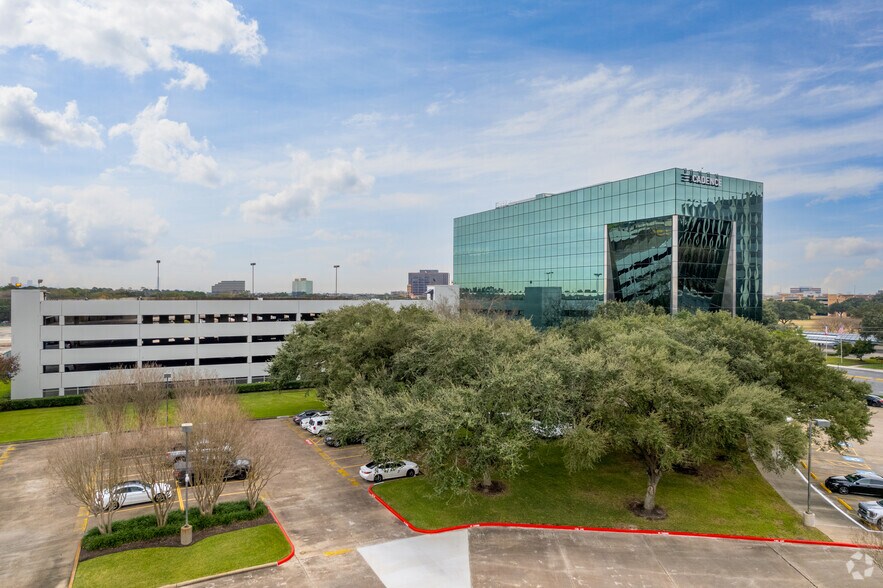
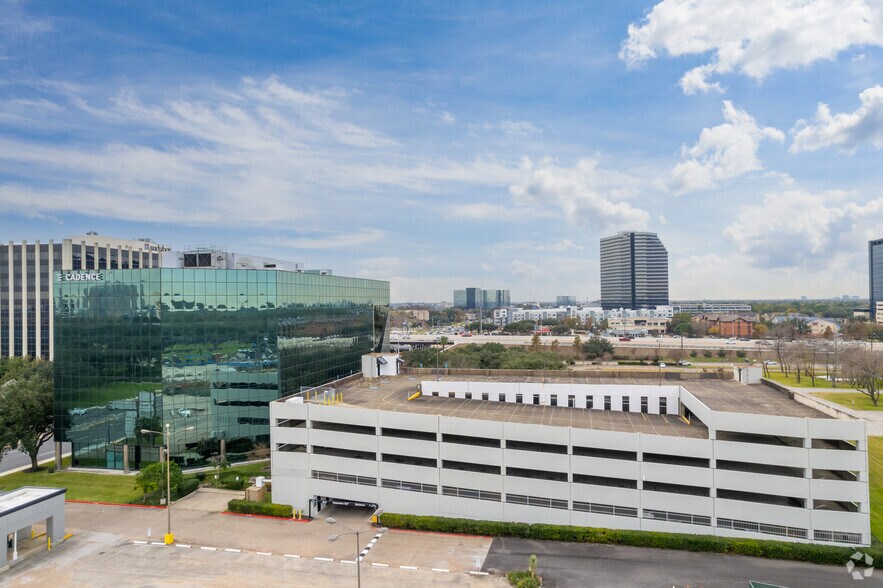
Certaines informations ont été traduites automatiquement.
Informations principales sur l'investissement
- Prominent corner location at Westheimer Road and Beltway 8.
- Direct access from Westheimer Road, Seagler Road, and Beltway 8 frontage road.
- On-site management, security, and conference room amenities are available.
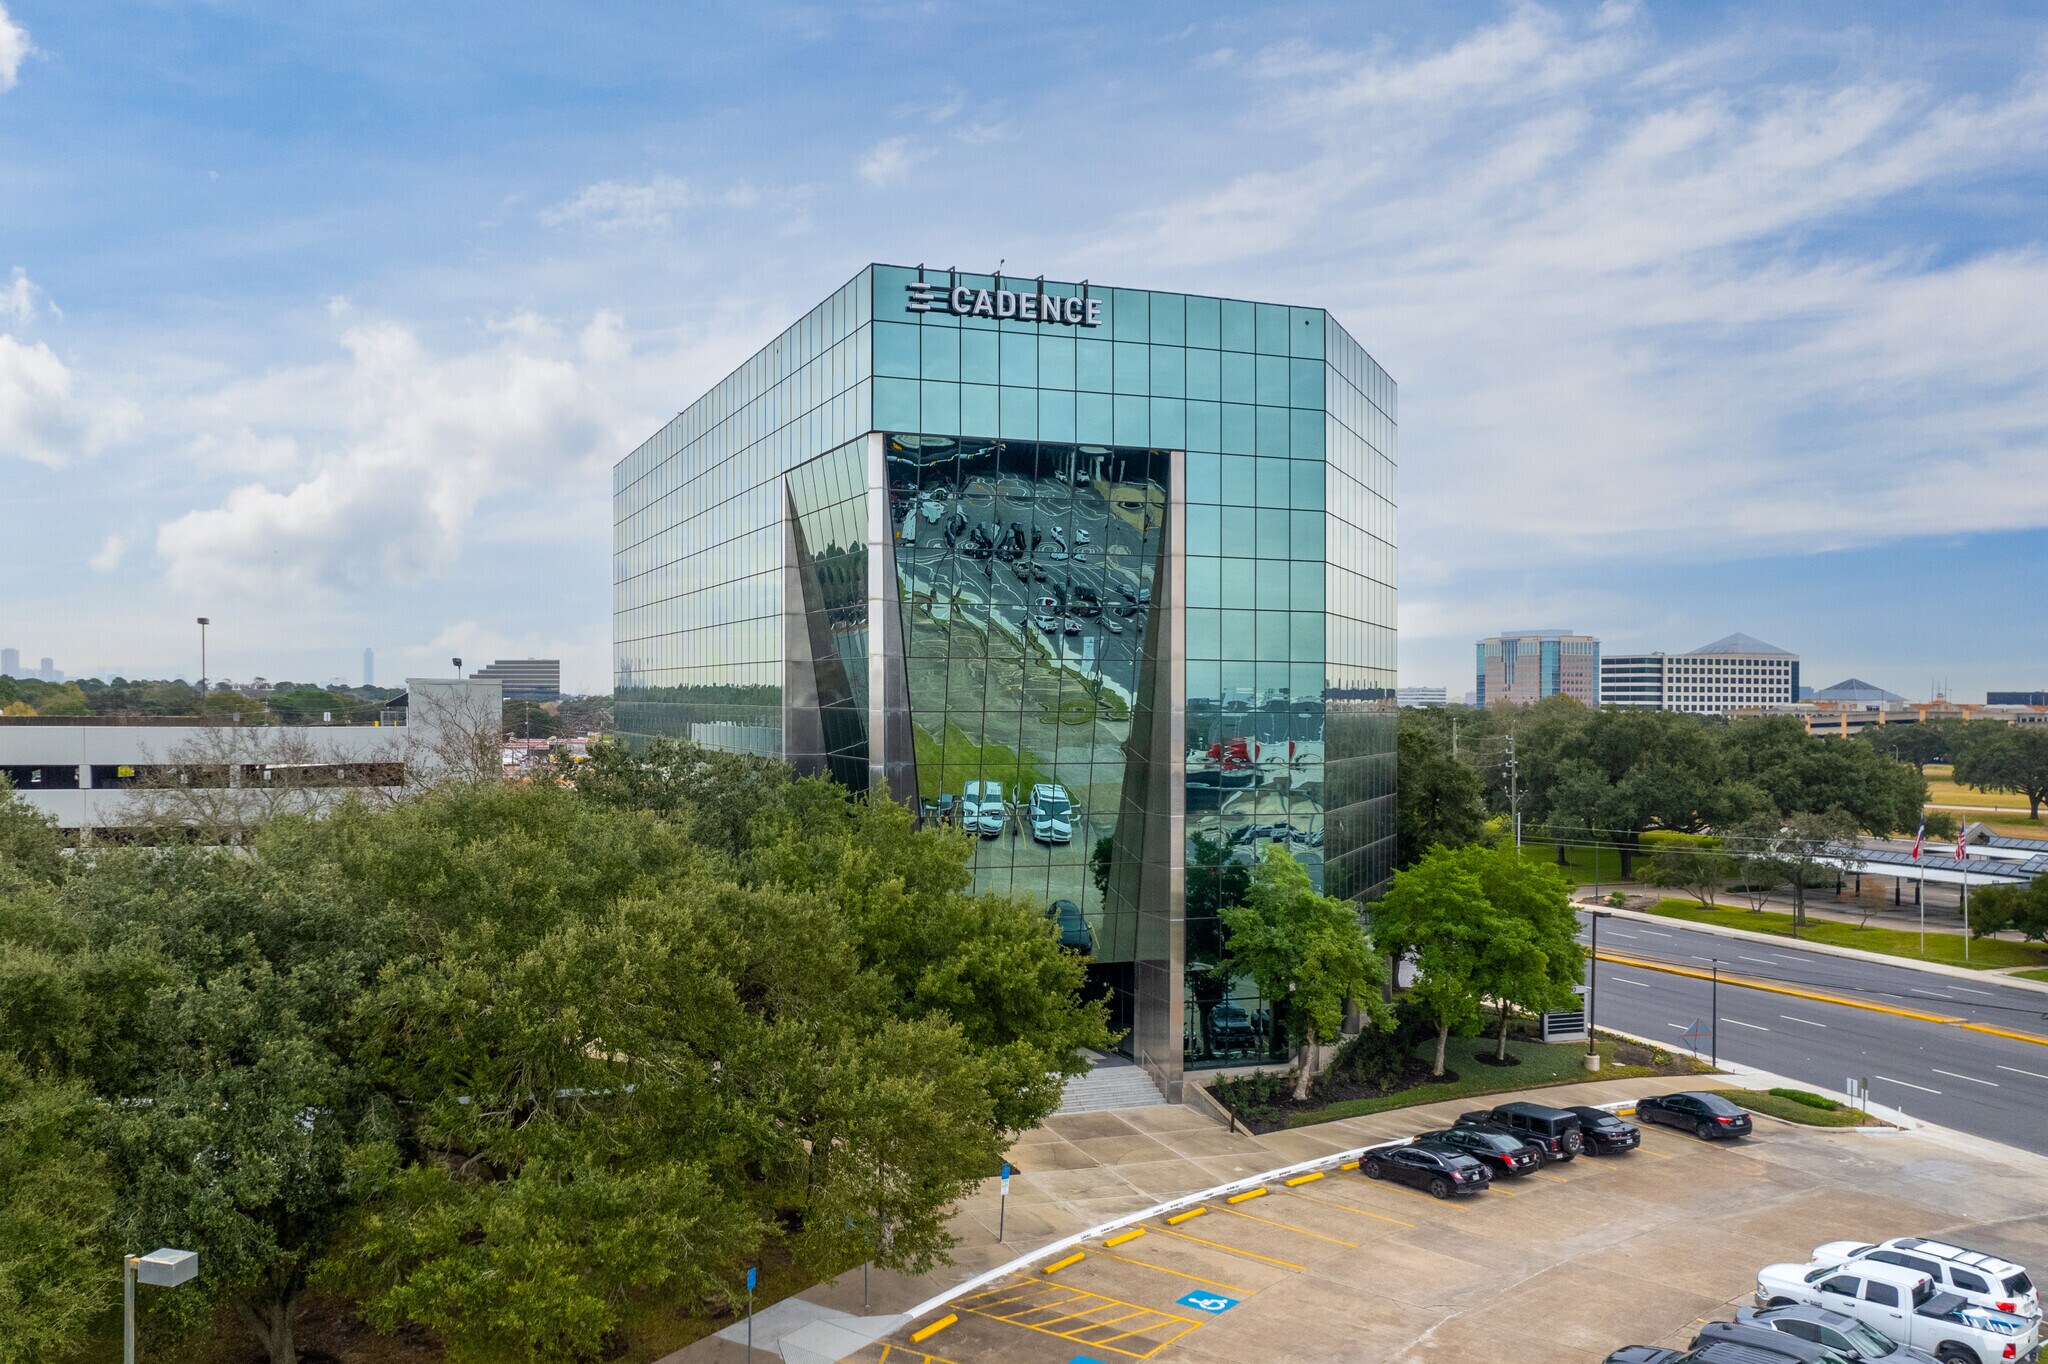
- Approximately 131,039 SF office building in Houston's Westchase submarket.
- Surface and structured parking provide substantial on-site parking capacity.
- Strong visibility along one of Houston's major commercial corridors.
Résumé analytique
10260 Westheimer Road presents the opportunity to acquire a multi-story office asset in Houston’s Westchase submarket at the highly visible northeast corner of Westheimer Road and Beltway 8. The property contains approximately 131,039 square feet and benefits from direct access via Westheimer Road, Seagler Road, and the Sam Houston Parkway frontage road, providing convenient connectivity throughout the Houston metropolitan area. Its prominent corner location offers exceptional exposure along one of the area's most traveled commercial corridors.
The building is supported by a substantial parking infrastructure consisting of surface and structured parking, on-site management, security services, and a conference room amenity that enhances functionality for a variety of office users. Positioned within the established Westchase business district, the property is surrounded by a mix of office, multifamily, retail, and service-oriented developments that contribute to sustained commercial activity and workforce accessibility. The combination of strong visibility, multiple points of ingress and egress, and a recognized business location creates a compelling environment for owner-users, investors, and organizations seeking a well-located Houston office asset.
The property's location near Beltway 8 provides efficient access to major employment centers throughout West Houston, while the surrounding commercial amenities support tenant and employee convenience. With its established presence, accessible location, and institutional-scale footprint, 10260 Westheimer Road offers an opportunity to acquire a significant office property within one of Houston's most recognized business corridors.
The building is supported by a substantial parking infrastructure consisting of surface and structured parking, on-site management, security services, and a conference room amenity that enhances functionality for a variety of office users. Positioned within the established Westchase business district, the property is surrounded by a mix of office, multifamily, retail, and service-oriented developments that contribute to sustained commercial activity and workforce accessibility. The combination of strong visibility, multiple points of ingress and egress, and a recognized business location creates a compelling environment for owner-users, investors, and organizations seeking a well-located Houston office asset.
The property's location near Beltway 8 provides efficient access to major employment centers throughout West Houston, while the surrounding commercial amenities support tenant and employee convenience. With its established presence, accessible location, and institutional-scale footprint, 10260 Westheimer Road offers an opportunity to acquire a significant office property within one of Houston's most recognized business corridors.
Informations sur l’immeuble
Type de vente
Investissement
Type de bien
Bureau
Surface de l’immeuble
12 155 m²
Classe d’immeuble
B
Année de construction
1981
Occupation
Multi
Hauteur du bâtiment
7 étages
Surface type par étage
1 752 m²
Dalle à dalle
3,66 m
Coefficient d’occupation des sols de l’immeuble
0,24
Surface du lot
5,11 ha
Zonage
None
Stationnement
430 places (2,47 places par 1 000 m² loué)
Caractéristiques
- Atrium
- Banque
- Accès contrôlé
- Concierge
- Installations de conférences
- Cour
- Métro
- Property Manager sur place
- Système de sécurité
- Réception
- Panneau monumental
- Sièges extérieurs
Disponibilité de l’espace
- Espace
- Surface
- Type de bien
- Aménagement
- Disponible
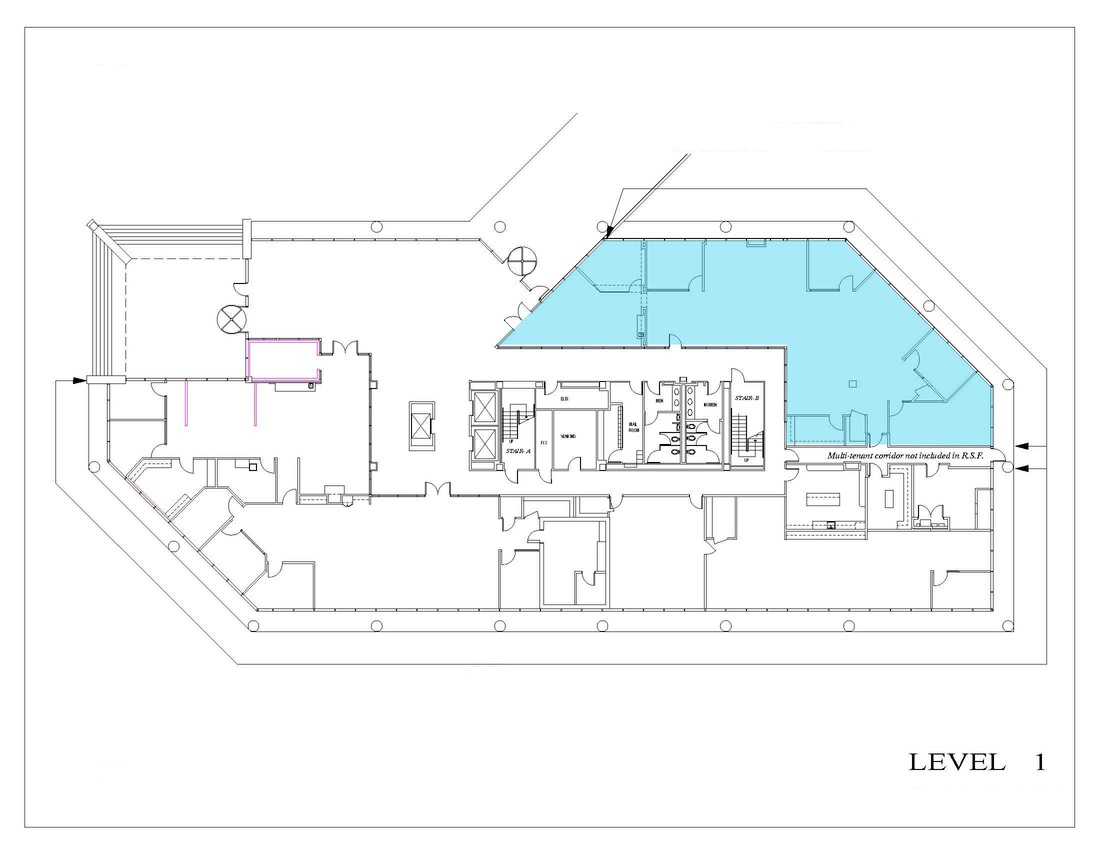
- 2e Ét.-bureau 240
- 436 m²
- Bureau
- Construction achevée
- Maintenant
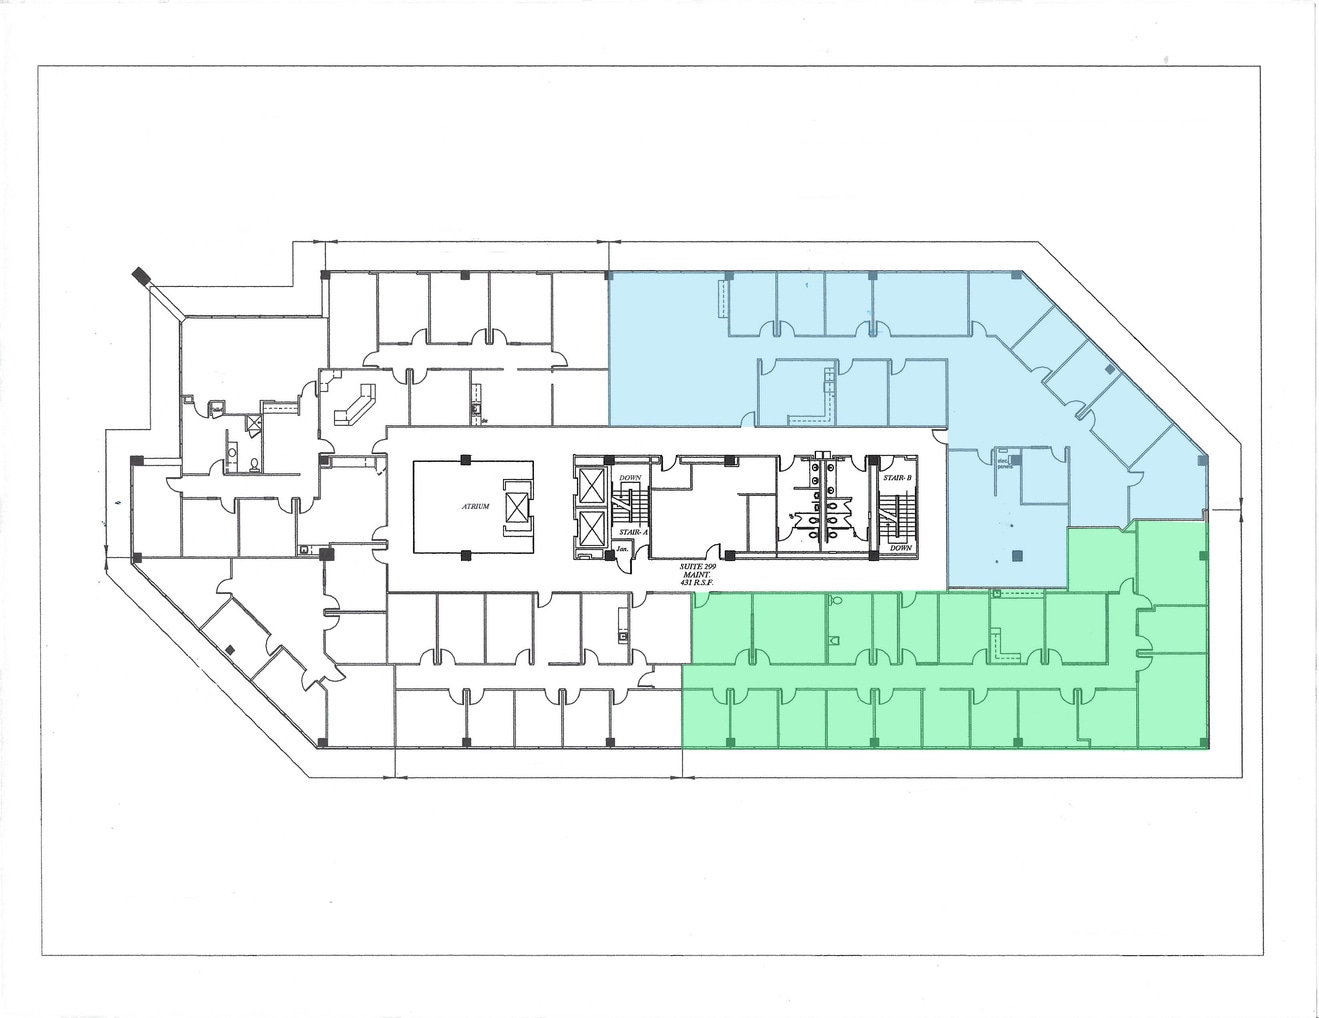
- 3e Ét.-bureau 310
- 414 m²
- Bureau
- Construction achevée
- Maintenant
- 3e Ét.-bureau 340
- 494 m²
- Bureau
- Construction achevée
- Maintenant
- 3e Ét.-bureau 360
- 150 m²
- Bureau
- Construction achevée
- Maintenant
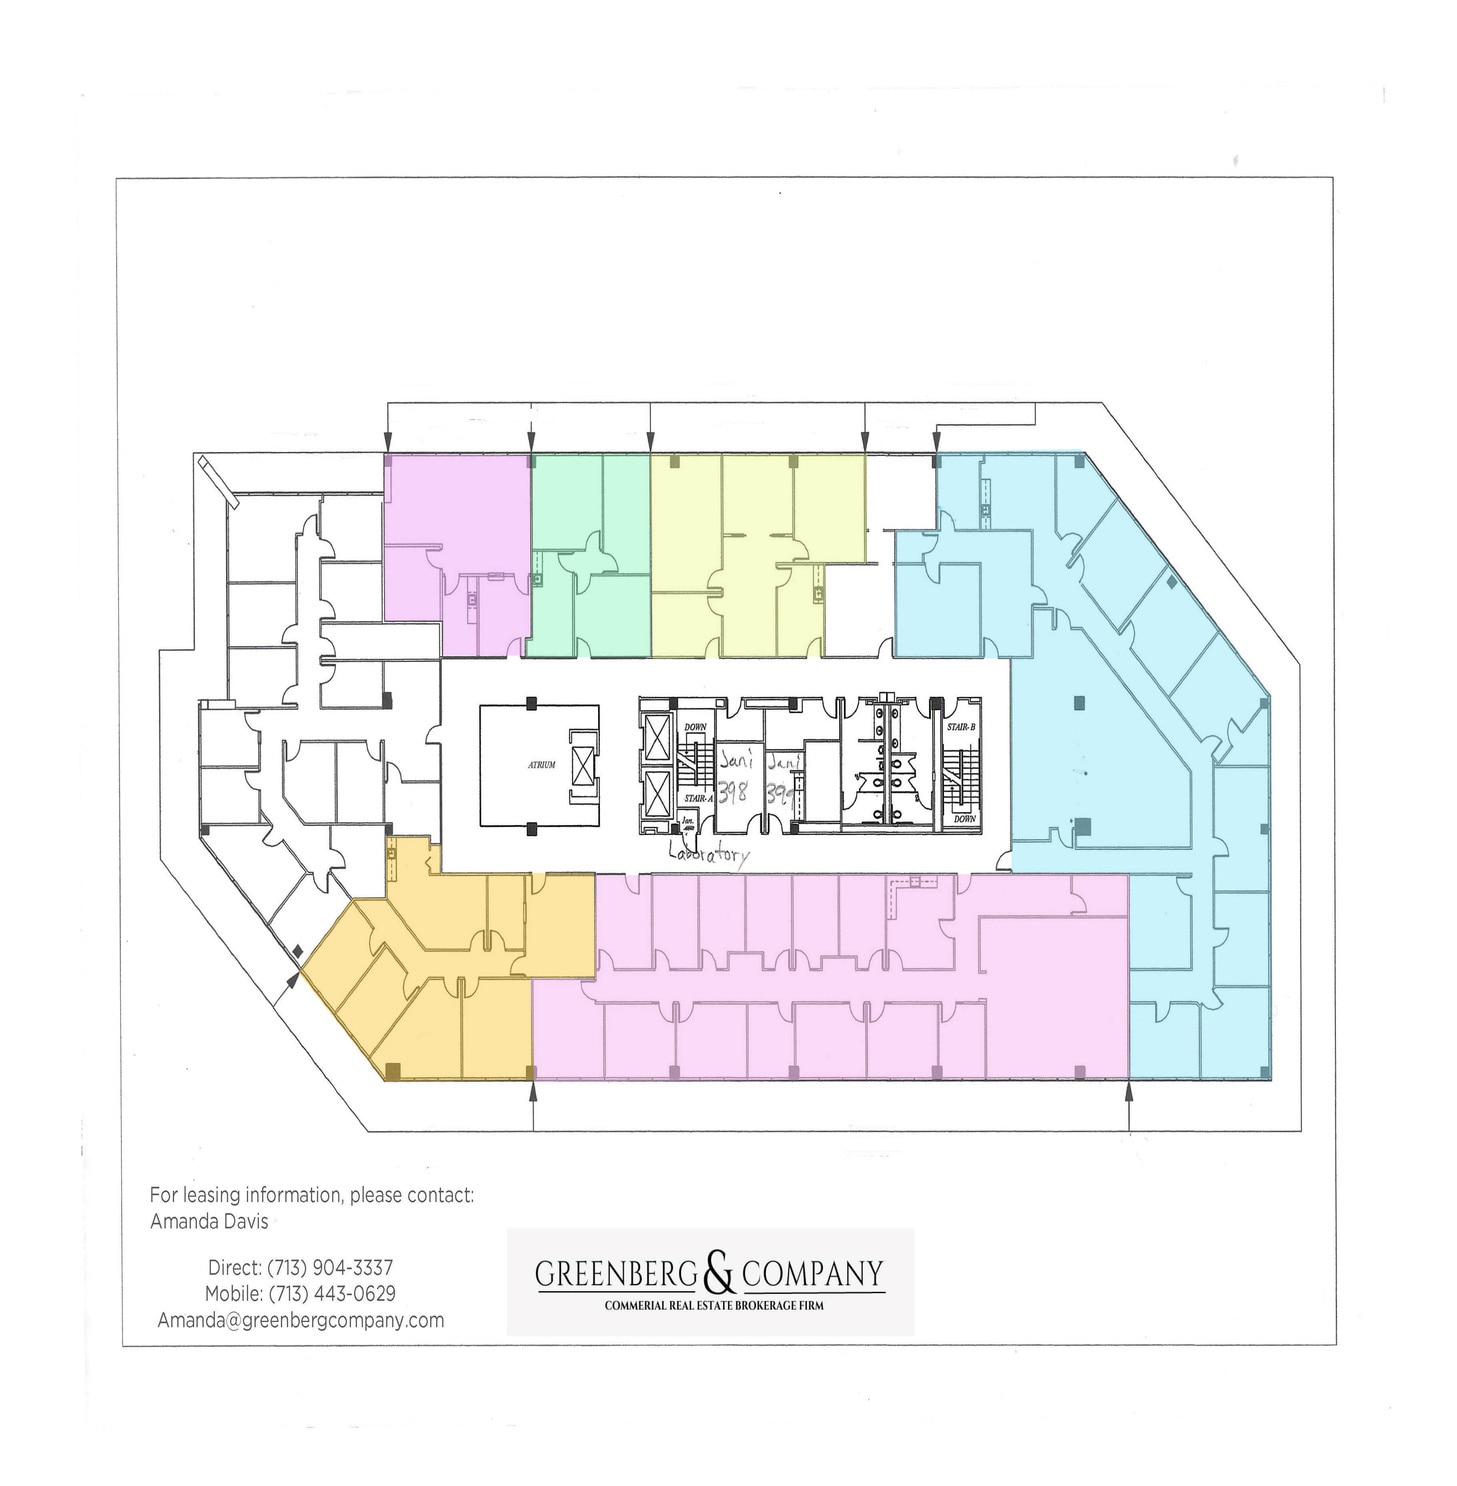
- 3e Ét.-bureau 380
- 99 m²
- Bureau
- Construction achevée
- Maintenant
- 3e Ét.-bureau 390
- 173 m²
- Bureau
- Construction achevée
- Maintenant
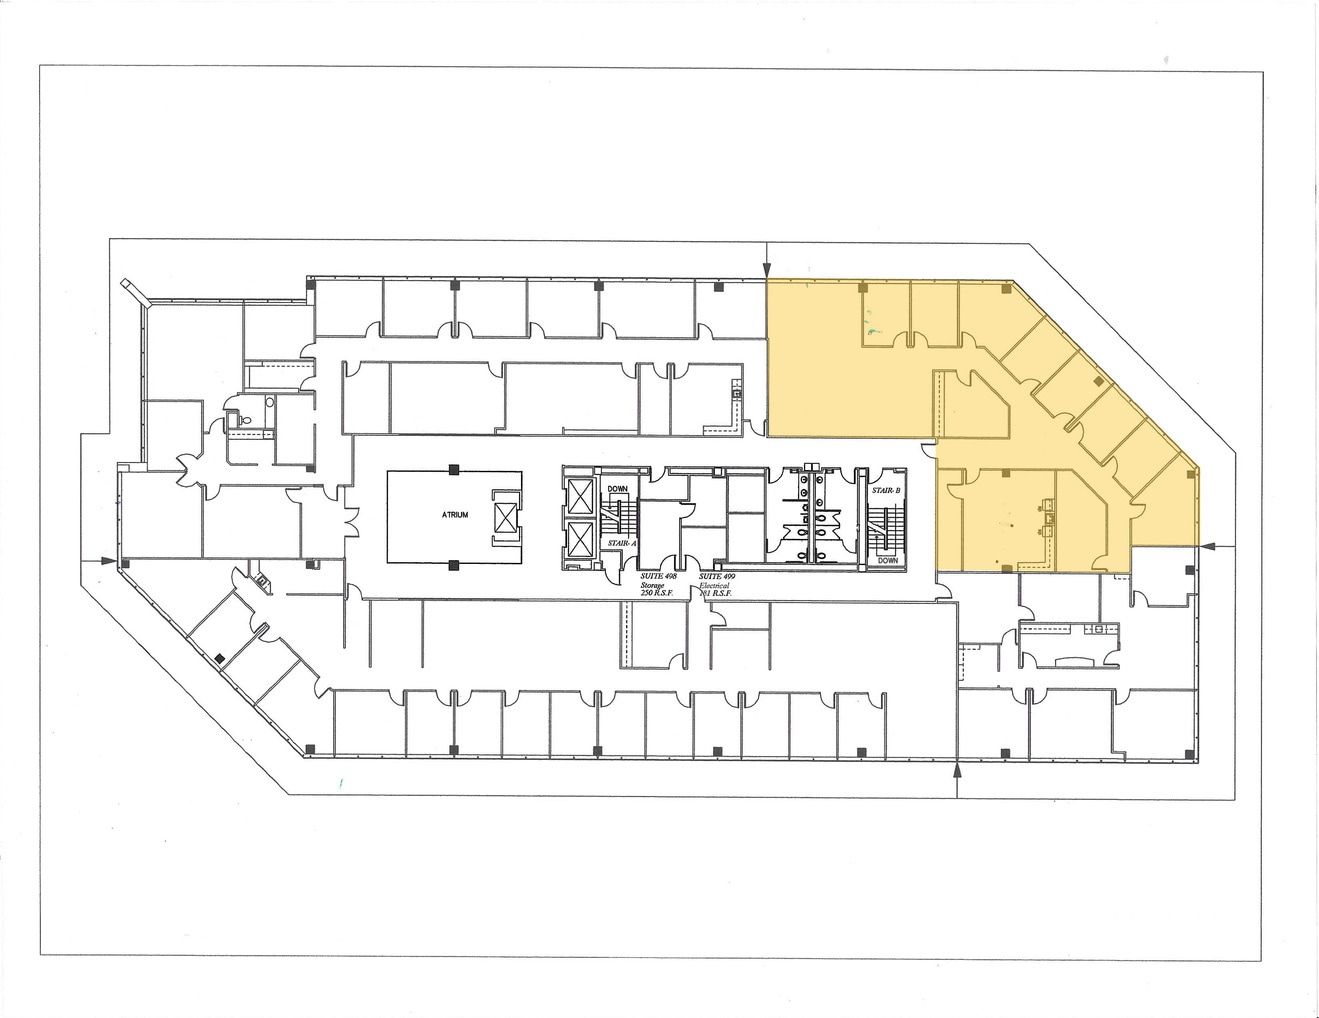
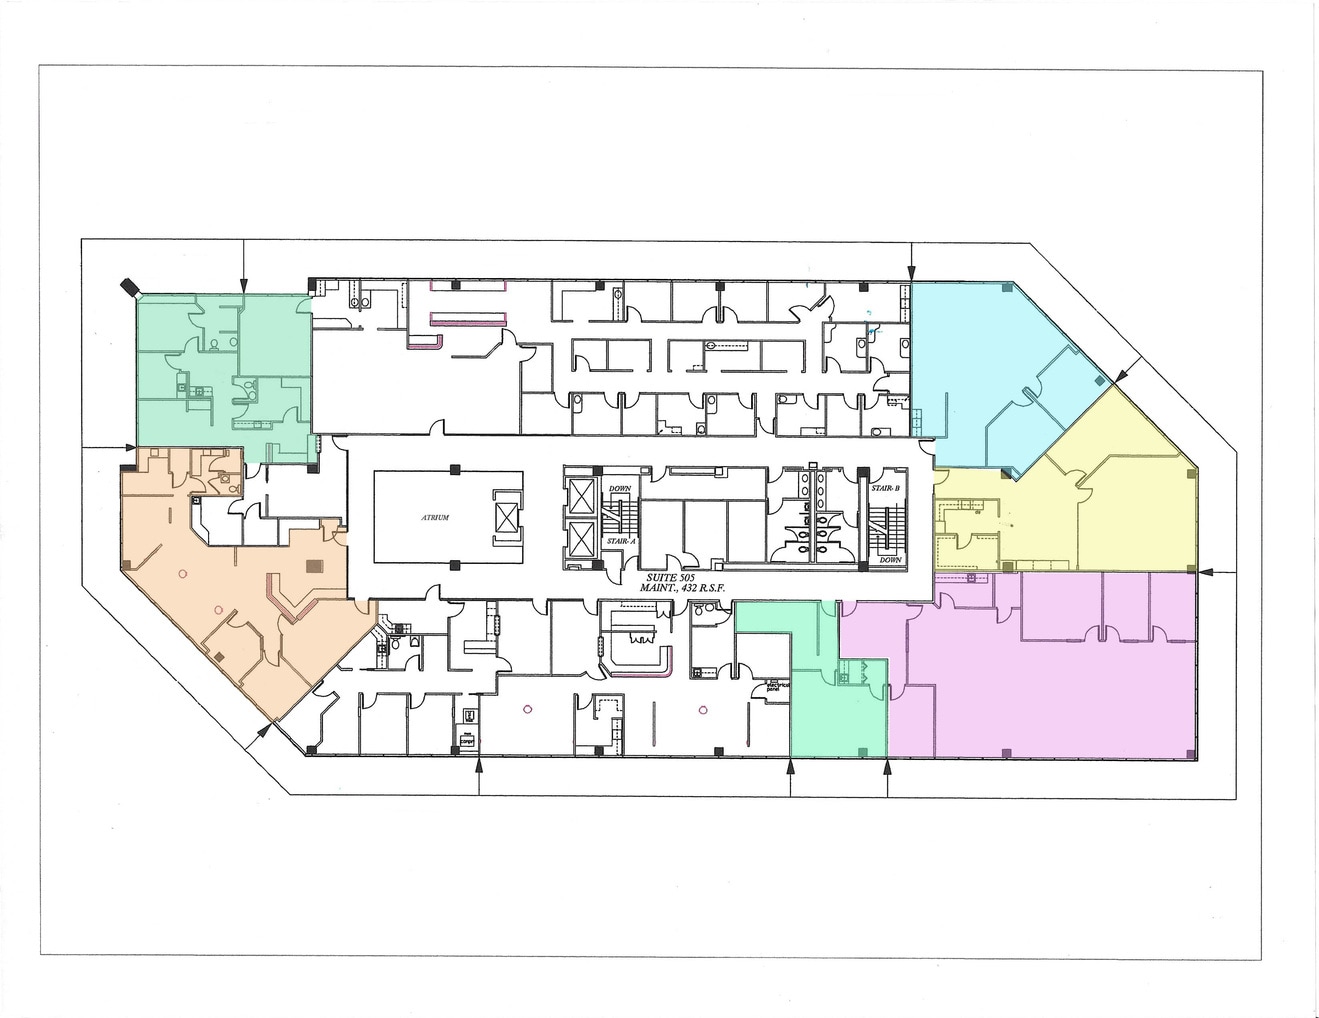
- 5e Ét.-bureau 550
- 150 m²
- Bureau
- Construction achevée
- Maintenant
- 5e Ét.-bureau 585
- 135 m²
- Bureau
- Construction achevée
- Maintenant
- 5e Ét.-bureau 590
- 160 m²
- Bureau
- Construction achevée
- Maintenant
- 5e Ét.-bureau 596
- 67 m²
- Bureau
- Construction achevée
- Maintenant
| Espace | Surface | Type de bien | Aménagement | Disponible |
| 1er Ét.-bureau 160 | 369 m² | Bureau | Construction achevée | Maintenant |
| 2e Ét.-bureau 240 | 436 m² | Bureau | Construction achevée | Maintenant |
| 2e Ét.-bureau 250 | 517 m² | Bureau | Construction achevée | Maintenant |
| 3e Ét.-bureau 310 | 414 m² | Bureau | Construction achevée | Maintenant |
| 3e Ét.-bureau 340 | 494 m² | Bureau | Construction achevée | Maintenant |
| 3e Ét.-bureau 360 | 150 m² | Bureau | Construction achevée | Maintenant |
| 3e Ét.-bureau 375 | 89 m² | Bureau | Construction achevée | Maintenant |
| 3e Ét.-bureau 380 | 99 m² | Bureau | Construction achevée | Maintenant |
| 3e Ét.-bureau 390 | 173 m² | Bureau | Construction achevée | Maintenant |
| 4e Ét.-bureau 462 | 391 m² | Bureau | Construction achevée | Maintenant |
| 5e Ét.-bureau 540 | 181 m² | Bureau | Construction achevée | Maintenant |
| 5e Ét.-bureau 550 | 150 m² | Bureau | Construction achevée | Maintenant |
| 5e Ét.-bureau 585 | 135 m² | Bureau | Construction achevée | Maintenant |
| 5e Ét.-bureau 590 | 160 m² | Bureau | Construction achevée | Maintenant |
| 5e Ét.-bureau 596 | 67 m² | Bureau | Construction achevée | Maintenant |
1er Ét.-bureau 160
| Surface |
| 369 m² |
| Type de bien |
| Bureau |
| Aménagement |
| Construction achevée |
| Disponible |
| Maintenant |
2e Ét.-bureau 240
| Surface |
| 436 m² |
| Type de bien |
| Bureau |
| Aménagement |
| Construction achevée |
| Disponible |
| Maintenant |
2e Ét.-bureau 250
| Surface |
| 517 m² |
| Type de bien |
| Bureau |
| Aménagement |
| Construction achevée |
| Disponible |
| Maintenant |
3e Ét.-bureau 310
| Surface |
| 414 m² |
| Type de bien |
| Bureau |
| Aménagement |
| Construction achevée |
| Disponible |
| Maintenant |
3e Ét.-bureau 340
| Surface |
| 494 m² |
| Type de bien |
| Bureau |
| Aménagement |
| Construction achevée |
| Disponible |
| Maintenant |
3e Ét.-bureau 360
| Surface |
| 150 m² |
| Type de bien |
| Bureau |
| Aménagement |
| Construction achevée |
| Disponible |
| Maintenant |
3e Ét.-bureau 375
| Surface |
| 89 m² |
| Type de bien |
| Bureau |
| Aménagement |
| Construction achevée |
| Disponible |
| Maintenant |
3e Ét.-bureau 380
| Surface |
| 99 m² |
| Type de bien |
| Bureau |
| Aménagement |
| Construction achevée |
| Disponible |
| Maintenant |
3e Ét.-bureau 390
| Surface |
| 173 m² |
| Type de bien |
| Bureau |
| Aménagement |
| Construction achevée |
| Disponible |
| Maintenant |
4e Ét.-bureau 462
| Surface |
| 391 m² |
| Type de bien |
| Bureau |
| Aménagement |
| Construction achevée |
| Disponible |
| Maintenant |
5e Ét.-bureau 540
| Surface |
| 181 m² |
| Type de bien |
| Bureau |
| Aménagement |
| Construction achevée |
| Disponible |
| Maintenant |
5e Ét.-bureau 550
| Surface |
| 150 m² |
| Type de bien |
| Bureau |
| Aménagement |
| Construction achevée |
| Disponible |
| Maintenant |
5e Ét.-bureau 585
| Surface |
| 135 m² |
| Type de bien |
| Bureau |
| Aménagement |
| Construction achevée |
| Disponible |
| Maintenant |
5e Ét.-bureau 590
| Surface |
| 160 m² |
| Type de bien |
| Bureau |
| Aménagement |
| Construction achevée |
| Disponible |
| Maintenant |
5e Ét.-bureau 596
| Surface |
| 67 m² |
| Type de bien |
| Bureau |
| Aménagement |
| Construction achevée |
| Disponible |
| Maintenant |
1 sur 1
Vidéos
Visite extérieure 3D Matterport
Visite 3D
Photos
Street view
Rue
Carte
1er Ét.-bureau 160
| Surface | 369 m² |
| Type de bien | Bureau |
| Aménagement | Construction achevée |
| Disponible | Maintenant |
1 sur 1
Vidéos
Visite extérieure 3D Matterport
Visite 3D
Photos
Street view
Rue
Carte
2e Ét.-bureau 250
| Surface | 517 m² |
| Type de bien | Bureau |
| Aménagement | Construction achevée |
| Disponible | Maintenant |
1 sur 1
Vidéos
Visite extérieure 3D Matterport
Visite 3D
Photos
Street view
Rue
Carte
3e Ét.-bureau 375
| Surface | 89 m² |
| Type de bien | Bureau |
| Aménagement | Construction achevée |
| Disponible | Maintenant |
1 sur 1
Vidéos
Visite extérieure 3D Matterport
Visite 3D
Photos
Street view
Rue
Carte
4e Ét.-bureau 462
| Surface | 391 m² |
| Type de bien | Bureau |
| Aménagement | Construction achevée |
| Disponible | Maintenant |
1 sur 1
Vidéos
Visite extérieure 3D Matterport
Visite 3D
Photos
Street view
Rue
Carte
5e Ét.-bureau 540
| Surface | 181 m² |
| Type de bien | Bureau |
| Aménagement | Construction achevée |
| Disponible | Maintenant |
1 1
Moyennement praticable à pied
70/100
Exceptionnellement adapté aux voitures
90/100
Transports en commun relativement accessibles
50/100
Plutôt praticable en vélo
50/100
Taxes foncières
| Numéro de parcelle | 0401610000011 | Évaluation des aménagements | 6 325 429 € |
| Évaluation du terrain | 3 117 898 € | Évaluation totale | 9 443 327 € |
Taxes foncières
Numéro de parcelle
0401610000011
Évaluation du terrain
3 117 898 €
Évaluation des aménagements
6 325 429 €
Évaluation totale
9 443 327 €

1 sur 15
Vidéos
Visite extérieure 3D Matterport
Visite 3D
Photos
Street view
Rue
Carte
1 sur 1


Présenté par
10260 Westheimer Rd
Vous êtes déjà membre ? Connectez-vous
Hum, une erreur s’est produite lors de l’envoi de votre message. Veuillez réessayer.
Merci ! Votre message a été envoyé.