Votre e-mail a été envoyé.

1025 Jefferson Ave Bureau 459 m² Inoccupé À vendre Washington, PA 15301
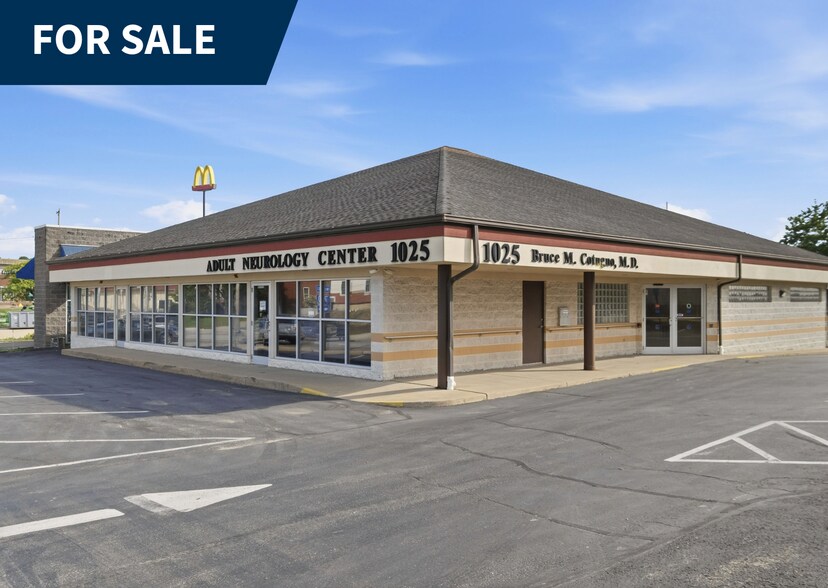
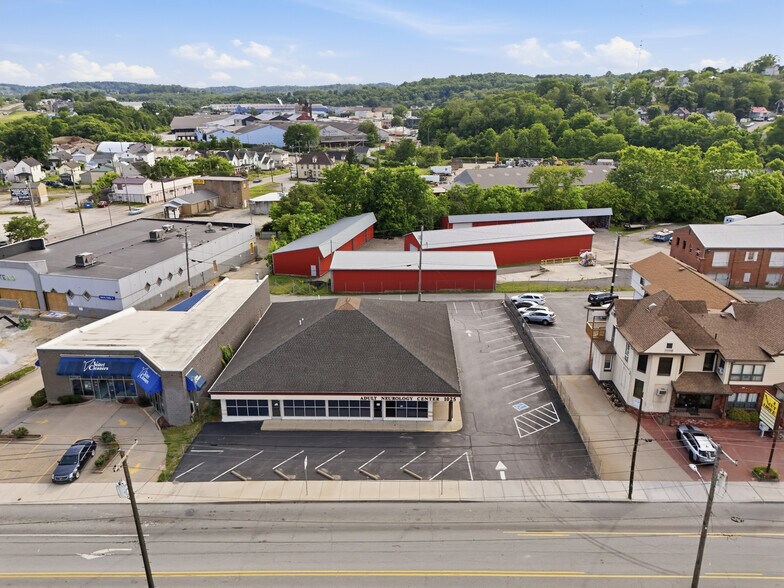
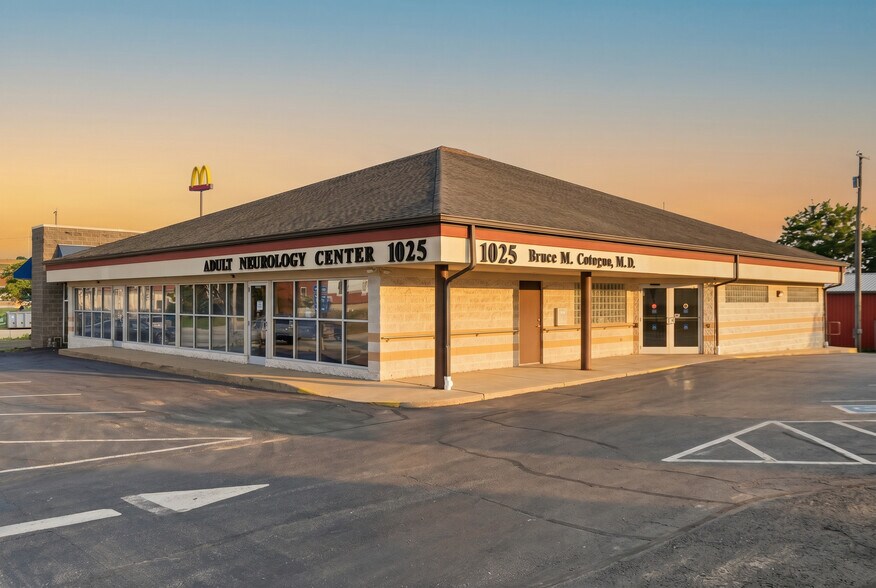
Certaines informations ont été traduites automatiquement.
Informations principales sur l'investissement
- Located along the Jefferson Avenue commercial corridor near I-70 and I-79.
- Configured for medical office and retail banking uses.
- Ground-level ADA-accessible entrance enhances accessibility.
- Fully vacant and available for immediate occupancy.
- Flexible layout supports single-user or multi-tenant occupancy.
- Exposure to more than 17,000 vehicles per day per PennDOT reporting.
Résumé analytique
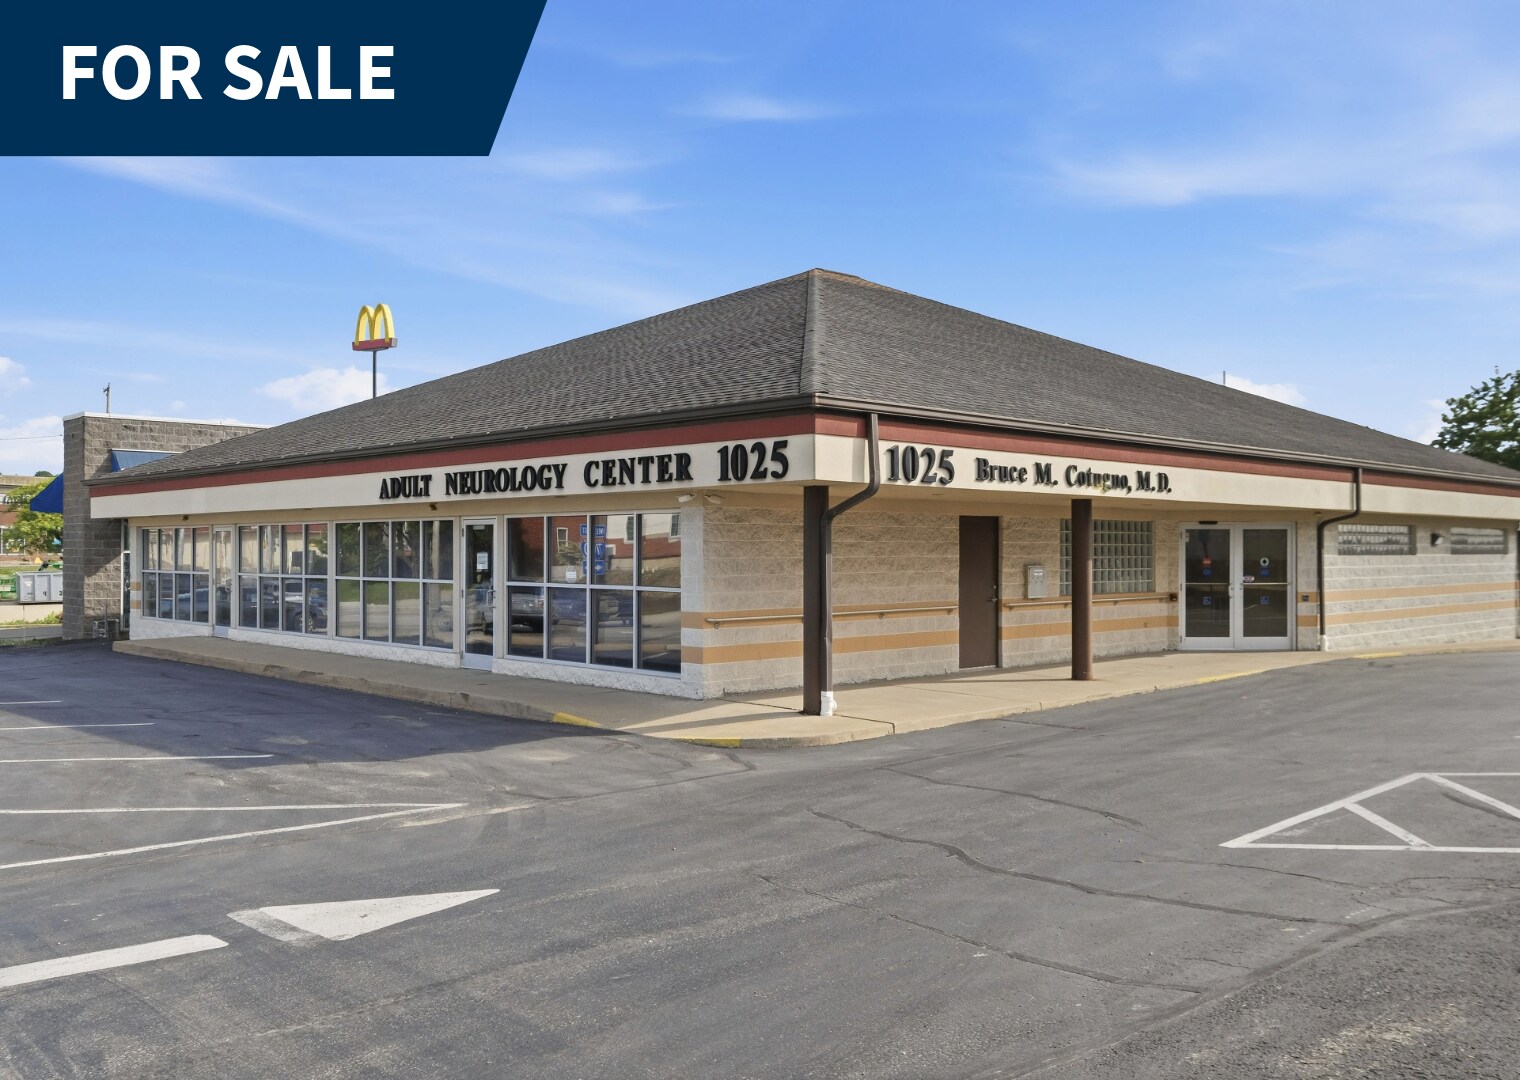
Open to investors or owner-users, 1025 Jefferson Avenue will position your medical practice, business, or retail showroom for immediate success.
Located directly on the Jefferson Ave corridor (just off the I-70 / I-79 interchange), this high-exposure Property offers accessibility to your customers and clients as well as an unmatched marketing opportunity. The Property is well-positioned within Washington County, less than 30 miles from both downtown Pittsburgh and Wheeling, WV and less than 45 miles from the PA Turnpike (I-76).
Built in 2004, the current fit-out is medical office and retail banking, but can be easily adapted to many commercial uses, offering the opportunity and flexibility for up to three separate tenant spaces, with individual keyed entrances.
Optimized Existing Medical Suite: Features 6 dedicated exam rooms (plumbed/ready), 2 private physician offices, and additional staff offices. Includes a private full bathroom with shower.
Turnkey Condition: Built in 2004 and meticulously maintained, offering a pristine, move-in-ready environment for any medical specialty.
Patient-Centric Design: Fully handicap/ADA accessible, featuring a ground-level entrance to ensure seamless patient care and mobility.
Strategic Facilities: The primary suite is equipped with 1 dedicated patient restroom and 2 private staff restrooms. The secondary unit features its own separate restroom, ensuring complete independence for a multi-tenant setup.
Flexible Acquisition: Rare opportunity available for both outright purchase by an owner-user/investor, or available on a long-term NNN lease.
Informations sur l’immeuble
Caractéristiques
- Accès 24 h/24
- Système de sécurité
- Accessible fauteuils roulants
- Climatisation
Principaux occupants
- Occupant
- Secteur d’activité
- m² Occupés
- Loyer/m²
- Fin du bail
- Adult Neurology Ctr PC
- Santé et assistance sociale
- -
- -
- -
- Frick Tri-county Federal Credit Union
- Finance et assurances
- -
- -
- -
| Occupant | Secteur d’activité | m² Occupés | Loyer/m² | Fin du bail | ||
| Adult Neurology Ctr PC | Santé et assistance sociale | - | - | - | ||
| Frick Tri-county Federal Credit Union | Finance et assurances | - | - | - |
Disponibilité de l’espace
- Espace
- Surface
- Type de bien
- Aménagement
- Disponible
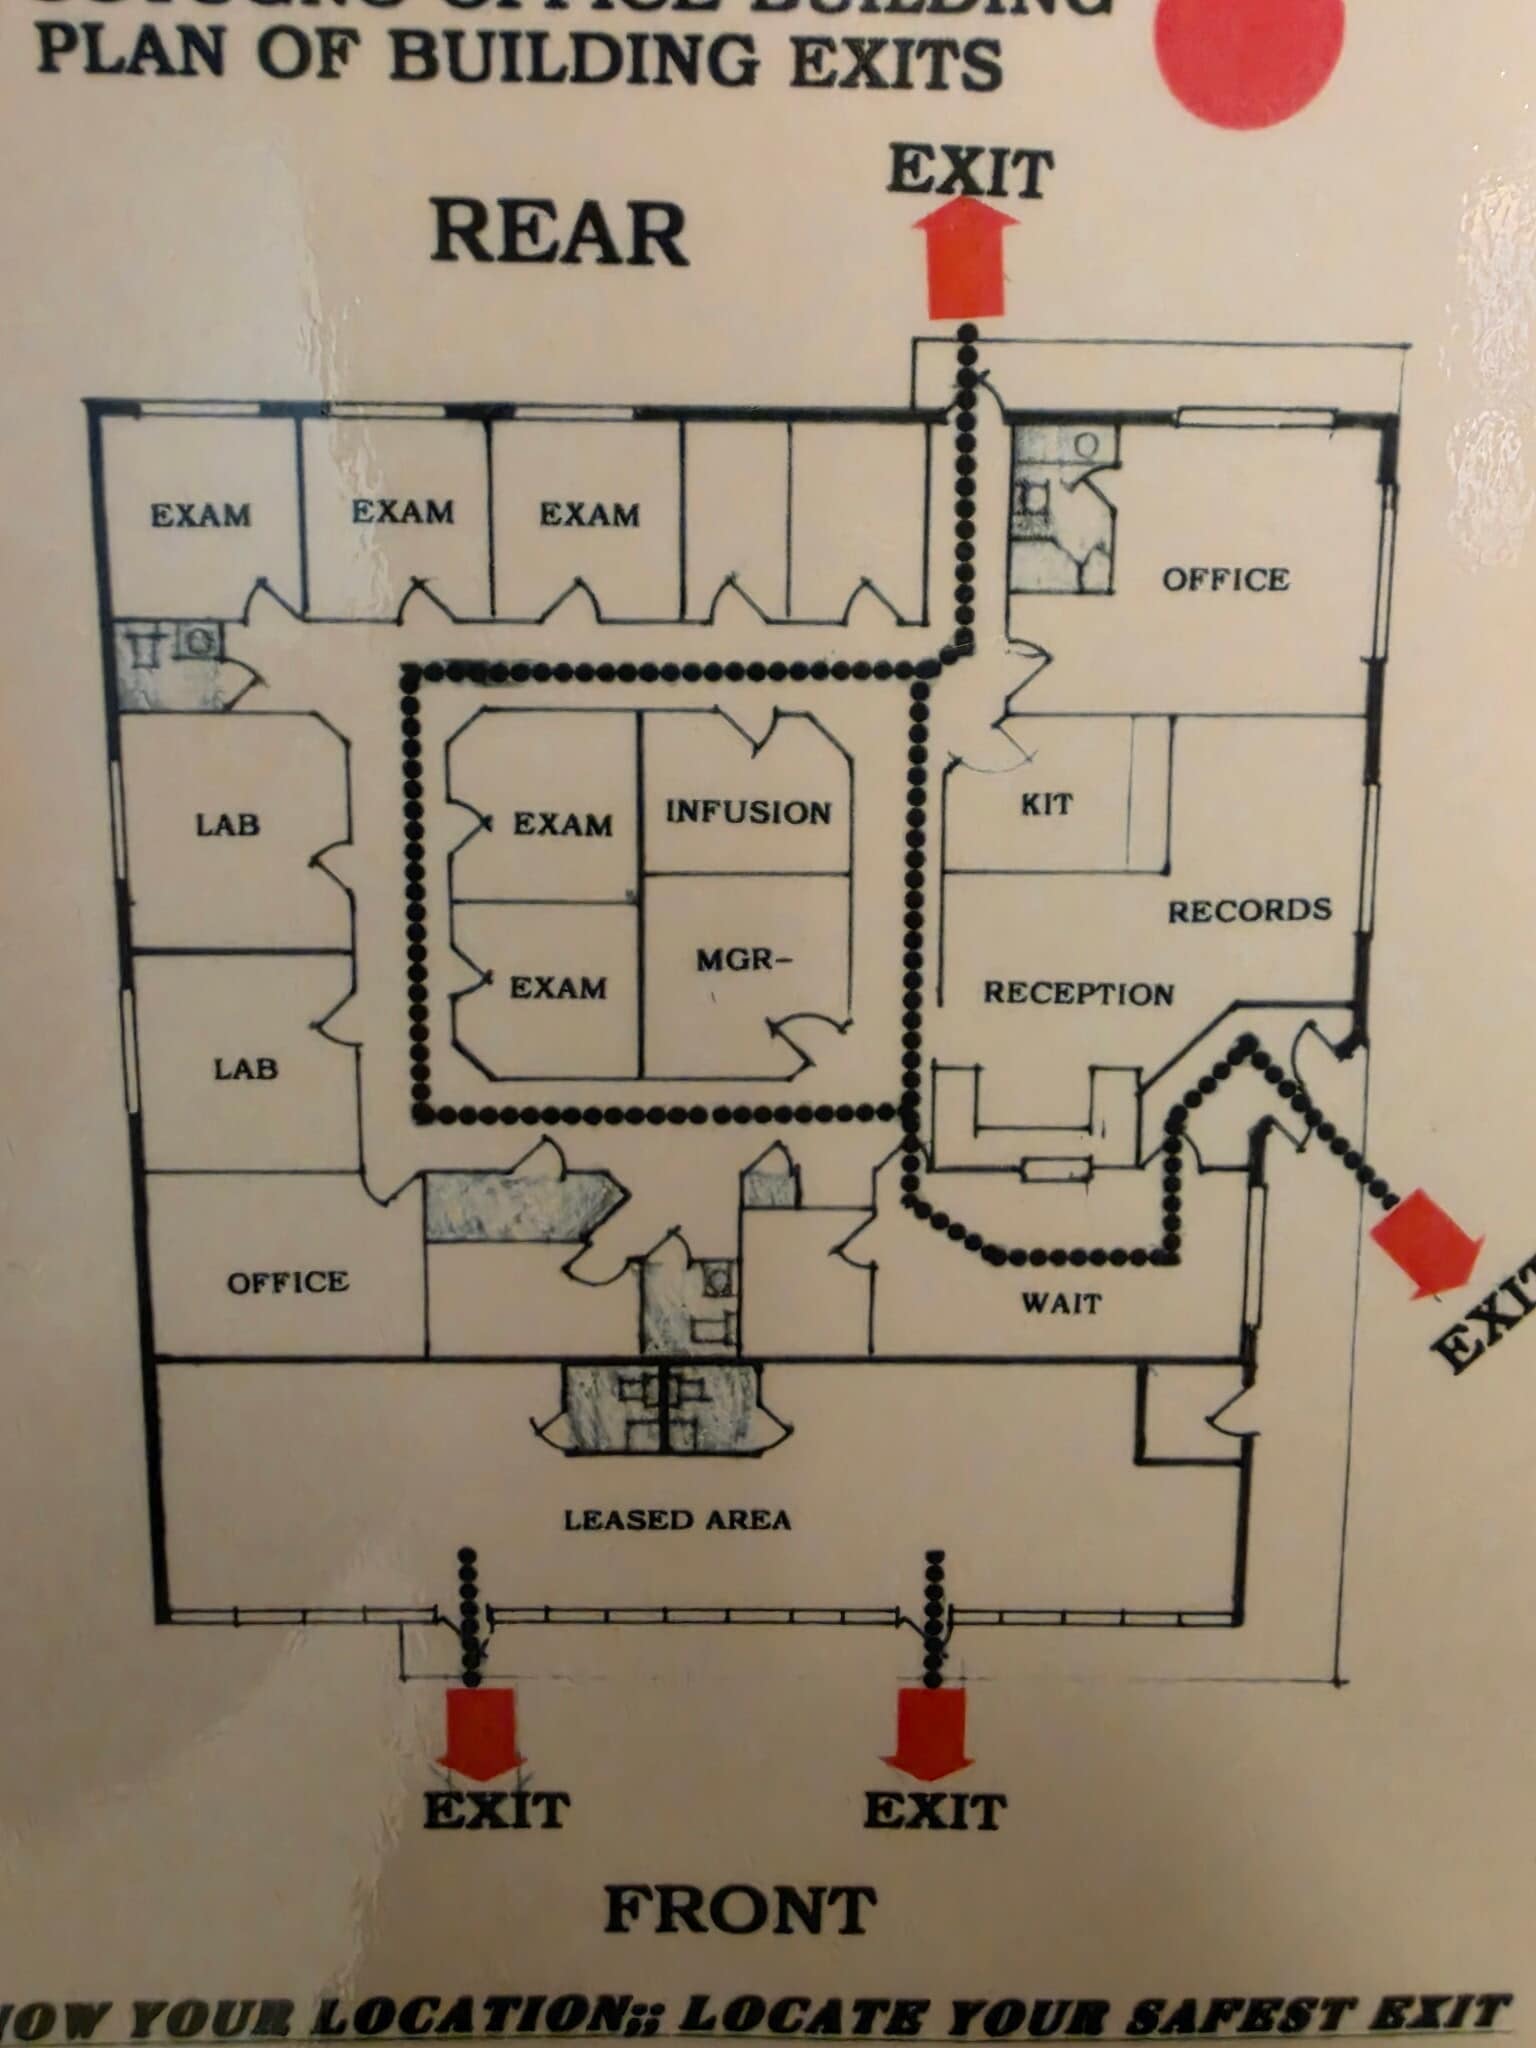
Turn-Key Medical Space with Immediate Availability Optimized Primary Medical Suite: Features 6 dedicated exam rooms (plumbed/ready), 2 private physician offices, and additional staff offices. The primary executive physician's office includes a private full bathroom with a shower. Turnkey Condition: Built in 2004 and meticulously maintained, offering a pristine, move-in-ready environment for any medical specialty. Patient-Centric Design: Fully handicap/ADA accessible, featuring a ground-level entrance to ensure seamless patient care and mobility. Strategic Facilities: The primary suite is equipped with 1 dedicated patient restroom and 2 private staff restrooms.
| Espace | Surface | Type de bien | Aménagement | Disponible |
| RDC | 149 – 459 m² | Bureaux/Médical | Construction achevée | Maintenant |
RDC
| Surface |
| 149 – 459 m² |
| Type de bien |
| Bureaux/Médical |
| Aménagement |
| Construction achevée |
| Disponible |
| Maintenant |
RDC
| Surface | 149 – 459 m² |
| Type de bien | Bureaux/Médical |
| Aménagement | Construction achevée |
| Disponible | Maintenant |
Turn-Key Medical Space with Immediate Availability Optimized Primary Medical Suite: Features 6 dedicated exam rooms (plumbed/ready), 2 private physician offices, and additional staff offices. The primary executive physician's office includes a private full bathroom with a shower. Turnkey Condition: Built in 2004 and meticulously maintained, offering a pristine, move-in-ready environment for any medical specialty. Patient-Centric Design: Fully handicap/ADA accessible, featuring a ground-level entrance to ensure seamless patient care and mobility. Strategic Facilities: The primary suite is equipped with 1 dedicated patient restroom and 2 private staff restrooms.
Taxes foncières
| Numéro de parcelle | 7700280001001100 | Évaluation des aménagements | 430 099 € |
| Évaluation du terrain | 111 507 € | Évaluation totale | 541 607 € |
Taxes foncières


Présenté par
1025 Jefferson Ave
Hum, une erreur s’est produite lors de l’envoi de votre message. Veuillez réessayer.
Merci ! Votre message a été envoyé.