Connectez-vous/S’inscrire
Votre e-mail a été envoyé.
10240 Bridgeport Way SW
Lakewood, WA 98499
Town Centre Village · Immeuble residentiel Bien À vendre
·
37 Lots
Certaines informations ont été traduites automatiquement.
Informations principales sur l'investissement
- Mixed-Use Investment Opportunity in Lakewood
- Built in 2005 with additional 2017 expansion
- Secured resident parking
- 37 Residential Units with 13 Retail Suites
- Upgraded units with modern flooring, cabinets, finishes
- High visibility frontage along Bridgeport Way SW
Résumé analytique
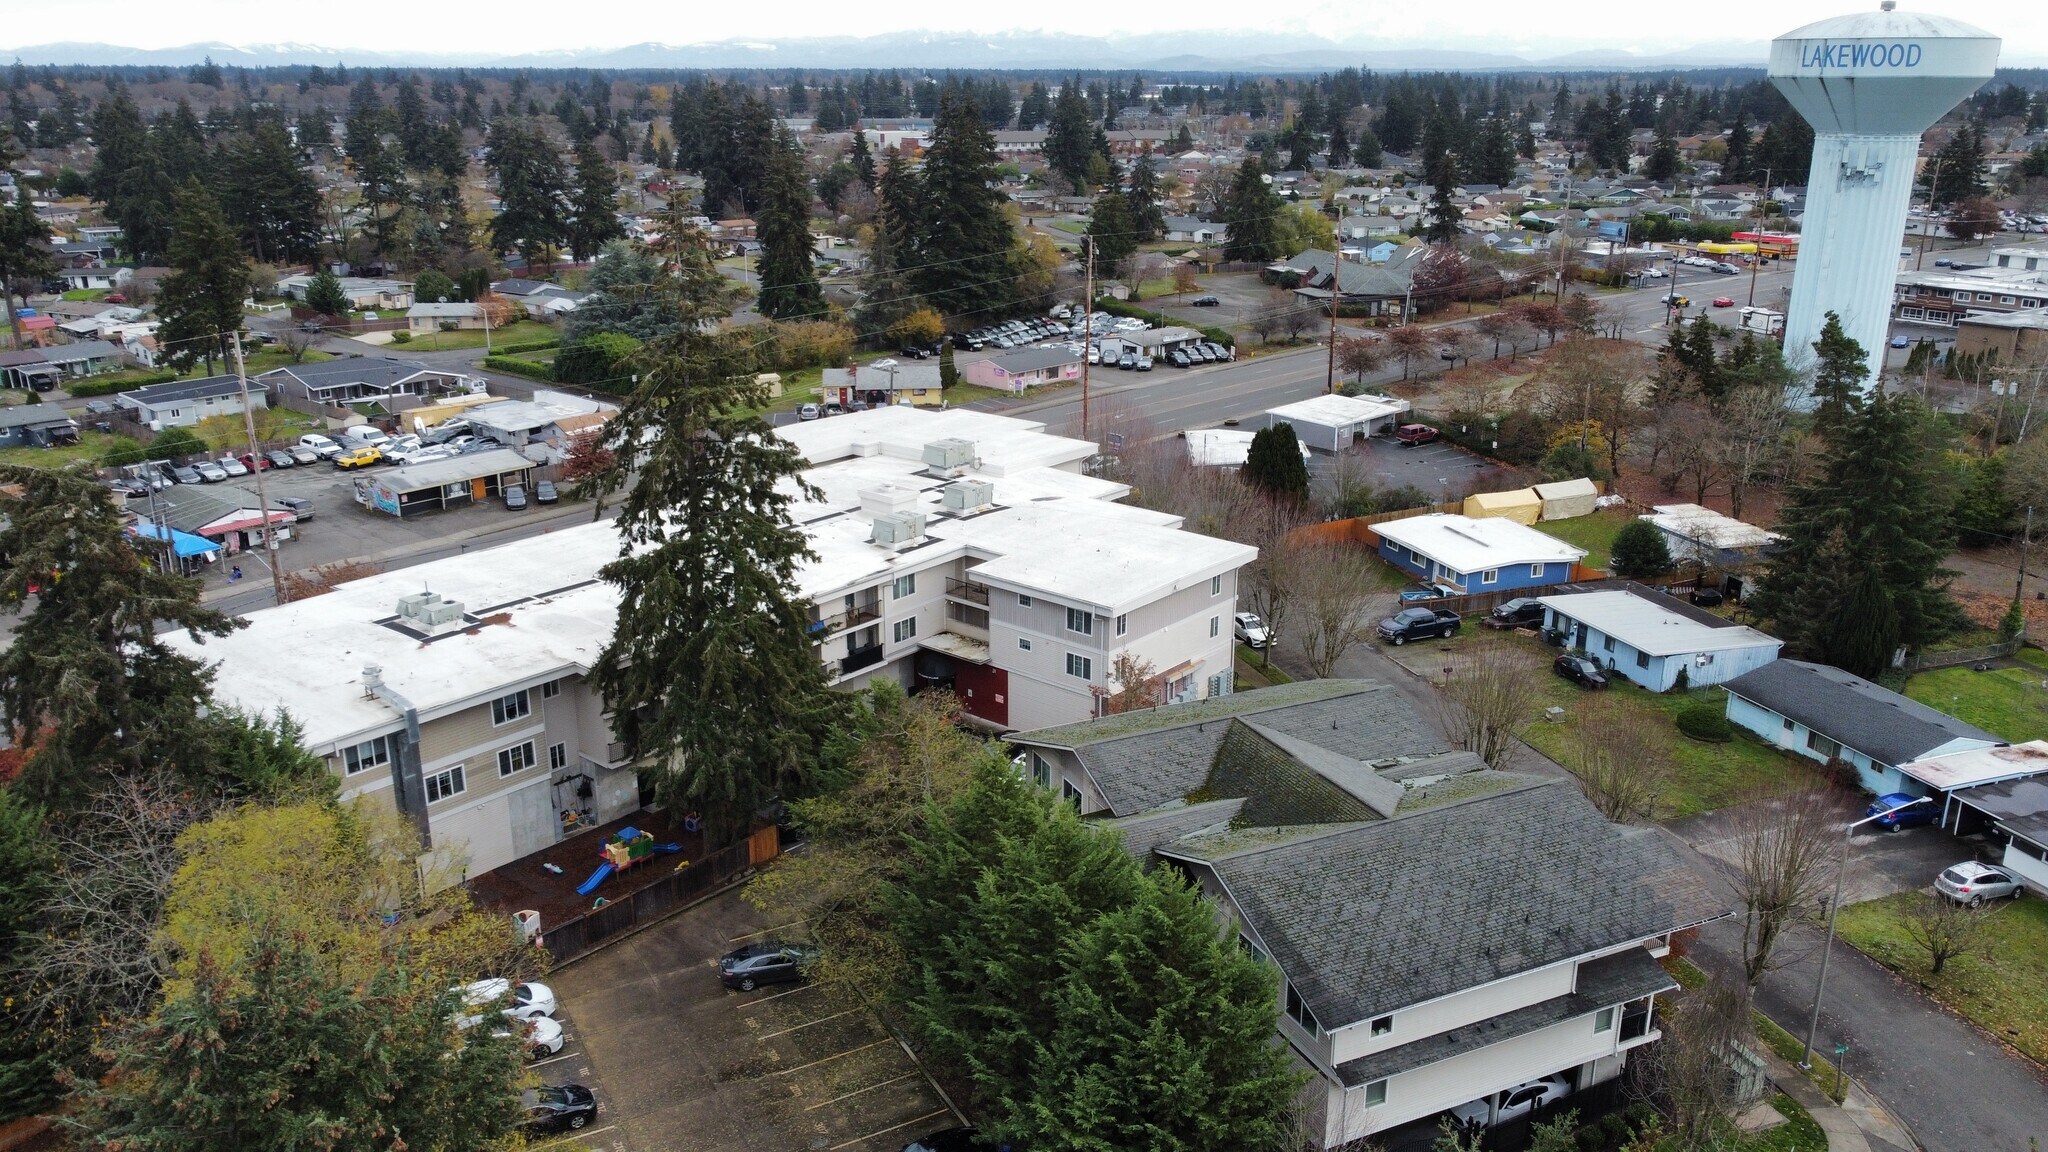
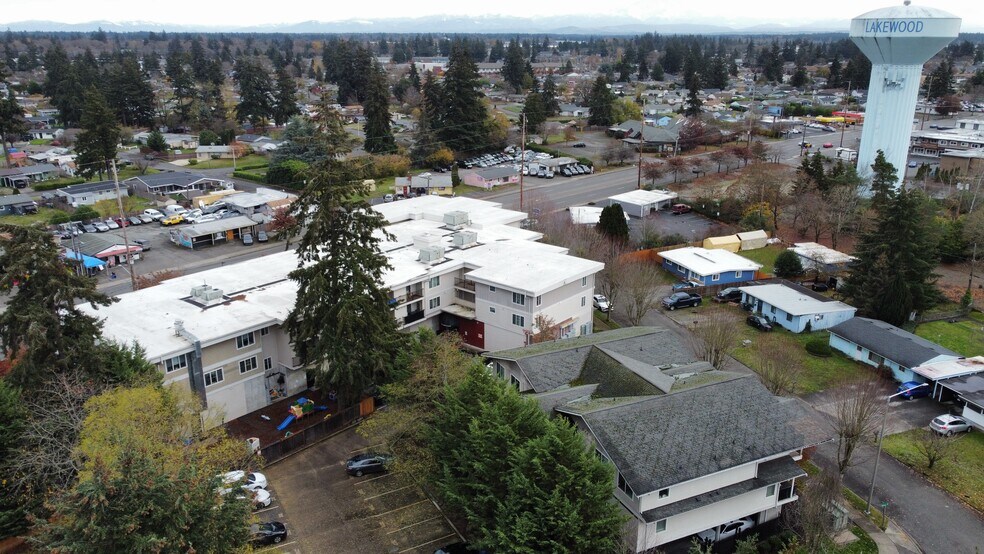
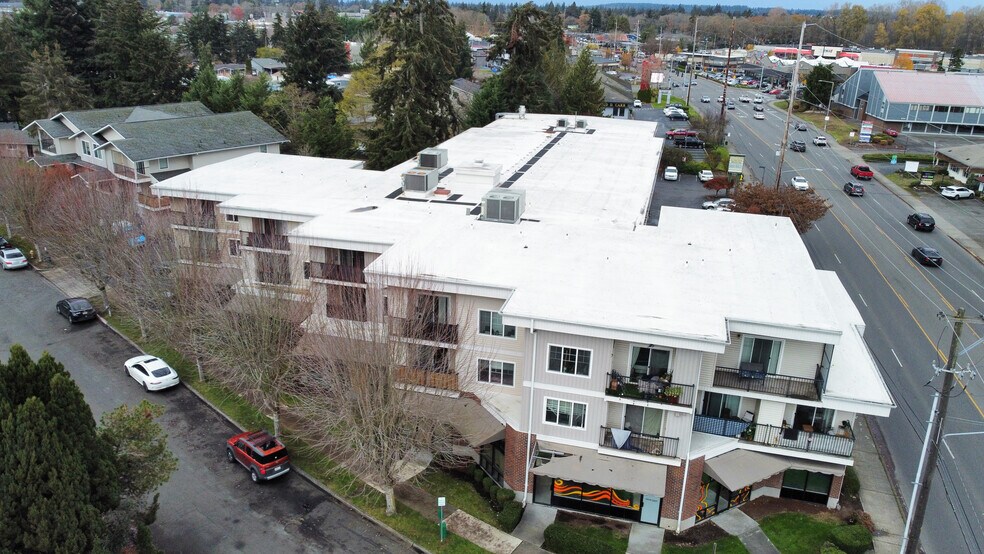
Town Centre Village is a well-maintained mixed-use investment offering a compelling blend of scale, diversification, and modern appeal. The property features 37 spacious residential units with large one- to three-bedroom floor plans, complemented by 13 street-level retail suites that provide multiple income streams. Built in 2005 with expansion in 2017, the asset includes a main elevator-served building as well as a separate townhome-style fourplex. Residential units have been upgraded with contemporary flooring, cabinetry, and finishes, and every unit is equipped with a full in-unit washer and dryer. Retail tenants operate under established NNN leases and benefit from fully served HVAC systems, while on-site amenities include secured 24-hour resident parking, 87 total parking spaces, an on-site daycare, salon, and café—enhancing both tenant demand and long-term stability.
Ideally positioned along high-visibility Bridgeport Way SW, the property offers immediate access to I-5, Tacoma, and Joint Base Lewis-McChord, with Lakewood Towne Center’s retail and dining options just minutes away. The Lakewood Transit Center is located under two miles from the site, further strengthening commuter appeal. Residents enjoy a highly active lifestyle with Fort Steilacoom Park, American Lake, and Chambers Creek Regional Park all nearby, along with golf at Oakbrook Golf Club just ten minutes away. Surrounded by a vibrant mix of restaurants, recreation, and services, this location supports strong rental demand and positions the property as a standout mixed-use investment in a thriving submarket.
Ideally positioned along high-visibility Bridgeport Way SW, the property offers immediate access to I-5, Tacoma, and Joint Base Lewis-McChord, with Lakewood Towne Center’s retail and dining options just minutes away. The Lakewood Transit Center is located under two miles from the site, further strengthening commuter appeal. Residents enjoy a highly active lifestyle with Fort Steilacoom Park, American Lake, and Chambers Creek Regional Park all nearby, along with golf at Oakbrook Golf Club just ten minutes away. Surrounded by a vibrant mix of restaurants, recreation, and services, this location supports strong rental demand and positions the property as a standout mixed-use investment in a thriving submarket.
Informations sur l’immeuble Sous contrat
| Prix par lot | 224 975 € | Classe d’immeuble | B |
| Type de vente | Investissement | Surface du lot | 0,55 ha |
| Taux de capitalisation | 6,77 % | Surface de l’immeuble | 4 460 m² |
| Multiplicateur du loyer brut | 10.62 | Occupation moyenne | 92% |
| Nb de lots | 37 | Nb d’étages | 3 |
| Type de bien | Immeuble residentiel | Année de construction | 2005 |
| Sous-type de bien | Appartement | Ratio de stationnement | 0,14/1 000 m² |
| Style d’appartement | De faible hauteur | ||
| Zonage | NC2 | ||
| Prix par lot | 224 975 € |
| Type de vente | Investissement |
| Taux de capitalisation | 6,77 % |
| Multiplicateur du loyer brut | 10.62 |
| Nb de lots | 37 |
| Type de bien | Immeuble residentiel |
| Sous-type de bien | Appartement |
| Style d’appartement | De faible hauteur |
| Classe d’immeuble | B |
| Surface du lot | 0,55 ha |
| Surface de l’immeuble | 4 460 m² |
| Occupation moyenne | 92% |
| Nb d’étages | 3 |
| Année de construction | 2005 |
| Ratio de stationnement | 0,14/1 000 m² |
| Zonage | NC2 |
Caractéristiques
Caractéristiques du lot
- Climatisation
- Balcon
- Prêt pour le câble
- Lave-vaisselle
- Broyeur d’ordures
- Machine à laver/sèche-linge
- Plafond voûté
- TV satellite
- Dressing
- Moquette
- Patio
- Sans tabac
- Accessible aux fauteuils roulants (chambres)
- Couvre-fenêtres
Caractéristiques du site
- Accès 24 h/24
- Laverie
- Property Manager sur place
- Commerces sur place
- Guichet automatique sur place
Lot informations sur la combinaison
| Description | Nb de lots | Moy. loyer/mois | m² |
|---|---|---|---|
| 1+1 | 23 | - | 68 |
| 2+2 | 11 | - | 89 |
| 3+2 | 2 | - | 172 |
| 3+3 | 1 | - | - |
Taxes foncières
| N° de parcelle | Évaluation des aménagements | 7 424 508 € | |
| Évaluation du terrain | 1 456 249 € | Évaluation totale | 8 880 757 € |
Taxes foncières
N° de parcelle
Évaluation du terrain
1 456 249 €
Évaluation des aménagements
7 424 508 €
Évaluation totale
8 880 757 €
1 sur 11
Vidéos
Visite extérieure 3D Matterport
Visite 3D
Photos
Street view
Rue
Carte