Connectez-vous/S’inscrire
Votre e-mail a été envoyé.
1024 Telfair St
Augusta, GA 30901
Augusta Office Solutions · Bureau Bien À vendre
Certaines informations ont été traduites automatiquement.
Informations principales sur l'investissement
- New construction office showroom property
- Downtown Augusta
- 2,510 SF warehouse
- Drive-in bay door
- 11,200 SF first floor, 8,490 SF second floor
- 26' ceilings and 14'w x 12'h drive-in bay door
Résumé analytique
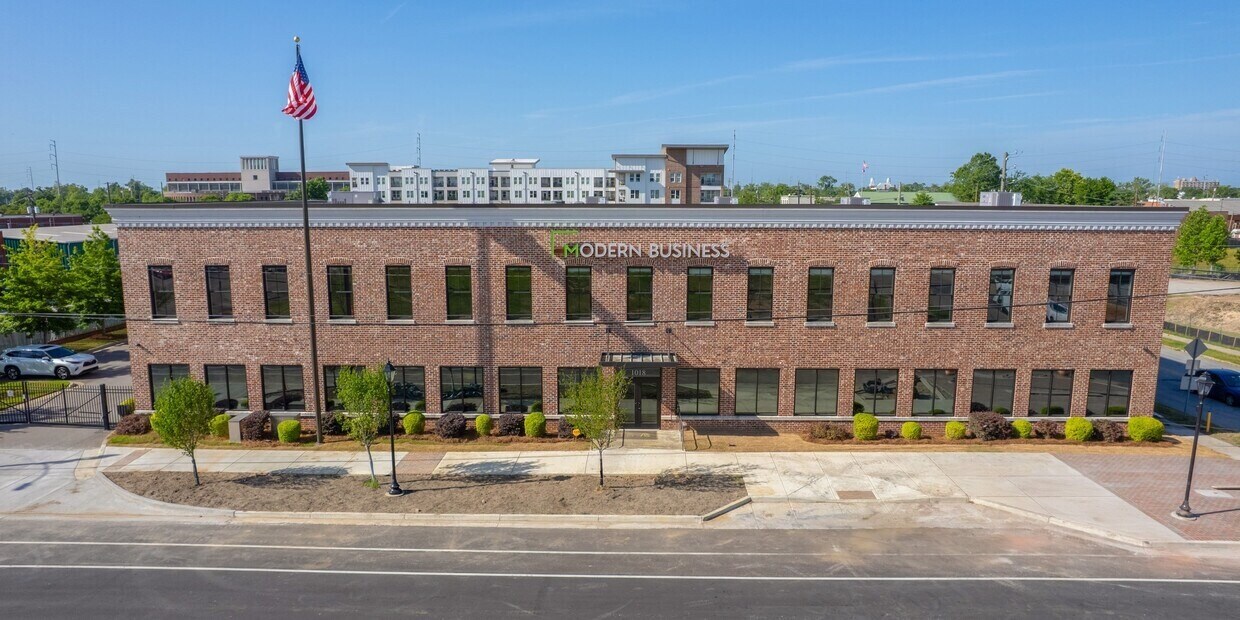
Located in Downtown Augusta at the corner of Telfair Street and Eleventh Street. Just a few blocks from the Downtown Medical District, SRP Park. and many of Augusta's downtown restaurants.
Office Showroom property with a warehouse component and drive-in bay door in downtown Augusta. Thirty on-site surface parking stalls. New construction with no expense spared on interior finishes. Elevator access to offices and meeting space on 2nd floor. The first floor is 11,200 square feet and the second floor is 8,490 square feet. The warehouse area (2,510 square feet) is located within and has 26' ceilings and 14'w X 12'h drive-in bay door and covered dock.
The building can be demised into two spaces with the warehouse space belonging to the first floor user. The first floor is 11,200 square feet and the second floor is 8,490 square feet. The warehouse area (2,510 square feet) is located within and has 26' ceilings and 14'w X 12'h drive-in bay door and covered dock.
Office Showroom property with a warehouse component and drive-in bay door in downtown Augusta. Thirty on-site surface parking stalls. New construction with no expense spared on interior finishes. Elevator access to offices and meeting space on 2nd floor. The first floor is 11,200 square feet and the second floor is 8,490 square feet. The warehouse area (2,510 square feet) is located within and has 26' ceilings and 14'w X 12'h drive-in bay door and covered dock.
The building can be demised into two spaces with the warehouse space belonging to the first floor user. The first floor is 11,200 square feet and the second floor is 8,490 square feet. The warehouse area (2,510 square feet) is located within and has 26' ceilings and 14'w X 12'h drive-in bay door and covered dock.
Informations sur l’immeuble
Type de vente
Investissement
Type de bien
Bureau
Sous-type de bien
Bureau résidentiel
Surface de l’immeuble
1 829 m²
Classe d’immeuble
A
Année de construction
2019
Prix
3 295 875 €
Prix par m²
1 801,75 €
Pourcentage loué
Inoccupé
Occupation
Multi
Hauteur du bâtiment
2 étages
Surface type par étage
915 m²
Coefficient d’occupation des sols de l’immeuble
0,59
Surface du lot
0,31 ha
Zone de développement économique [USA]
Oui
Zonage
B-2 - Commercial
Stationnement
29 places (15,85 places par 1 000 m² loué)
Taxes foncières
| Numéro de parcelle | 046206200001 | Évaluation des aménagements | 1 267 736 € |
| Évaluation du terrain | 23 326 € | Évaluation totale | 1 291 062 € |
Taxes foncières
Numéro de parcelle
046206200001
Évaluation du terrain
23 326 €
Évaluation des aménagements
1 267 736 €
Évaluation totale
1 291 062 €
1 sur 2
Vidéos
Visite extérieure 3D Matterport
Visite 3D
Photos
Street view
Rue
Carte