Connectez-vous/S’inscrire
Votre e-mail a été envoyé.

1024 Simon Dr Bureau 346 m² 5 % Loué À vendre Placerville, CA 95667 691 338 € (2 000,40 €/m²)
Certaines informations ont été traduites automatiquement.
Informations principales sur l'investissement
- Extensive updating of the building and systems- HVAC, Interior Electrical, PG&E Panel, Roof, Parking Lot, and Interior Paint.
- Nine offices with a conference facility, break room, and ADA Parking.
- Great location within walking distance to Main Street restaurants and east access to US Hwy 50.
Résumé analytique
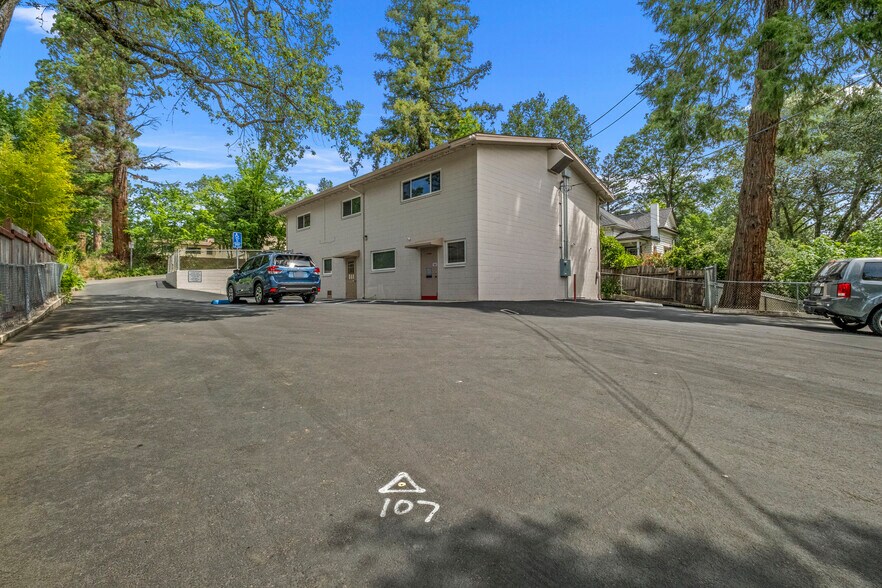
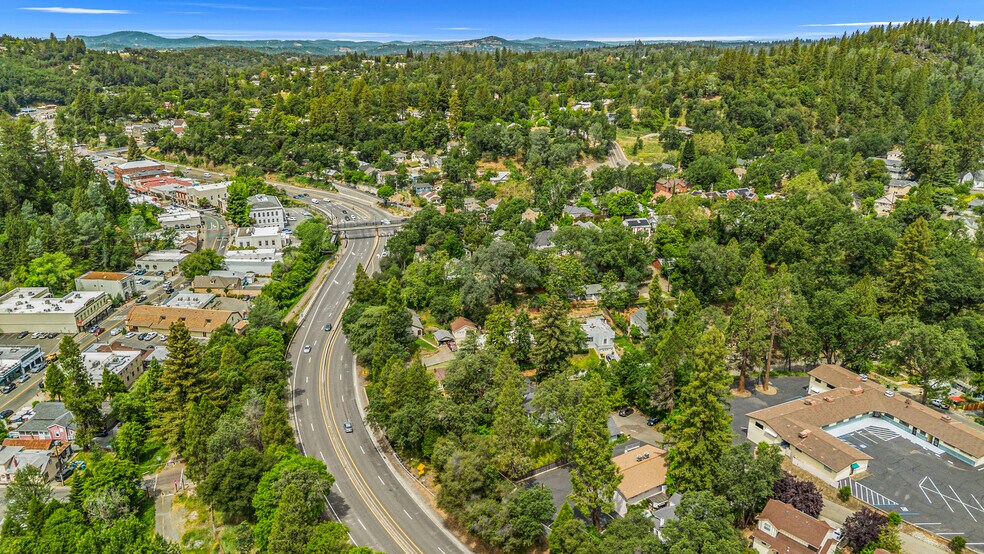
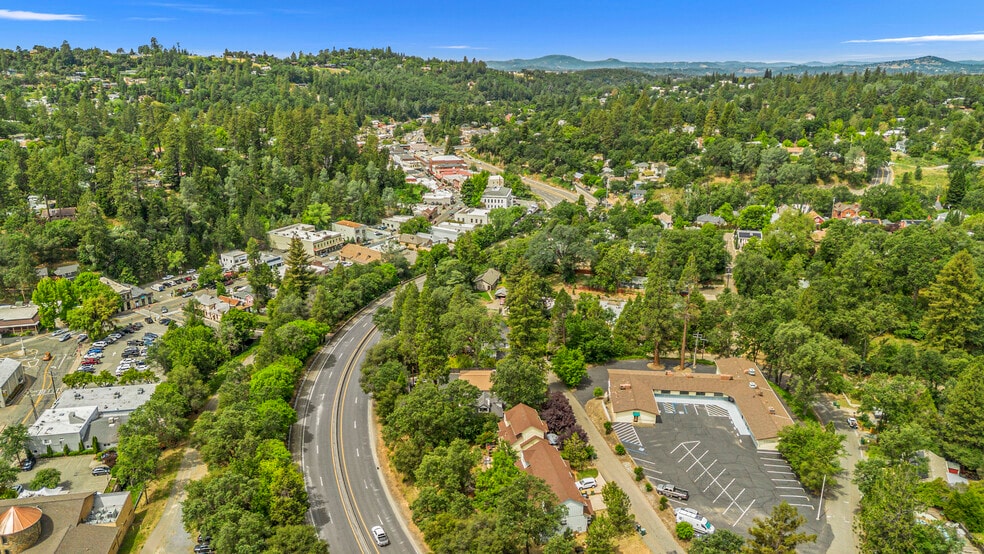
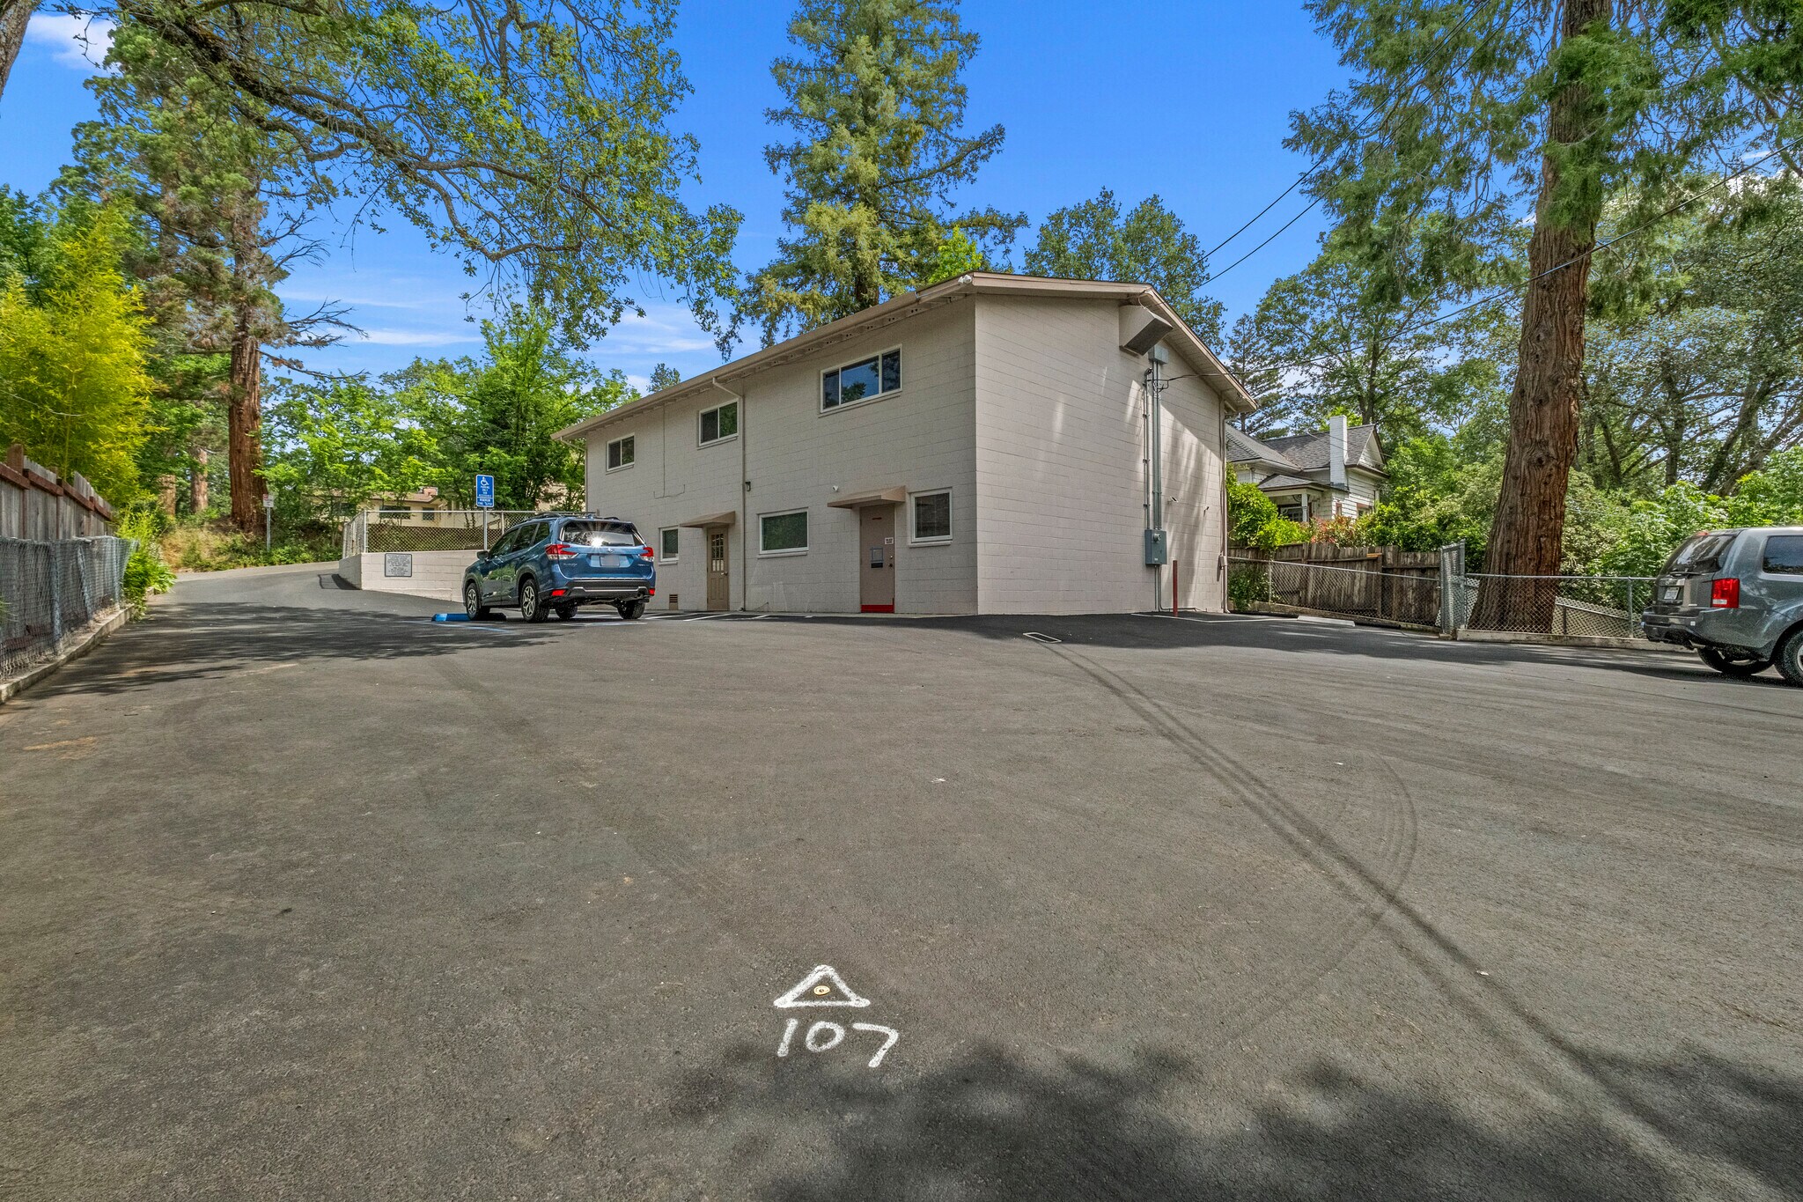
Welcome to 1024 Simon Drive, an immaculate, updated and upgraded, turn-key office building in downtown Placerville that is easy walking
distance to the shops and restaurants of Main Street with easy access to Hwy 50. The 3,536 square foot building consists of nine offices, a conference facility, kitchen/break
room, two bathrooms, and newly installed ADA parking in 2025. The building has had extensive upgrades in the last few years: new interior
electrical system and 200 amp PGE panel installed in 2024, extensive parking lot work in 2024, new commercial HVAC system installed in
2023, new exterior paint in 2019, new flooring installed in 2019, Owens Corning Cool Roofing roof with a lifetime warranty installed in 2018, full
dual pane vinyl windows installed in 2018. This building is a great fit for an owner user with multiple employees, or an owner who occupies part
of the building and leases the balance. One office is currently occupied by a professional tenant on a month to month lease.
distance to the shops and restaurants of Main Street with easy access to Hwy 50. The 3,536 square foot building consists of nine offices, a conference facility, kitchen/break
room, two bathrooms, and newly installed ADA parking in 2025. The building has had extensive upgrades in the last few years: new interior
electrical system and 200 amp PGE panel installed in 2024, extensive parking lot work in 2024, new commercial HVAC system installed in
2023, new exterior paint in 2019, new flooring installed in 2019, Owens Corning Cool Roofing roof with a lifetime warranty installed in 2018, full
dual pane vinyl windows installed in 2018. This building is a great fit for an owner user with multiple employees, or an owner who occupies part
of the building and leases the balance. One office is currently occupied by a professional tenant on a month to month lease.
Informations sur l’immeuble
Type de vente
Investissement ou propriétaire occupant
Type de bien
Bureau
Surface de l’immeuble
346 m²
Classe d’immeuble
B
Année de construction
1972
Prix
691 338 €
Prix par m²
2 000,40 €
Pourcentage loué
5 %
Occupation
Multi
Hauteur du bâtiment
2 étages
Surface type par étage
173 m²
Coefficient d’occupation des sols de l’immeuble
0,53
Surface du lot
0,06 ha
Zonage
R2 - Commercial Office
Caractéristiques
- Installations de conférences
1 1
Plutôt praticable à pied
30/100
Exceptionnellement adapté aux voitures
100/100
Transports en commun très limités
10/100
Assez praticable en vélo
30/100
Taxes foncières
| Numéro de parcelle | 002-131-052-000 | Évaluation des aménagements | 423 129 € |
| Évaluation du terrain | 112 827 € | Évaluation totale | 535 957 € |
Taxes foncières
Numéro de parcelle
002-131-052-000
Évaluation du terrain
112 827 €
Évaluation des aménagements
423 129 €
Évaluation totale
535 957 €

1 sur 26
Vidéos
Visite extérieure 3D Matterport
Visite 3D
Photos
Street view
Rue
Carte
1 sur 1

Présenté par
1024 Simon Dr
Vous êtes déjà membre ? Connectez-vous
Hum, une erreur s’est produite lors de l’envoi de votre message. Veuillez réessayer.
Merci ! Votre message a été envoyé.