Votre e-mail a été envoyé.

Spring Hill Meadows 1023-1049 Main St Espace disponible | 446 m² | Local commercial | Dundee, IL 60118
Certaines informations ont été traduites automatiquement.
Informations principales
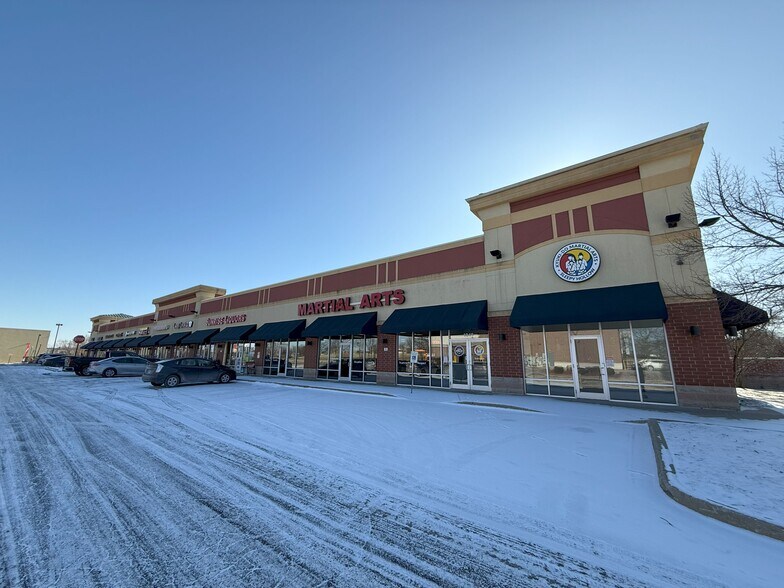
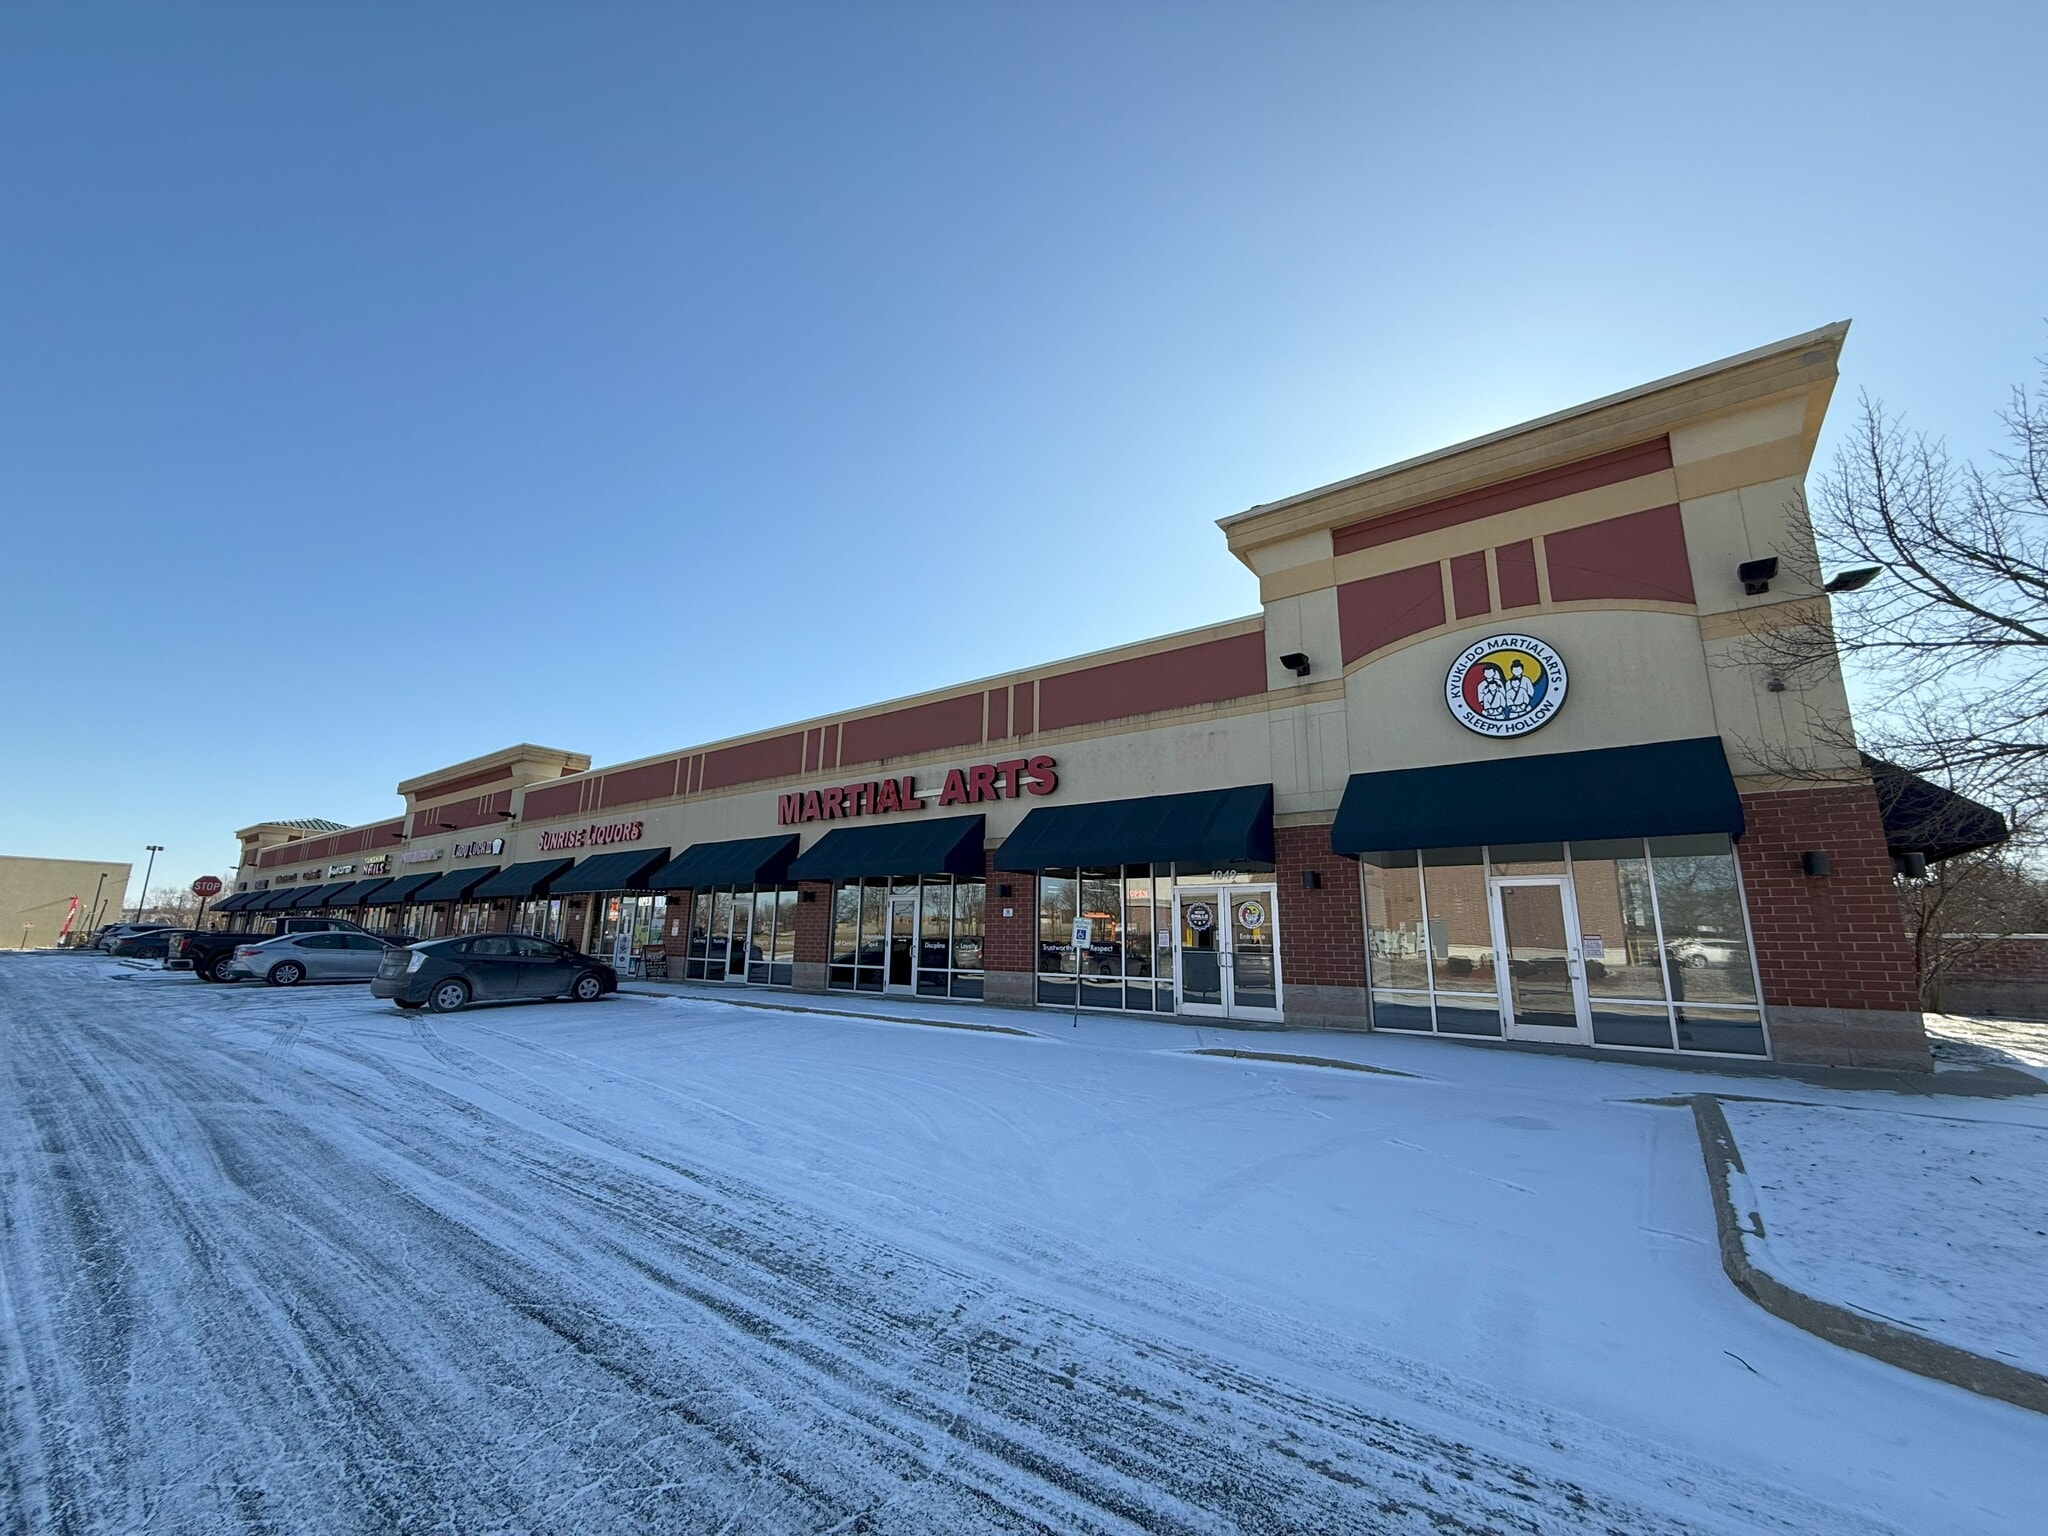
- 4,800 SF end cap with two full sides of glass storefront — exceptional corner visibility and natural light on high-traffic Route 72 corridor
- Gross lease at $8,500/mo with all taxes, CAM, and property maintenance included — tenant only pays their own electric, gas, and water
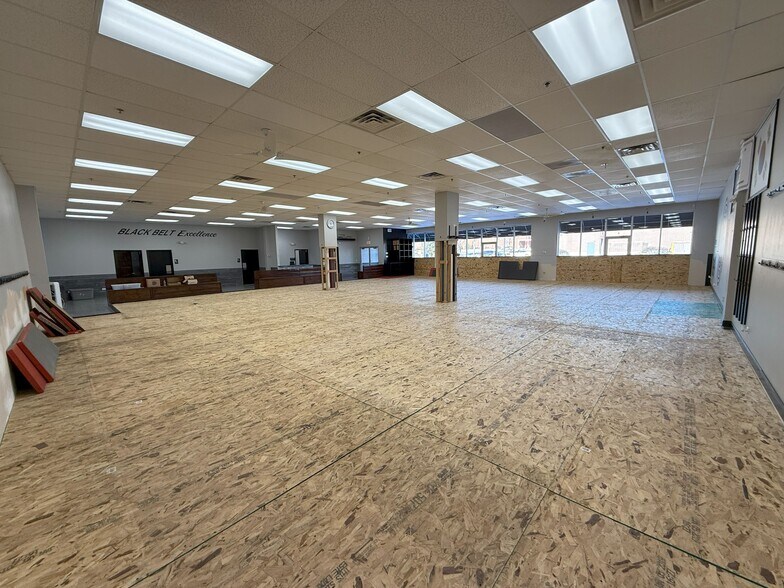
- Large open main area (60' x 50') with high ceilings and only two columns — flexible layout for a wide range of retail and service uses
- Move-in ready condition with new paint, new epoxy floors throughout, granite-top reception counter, and modern finishes — no buildout needed
- Over 20,400 vehicles per day on Route 72 (W Main St) — prime retail frontage with strong drive-by traffic and excellent signage visibility
- Well-maintained brick, glass, and masonry strip center with quality co-tenants, awnings, ample parking, and central heating and air conditioning
Disponibilité de l’espace (1)
Afficher le tarif en
- Espace
- Surface
- Durée
- Loyer
- Type de loyer


| Espace | Surface | Durée | Loyer | Type de loyer | ||
| 1er étage, bureau 1049 | 446 m² | 1-10 Ans | 173,78 € /m²/an 14,48 € /m²/mois 77 495 € /an 6 458 € /mois | Brut modifié |
1023-1049 W Main St - 1er étage – Bureau 1049
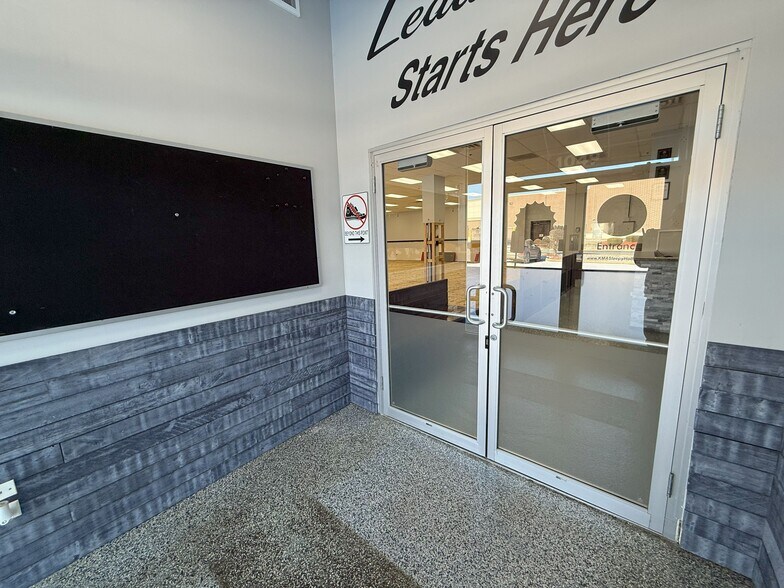
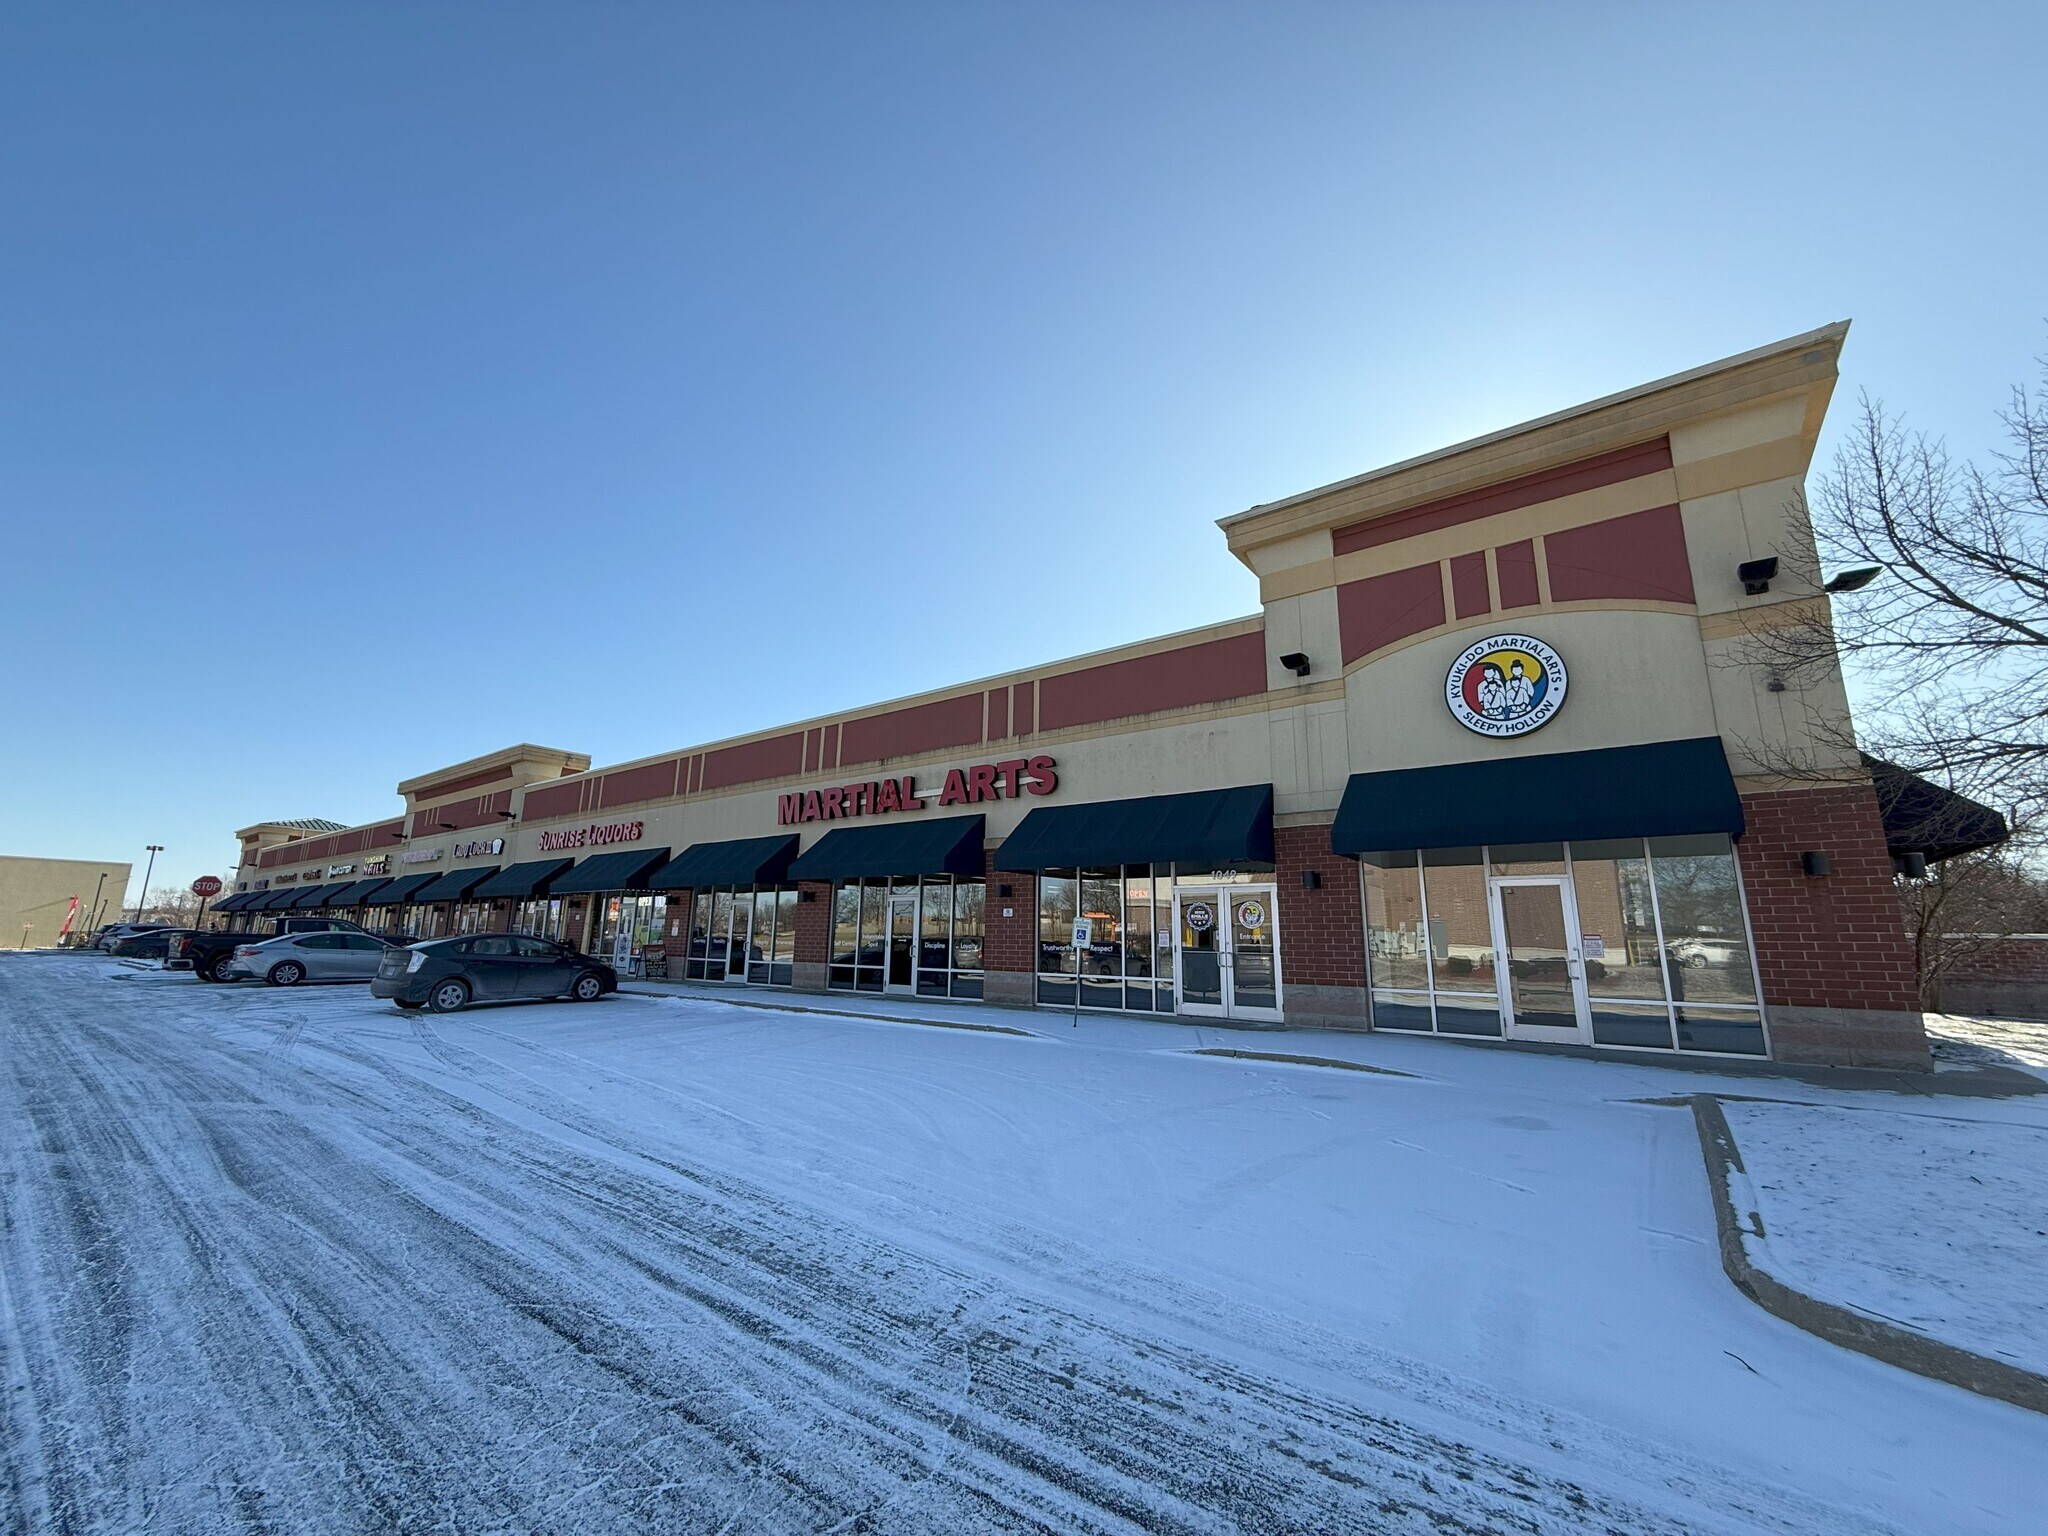
Move-in ready 4,800 SF end cap retail space available for lease in an attractive brick and masonry strip center on Route 72 (W Main St) in Sleepy Hollow. This corner unit features two full sides of glass storefront providing exceptional visibility and natural light, with over 20,400 vehicles per day passing the property. The space is in excellent condition with new paint, new epoxy floors throughout, a granite-top reception counter, updated restrooms, and modern finishes. The layout includes a large open main area with high ceilings and only two columns, a private office, a separate 21' x 18' secondary room ideal for a studio or flex use, a break room with sink, and a welcoming foyer entry. The property sits directly across from the former Spring Hill Mall site, which is currently undergoing demolition ahead of a major planned mixed-use redevelopment expected to bring new residential, retail, and entertainment uses to the area. The strip center itself is well-maintained with quality co-tenants and ample shared parking. Zoned B-2 for retail use. The lease is structured as a gross lease at $8,500 per month with all taxes, CAM, and property maintenance included — tenant is only responsible for their own electric, gas, and water. Lease terms of 1 to 10 years are accepted, with 3 to 5 or 10-year terms preferred. Available immediately. Former martial arts studio. Contact Jason Bitton, RE/MAX Commercial — 847-858-2909 — jasoncre.com
- Il est possible que le loyer annoncé ne comprenne pas certains services publics, services d’immeuble et frais immobiliers.
- Entièrement aménagé comme Local commercial standard
- Espace en extrémité très recherché
- Espace haut de gamme
- Ventilation et chauffage centraux
- Connectivité Wi-Fi
- Hauts plafonds
- CVC disponible en-dehors des heures ouvrables
- Vitrine
- 4,800 SF end cap unit — two-sided glass storefront
- Move-in ready — new paint, epoxy floors,
- Gross lease $7,500/mo — taxes, CAM & maintenance
- Route 72 frontage — over 20,400 VPD, high-traffic
- Large open layout — high ceilings, only two column
- B-2 retail zoning — available immediately
Types de loyers
Le montant et le type de loyer que l’occupant (locataire) est tenu de payer au propriétaire (bailleur) sur la durée du bail sont négociés avant la signature du bail par les deux parties. Le type de loyer varie selon les services fournis. Par exemple, le prix d’un loyer triple net est habituellement inférieur à celui d’un bail à service complet puisque l’occupant est tenu d’assumer des dépenses supplémentaires par rapport au loyer de base. Contacter le broker chargé de l’annonce pour bien comprendre les coûts associés ou les dépenses supplémentaires pour chaque type de loyer.
1. Service complet: Un loyer qui comprend des services d’immeuble standards normaux fournis par le propriétaire dans le cadre d’une location annuelle de base.
2. Double net (NN): L’occupant paie seulement deux des frais de l’immeuble. Le propriétaire et l’occupant déterminent ces frais spécifiques avant la signature du bail.
3. Triple net (NNN): Un bail selon lequel l’occupant est responsable de tous les frais liés à sa part proportionnelle d’occupation de l’immeuble.
4. Brut modifié: Le brut modifié est un type général de bail dans lequel l’occupant est en général responsable de sa part proportionnelle d’une ou de plusieurs dépenses. C’est le propriétaire qui paie les frais restants. Consultez la liste ci-dessous pour connaître les structures de loyers bruts modifiés les plus courantes : 4. Plus services publics: Un type de bail brut modifié, où l’occupant est responsable à hauteur de sa part proportionnelle des services publics en plus du loyer. 4. Plus nettoyage: Un type de bail brut modifié, où l’occupant est responsable à hauteur de sa part proportionnelle du nettoyage en plus du loyer. 4. Plus électricité: Un type de bail brut modifié, où l’occupant est responsable à hauteur de sa part proportionnelle du coût de la consommation électrique en plus du loyer. 4. Plus électricité et nettoyage: Un type de bail brut modifié, où l’occupant est responsable à hauteur de sa part proportionnelle du coût de la consommation électrique et du nettoyage en plus du loyer. 4. Plus services publics et charges: Un type de bail brut modifié où l’occupant est responsable à hauteur de sa part proportionnelle des services publics et du coût de nettoyage en plus du loyer. 4. Bail industriel brut: Un type de bail brut modifié dans lequel l’occupant paie un ou plusieurs des frais en plus du loyer. Le propriétaire et l’occupant déterminent ces frais spécifiques avant la signature du bail.
5. Électricité à la charge de l’occupant: Le propriétaire paie pour tous les services et l’occupant est responsable de sa propre utilisation de l’éclairage et des prises électriques dans l’espace qu’il occupe.
6. Négociable ou sur demande: Cette option est utilisée lorsque le contact de location n’indique pas le type de loyer ou de service.
7. À déterminer: À déterminer : utilisé pour les immeubles dont le type de services ou de loyer n’est pas connu, souvent quand l’immeuble n’est pas encore construit.
Sélectionner des occupants à Spring Hill Meadows
- Occupant
- Description
- US localisations
- Couverture
- Elsie's Cafe
- Arts, divertissement et loisirs
- 1
- -
- First Choice Fysical Therapy
- Santé
- 3
- Local
- Hair Cuttery
- Coiffeur/Barbier/Spa
- 501
- National
- Rosati's Pizza
- Pizza
- 206
- National
- Salsa Street
- Restaurant
- 1
- -
- Signature Cleaners
- Pressing
- 1
- -
| Occupant | Description | US localisations | Couverture |
| Elsie's Cafe | Arts, divertissement et loisirs | 1 | - |
| First Choice Fysical Therapy | Santé | 3 | Local |
| Hair Cuttery | Coiffeur/Barbier/Spa | 501 | National |
| Rosati's Pizza | Pizza | 206 | National |
| Salsa Street | Restaurant | 1 | - |
| Signature Cleaners | Pressing | 1 | - |
Informations sur l’immeuble
| Espace total disponible | 446 m² | Façade | 111,86 m le Main St |
| Type de centre | Centre commercial à ciel ouvert | Surface commerciale utile | 1 561 m² |
| Stationnement | 105 places | Surface totale du terrain | 1,01 ha |
| Magasins | 1 | Année de construction | 2005 |
| Biens du centre | 1 |
| Espace total disponible | 446 m² |
| Type de centre | Centre commercial à ciel ouvert |
| Stationnement | 105 places |
| Magasins | 1 |
| Biens du centre | 1 |
| Façade | 111,86 m le Main St |
| Surface commerciale utile | 1 561 m² |
| Surface totale du terrain | 1,01 ha |
| Année de construction | 2005 |
À propos du bien
MOVE-IN READY 4,800 SF END CAP — ROUTE 72 FRONTAGE — SPRING HILL MEADOWS Move-in ready 4,800 SF end cap retail space in Spring Hill Meadows, a well-maintained brick and masonry strip center fronting Route 72 (W Main St) in Sleepy Hollow. Two full sides of glass storefront wrap the corner, delivering exceptional visibility and natural light that inline space cannot match. Over 20,400 vehicles per day pass the property. TURNKEY CONDITION — NO BUILDOUT REQUIRED New paint, new epoxy floors throughout, granite-top reception counter, updated restrooms and modern finishes. Move in and open. The layout includes a large open main area of roughly 60' x 50' with high ceilings and only two columns, a private office, a separate 21' x 18' secondary room suited to a studio, treatment room or flex use, a break room with sink, and a welcoming foyer entry. Formerly a martial arts studio. LEASE TERMS $18.75/SF/YR — $7,500 per month. Real estate taxes, CAM and property maintenance are included. Tenant is responsible only for their own electric, gas and water. No CAM reconciliation and no year-end true-up. Terms of 1 to 10 years accepted; 3-5 or 10-year terms preferred. Available immediately. PARKING 105 shared surface spaces across the 2.50-acre site — approximately 6.25 spaces per 1,000 SF of gross leasable area. Well above the five-per-thousand retail standard and far above what most inline centers offer. Free, unrestricted, and directly at the door. CO-TENANCY Established center with a stable, service-oriented tenant mix including Rosati's Pizza, Hair Cuttery, First Choice Physical Therapy, Salsa Street, Elsie's Cafe and Signature Cleaners. Daily-needs traffic, repeat customers, and no direct competition for most incoming uses. SPRING HILL MALL REDEVELOPMENT The property sits directly across from the former Spring Hill Mall site, now undergoing demolition ahead of a major planned mixed-use redevelopment expected to bring new residential, retail and entertainment uses to the corridor. Tenants signing now lock in current rents ahead of the traffic and rooftop growth that redevelopment is projected to generate. BUILDING FEATURES 24-hour access. Tenant-controlled HVAC with after-hours availability. Central heating and air conditioning. Display windows. High ceilings. Wheelchair accessible. Courtyard. Wi-Fi connectivity. Awnings and monument signage. LOCATION Route 72 (W Main St) frontage in Sleepy Hollow, Kane County, with 367 feet of center frontage on Main St. Minutes to Randall Road, Route 31, and I-90 via Randall. Surrounded by strong national and regional draws including Jewel-Osco, Chase, Fifth Third, Huntington, U.S. Bank, Denny's, Red Lobster, Olive Garden and CrossFit. Serves Sleepy Hollow, West Dundee, East Dundee, Carpentersville, Elgin, Algonquin and the greater Fox Valley. IDEAL FOR Martial arts studio, karate, jiu jitsu, taekwondo, boxing gym, kickboxing, MMA gym, fitness studio, gym, personal training, CrossFit, yoga studio, pilates, barre studio, spin studio, dance studio, gymnastics, cheer gym, tumbling, indoor sports, golf simulator, physical therapy, occupational therapy, chiropractor, chiropractic clinic, massage therapy, med spa, wellness clinic, IV therapy, weight loss clinic, urgent care, medical office, dental office, dentist, orthodontist, optometrist, veterinary clinic, pet grooming, doggy daycare, salon, hair salon, barbershop, nail salon, spa, tanning, brow bar, lash studio, tutoring center, learning center, test prep, music school, art studio, preschool, daycare, party room, event space, banquet hall, restaurant, fast casual, cafe, coffee shop, bakery, ice cream, juice bar, smoothie shop, catering, ghost kitchen, retail store, boutique, apparel, furniture showroom, appliance showroom, flooring showroom, cabinet showroom, kitchen and bath showroom, insurance agency, real estate office, title company, attorney, law office, accountant, CPA, tax office, engineering firm, architect, consulting firm, marketing agency, IT services, sales office, corporate office, professional office, medical office, staffing agency, church, worship space. PROPERTY FACTS Spring Hill Meadows | 1023-1049 W Main St. Gross leasable area 16,800 SF. Total land area 2.50 AC. Built 2005. 105 parking spaces. 367' frontage on Main St. Zoned B-2 Village Business District, Village of Sleepy Hollow. Contact Jason Bitton — RE/MAX Commercial — 847-858-2909 — Jason@JasonCRE.com ZONING: B-2 VILLAGE BUSINESS DISTRICT Village of Sleepy Hollow Code, Title 8, Sec. 8-5-2.B (amended through Ord. 2022-9, 8/1/2022). Permitted uses are allowed by right. Special uses require Planning and Zoning Commission review and Village Board approval and are not guaranteed. Verify all uses independently with the Village of Sleepy Hollow before lease execution. Broker makes no representation as to approvability of any use. PERMITTED USES (BY RIGHT): Shopping centers. Freestanding retail uses. Health clubs. Restaurants. Banquet facilities. Service businesses in general. Corporate offices. General offices. Medical offices. Business offices. Professional offices. Governmental offices. SPECIAL USES (PLANNING AND ZONING COMMISSION AND VILLAGE BOARD APPROVAL REQUIRED): Drive-in or drive-through facilities for any otherwise permitted use. Outdoor eating and drinking facilities. Commercial kennel. Motor vehicle sales, new and used. Self-service storage units. Adult-use cannabis dispensing facility. Telecommunications towers. Amateur radio antennas. USES NOT PERMITTED IN B-2: Financial institutions. Gasoline service stations. Auto repair. Car wash. Temporary offices, except contractors' offices during construction.
- Accès 24 h/24
- Cour
- CVC contrôlé par l’occupant
- Accessible fauteuils roulants
- Climatisation
Principaux commerces à proximité












Présenté par
Spring Hill Meadows | 1023-1049 Main St
Hum, une erreur s’est produite lors de l’envoi de votre message. Veuillez réessayer.
Merci ! Votre message a été envoyé.