Votre e-mail a été envoyé.

10225-10235 Sevaine Way Jurupa Valley, CA 91752 Espace disponible | 9 805 m² | Industriel/Logistique
Certaines informations ont été traduites automatiquement.
Informations principales sur le parc

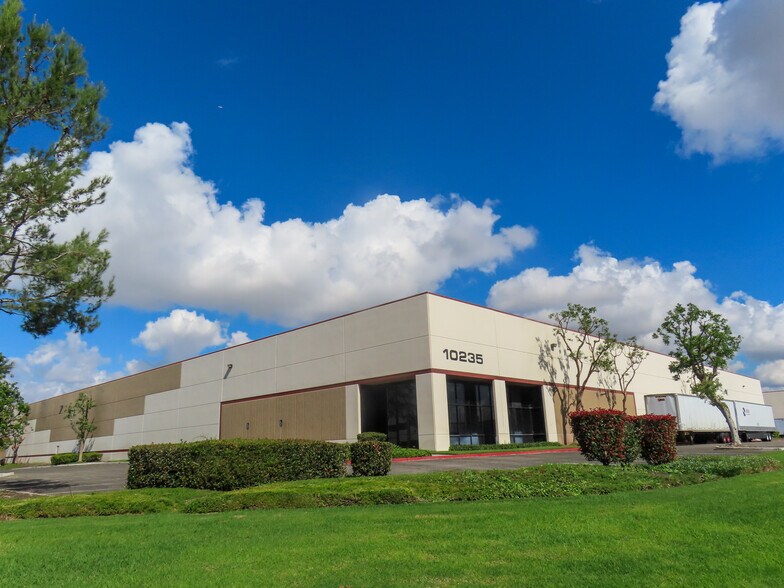
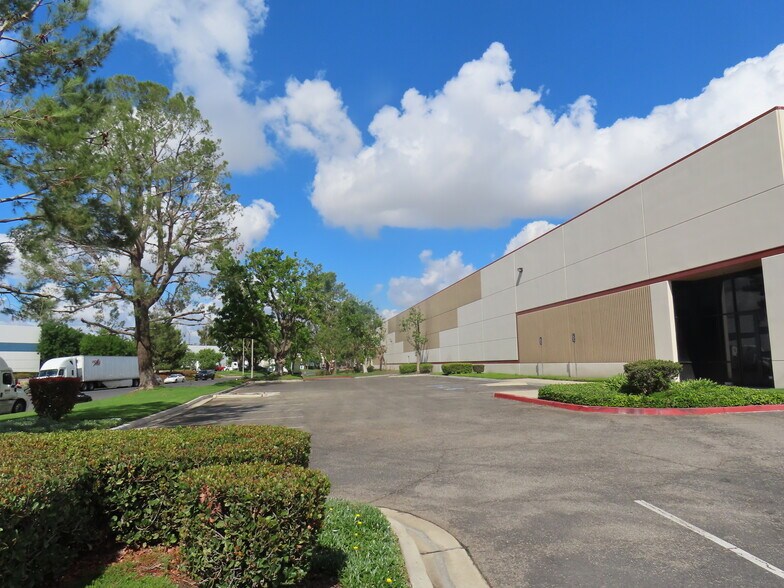
- 10225 & 10235 San Sevaine Way presents up to 228,011 SF through two freestanding, adjacent industrial buildings totaling 122,470 SF and 105,541 SF.
- Combined, the offering provides 28 dock-high positions with over 20 levelers, 16 ground-level doors, and on-site parking with 275 stalls.
- Each facility features warehouse and office restrooms, a secured yard, curb appeal, and excellent freeway access at the 60 & I-15 interchange.
- Warehouses have ample dock-high and ground-level loading, heavy power, up to 27-foot clearance, high-capacity sprinkler systems, and skylights.
- Strategic Inland Empire location near ONT Int'l Airport with direct SR 60 access at the I-15 interchange with easy reach to I-10, 210, & 91 Freeways.
Faits sur le parc
| Espace total disponible | 9 805 m² | Type de parc | Parc industriel |
| Espace total disponible | 9 805 m² |
| Type de parc | Parc industriel |
Tous les espace disponibles(1)
Afficher les loyers en
- Espace
- Surface
- Durée
- Loyer
- Type de bien
- Aménagement
- Disponible
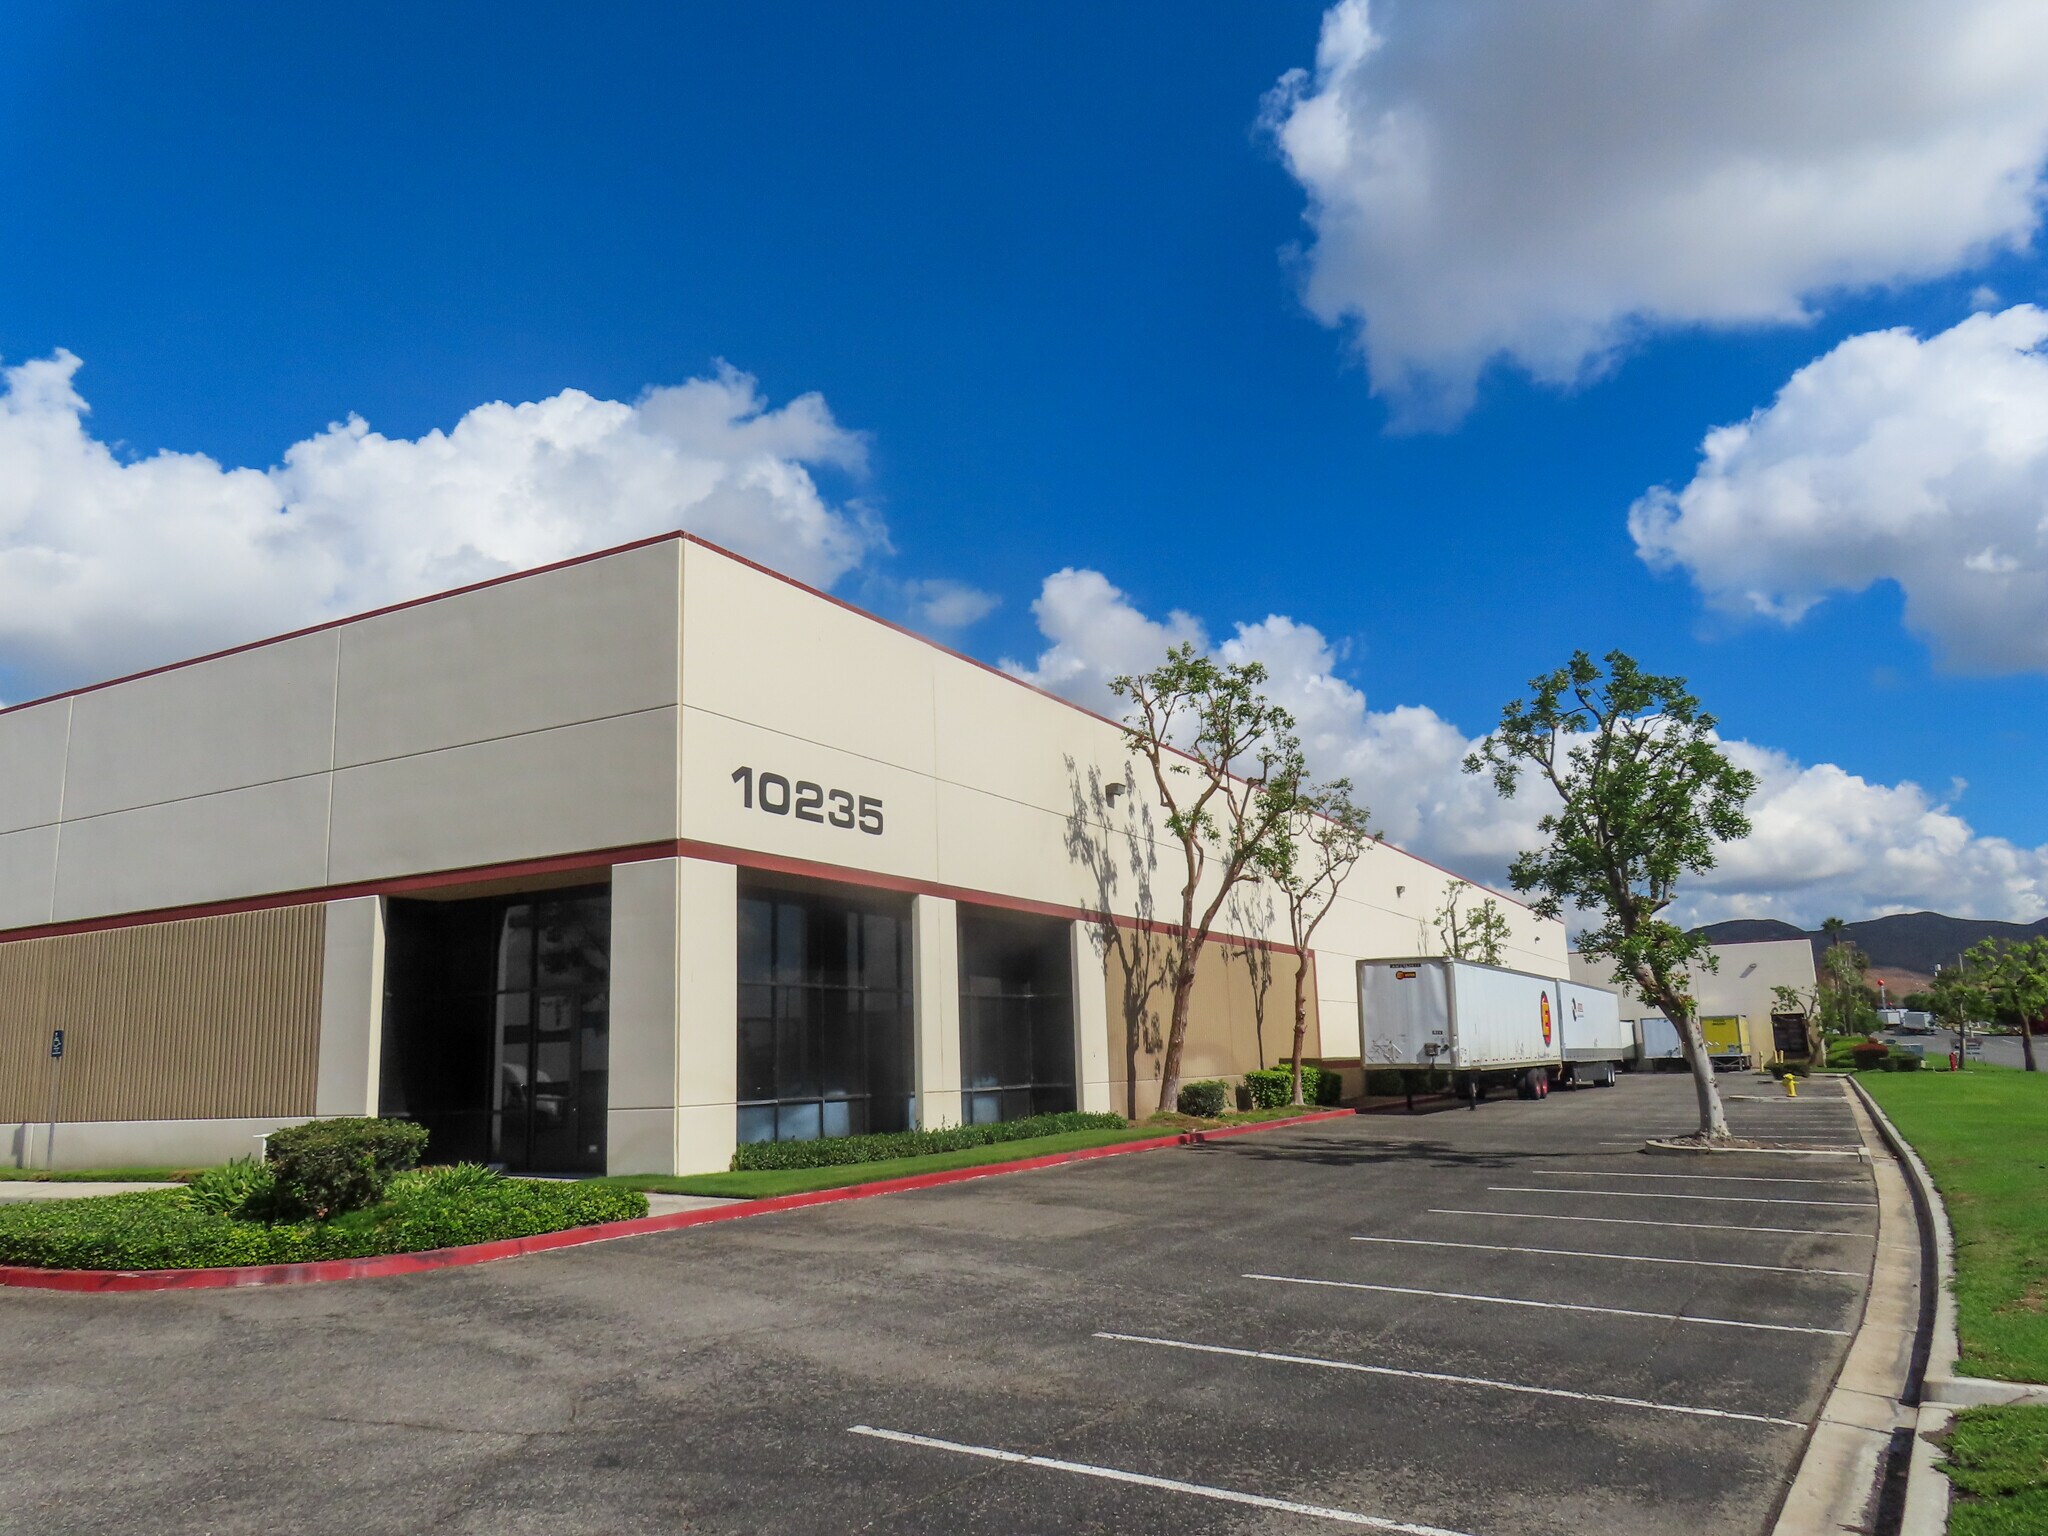
Positioned in the thriving West Inland Empire industrial corridor, 10235 San Sevaine Way offers a rare opportunity to secure a modern, freestanding facility designed for efficiency and scalability. This approximately 105,541-square-foot building features a 27-foot clear height and ample power, providing both dense cube space for warehousing/distribution and manufacturing capacity. The property includes 3,202 square feet of corporate-quality, highly functional office space, with a bullpen, 5 private offices, a large break room, and restrooms attached to both the office and the warehouse. Operational advantages include 8 grade-level doors and 12 dock-high positions, ensuring seamless loading and distribution. The building is equipped with 59 skylights for natural illumination and a robust sprinkler system (0.45/2000 density) for enhanced safety. The power infrastructure is substantial. It has 1,000 amps with a distributed 208/480-volt service supporting heavy industrial operations. The site offers 143 parking spaces and a secured yard, complemented by additional open space behind Building 1—perfect for trailer storage or outdoor staging.
- Le loyer ne comprend pas les services publics, les frais immobiliers ou les services de l’immeuble.
- 8 accès plain-pied
- Toilettes privées
- 3,202 SF of Corporate Office
- Robust 1,000-Amp 208/480 V Power Service
- Comprend 297 m² d’espace de bureau dédié
- 16 quais de chargement
- Inland Empire Freestanding Industrial Facility
- 27-Foot Clear Height Providing High Cube Capacity
- Secured Yard and Excellent FWY Access
| Espace | Surface | Durée | Loyer | Type de bien | Aménagement | Disponible |
| 1er étage | 9 805 m² | Négociable | 98,99 € /m²/an 8,25 € /m²/mois 970 568 € /an 80 881 € /mois | Industriel/Logistique | Construction achevée | Maintenant |
10235 San Sevaine Way - 1er étage
10235 San Sevaine Way - 1er étage
| Surface | 9 805 m² |
| Durée | Négociable |
| Loyer | 98,99 € /m²/an |
| Type de bien | Industriel/Logistique |
| Aménagement | Construction achevée |
| Disponible | Maintenant |
Positioned in the thriving West Inland Empire industrial corridor, 10235 San Sevaine Way offers a rare opportunity to secure a modern, freestanding facility designed for efficiency and scalability. This approximately 105,541-square-foot building features a 27-foot clear height and ample power, providing both dense cube space for warehousing/distribution and manufacturing capacity. The property includes 3,202 square feet of corporate-quality, highly functional office space, with a bullpen, 5 private offices, a large break room, and restrooms attached to both the office and the warehouse. Operational advantages include 8 grade-level doors and 12 dock-high positions, ensuring seamless loading and distribution. The building is equipped with 59 skylights for natural illumination and a robust sprinkler system (0.45/2000 density) for enhanced safety. The power infrastructure is substantial. It has 1,000 amps with a distributed 208/480-volt service supporting heavy industrial operations. The site offers 143 parking spaces and a secured yard, complemented by additional open space behind Building 1—perfect for trailer storage or outdoor staging.
- Le loyer ne comprend pas les services publics, les frais immobiliers ou les services de l’immeuble.
- Comprend 297 m² d’espace de bureau dédié
- 8 accès plain-pied
- 16 quais de chargement
- Toilettes privées
- Inland Empire Freestanding Industrial Facility
- 3,202 SF of Corporate Office
- 27-Foot Clear Height Providing High Cube Capacity
- Robust 1,000-Amp 208/480 V Power Service
- Secured Yard and Excellent FWY Access
Vue d’ensemble du parc
Two strategically located freestanding industrial buildings at the SR 60 and I-15 Corridor. 10225 & 10235 San Sevaine Way, Jurupa Valley, are adjacent 122,470 SF and 105,541 SF facilities that provide ultimate flexibility and access. They can be combined to provide up to 228,011 SF. The properties deliver robust functionality with over 3,200 SF of corporate office space, 28 dock-high positions, 16 ground-level doors, and 2,600-amp, 208/480-volts, 3-phase power, making the location ideal for both high-cube warehousing and/or heavy manufacturing operations. Fire sprinkler systems (0.45 GPM/2000 SF) are installed in both warehouses, along with ample parking for 275 spaces. Deliberately located near major Inland Empire transportation corridors, operators benefit from quick access to State Route 60 FWY and Interstates 10 and 15. Ideally positioned for connecting to regional and national markets. Proximity to Ontario International Airport and the ports of Los Angeles and Long Beach enhances distribution capabilities. This is a rare opportunity to secure high-quality industrial space in one of Southern California’s most dynamic logistics hubs. Contact Lee & Associates Ontario for details and to schedule a tour.
À propos du quartier Riverside
Riverside est l'un des quartiers industriels les plus matures de l'Inland Empire, avec une riche histoire en matière de fabrication, d'entreposage et de distribution. Doté d'une infrastructure abondante et de terrains relativement abordables, le quartier est desservi par de nombreuses autoroutes qui donnent accès aux ports jumeaux de Los Angeles et de Long Beach, ainsi qu'à des points situés au nord et à l'est du pays.
La région compte de nombreux quartiers résidentiels, où les logements sont abordables pour les travailleurs moyennement qualifiés. De nombreuses possibilités de restauration et de vente au détail sont disponibles dans la région pour la population de jour. Le campus de l'Université de Californie Riverside offre une atmosphère universitaire.
Plusieurs détaillants nationaux ont de grands centres de distribution dans le quartier, notamment Walmart, Home Depot et Nordstrom. Amazon y loue également un certain nombre de bâtiments de distribution. Riverside reste nettement plus abordable que Los Angeles et le comté d'Orange.
Données démographiques
Accessibilité régionale
À proximité
Restaurants |
|||
|---|---|---|---|
| Jose's Mexican Food | Mexicain | USD | 6 min. à pied |
| Mr. You Express | Chinois | USD | 6 min. à pied |
| Char Gill Hawaiian BBQ | Grill | - | 7 min. à pied |
| Carl's Jr. | - | - | 7 min. à pied |
| Jack in the Box | - | - | 6 min. à pied |
Local commercial |
||
|---|---|---|
| Circle K | Supermarché de quartier | 6 min. à pied |
Hôtels |
|
|---|---|
| SpringHill Suites |
126 chambres
11 min en voiture
|
| Home2 Suites by Hilton |
63 chambres
12 min en voiture
|
| Embassy Suites by Hilton |
182 chambres
12 min en voiture
|
| element |
131 chambres
13 min en voiture
|
Équipe de location
Équipe de location

Michael Giuliano, Principal/Senior Vice President
M. Giuliano est l'un des courtiers immobiliers industriels et des agents de services consultatifs les plus productifs du sud de la Californie. Il s'est forgé une réputation de leader du marché dans le domaine de l'immobilier industriel. Il a développé une vaste expérience dans les domaines de la représentation des propriétaires et des locataires, de l'acquisition de terrains, du développement, de la cession de bâtiments et de terrains, des renégociations, des cessions-baux et des investissements. En plus de ses nombreuses missions de représentation, M. Giuliano a vendu plus de 800 acres de terrains à développer et il a réalisé un volume de transactions d'une valeur de plus de 475 millions de dollars.

Marlene Mesillas, Associate

Fernando Escobedo, Associate
L'expérience et la spécialisation de Fernando vont de la représentation de locataires et de propriétaires à l'achat et à la location de propriétés industrielles. Il s'engage à fournir des solutions complètes à ses clients grâce à une approche très détaillée de chaque mission, tout en répondant à tous les besoins spécifiques de chaque client.
À propos du propriétaire
Contacts
-
 Michael Giuliano
 -
 Marlene Mesillas
 -
 Fernando Escobedo
 -
Lee & Associates Commercial Real Estate Services

Présenté par
10225-10235 Sevaine Way | Jurupa Valley, CA 91752
Hum, une erreur s’est produite lors de l’envoi de votre message. Veuillez réessayer.
Merci ! Votre message a été envoyé.