Connectez-vous/S’inscrire
Votre e-mail a été envoyé.
10212-10222 Boul Saint-Michel Bureau 1 468 m² 17 % Loué À vendre Montréal, QC H1H 5H1 2 800 722 € (1 908,02 €/m²)
Certaines informations ont été traduites automatiquement.
Informations principales sur l'investissement
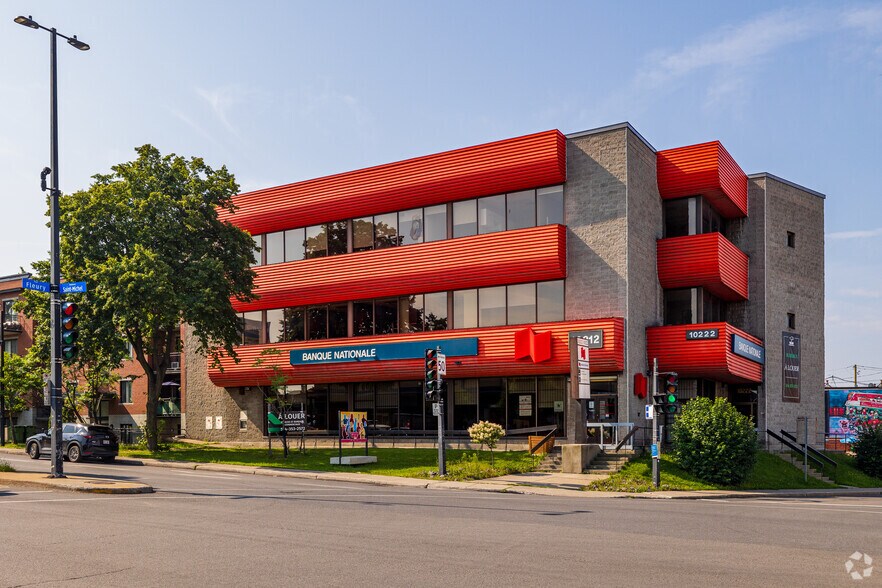
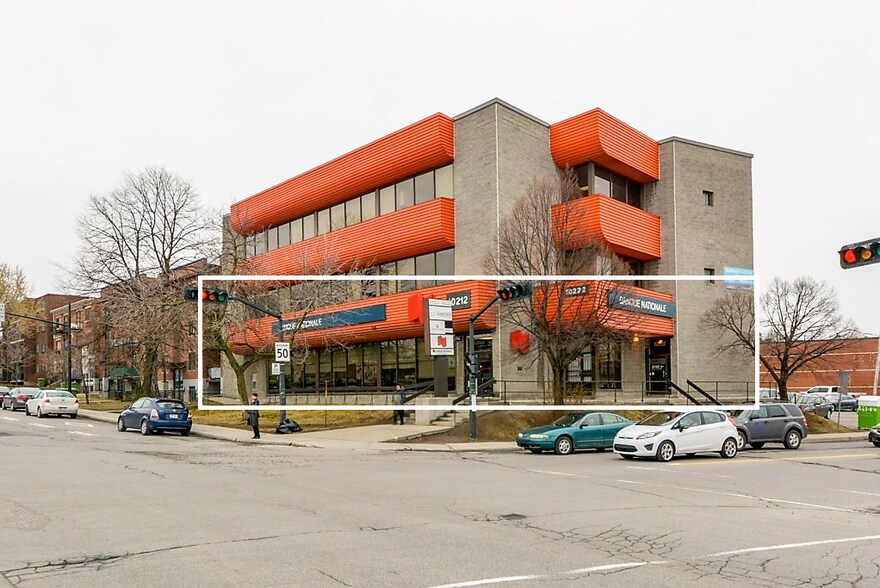
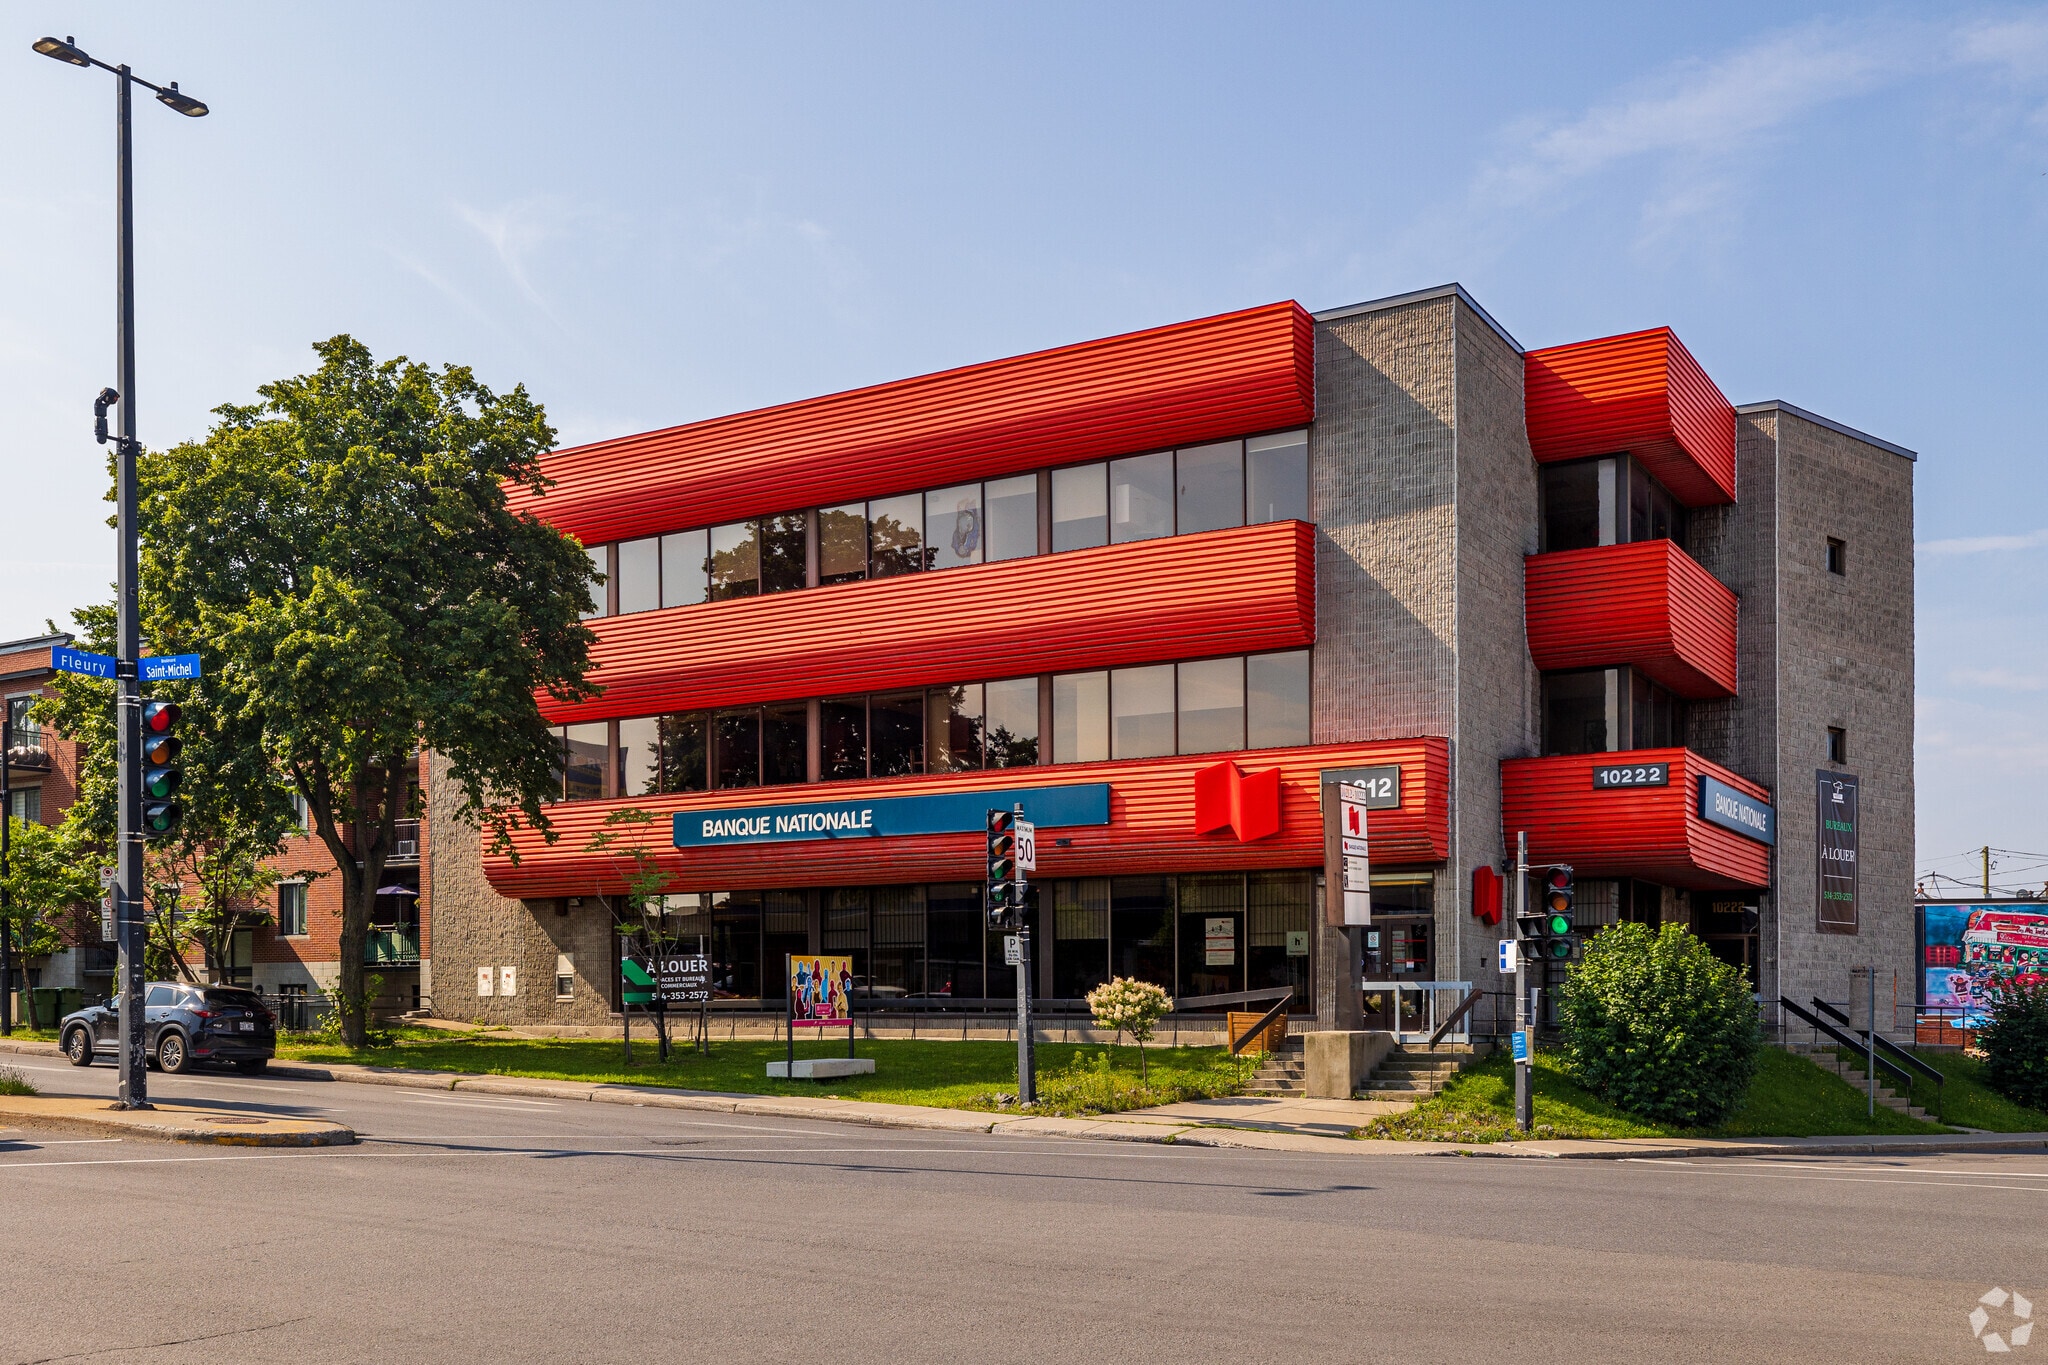
- Prominent corner location at Boulevard Saint-Michel and Rue Fleury.
- Full concrete construction provides long-term durability.
- Adaptable floor plates support a variety of commercial uses.
- Vacant building allows immediate occupancy or repositioning.
- Generous window lines create bright interior environments.
- On-site parking and accessibility features enhance functionality.
Résumé analytique
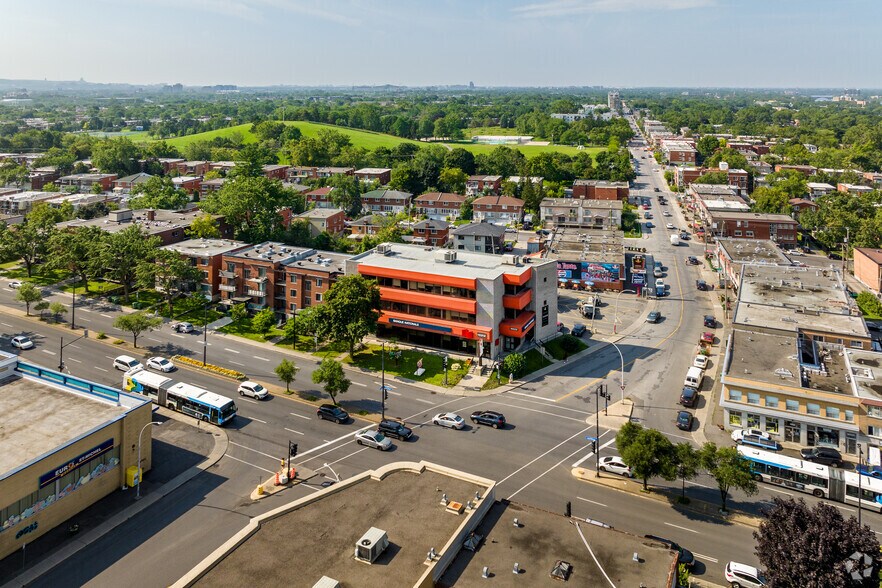
Positioned at the intersection of Boulevard Saint-Michel and Rue Fleury in Montréal-Nord, this three-story mixed-use office asset presents an opportunity for investors, owner-users, and value-add purchasers seeking flexibility within one of Montréal's established urban districts. Offered vacant, the property allows immediate occupancy, repositioning, or redevelopment of tenancy strategies without the constraints of existing leases.
Constructed in 1978 with full concrete construction, the building features adaptable floor plates, significant window lines that provide abundant natural light, accessibility accommodations, and on-site parking. The layout supports a broad range of commercial uses including professional offices, medical clinics, educational facilities, administrative operations, service businesses, retail showrooms, and other customer-facing enterprises.
The property's prominent corner location enhances visibility and exposure along Boulevard Saint-Michel, a major north-south arterial serving Montréal-Nord and surrounding neighborhoods. The site benefits from established commercial activity, nearby residential density, and access to public transportation routes serving the area. Its location provides connectivity to major transportation corridors including Autoroute 19 and Autoroute 40, supporting convenient access throughout Montréal and the greater metropolitan region.
The combination of vacant possession, durable concrete construction, adaptable interior configurations, and a highly visible urban location creates multiple pathways for value creation. Whether pursued as an owner-occupied headquarters, medical facility, educational center, or income-producing investment, the asset offers flexibility to accommodate a variety of commercial strategies while benefiting from established surrounding commercial and residential demand.
Constructed in 1978 with full concrete construction, the building features adaptable floor plates, significant window lines that provide abundant natural light, accessibility accommodations, and on-site parking. The layout supports a broad range of commercial uses including professional offices, medical clinics, educational facilities, administrative operations, service businesses, retail showrooms, and other customer-facing enterprises.
The property's prominent corner location enhances visibility and exposure along Boulevard Saint-Michel, a major north-south arterial serving Montréal-Nord and surrounding neighborhoods. The site benefits from established commercial activity, nearby residential density, and access to public transportation routes serving the area. Its location provides connectivity to major transportation corridors including Autoroute 19 and Autoroute 40, supporting convenient access throughout Montréal and the greater metropolitan region.
The combination of vacant possession, durable concrete construction, adaptable interior configurations, and a highly visible urban location creates multiple pathways for value creation. Whether pursued as an owner-occupied headquarters, medical facility, educational center, or income-producing investment, the asset offers flexibility to accommodate a variety of commercial strategies while benefiting from established surrounding commercial and residential demand.
Informations sur l’immeuble
Type de vente
Investissement
Type de bien
Bureau
Surface de l’immeuble
1 468 m²
Classe d’immeuble
C
Année de construction
1978
Prix
2 800 722 €
Prix par m²
1 908,02 €
Pourcentage loué
17 %
Occupation
Multi
Hauteur du bâtiment
3 étages
Surface type par étage
409 m²
Coefficient d’occupation des sols de l’immeuble
1,45
Surface du lot
0,10 ha
Zonage
R15-218 - Espace commercial, bureau ou clinique de disponible
Stationnement
10 places (6,81 places par 1 000 m² loué)
Caractéristiques
- Ligne d’autobus
- Système de sécurité
- Climatisation
Disponibilité de l’espace
- Espace
- Surface
- Type de bien
- Aménagement
- Disponible
Former bank
Former bank
- 2e étage
- 70 m²
- Bureau
- Construction achevée
- Maintenant
- 2e étage
- 178 m²
- Bureau
- Construction achevée
- Maintenant
- 3e étage
- 384 m²
- Bureau
- Construction achevée
- Maintenant
| Espace | Surface | Type de bien | Aménagement | Disponible |
| Sous-sol | 203 m² | Bureaux/Local commercial | Construction achevée | Maintenant |
| 1er étage | 385 m² | Bureaux/Local commercial | Construction achevée | Maintenant |
| 2e étage | 70 m² | Bureau | Construction achevée | Maintenant |
| 2e étage | 178 m² | Bureau | Construction achevée | Maintenant |
| 3e étage | 384 m² | Bureau | Construction achevée | Maintenant |
Sous-sol
| Surface |
| 203 m² |
| Type de bien |
| Bureaux/Local commercial |
| Aménagement |
| Construction achevée |
| Disponible |
| Maintenant |
1er étage
| Surface |
| 385 m² |
| Type de bien |
| Bureaux/Local commercial |
| Aménagement |
| Construction achevée |
| Disponible |
| Maintenant |
2e étage
| Surface |
| 70 m² |
| Type de bien |
| Bureau |
| Aménagement |
| Construction achevée |
| Disponible |
| Maintenant |
2e étage
| Surface |
| 178 m² |
| Type de bien |
| Bureau |
| Aménagement |
| Construction achevée |
| Disponible |
| Maintenant |
3e étage
| Surface |
| 384 m² |
| Type de bien |
| Bureau |
| Aménagement |
| Construction achevée |
| Disponible |
| Maintenant |
Sous-sol
| Surface | 203 m² |
| Type de bien | Bureaux/Local commercial |
| Aménagement | Construction achevée |
| Disponible | Maintenant |
Former bank
1er étage
| Surface | 385 m² |
| Type de bien | Bureaux/Local commercial |
| Aménagement | Construction achevée |
| Disponible | Maintenant |
Former bank
1 1
Exceptionnellement praticable à pied
100/100
Très bien adapté aux voitures
80/100
Transports en commun robustes
80/100
Moyennement praticable en vélo
70/100

1 sur 16
Vidéos
Visite extérieure 3D Matterport
Visite 3D
Photos
Street view
Rue
Carte
1 sur 1


Présenté par
AMRE
10212-10222 Boul Saint-Michel
Vous êtes déjà membre ? Connectez-vous
Hum, une erreur s’est produite lors de l’envoi de votre message. Veuillez réessayer.
Merci ! Votre message a été envoyé.