Connectez-vous/S’inscrire
Votre e-mail a été envoyé.

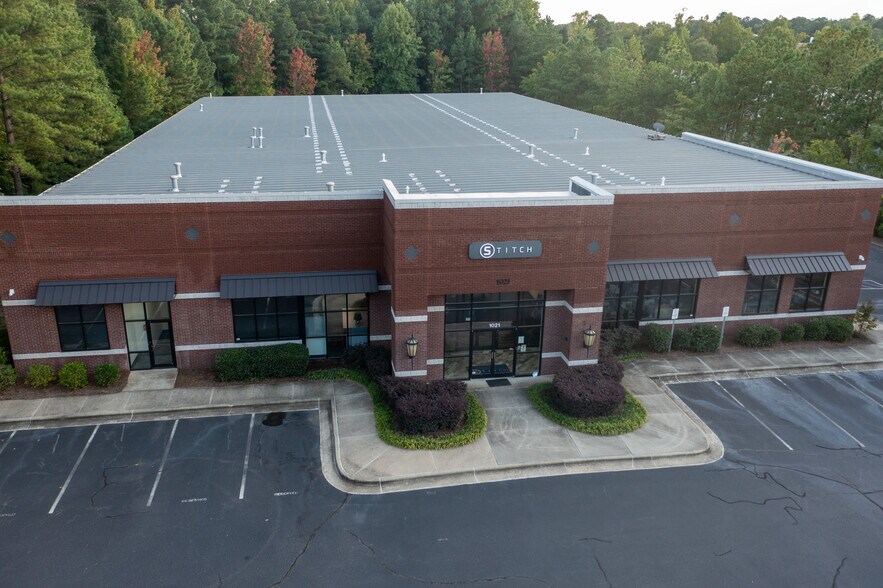
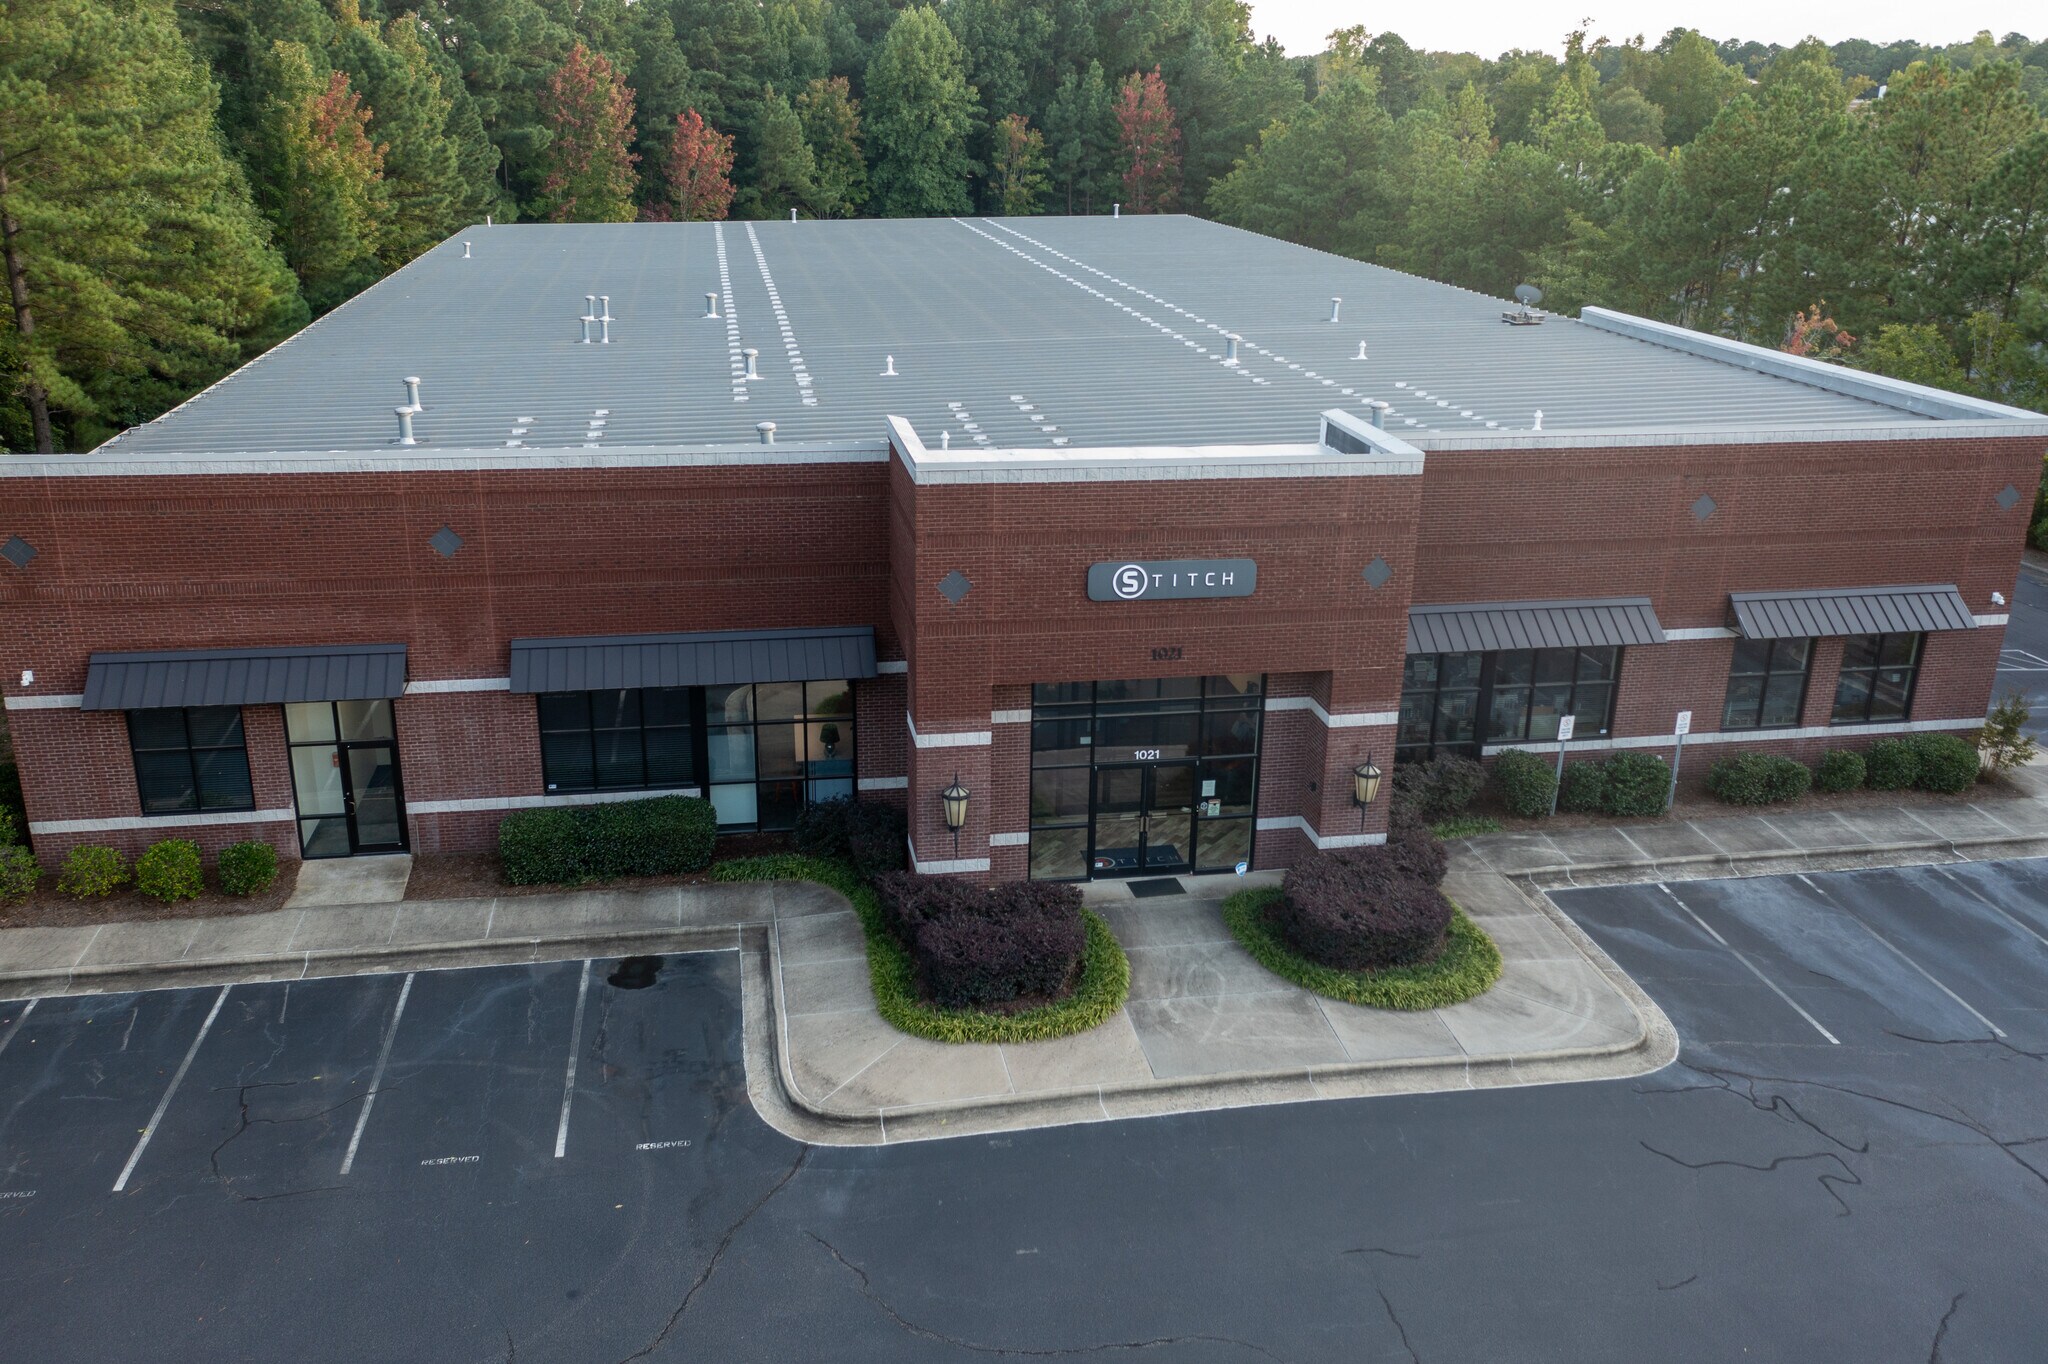
1021 Classic Rd Local d'activités 2 285 m² À vendre Apex, NC 27539 6 566 444 € (2 873,20 €/m²)
Certaines informations ont été traduites automatiquement.
Informations principales sur l'investissement
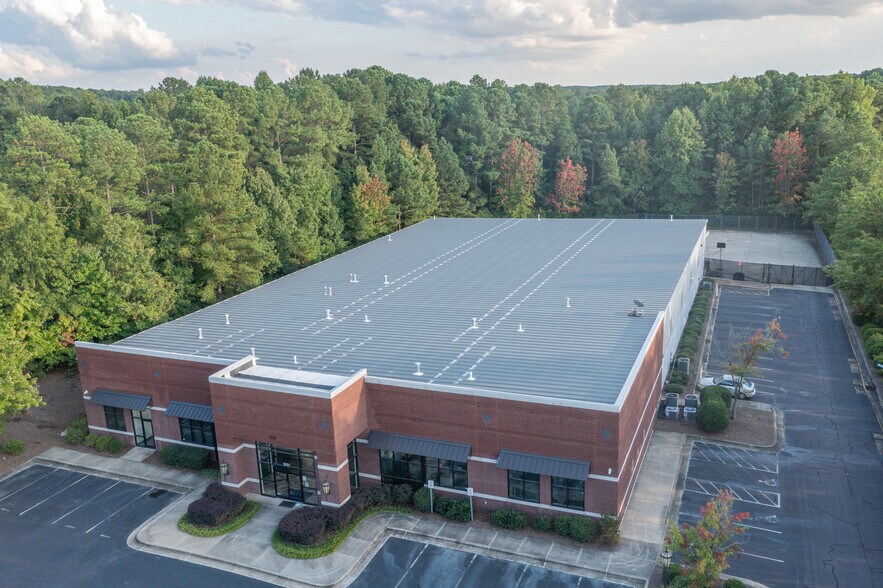
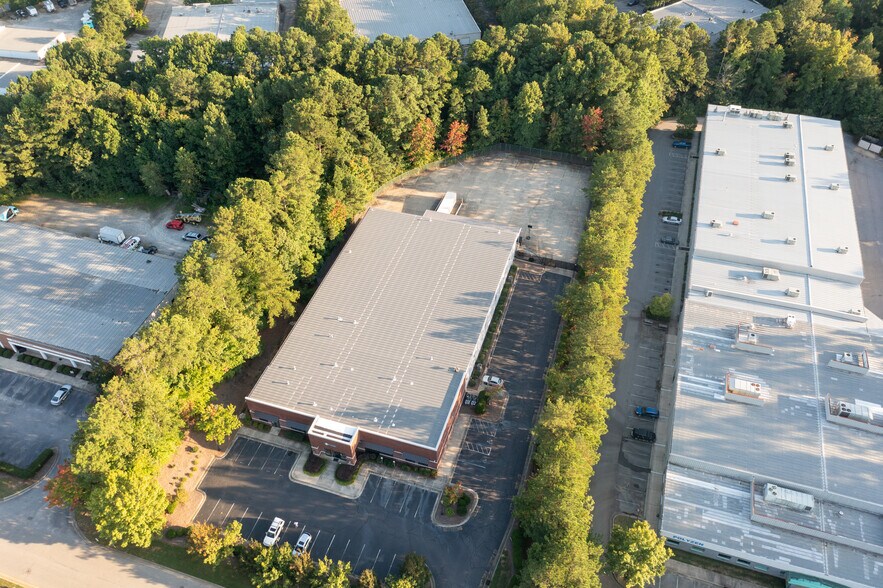
- Fenced Truck Court / Outdoor Storage
- HVAC: Fully Conditioned Throughout
- LED Lighting Throughout
- Steel Framed Metal Building with Brick Masonry Facade
- Power: 3-Phase Heavy, 1000 amps
Résumé analytique
Position your business in one of the Triangle's most sought-after industrial markets with this exceptional ±24,600 SF flex facility in Apex, NC. Purpose-built for industrial, manufacturing, distribution, logistics, showroom, or service operations, the property features ±16,000 SF of warehouse space, ±4,000 SF of production space with open ceilings and power drops, and ±4,600 SF of modern office/showroom space. Renovated in 2019, the fully conditioned building offers 19' clear heights, heavy 3-phase 1,000-amp power, LED lighting, ESFR sprinkler system, and flexible loading with two oversized dock-high doors, one oversized drive-in door, and a covered loading area. A rare differentiator is the approximately ±0.50-acre fenced truck court and outdoor storage area, providing valuable space for fleet parking, equipment, or material storage. Conveniently located just minutes from I-540, I-40, RDU Airport, and Research Triangle Park, the property offers outstanding regional connectivity while placing users within one of North Carolina's fastest-growing industrial and manufacturing corridors.
Informations sur l’immeuble
Caractéristiques
- Property Manager sur place
- Système de sécurité
- Climatisation
Services publics
- Éclairage
- Gaz
- Eau
- Égout
- Chauffage
1 1
Plutôt praticable à pied
30/100
Exceptionnellement adapté aux voitures
100/100
Plutôt praticable en vélo
40/100
Taxes foncières
| Numéro de parcelle | 0751.09-25-3795-000 | Évaluation des aménagements | 4 163 286 € |
| Évaluation du terrain | 756 717 € | Évaluation totale | 4 920 003 € |
Taxes foncières
Numéro de parcelle
0751.09-25-3795-000
Évaluation du terrain
756 717 €
Évaluation des aménagements
4 163 286 €
Évaluation totale
4 920 003 €

1 sur 8
Vidéos
Visite extérieure 3D Matterport
Visite 3D
Photos
Street view
Rue
Carte
1 sur 1


Présenté par
1021 Classic Rd
Vous êtes déjà membre ? Connectez-vous
Hum, une erreur s’est produite lors de l’envoi de votre message. Veuillez réessayer.
Merci ! Votre message a été envoyé.